(214) 215-0797 brittonpyland@gmail.com
Traffic Dashboard
Home
  • Home
  • Search
    • Local Properties
    • Featured Properties
    • Home Valuation
    • Closed Properties
  • Selling
  • Buying
  • Communities
  • About
    • Meet Britton
    • Testimonials
  • Contact
Traffic Dashboard
Britton Pyland
(214) 215-0797 brittonpyland@gmail.com
  • Main Office
    6136 Main Street #200
    Frisco, TX 75034
    (214) 215-0797
    brittonpyland@gmail.com
Company
  • Home
  • About
  • Testimonials
  • Contact
Services
  • Buying
  • Selling
  • Home Valuation
  • Mortgage Calculator
Explore
  • Property Search
  • Featured Properties
  • Communities
Legal
  • Privacy
  • Terms
  • DMCA
  • Accessibility
  • Fair Housing
Account
  • Dashboard
  • Logout
  • Login
Britton Pyland - Footer Logo
©2026 Britton Pyland. All rights reserved.
Website built by CloseHack.
  • Texas Real Estate Commission Consumer Protection Notice
  • Information About Brokerage Services
  • Texas Real Estate Commission Consumer Protection Notice
  • Information About Brokerage Services
North Texas Real Estate Information Systems

© 2023 North Texas Real Estate Information Systems, Inc. All rights reserved. Disclaimer: All information deemed reliable but not guaranteed and should be independently verified. All properties are subject to prior sale, change or withdrawal. Neither listing broker(s) nor Britton Pyland shall be responsible for any typographical errors, misinformation, misprints and shall be held totally harmless. The database information herein is provided from and copyrighted by the North Texas Real Estate Information Systems, Inc. NTREIS data may not be reproduced or redistributed and is only for people viewing this site. All information provided is deemed reliable but is not guaranteed and should be independently verified. The advertisements herein are merely indications to bid and are not offers to sell which may be accepted. All properties are subject to prior sale or withdrawal. All rights are reserved by copyright

Return
  • All Types
  • House+2 more
  • Price
  • Bed/Bath
  • Size
  • Dates
  • Filters
  • Amenities
  • Save
Listings
No results
Sort
Home / Keene / 404 W Hillcrest Street
404 W Hillcrest Street Keene, TX 76059 404 W Hillcrest Street Keene, TX 76059 404 W Hillcrest Street Keene, TX 76059 404 W Hillcrest Street Keene, TX 76059 404 W Hillcrest Street Keene, TX 76059 404 W Hillcrest Street Keene, TX 76059 404 W Hillcrest Street Keene, TX 76059 404 W Hillcrest Street Keene, TX 76059 404 W Hillcrest Street Keene, TX 76059 404 W Hillcrest Street Keene, TX 76059 404 W Hillcrest Street Keene, TX 76059 404 W Hillcrest Street Keene, TX 76059 404 W Hillcrest Street Keene, TX 76059 404 W Hillcrest Street Keene, TX 76059 404 W Hillcrest Street Keene, TX 76059 404 W Hillcrest Street Keene, TX 76059 404 W Hillcrest Street Keene, TX 76059 404 W Hillcrest Street Keene, TX 76059 404 W Hillcrest Street Keene, TX 76059 404 W Hillcrest Street Keene, TX 76059 404 W Hillcrest Street Keene, TX 76059 404 W Hillcrest Street Keene, TX 76059 404 W Hillcrest Street Keene, TX 76059 404 W Hillcrest Street Keene, TX 76059 404 W Hillcrest Street Keene, TX 76059 404 W Hillcrest Street Keene, TX 76059 404 W Hillcrest Street Keene, TX 76059 404 W Hillcrest Street Keene, TX 76059 404 W Hillcrest Street Keene, TX 76059 404 W Hillcrest Street Keene, TX 76059 404 W Hillcrest Street Keene, TX 76059 404 W Hillcrest Street Keene, TX 76059 404 W Hillcrest Street Keene, TX 76059 404 W Hillcrest Street Keene, TX 76059 404 W Hillcrest Street Keene, TX 76059 404 W Hillcrest Street Keene, TX 76059 404 W Hillcrest Street Keene, TX 76059 404 W Hillcrest Street Keene, TX 76059 404 W Hillcrest Street Keene, TX 76059 View All Photos

$360,000

| Active

404 W Hillcrest Street

Keene, TX 76059

1,416
Square Feet
4
Beds
3
Baths
43
Days on Market
21317759
MLS#
House
Structure
Residential
Zone
Contact

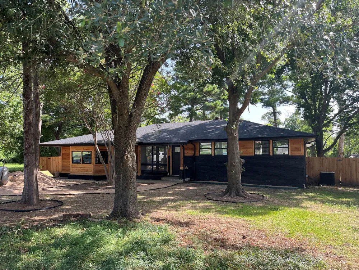
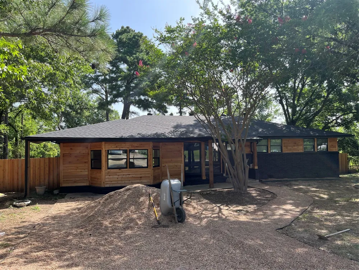
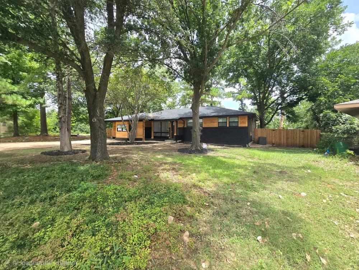
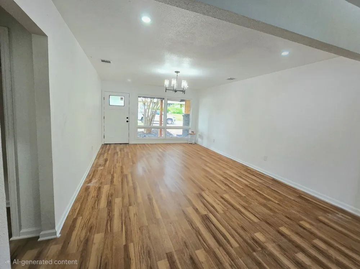
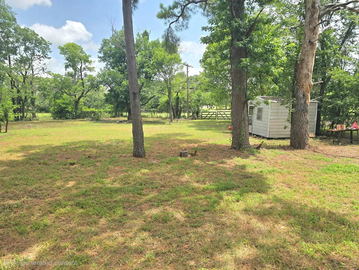
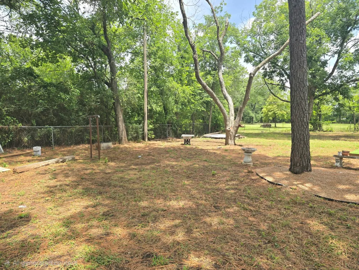
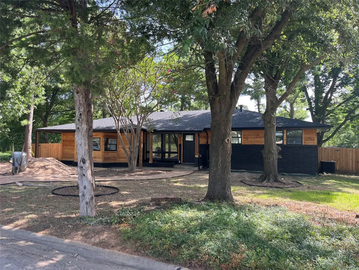
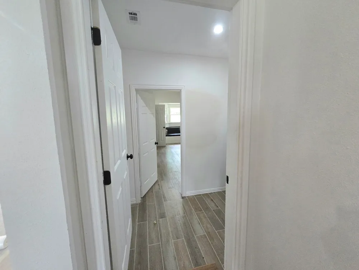
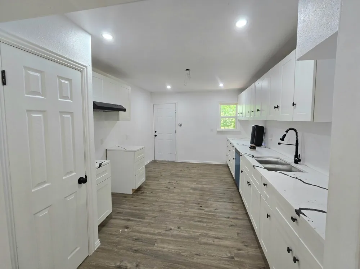
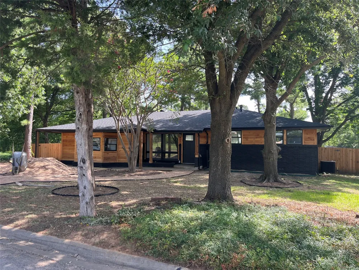
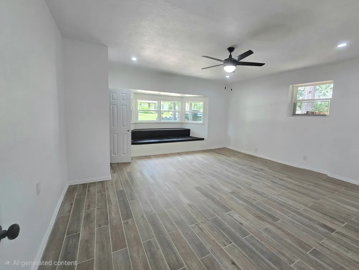
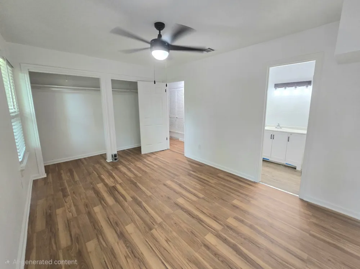
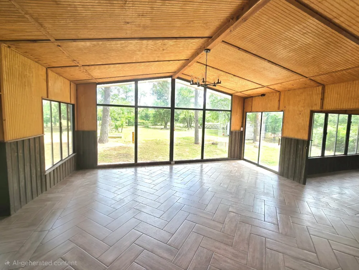
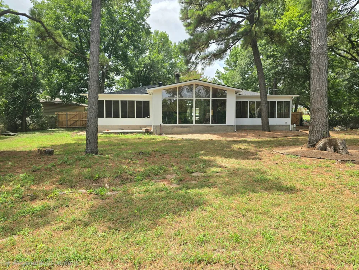
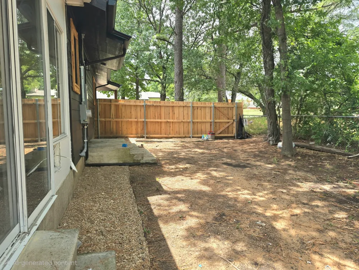
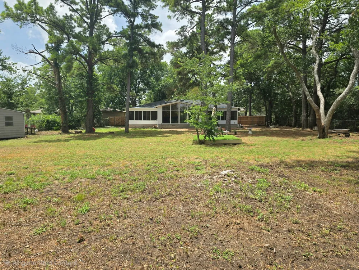
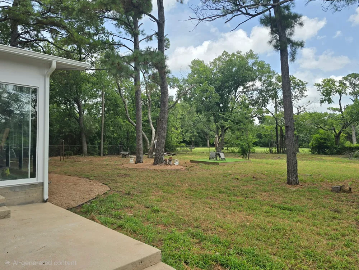
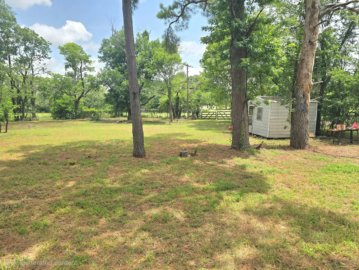
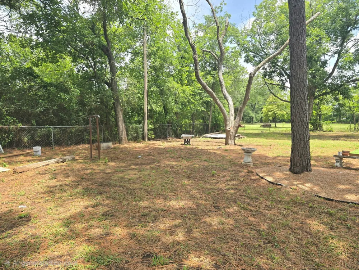
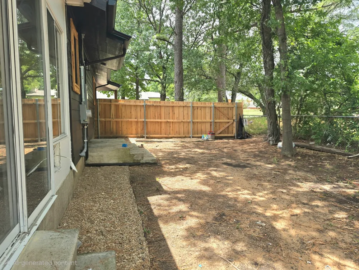
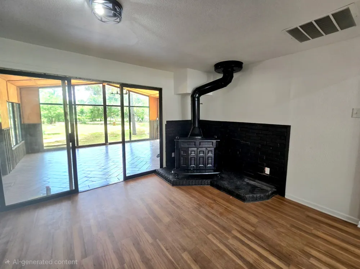
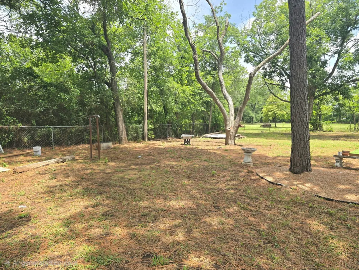

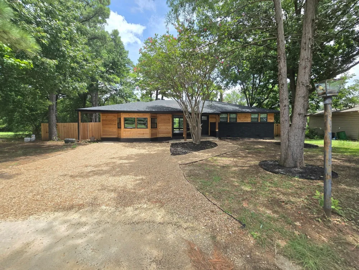
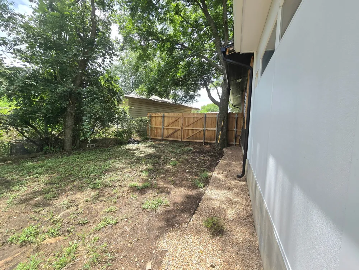
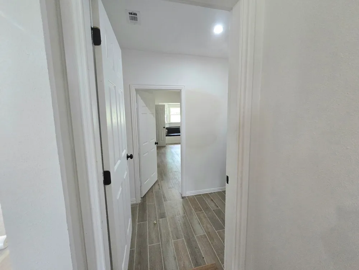
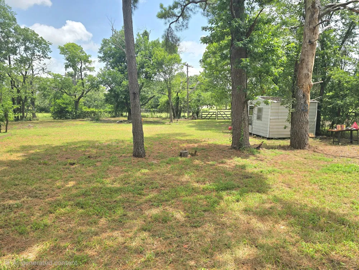
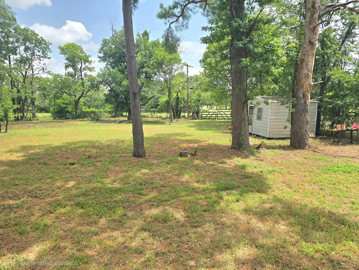
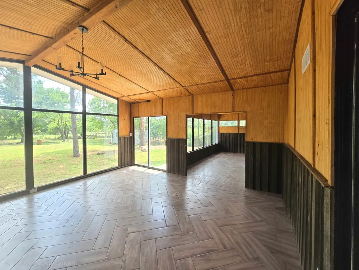
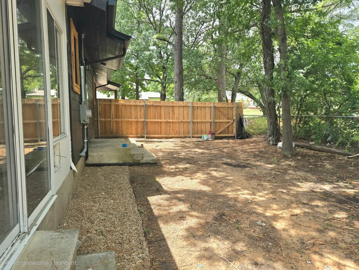
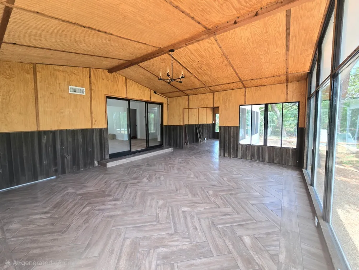
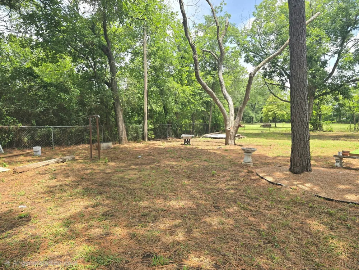
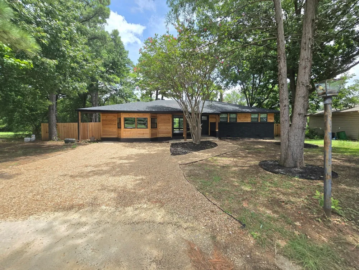
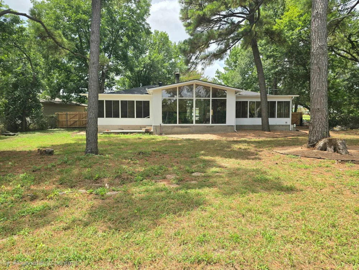
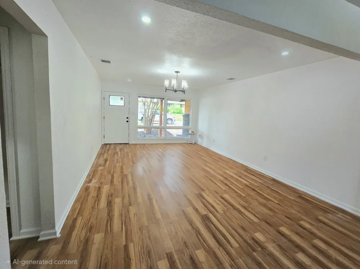
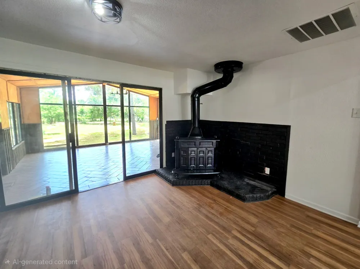
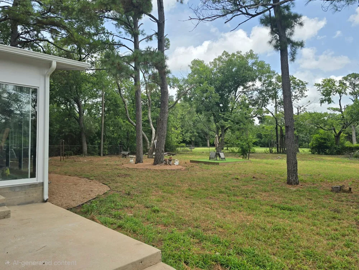
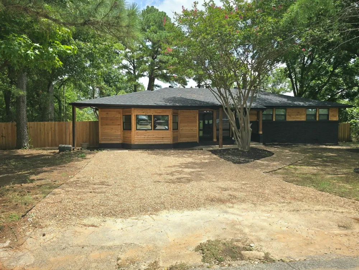
Welcome to this stunning, completely remodeled 4-bedroom, 3-bathroom home that perfectly blends modern updates with timeless charm. Featuring beautiful cedar wood trim on both the exterior and interior, this home offers exceptional character, warmth, and outstanding curb appeal. Every detail has been thoughtfully renovated, making this home truly move-in ready. Designed with comfort and flexibility in mind, this spacious home features 2 private primary suites, each with ensuite bathrooms, making it ideal for multigenerational living, guests, or added privacy. You'll also enjoy 2 generous living areas and 2 versatile bonus rooms that can serve as a home office, playroom, media room, fitness room, or hobby space. Situated on an exceptionally large lot, the property is shaded by mature trees and boasts an expansive backyard with endless possibilities for entertaining, recreation, or creating your dream outdoor oasis. Located in a well-established, desirable neighborhood, this home is within the highly acclaimed Keene Independent School District, known for its excellent educational opportunities. With its spacious floor plan, high-quality remodel, distinctive cedar wood accents, two luxurious primary suites, oversized lot, and unbeatable location, this one-of-a-kind property offers the perfect blend of style, comfort, and functionality. This is a rare opportunity to own a beautifully updated home that truly has it all! Please note: The listed square footage is based on the home's size prior to the renovation. The home has been expanded during the remodel, so the actual living space is larger than the recorded square footage. Buyers are encouraged to verify measurements.

Property Details
Interior
High Speed Internet, Multiple Master Suites
Fireplaces
1
Bedrooms
4
Bathrooms
3.0
Full Baths
3
Acres
0.0
Square Feet
1416.0
Lot Size (sqft)
0.595
Parking Features
Driveway
Parking Type
Driveway
Parking Carport Spaces
0.0
Property Type
Purchase
Style
Detached
Property Subtype Additional
Single Family Residence
Year Built
1958
Sewer Information
Public Sewer
Utility Source
Public
Utility Features
Cable Available, Sewer Available, Water Available
Subdivision
Hillcrest Keene
School District
Keene ISD
Elementary School
Keene
Middle School
Keene
High School
Keene
County
Johnson
Region
Keene
Days on Market (Cumulative)
43
Taxes Annual
$4,533
MLS #
21317759
Property Subtype
SingleFamilyResidence
Parcel Number
126363600070
MLS #
21317759
Structure Type
House
Address
404 W Hillcrest Street
Location
Legal

© 2023 North Texas Real Estate Information Systems, Inc. All rights reserved. Disclaimer: All information deemed reliable but not guaranteed and should be independently verified. All properties are subject to prior sale, change or withdrawal. Neither listing broker(s) nor Britton Pyland shall be responsible for any typographical errors, misinformation, or misprints and shall be held totally harmless. The database information herein is provided from and copyrighted by the North Texas Real Estate Information Systems, Inc. NTREIS data may not be reproduced or redistributed and is only for people viewing this site. All information provided is deemed reliable but is not guaranteed and should be independently verified. The advertisements herein are merely indications to bid and are not offers to sell which may be accepted. All properties are subject to prior sale or withdrawal. All rights are reserved by copyright

Provided By
Listed by Mary Wells (#0565770)
Listing Office: Living Well Real Estate Services (#LWR00JC)

Britton Pyland Have a question about this home?

Interested in Purchasing 404 W Hillcrest Street?

Get an estimate on monthly payments on this property.

$
years
Down Payment
$
%
Interest Rate
%
Tax Rate
%
$
$annually
$monthly
Estimated Monthly Payment
$0.00
Loan Amount
$0.00