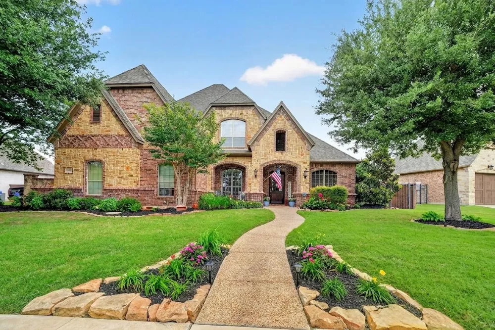
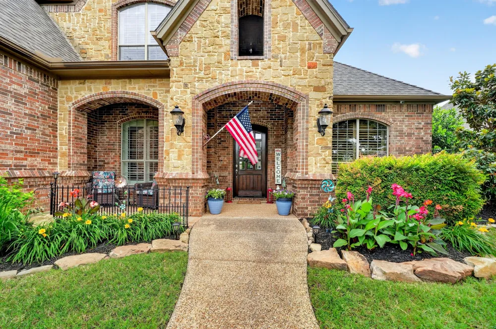
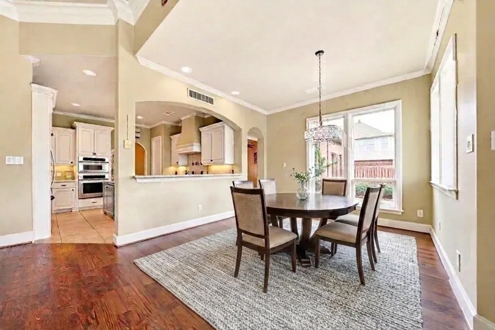
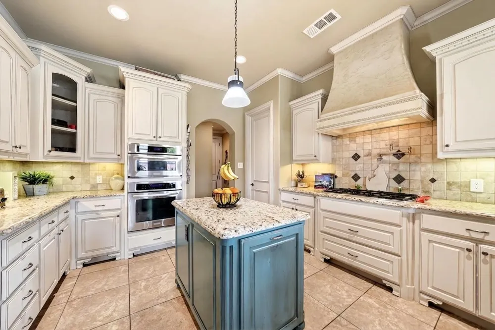
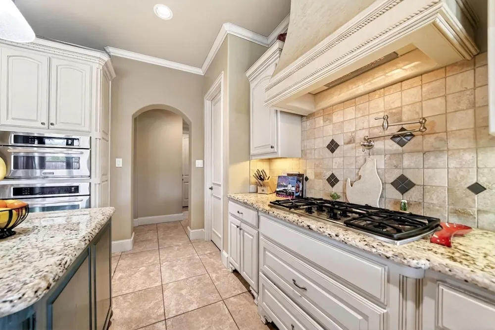
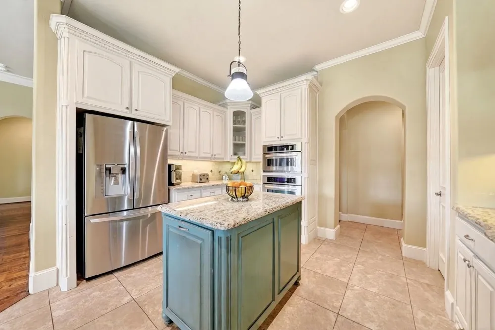
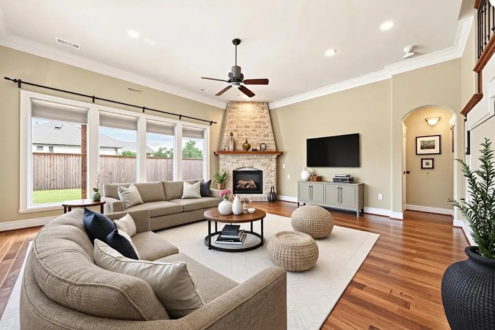
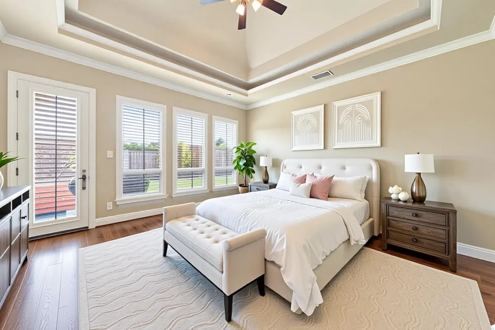
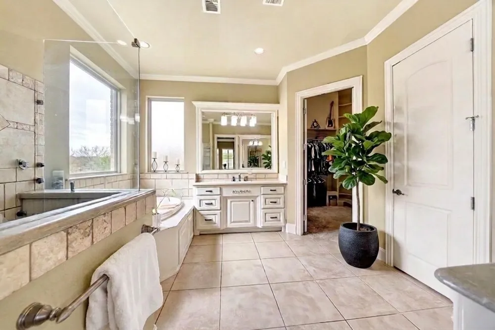
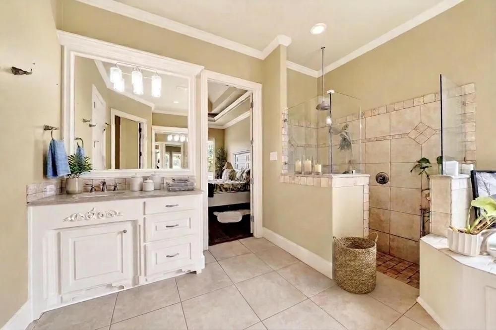
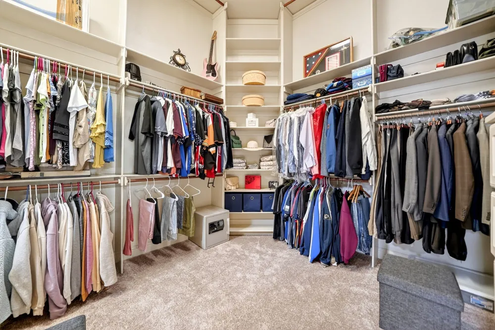
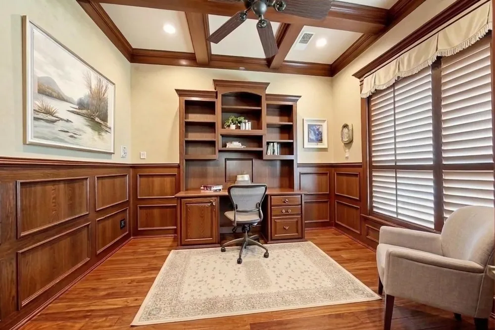
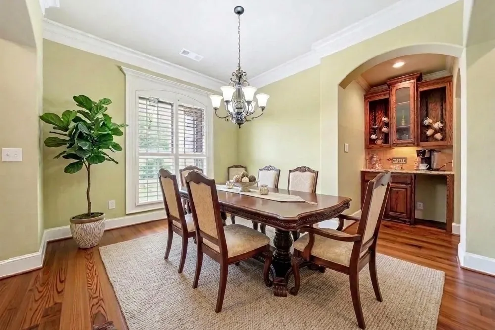
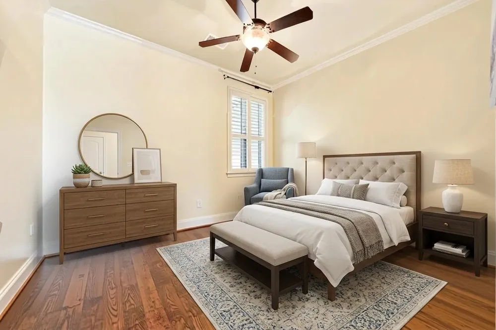
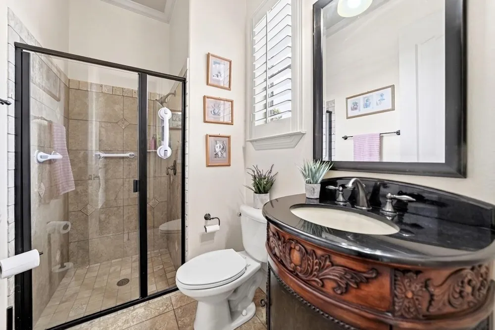
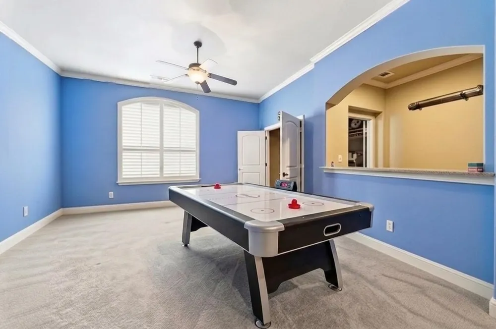
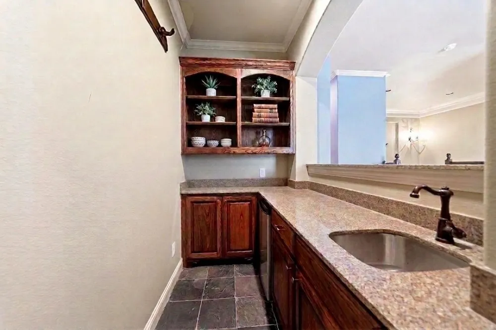
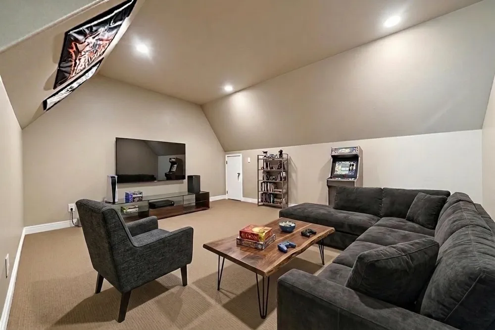
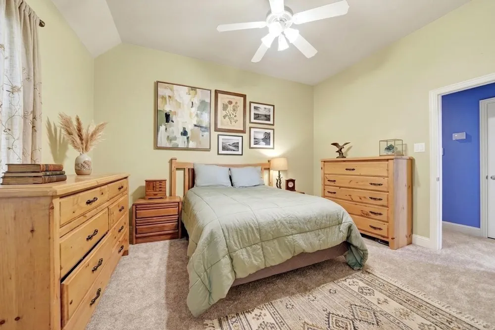
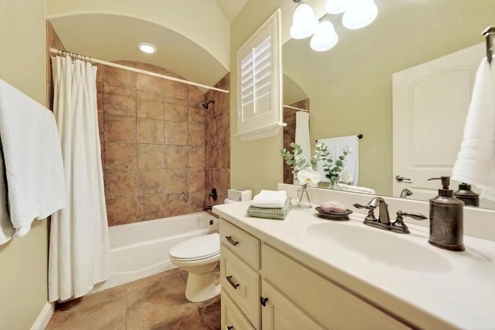
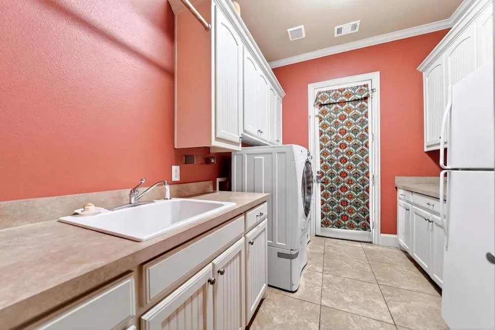
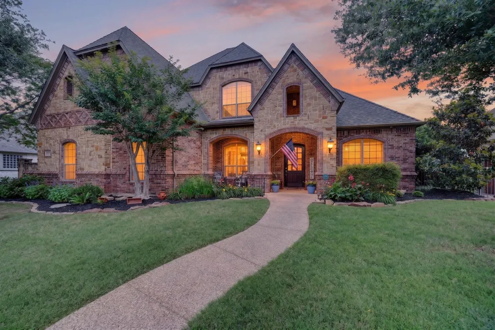
Welcome to this beautifully updated 4-bedroom, 4.5-bathroom home, where timeless comfort meets modern style! Thoughtfully designed with an abundance of natural light, the open-concept floor plan creates a bright, airy atmosphere with spacious living areas that flow effortlessly from one room to the next.
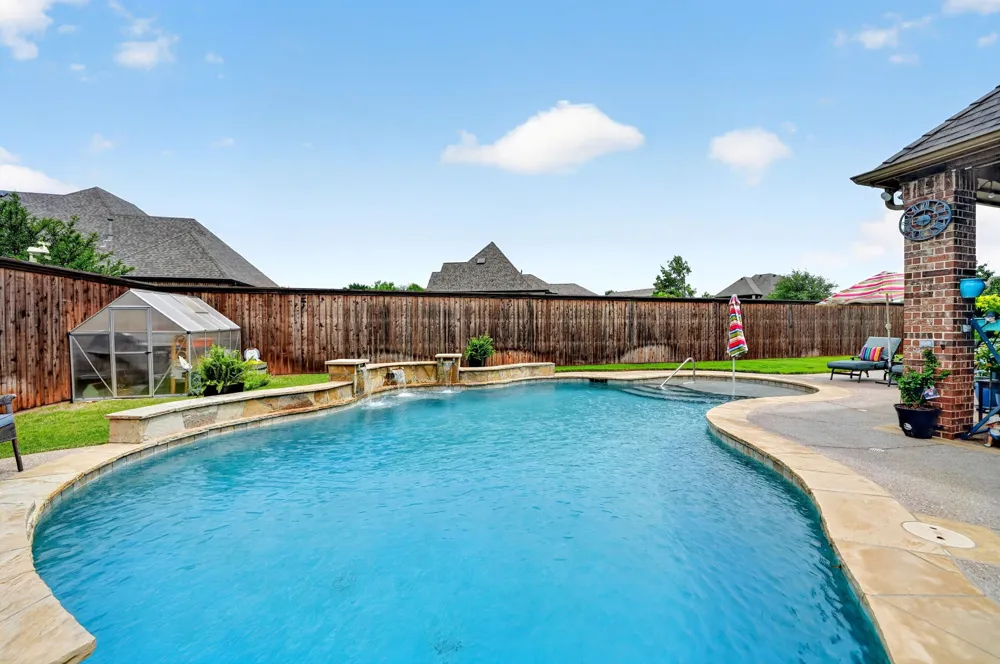
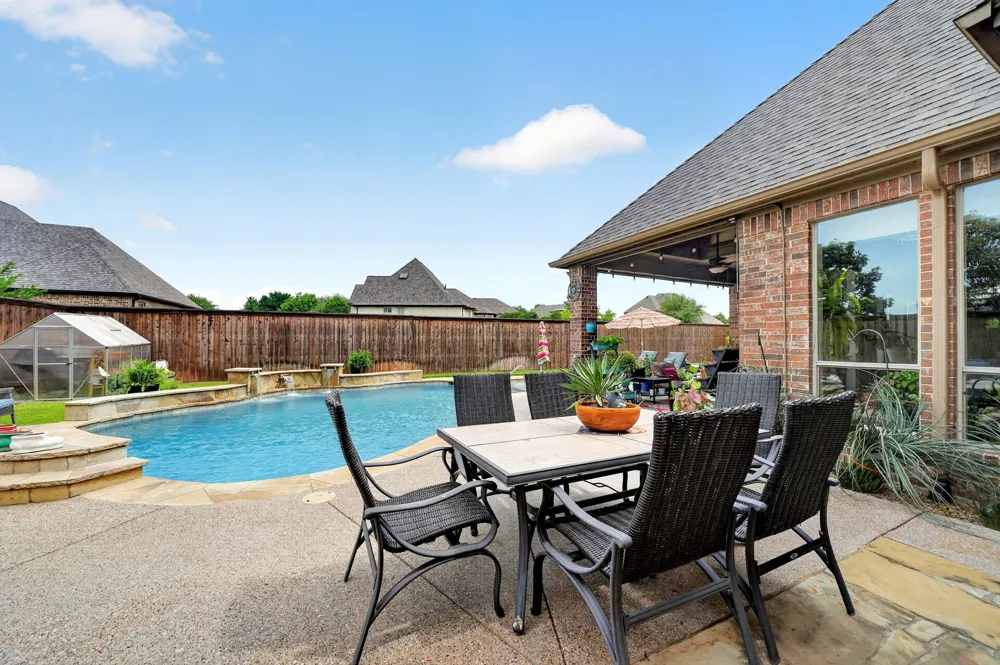
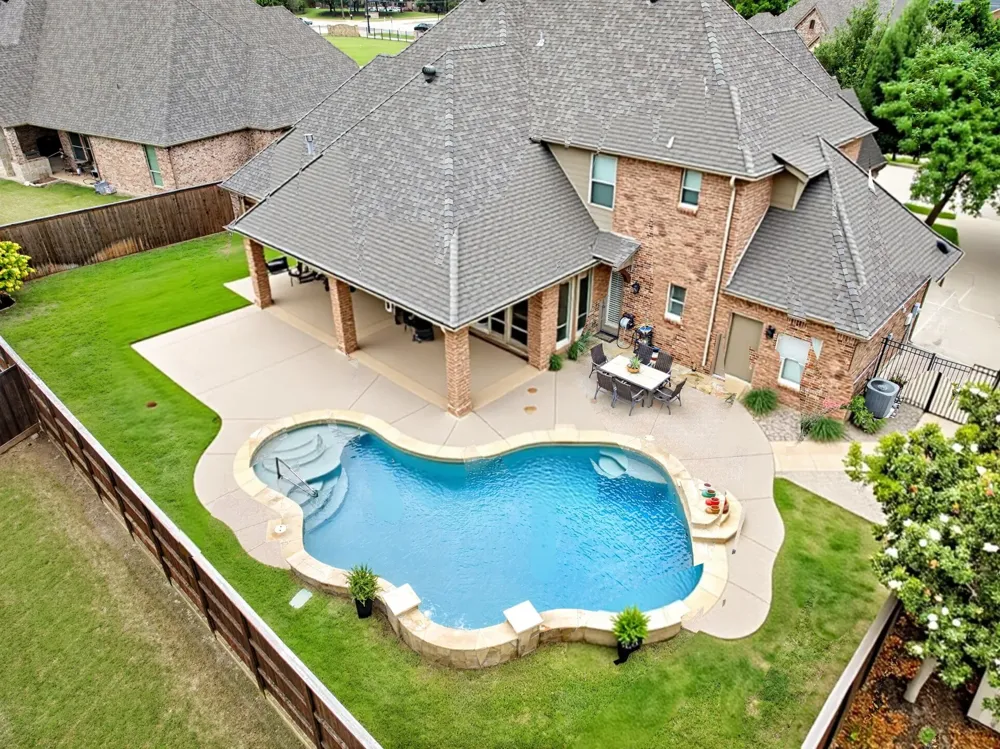
Step outside to your own private backyard retreat, complete with a sparkling pool and waterfall feature. With plenty of room to relax, entertain, or unwind at the end of the day, this outdoor space is ideal for both lively gatherings and peaceful evenings at home.
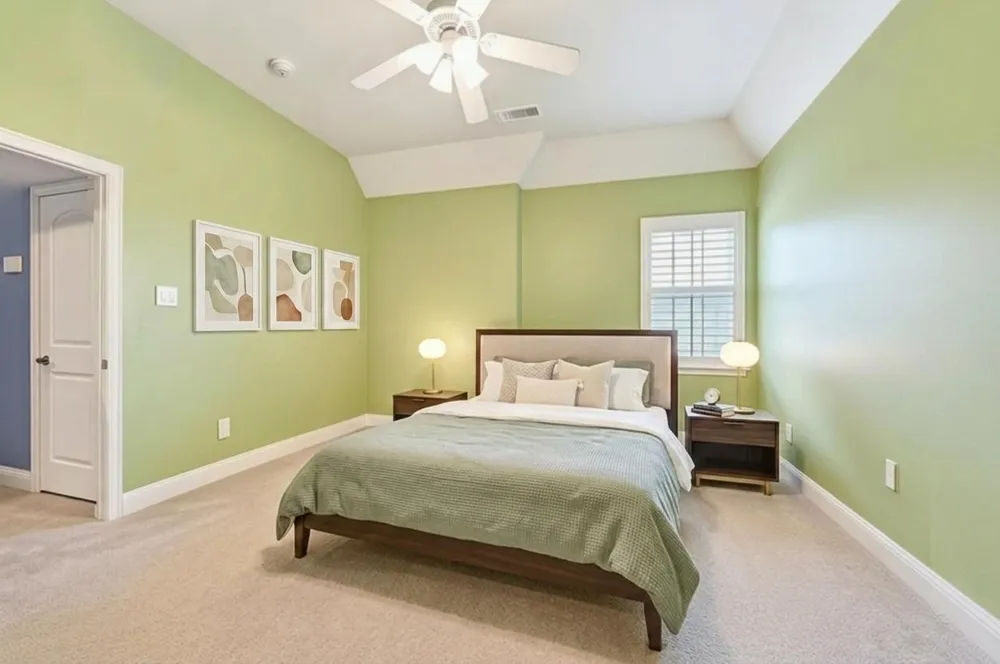
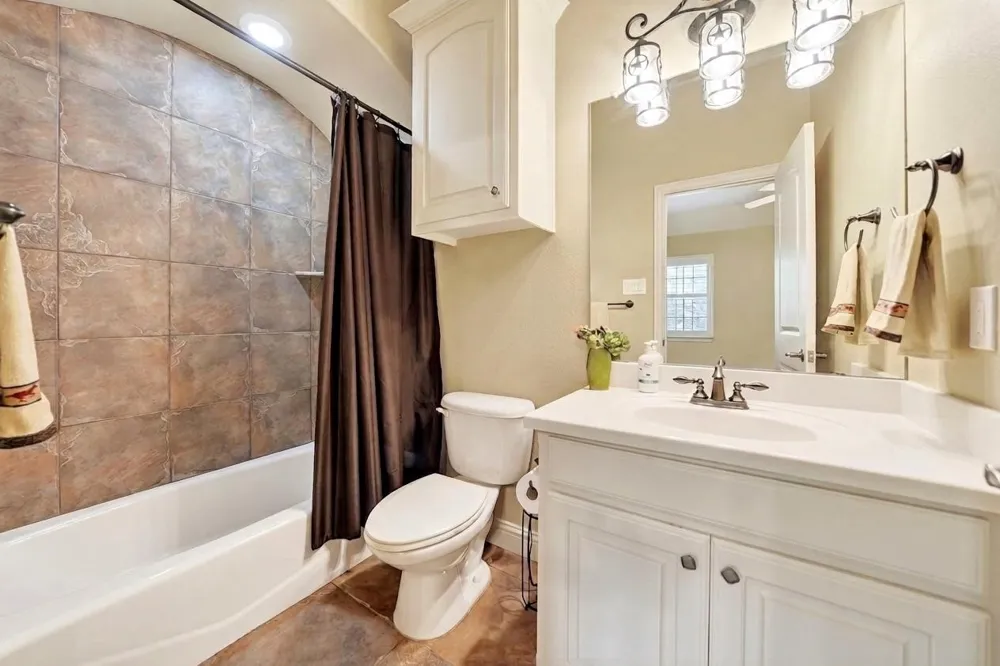
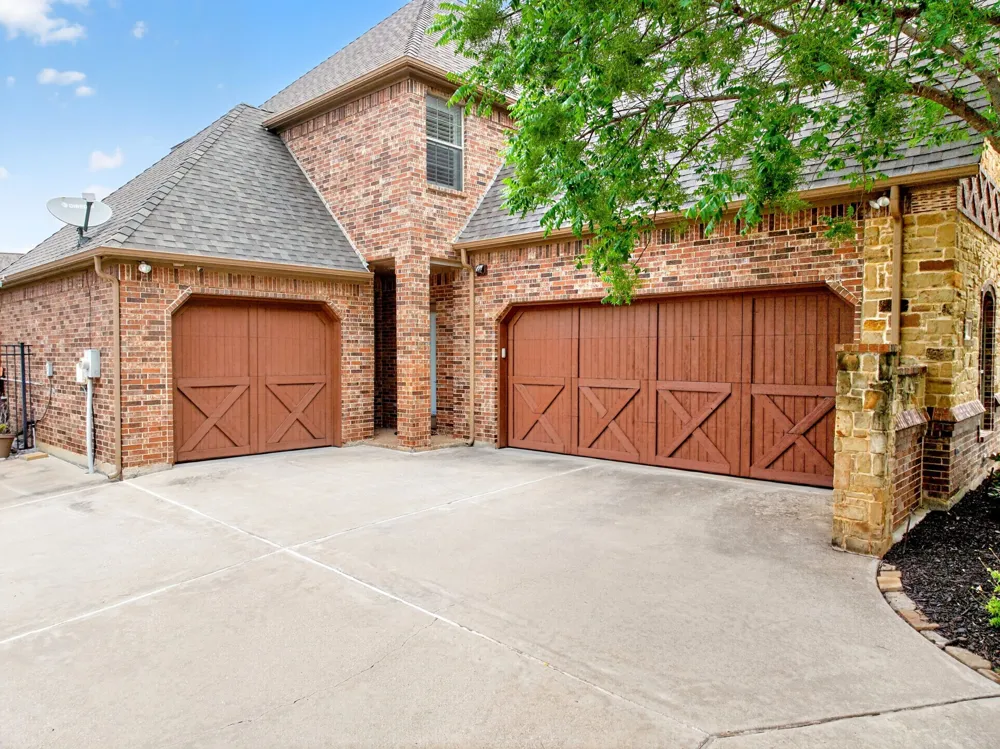
Inside, generously sized bedrooms and well-appointed bathrooms offer comfort, privacy, and flexibility for family and guests alike. An oversized garage provides abundant space for vehicles, storage, or hobbies, while the huge walk-in attic offers exceptional storage and endless potential.
Recent updates include a new roof (2021), two water heaters (2022), new carpet (2026), fresh interior paint (2026), and several replacement windows (2026). A 2-year home warranty adds an extra layer of peace of mind.
Bright, spacious, updated, and meticulously maintained, this exceptional home won't last long!
Property Details
- Interior
- Dry Bar, Decorative Designer Lighting Fixtures, Granite Counters, High Speed Internet, Kitchen Island, Open Floorplan, Pantry, C
- Fireplaces
- 1
- Heating
- Central, Electric, Natural Gas
- Bedrooms
- 4
- Bathrooms
- 4.5
- Full Baths
- 4
- Half Baths
- 1
- Lot Features
- Interior Lot, Landscaped, Subdivision, Sprinkler System, Few Trees
- Lot Description
- Interior Lot, Landscaped, Subdivision, Sprinkler System, Few Trees
- Pool Description
- In Ground, Outdoor Pool, Pool, Salt Water, Water Feature
- Pool Features
- In Ground, Outdoor Pool, Pool, Salt Water, Water Feature
- Exterior Features
- Outdoor Grill, Private Yard
- Exterior Materials
- Outdoor Grill, Private Yard
- Acres
- 0.0
- Square Feet
- 4013.0
- Lot Size (sqft)
- 0.287
- Parking Features
- Covered, Door Multi, Door Single, Driveway, Garage, Garage Door Opener, Oversized, Garage Faces Side
- Parking
- 1
- Parking Type
- Driveway
- Parking Garage Spaces
- 3.0
- Parking Carport Spaces
- 0.0
- Property Type
- Purchase
- Style
- Traditional, Detached
- Property Subtype Additional
- Single Family Residence
- Year Built
- 2007
- Foundation
- Combination
- Roof
- Composition
- Sewer Information
- Public Sewer
- Utility Source
- Public
- Utility Features
- Sewer Available, Underground Utilities, Water Available, Cable Available
- Appliances
- Some Gas Appliances, Dishwasher, Electric Oven, Gas Cooktop, Disposal, Microwave, Plumbed For Gas
- Subdivision
- Bourland Oaks
- Community Features
- Sidewalks
- School District
- Keller ISD
- Elementary School
- Kellerharv
- Middle School
- Keller,Bear Creek
- High School
- Keller
- County
- Tarrant
- Region
- Keller
- Days on Market (Cumulative)
- 113
- Taxes Annual
- $12,591
- HOA
- 1
- HOA Fees
- 1198.0
Location
Legal
© 2023 North Texas Real Estate Information Systems, Inc. All rights reserved. Disclaimer: All information deemed reliable but not guaranteed and should be independently verified. All properties are subject to prior sale, change or withdrawal. Neither listing broker(s) nor Britton Pyland shall be responsible for any typographical errors, misinformation, or misprints and shall be held totally harmless. The database information herein is provided from and copyrighted by the North Texas Real Estate Information Systems, Inc. NTREIS data may not be reproduced or redistributed and is only for people viewing this site. All information provided is deemed reliable but is not guaranteed and should be independently verified. The advertisements herein are merely indications to bid and are not offers to sell which may be accepted. All properties are subject to prior sale or withdrawal. All rights are reserved by copyright
Provided By
Listed by Lori West (#0471556)
Listing Office: Compass RE Texas, LLC (#CMPS04)