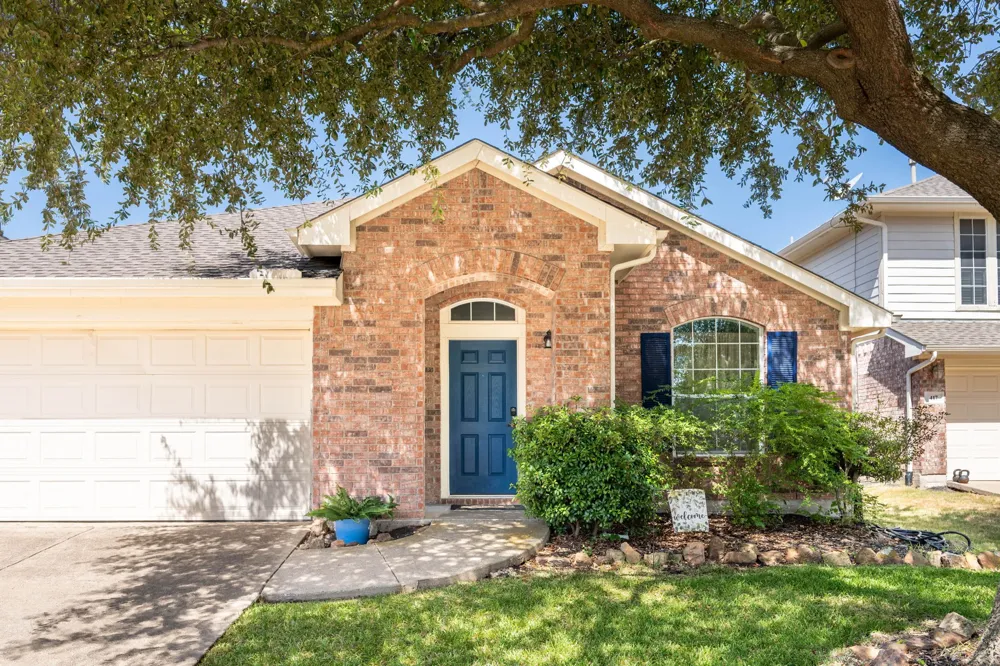
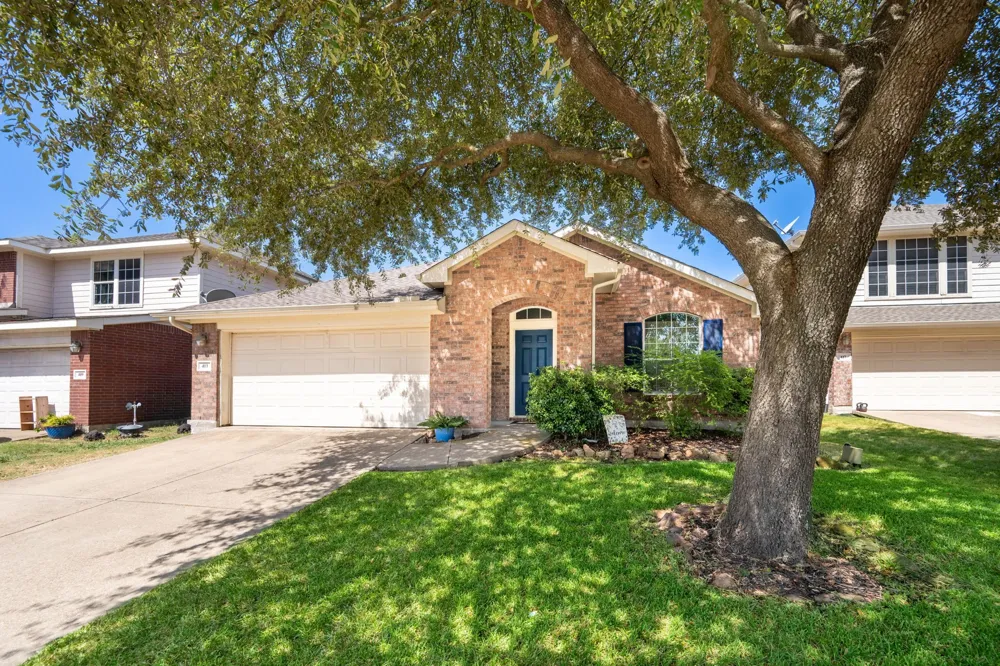
Set in the heart of Fate, this home welcomes you with a mature oak tree, a brick exterior framed by stone
landscaping, and a bold blue front door with matching shutters that hints at the character waiting inside.
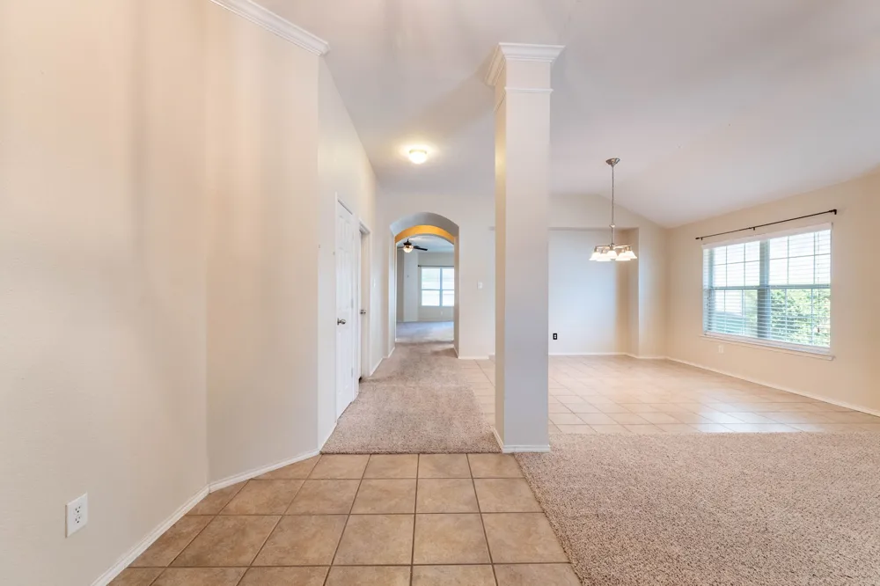
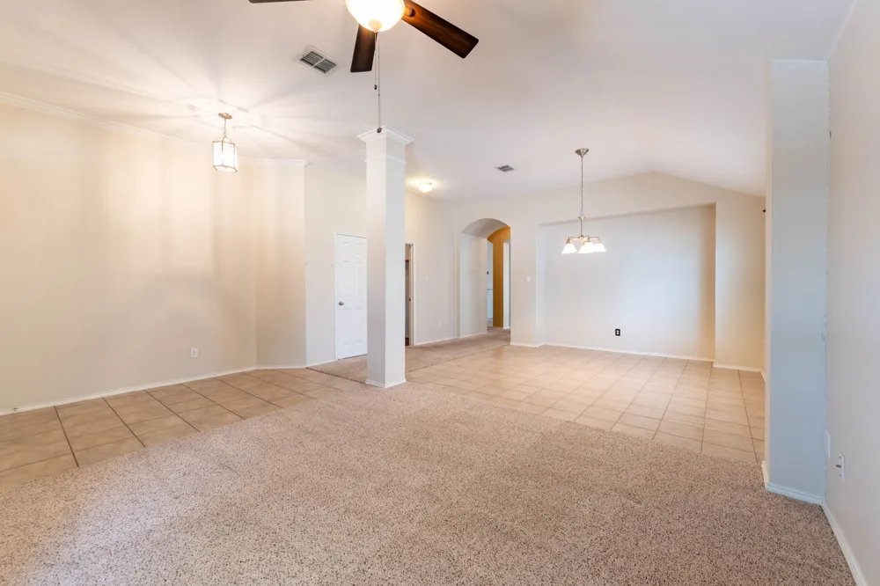
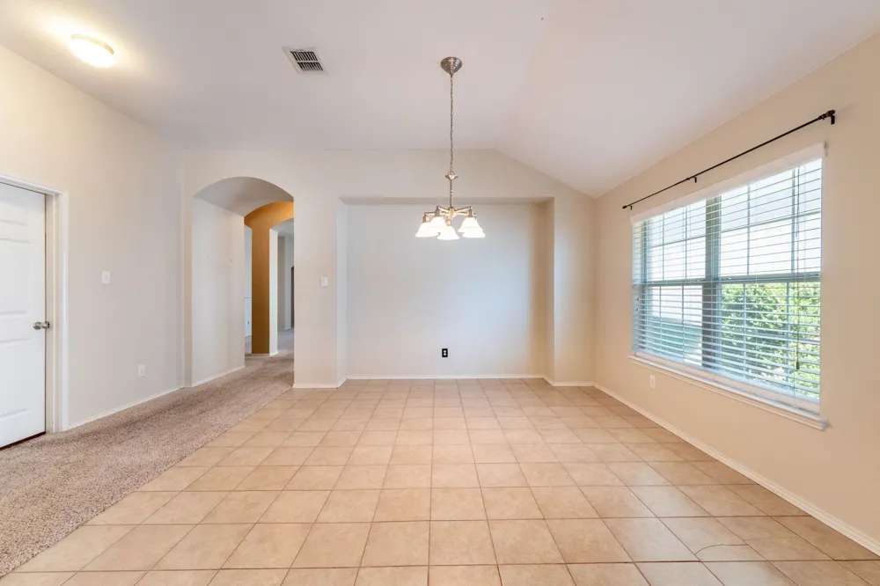
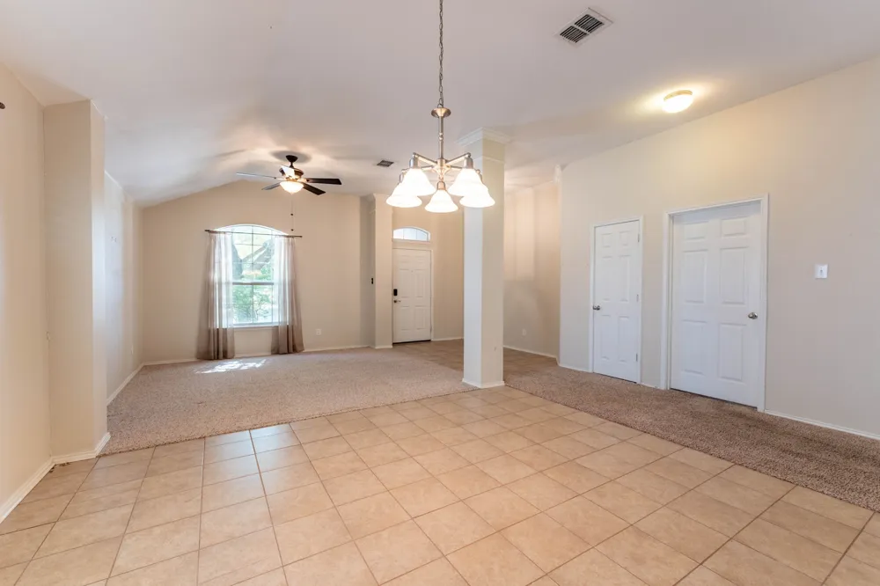
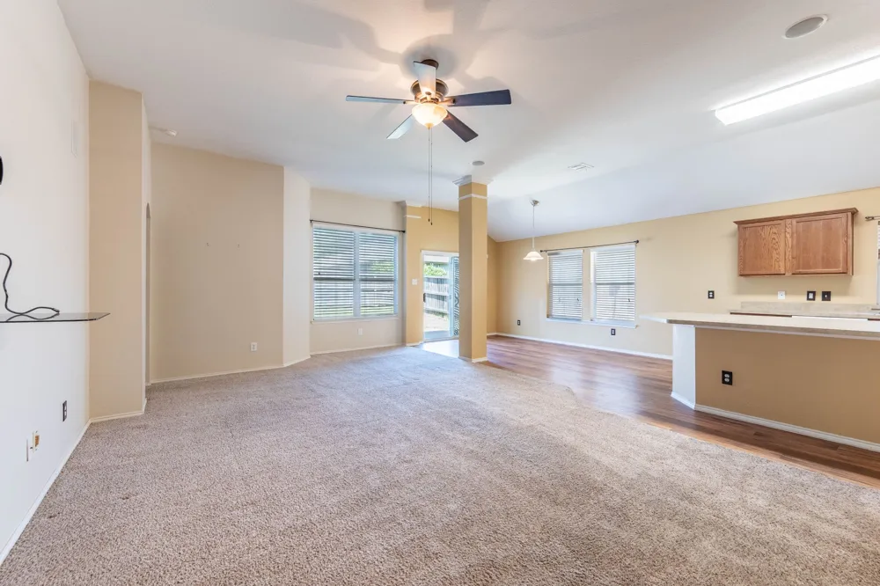
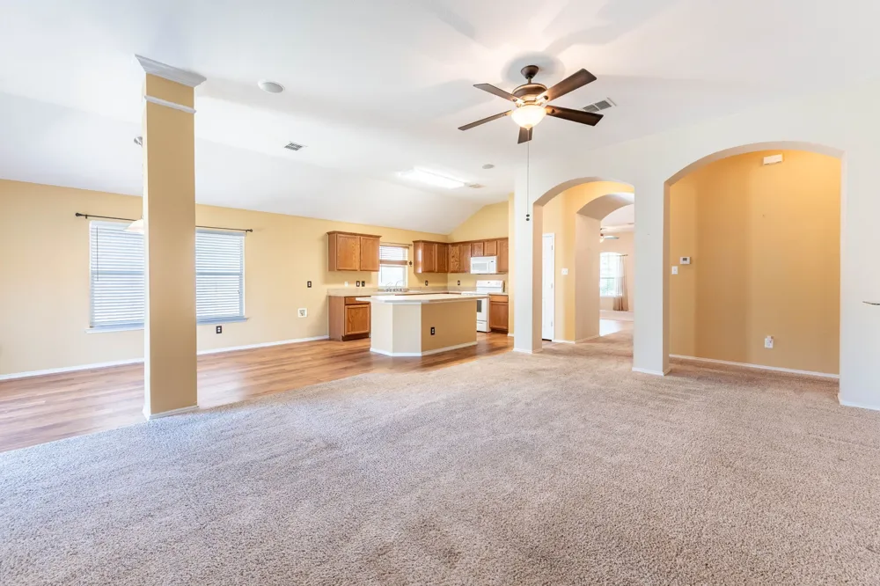
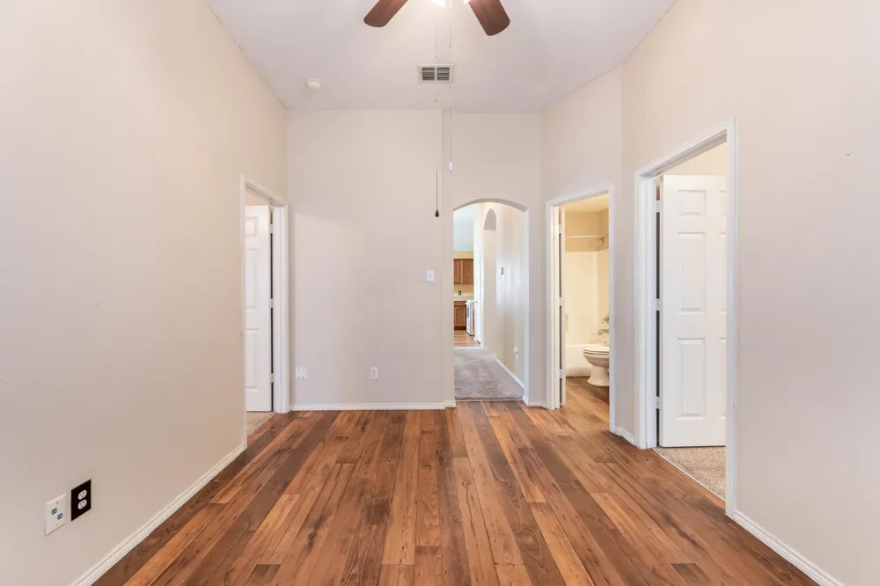
The layout was designed for real life. A formal living & dining space opens at the entry, while the family
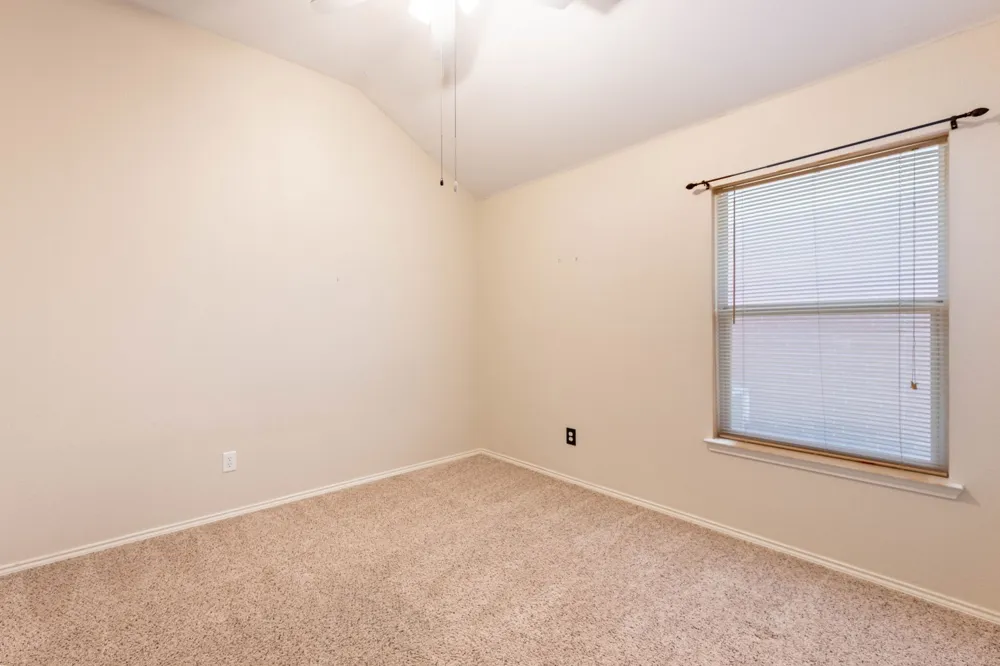
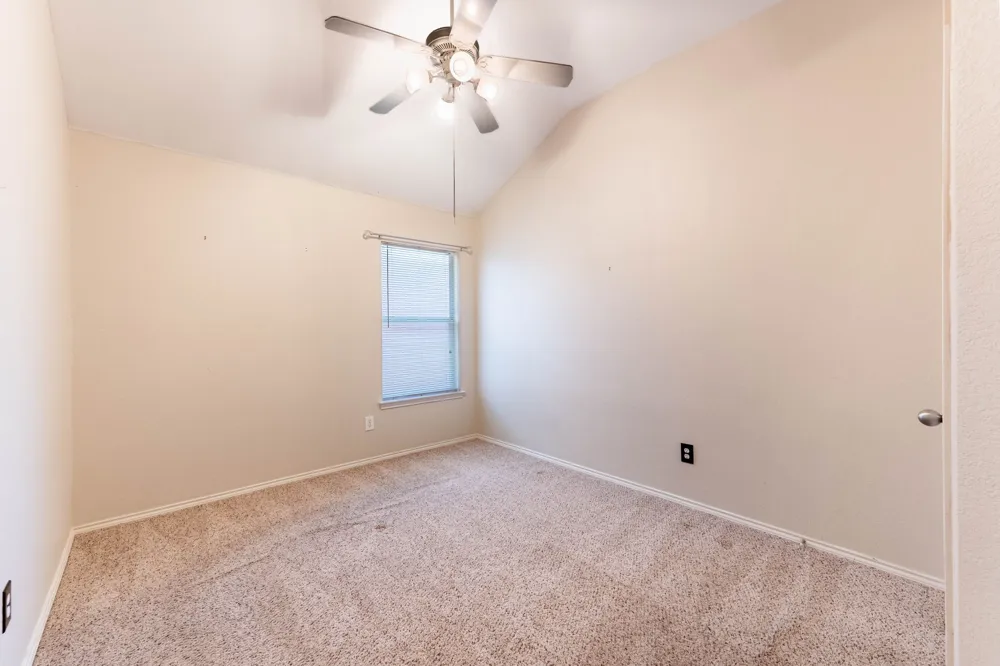
room, kitchen & breakfast room flow together. A flex room between the secondary bedrooms adds extra
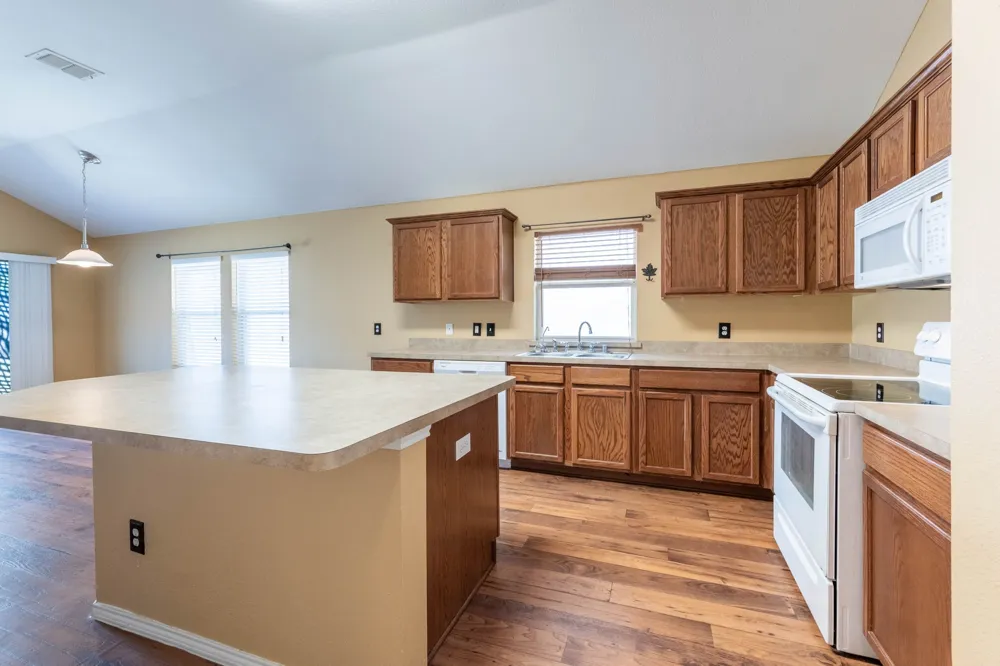
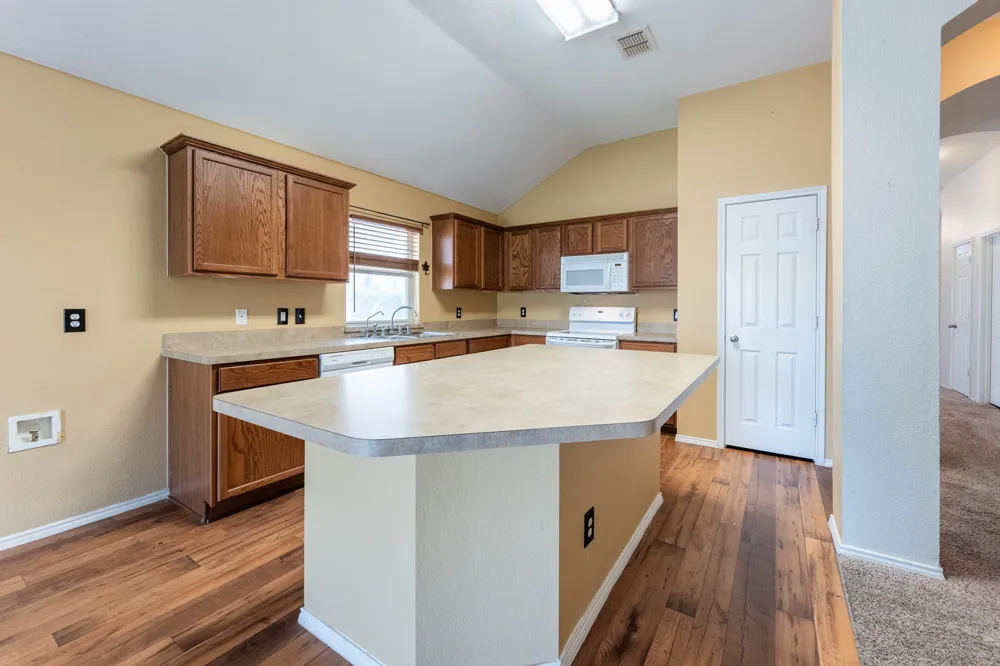
space for a home office, playroom or children's area. The kitchen features an island with breakfast seating,
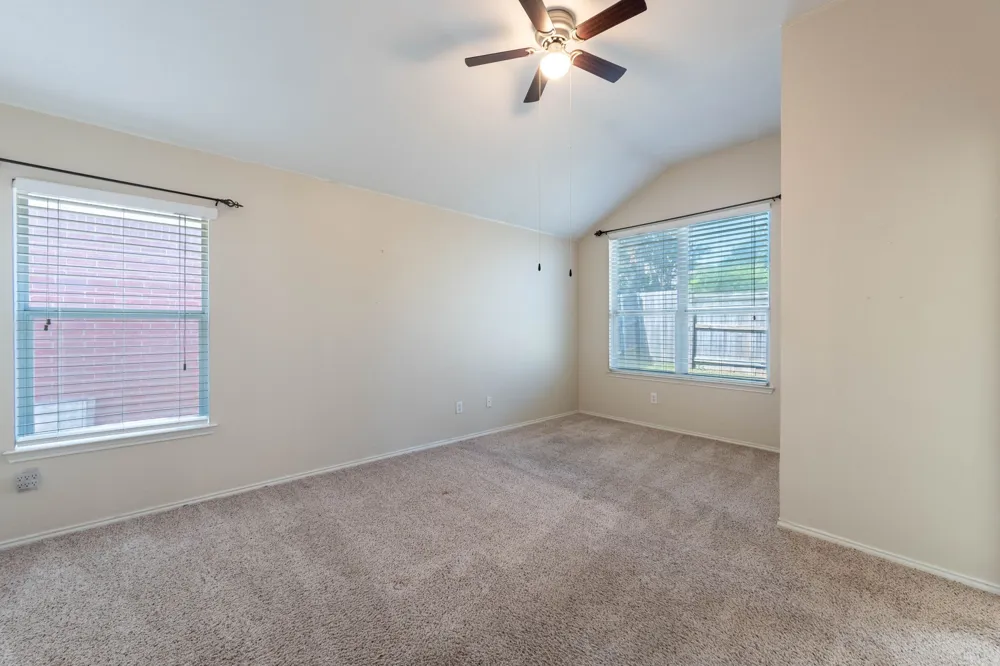
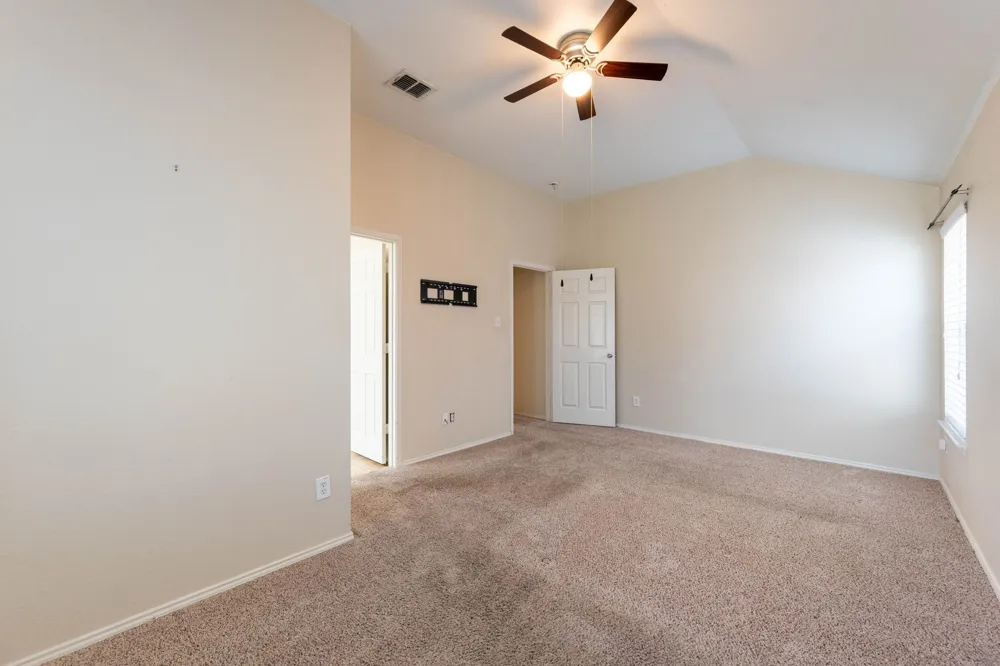
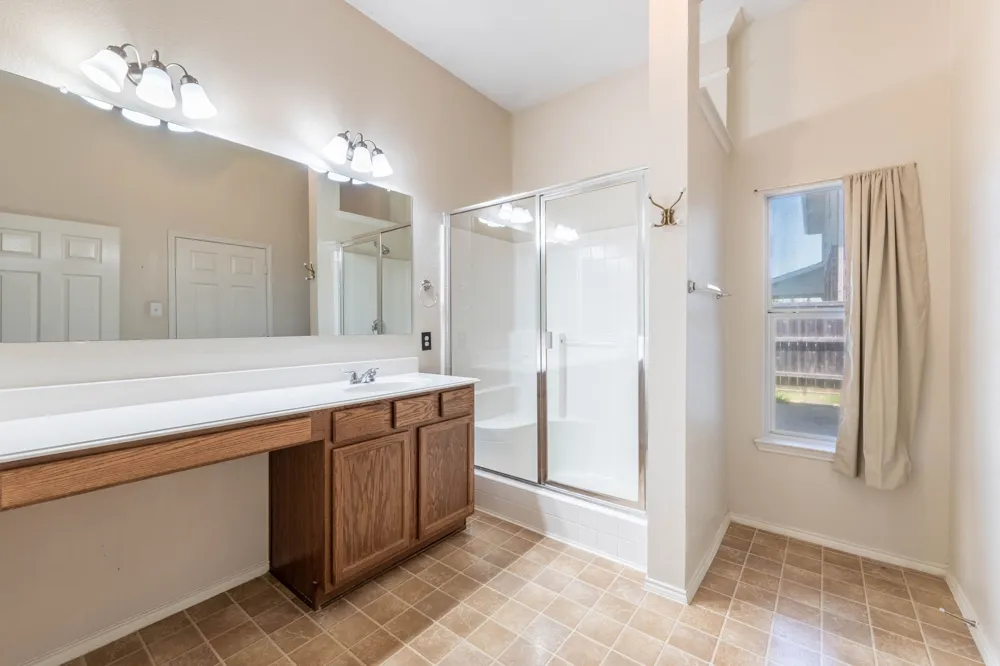
a pantry & a window over the sink that brings in natural light throughout the day. The primary suite is
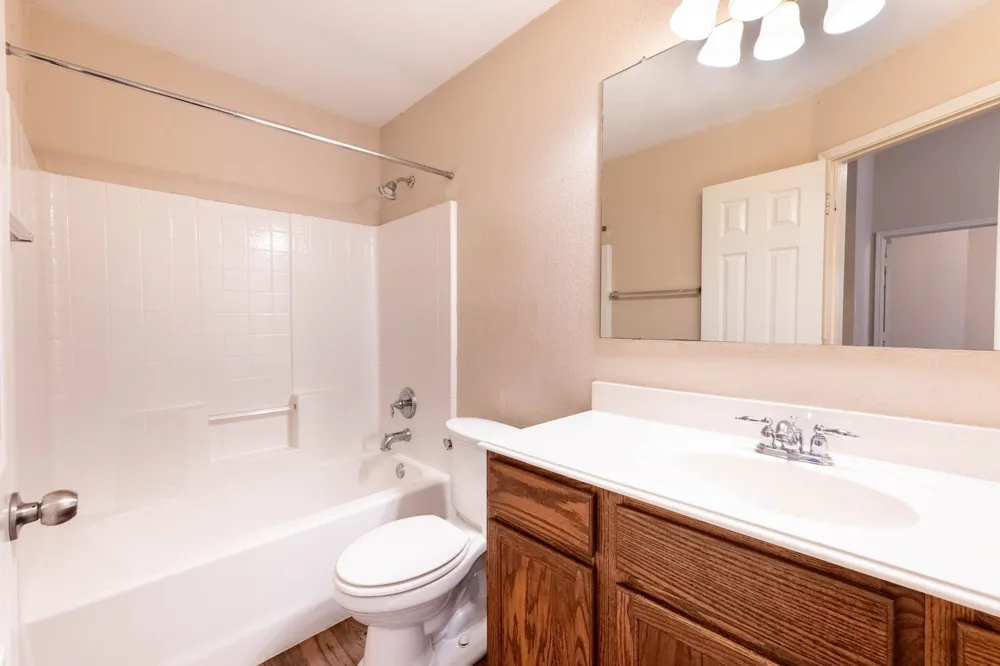
separated from the secondary bedrooms for privacy, with backyard views and a walk-in shower finished
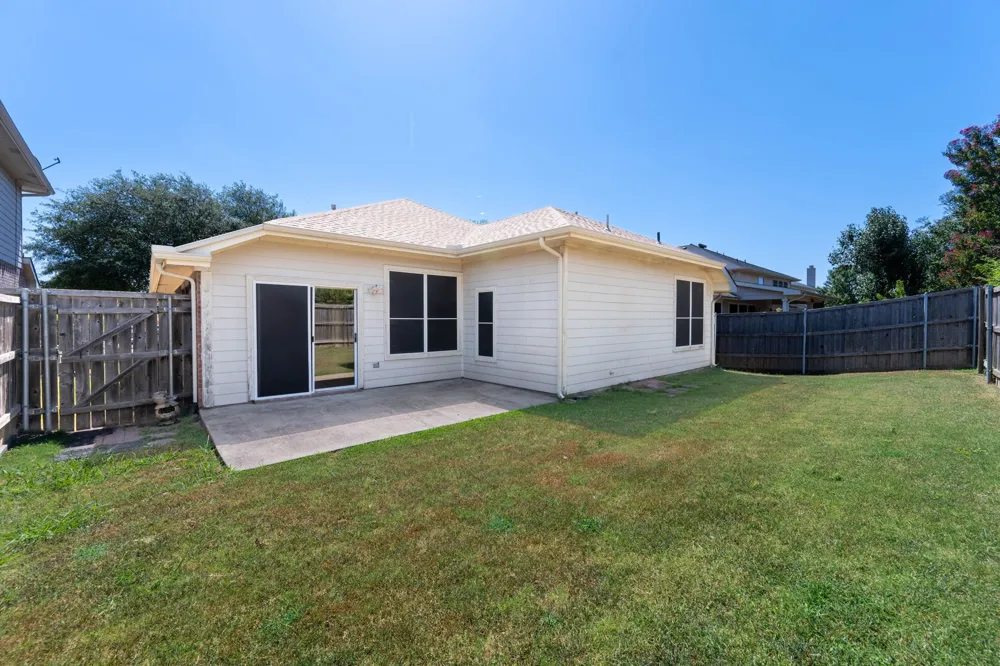
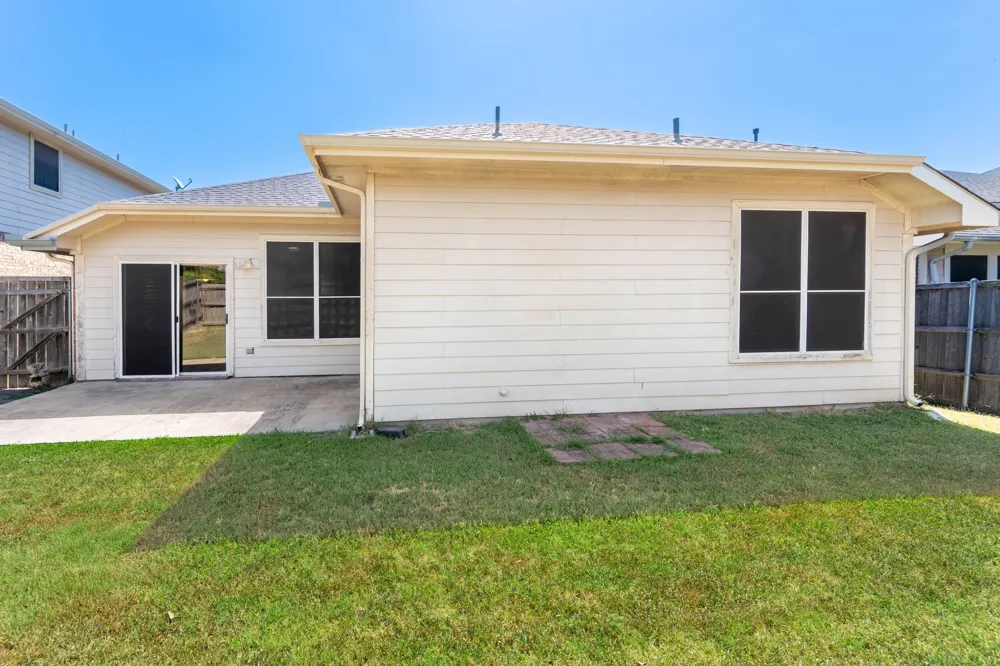
with genuine care. A sliding glass door off the breakfast room opens to an uncovered patio, extending the
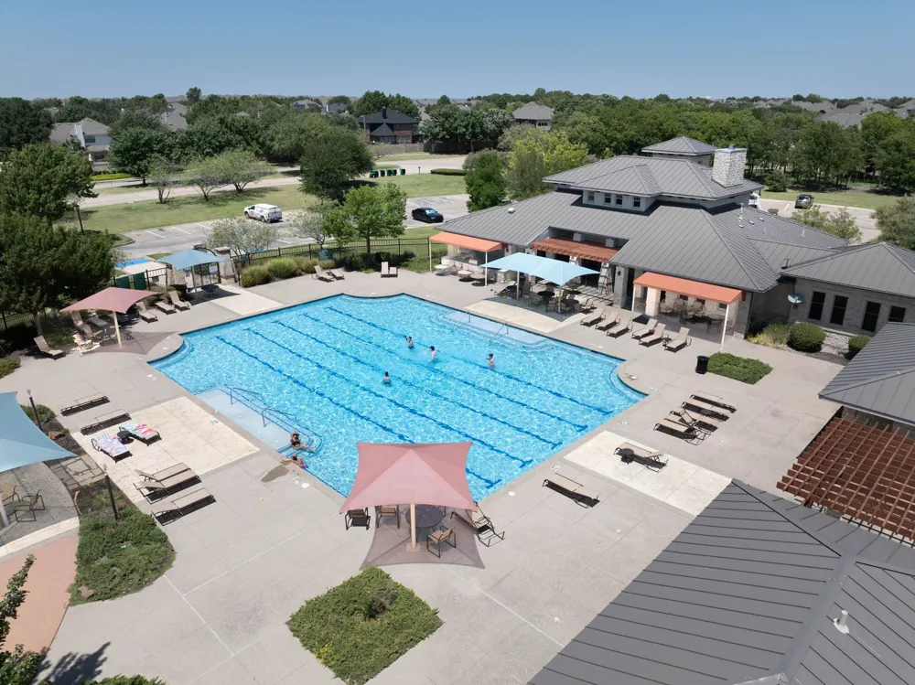
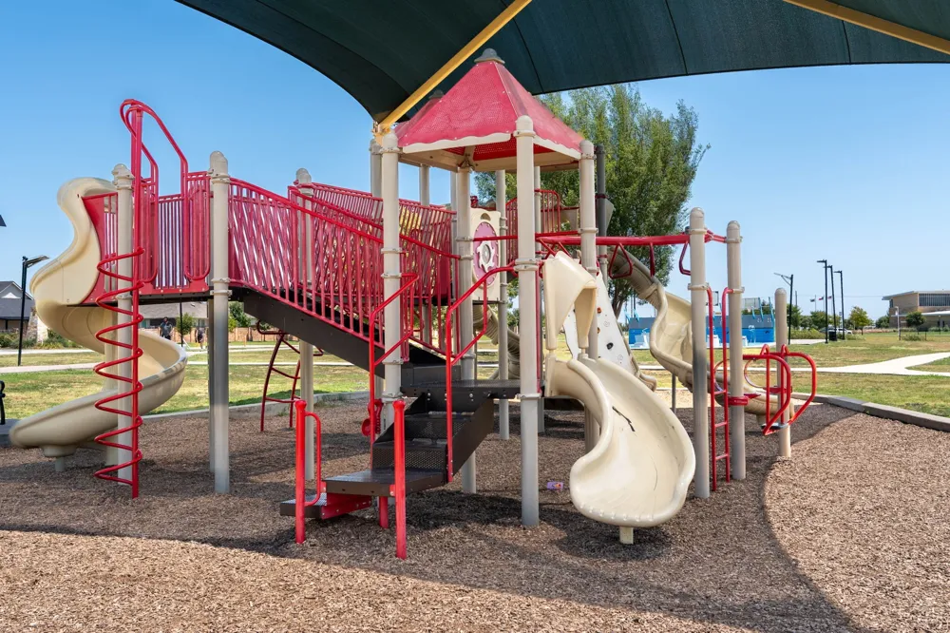
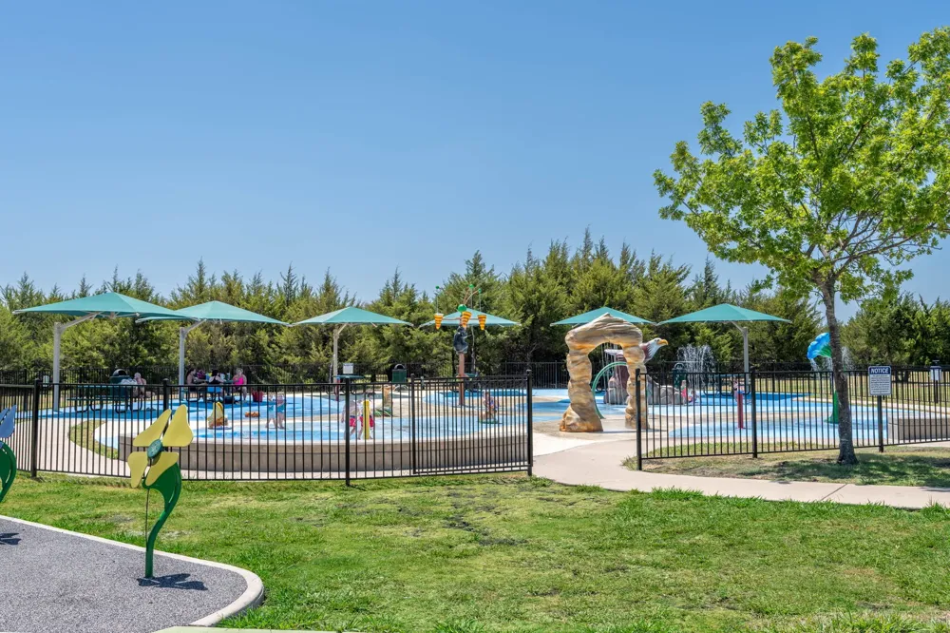
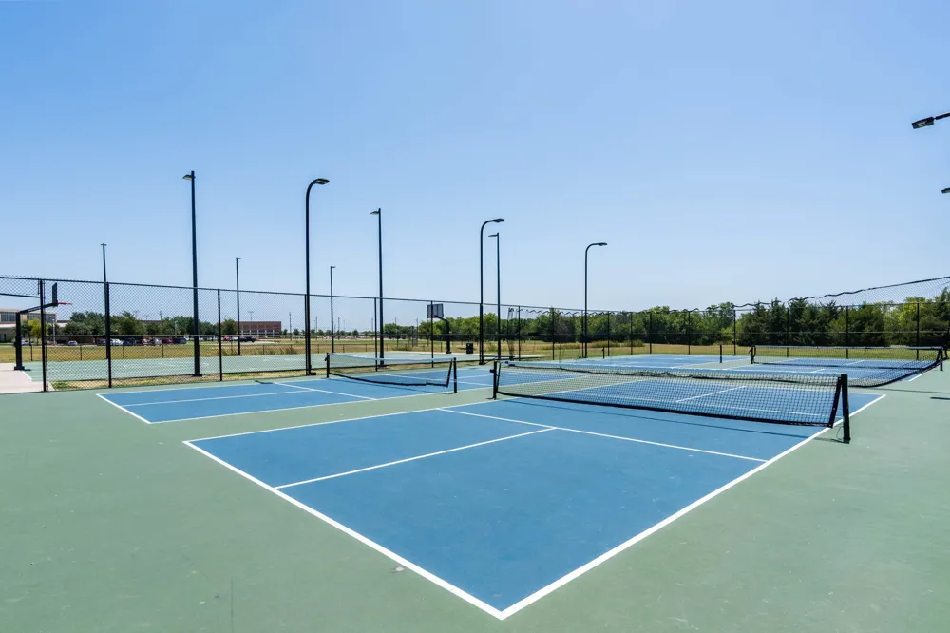
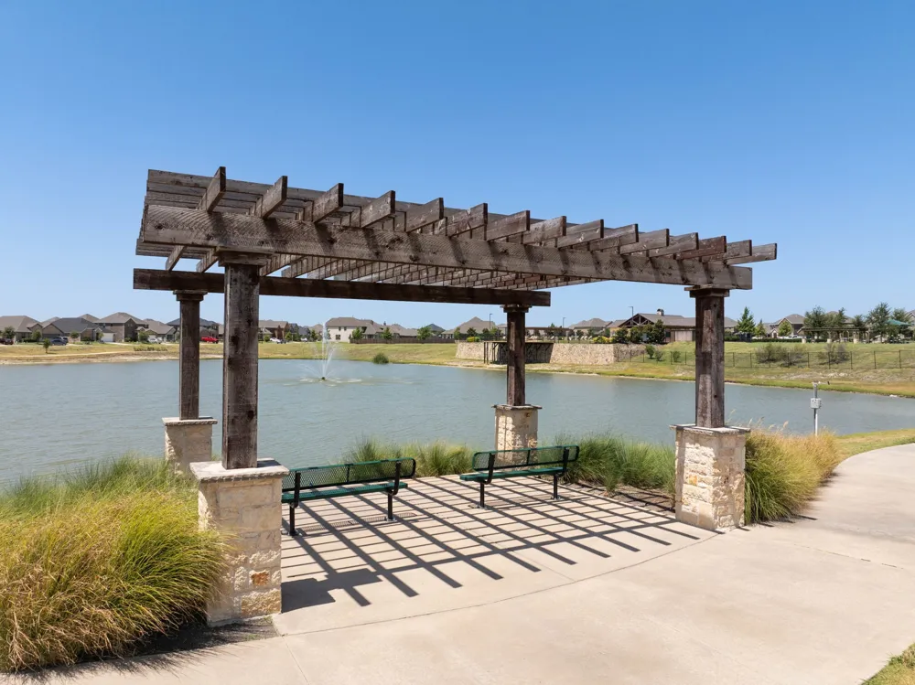
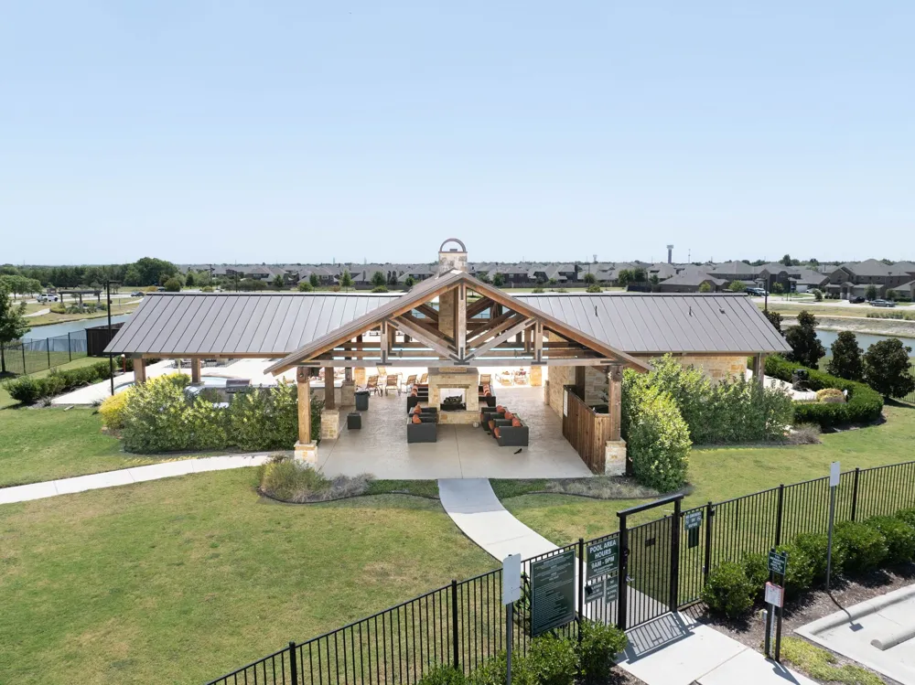
living space outdoors. The surrounding master planned community adds even more value, with a
clubhouse, walking paths, elementary school & neighborhood pools, dog park, ponds and more. A
comfortable place to call home.
Property Details
- Interior
- Chandelier, Decorative Designer Lighting Fixtures, Kitchen Island, Open Floorplan
- Cooling
- 1
- Heating
- Central, Natural Gas
- Cooling Features
- Central Air, Ceiling Fans, Electric
- Bedrooms
- 3
- Bathrooms
- 2.0
- Full Baths
- 2
- Lot Features
- Interior Lot
- Lot Description
- Interior Lot
- Pool Description
- None, Community
- Pool Features
- None, Community
- Exterior Features
- Rain Gutters
- Exterior Materials
- Rain Gutters
- Pool Shared
- 1
- Acres
- 0.0
- Square Feet
- 2077.0
- Lot Size (sqft)
- 0.128
- Parking Features
- Door Multi, Driveway, Garage Faces Front
- Parking
- 1
- Parking Type
- Driveway
- Parking Garage Spaces
- 2.0
- Parking Carport Spaces
- 0.0
- Property Type
- Purchase
- Style
- Traditional, Detached
- Property Subtype Additional
- Single Family Residence
- Year Built
- 2003
- Foundation
- Slab
- Roof
- Composition
- Utility Features
- Electricity Connected, Natural Gas Available, Municipal Utilities, Sewer Available, Separate Meters, Underground Utilities, Wate
- Appliances
- Dishwasher, Electric Range, Disposal, Gas Water Heater
- Subdivision
- Woodcreek Ph 2a
- Community Features
- Clubhouse, Fenced Yard, Playground, Park, Pool, Trails Paths, Curbs, Sidewalks
- School District
- Royse City ISD
- Elementary School
- Vernon
- Middle School
- Bobby Summers
- High School
- Royse City
- County
- Rockwall
- Region
- Fate
- Days on Market (Cumulative)
- 14
- Taxes Annual
- $5,942
- HOA
- 1
- HOA Fees
- 360.0
Location
Legal
© 2023 North Texas Real Estate Information Systems, Inc. All rights reserved. Disclaimer: All information deemed reliable but not guaranteed and should be independently verified. All properties are subject to prior sale, change or withdrawal. Neither listing broker(s) nor Britton Pyland shall be responsible for any typographical errors, misinformation, or misprints and shall be held totally harmless. The database information herein is provided from and copyrighted by the North Texas Real Estate Information Systems, Inc. NTREIS data may not be reproduced or redistributed and is only for people viewing this site. All information provided is deemed reliable but is not guaranteed and should be independently verified. The advertisements herein are merely indications to bid and are not offers to sell which may be accepted. All properties are subject to prior sale or withdrawal. All rights are reserved by copyright
Provided By
Listed by Patty Turner (#0426347)
Listing Office: Keller Williams Rockwall (#KLWR02)