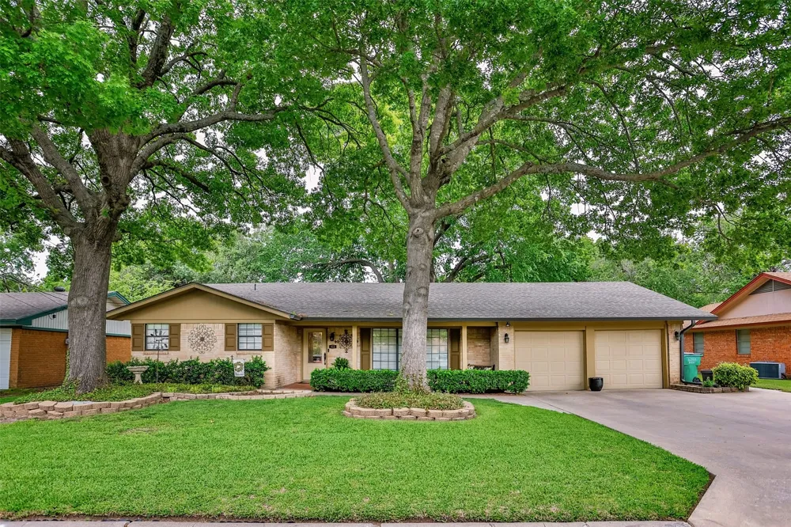
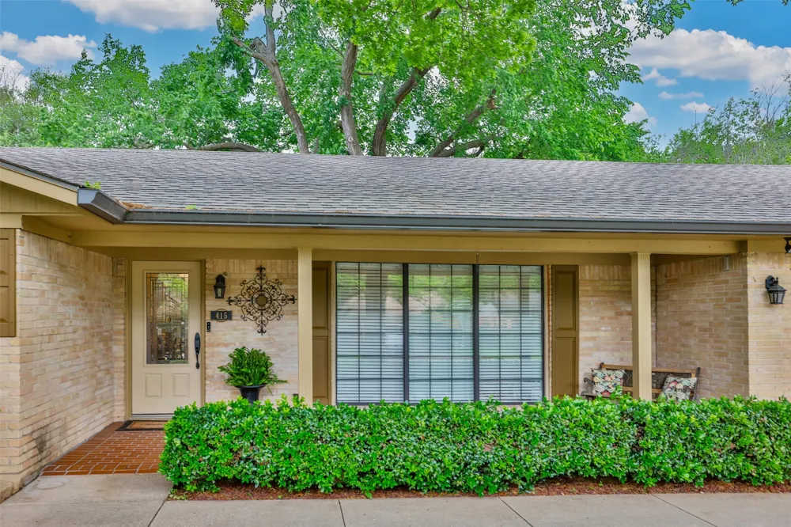
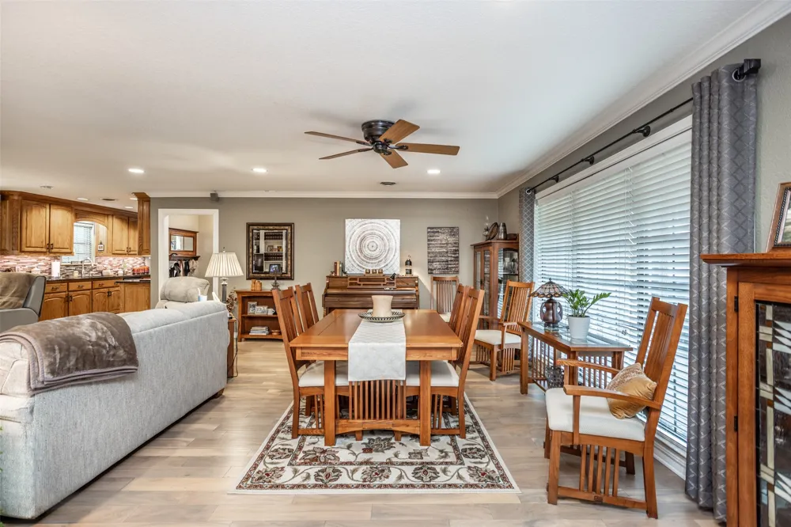
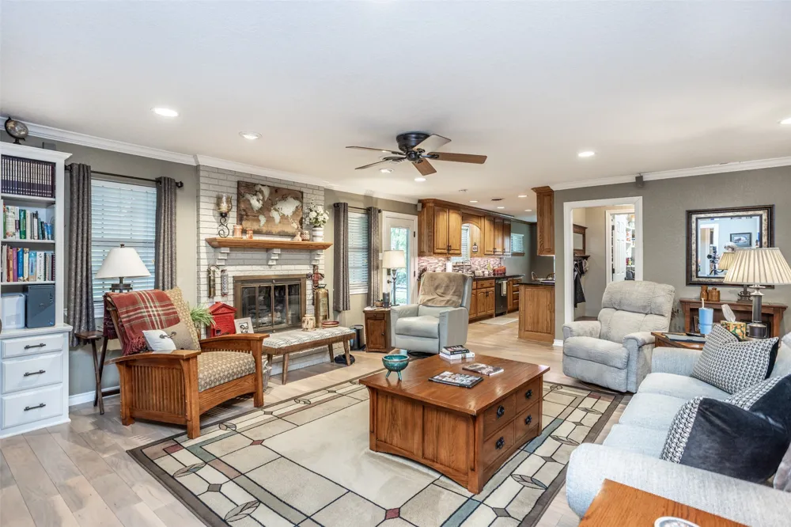
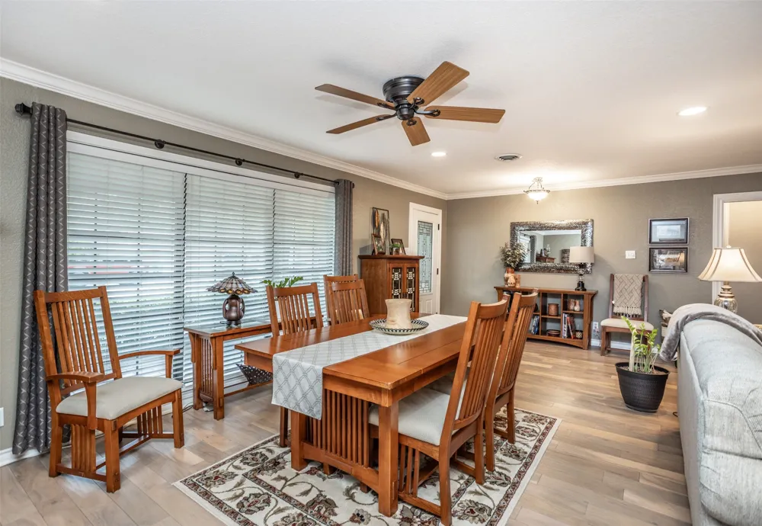
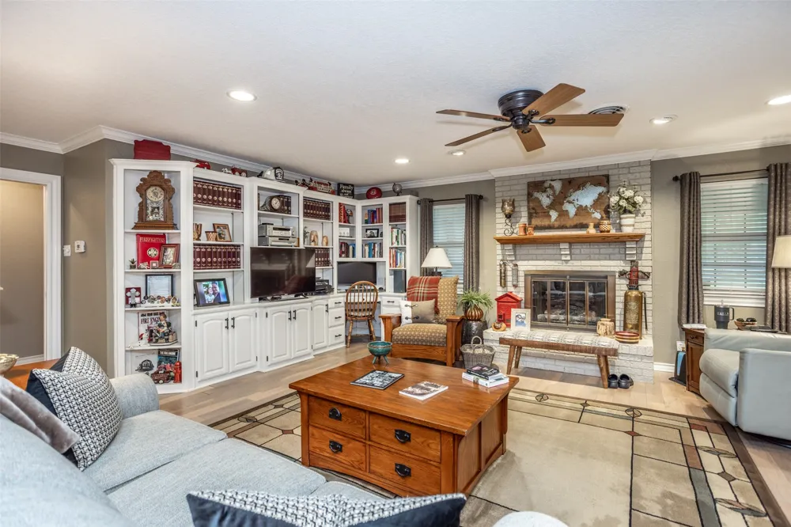
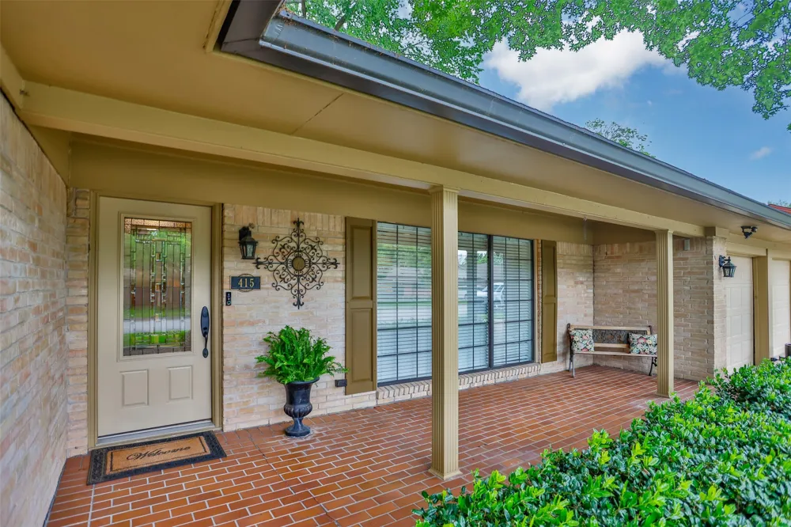
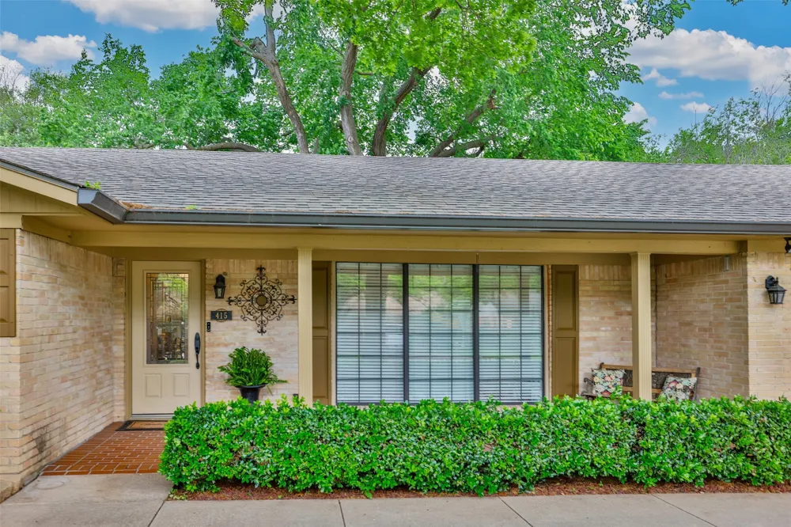
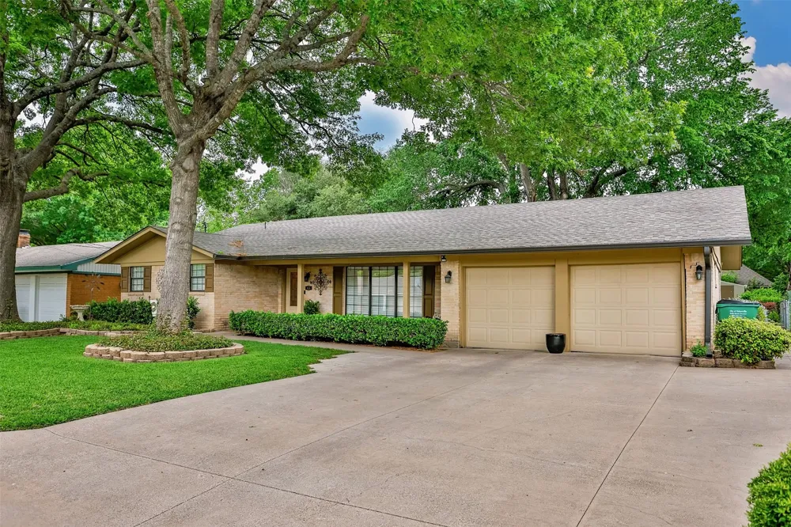
Welcome home to this bright and cheerful gem that has been lovingly cared for by the same family for the past 45 years! Meticulously maintained inside and out, this inviting home offers the perfect blend of comfort, warmth, and timeless appeal.
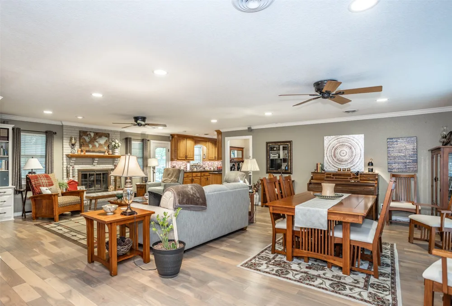
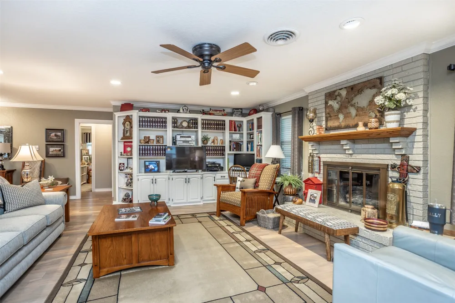
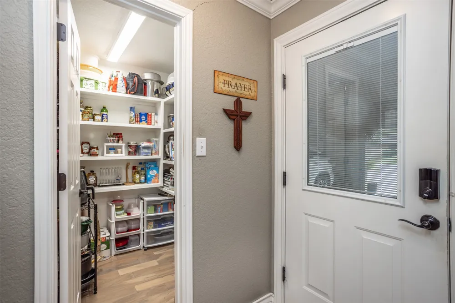
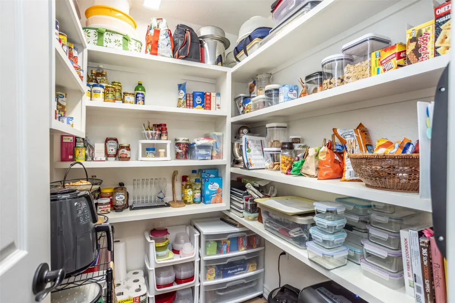
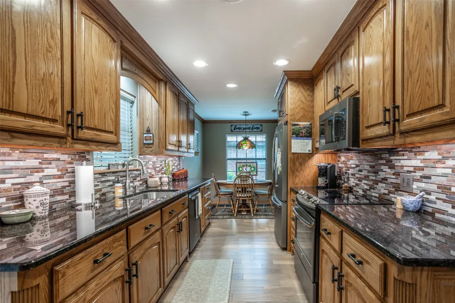
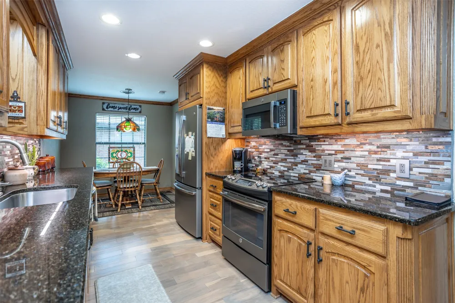
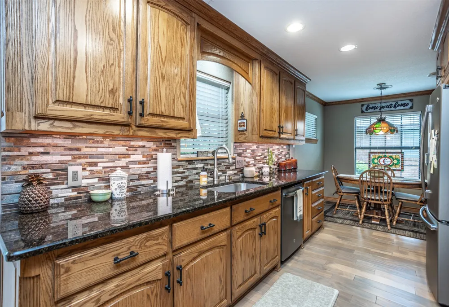
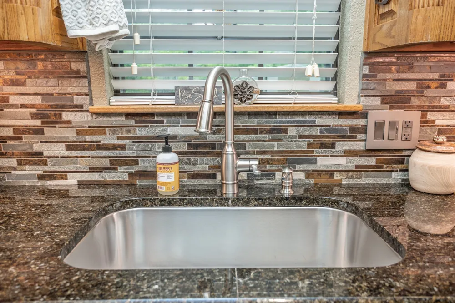
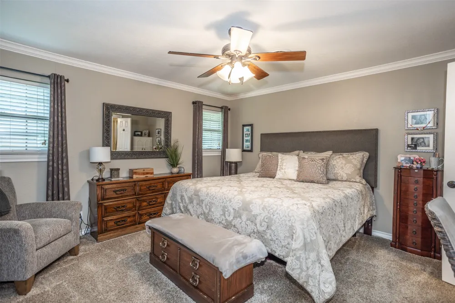
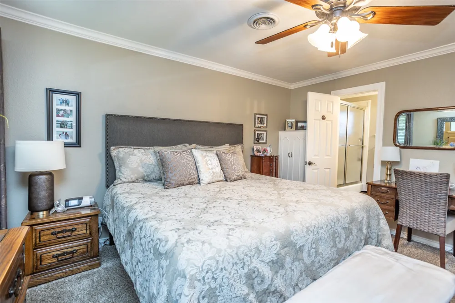
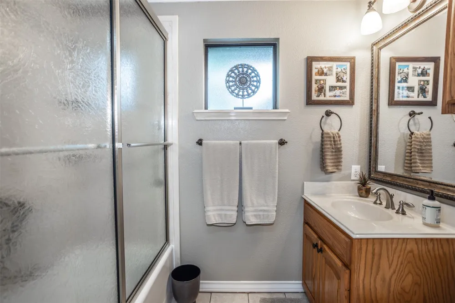
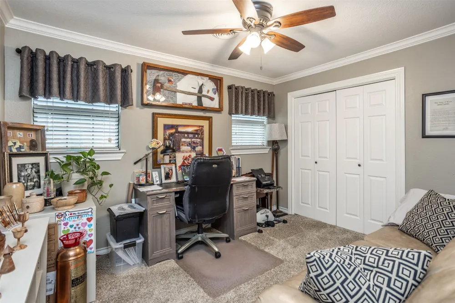
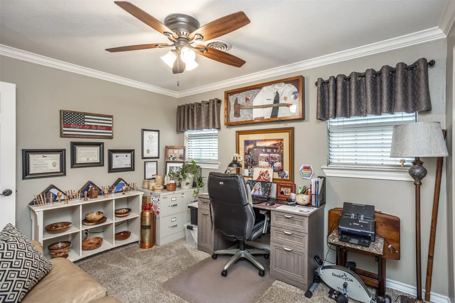
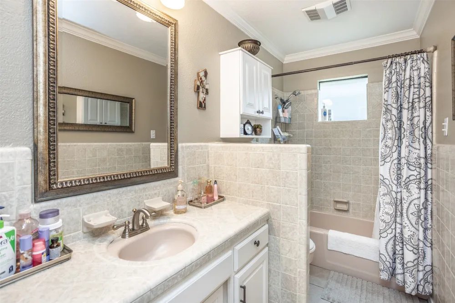
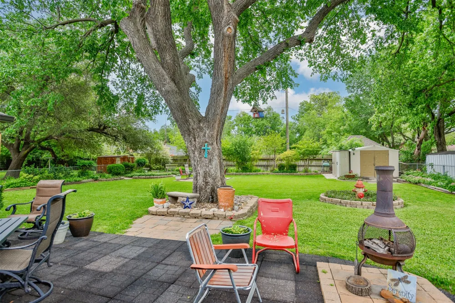
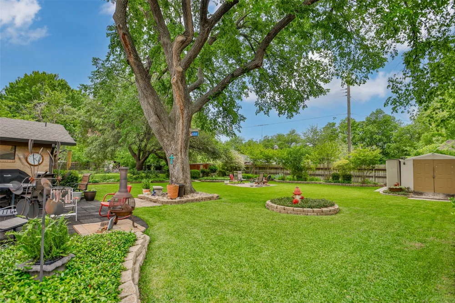
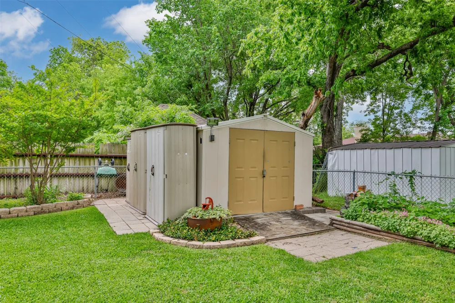
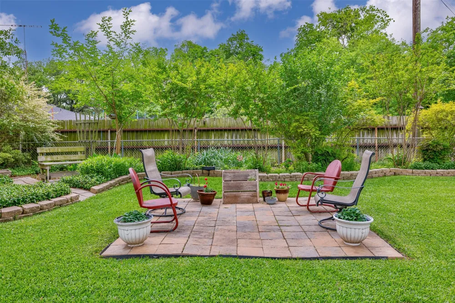
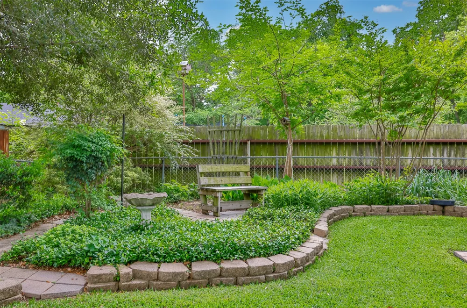
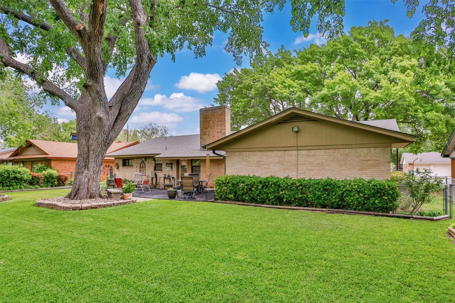
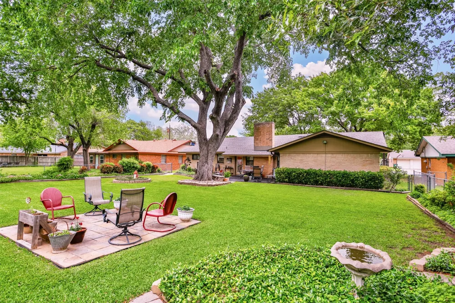
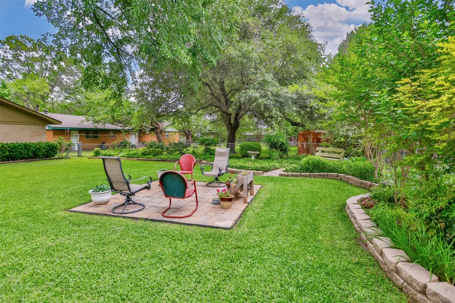
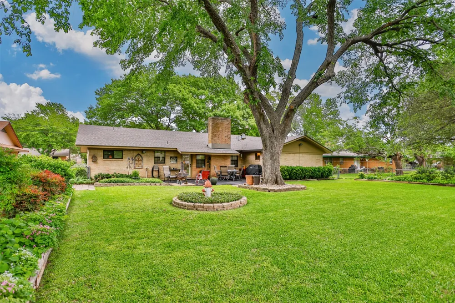
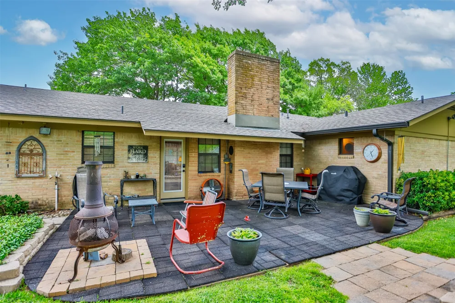
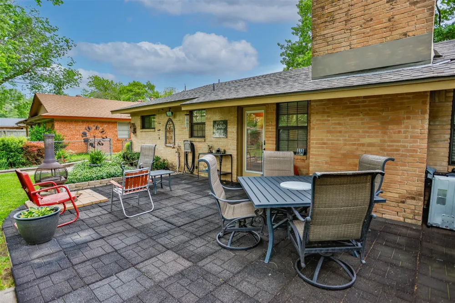
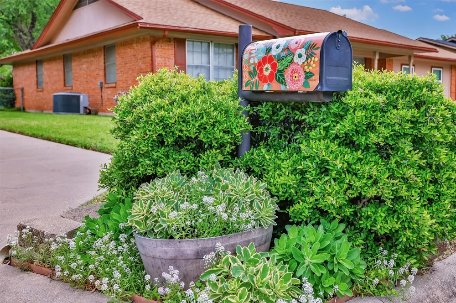
The spacious family room is the heart of the home, featuring a cozy wood-burning fireplace, beautiful built-in cabinetry, and abundant natural light. The updated kitchen is sure to impress with granite countertops, a stylish new backsplash, graphite appliances, and a large walk-in pantry providing exceptional storage. Engineered wood flooring flows seamlessly throughout most of the home, creating a warm and cohesive feel. The generous primary suite offers a walk-in closet and private ensuite bath, while two comfortable guest bedrooms share a well-appointed full bathroom. Step outside to your own private oasis where lush landscaping, mature shade trees, vibrant flower beds, and multiple outdoor entertaining areas create a truly picturesque setting. Every detail has been thoughtfully designed to provide year-round beauty with easy maintenance. Additional amenities include a fenced backyard, storage building, oversized garage, and so much more. This is a rare opportunity to own a home that has been cherished for decades and is ready to welcome its next family!
Property Details
- Interior
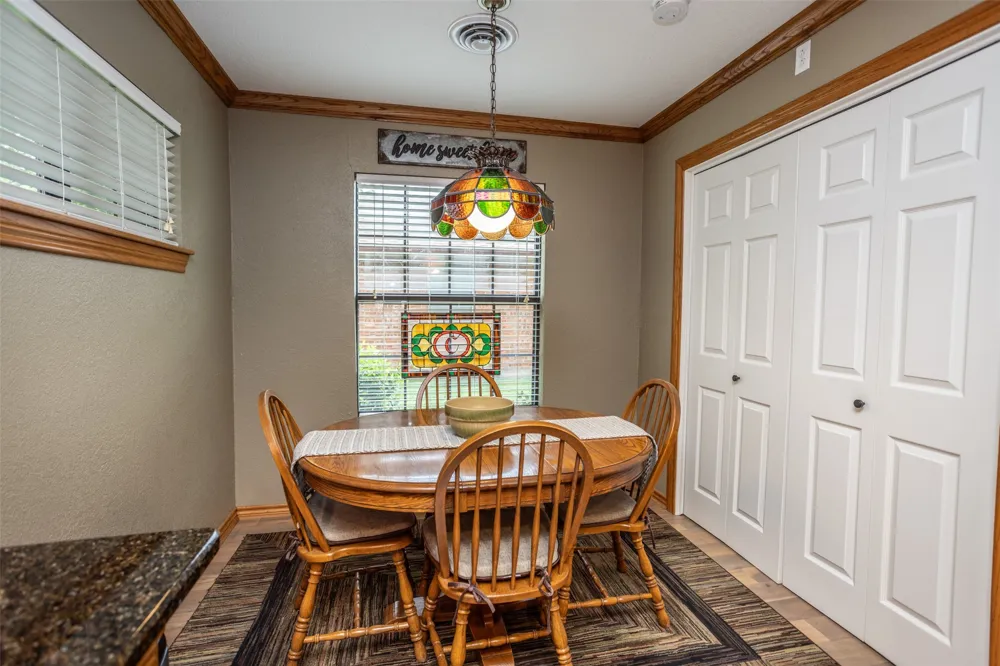
- Built In Features, Decorative Designer Lighting Fixtures, Eat In Kitchen, Granite Counters, High Speed Internet, Open Floorplan,
- Cooling
- 1
- Heating
- Central, Natural Gas
- Cooling Features
- Central Air, Ceiling Fans, Electric
- Bedrooms
- 3
- Bathrooms
- 2.0
- Full Baths
- 2
- Lot Features
- Back Yard, Interior Lot, Lawn, Landscaped, Level, Subdivision, Few Trees
- Lot Description
- Back Yard, Interior Lot, Lawn, Landscaped, Level, Subdivision, Few Trees
- Exterior Features
- Lighting, Private Entrance, Private Yard, Rain Gutters, Storage
- Exterior Materials
- Lighting, Private Entrance, Private Yard, Rain Gutters, Storage
- Acres
- 0.0
- Square Feet
- 1806.0
- Lot Size (sqft)
- 0.249
- Parking Features
- Door Multi, Driveway, Garage Faces Front, Garage, Garage Door Opener, Inside Entrance, Kitchen Level, Lighted, On Site
- Parking
- 1
- Parking Type
- Driveway
- Parking Garage Spaces
- 2.0
- Parking Carport Spaces
- 0.0
- Property Type
- Purchase
- Style
- Ranch, Traditional, Detached
- Property Subtype Additional
- Single Family Residence
- Year Built
- 1970
- Foundation
- Slab
- Roof
- Composition
- Sewer Information
- Public Sewer
- Utility Source
- Public
- Utility Features
- Electricity Available, Electricity Connected, Natural Gas Available, Phone Available, Sewer Available, Separate Meters, Undergro
- Appliances
- Dishwasher, Electric Range, Disposal, Gas Water Heater, Microwave, Vented Exhaust Fan
- Subdivision
- Wheeler Creek Add
- Community Features
- Curbs
- School District
- Gainesville ISD
- Elementary School
- Chalmers
- Middle School
- Lee,Gainesvill
- High School
- Gainesvill
- County
- Cooke
- Region
- Gainesville
- Days on Market (Cumulative)
- 42
- Taxes Annual
- $4,845
Location
Legal
© 2023 North Texas Real Estate Information Systems, Inc. All rights reserved. Disclaimer: All information deemed reliable but not guaranteed and should be independently verified. All properties are subject to prior sale, change or withdrawal. Neither listing broker(s) nor Britton Pyland shall be responsible for any typographical errors, misinformation, or misprints and shall be held totally harmless. The database information herein is provided from and copyrighted by the North Texas Real Estate Information Systems, Inc. NTREIS data may not be reproduced or redistributed and is only for people viewing this site. All information provided is deemed reliable but is not guaranteed and should be independently verified. The advertisements herein are merely indications to bid and are not offers to sell which may be accepted. All properties are subject to prior sale or withdrawal. All rights are reserved by copyright
Provided By
Listed by MISTY SCHMITZ (#0487385)
Listing Office: TIERRA REAL ESTATE (#SCHZ00TO)