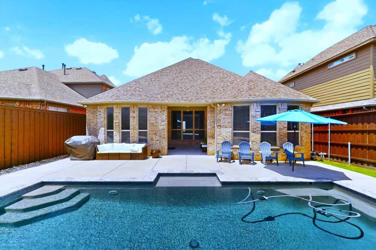
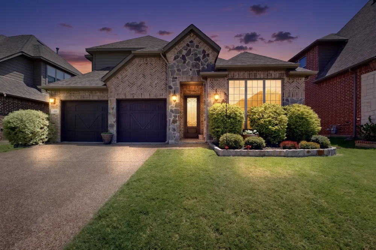
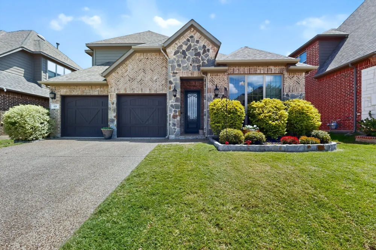
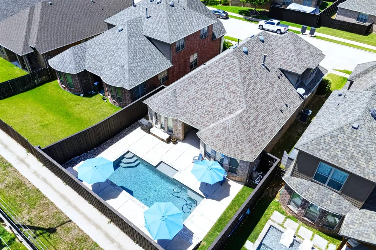
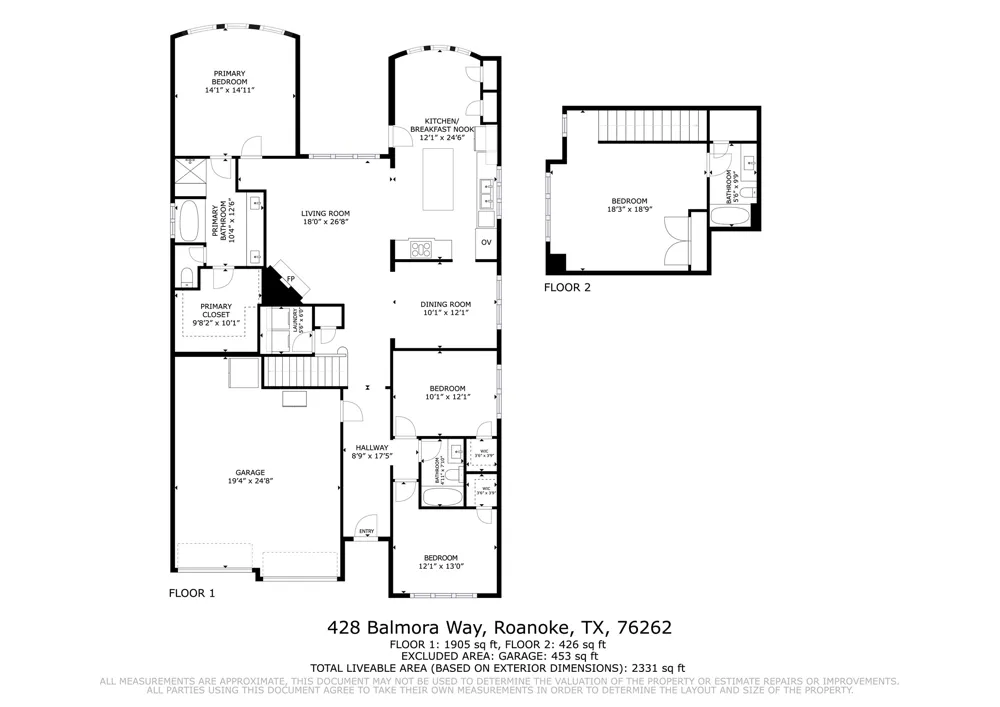
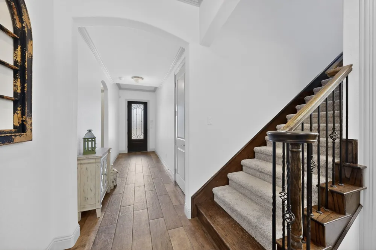
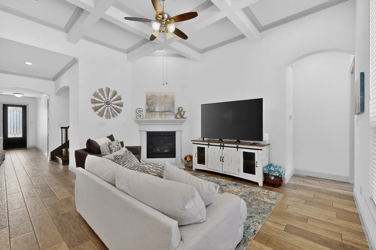
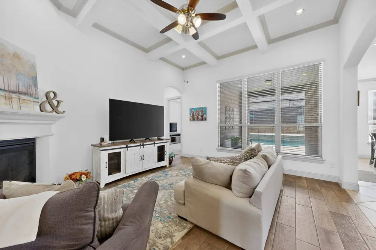
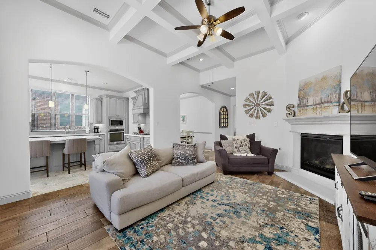
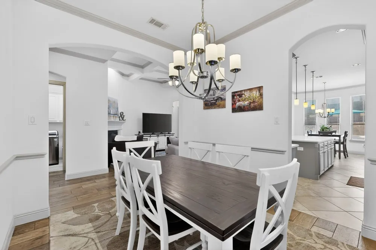
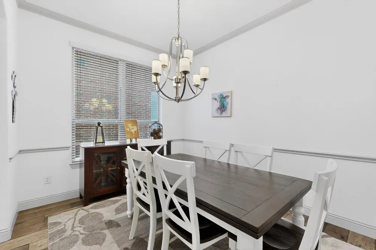
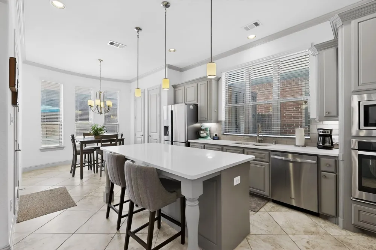
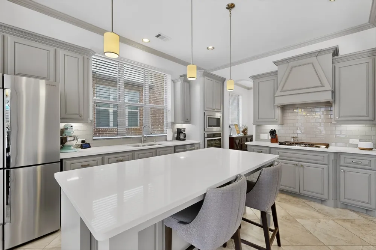
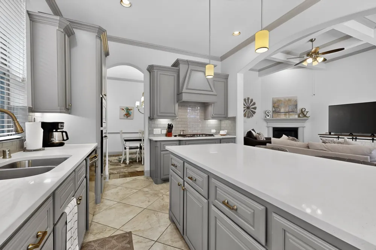
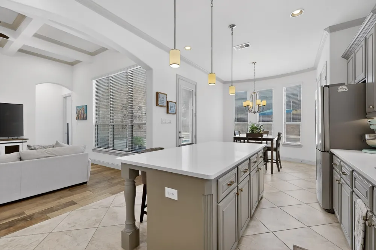
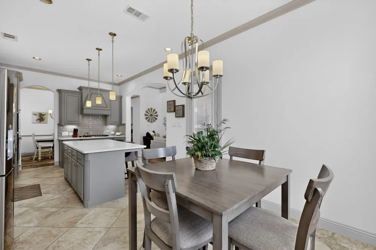
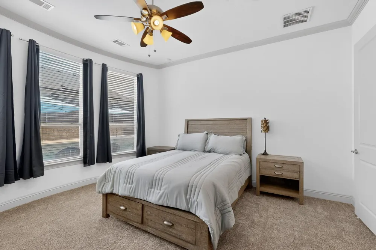
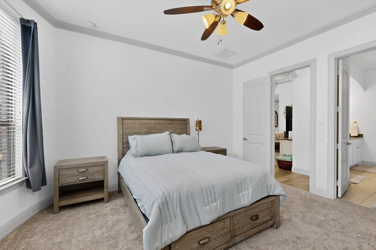
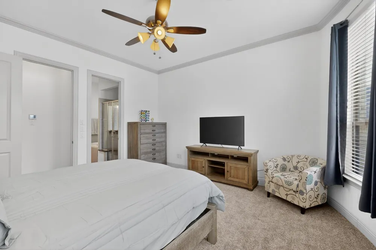
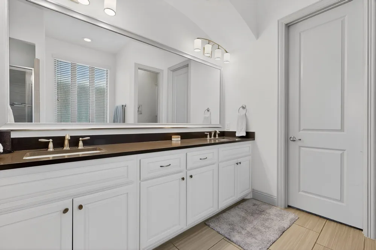
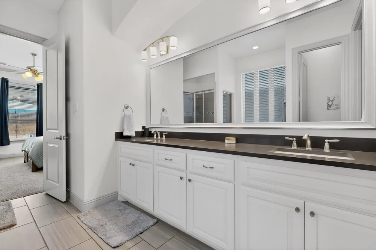
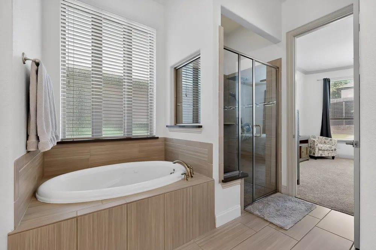
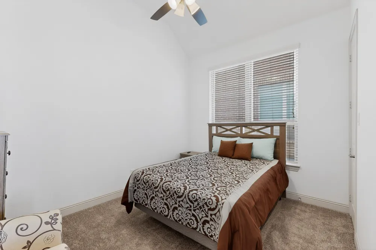
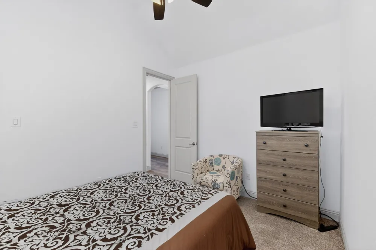
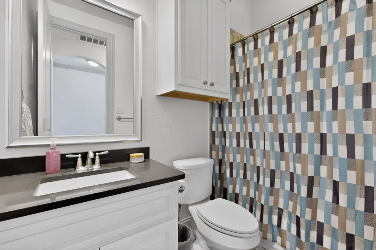
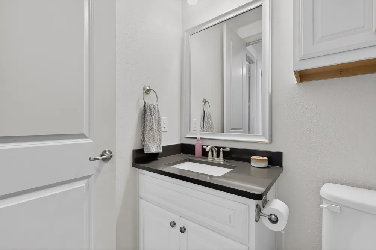
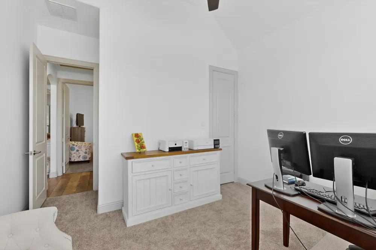
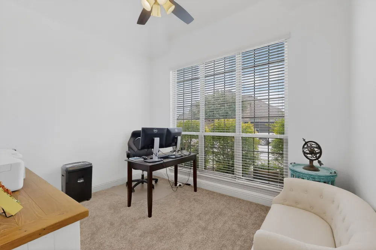
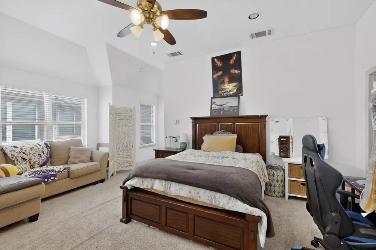
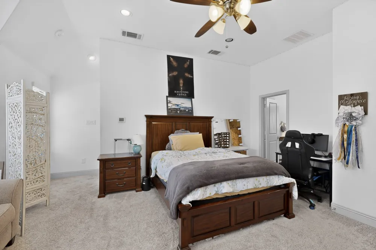
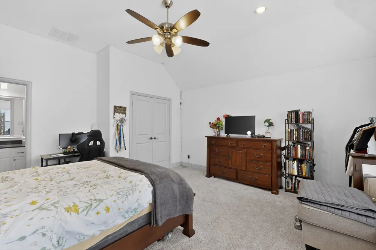
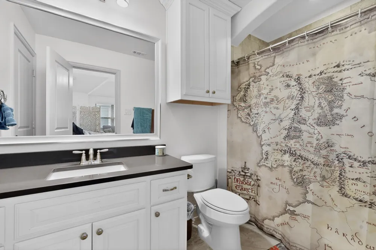
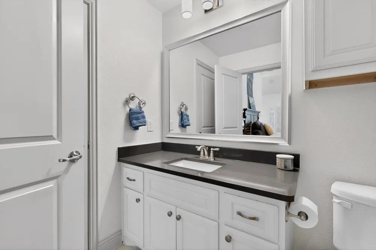
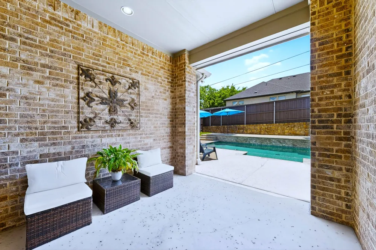
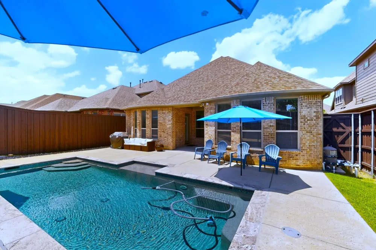
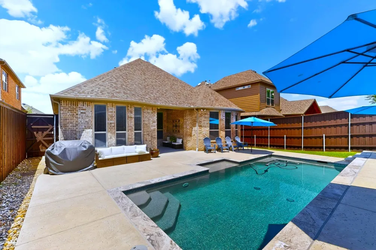
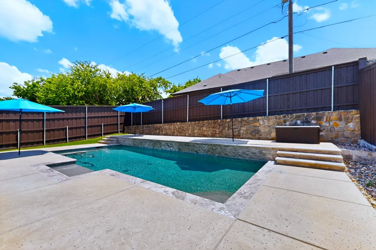
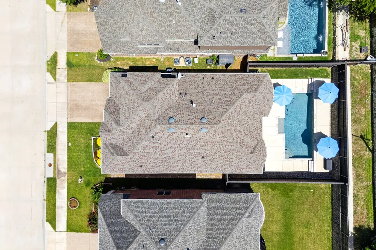
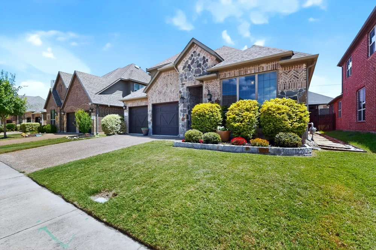
REDUCED! MOTIVATED SELLER - BRING OFFERS for this STUNNING HOME in NORTHWEST ISD! Gorgeous 1.5 story single family home with a saltwater pool within walking distance to Byron Nelson High School and Medlin Middle School, and conveniently located just minutes from the financial headquarters of Charles Schwab and Fidelity Investments as well as other nearby corporate campuses. This very popular floorplan has a split bedroom arrangement with the primary bedroom in the back of the home with views of the pool, with 2 additional great size bedrooms in the front, and an upstairs flex or bonus room with a full bath that can be used a 4th bedroom or second primary bedroom as it is now, or a second living area, gameroom, media room, office, home gym, or hobby room - endless possibilities. The large downstairs living room has a gas fireplace and an incredible coffered ceiling. The gorgeous chef's kitchen opens to the formal dining and has an island, tons of cabinetry, stainless appliances, a gas cooktop, and a beautiful eat-in breakfast area overlooking the pool. The huge primary bathroom has double sinks, a separate shower and tub, and a huge walk-in closet. Other features include vaulted ceilings, ceiling fans, crown molding, chair rail molding in the formal dining, a tankless water heater, wood look tile in the downstairs entry, living and dining areas perfect for high traffic areas, brand new carpet in all downstairs bedrooms, and spacious closets in the secondary bedrooms. This beautifully landscaped home has a covered back patio, a 3 year old sparkling blue saltwater pool with water features, and a 1 year old board on board 10 ft tall wood privacy fence with metal posts. This less than 10 year old home has been very well cared for so better HURRY on this one!
Property Details
- Interior
- Decorative Designer Lighting Fixtures, High Speed Internet, Kitchen Island, Pantry, Cable Tv, Vaulted Ceilings
- Fireplaces
- 1
- Cooling
- 1
- Heating
- Central, Natural Gas
- Cooling Features
- Central Air, Electric
- Bedrooms
- 3
- Bathrooms
- 3.0
- Full Baths
- 3
- Lot Features
- Interior Lot, Landscaped, Subdivision, Sprinkler System
- Lot Description
- Interior Lot, Landscaped, Subdivision, Sprinkler System
- Pool Description
- In Ground, Outdoor Pool, Pool, Salt Water, Water Feature
- Pool Features
- In Ground, Outdoor Pool, Pool, Salt Water, Water Feature
- Acres
- 0.0
- Square Feet
- 2333.0
- Lot Size (sqft)
- 0.154
- Parking Features
- Door Multi, Garage Faces Front, Garage, Garage Door Opener
- Parking
- 1
- Parking Type
- Garage
- Parking Garage Spaces
- 2.0
- Parking Carport Spaces
- 0.0
- Property Type
- Purchase
- Style
- Traditional, Detached
- Property Subtype Additional
- Single Family Residence
- Year Built
- 2017
- Foundation
- Slab
- Roof
- Composition
- Sewer Information
- Public Sewer
- Utility Source
- Public
- Utility Features
- Sewer Available, Water Available, Cable Available
- Appliances
- Dishwasher, Gas Cooktop, Disposal, Microwave, Tankless Water Heater
- Subdivision
- Glenmere Add
- School District
- Northwest ISD
- Elementary School
- Roanoke
- Middle School
- Medlin
- High School
- Byron Nelson
- County
- Denton
- Region
- Roanoke
- Days on Market (Cumulative)
- 79
- Taxes Annual
- $7,963
- HOA
- 1
- HOA Fees
- 254.0
Location
Legal
© 2023 North Texas Real Estate Information Systems, Inc. All rights reserved. Disclaimer: All information deemed reliable but not guaranteed and should be independently verified. All properties are subject to prior sale, change or withdrawal. Neither listing broker(s) nor Britton Pyland shall be responsible for any typographical errors, misinformation, or misprints and shall be held totally harmless. The database information herein is provided from and copyrighted by the North Texas Real Estate Information Systems, Inc. NTREIS data may not be reproduced or redistributed and is only for people viewing this site. All information provided is deemed reliable but is not guaranteed and should be independently verified. The advertisements herein are merely indications to bid and are not offers to sell which may be accepted. All properties are subject to prior sale or withdrawal. All rights are reserved by copyright
Provided By
Listed by Dustin Mayfield (#0569469)
Listing Office: VerTex Realty (#VERT01)