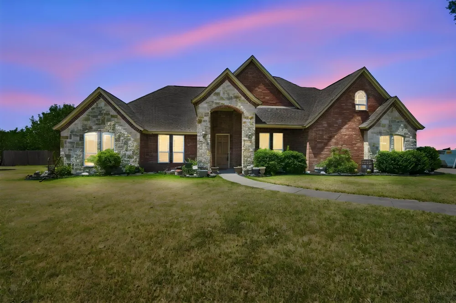
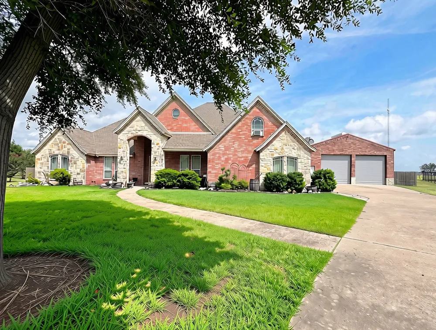
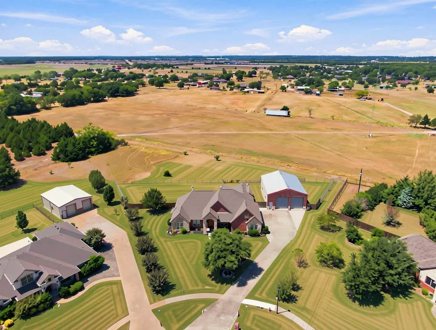
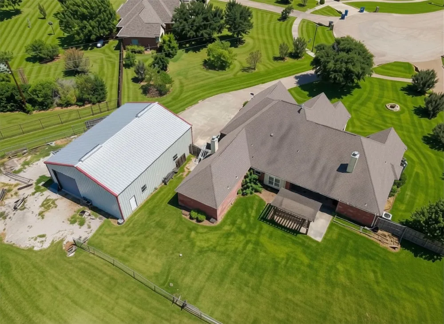
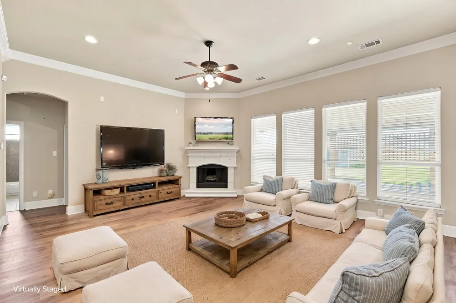
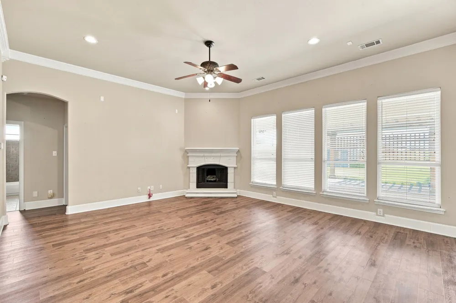
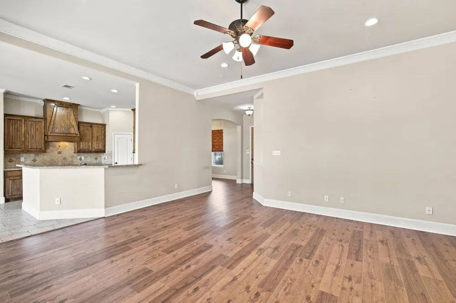
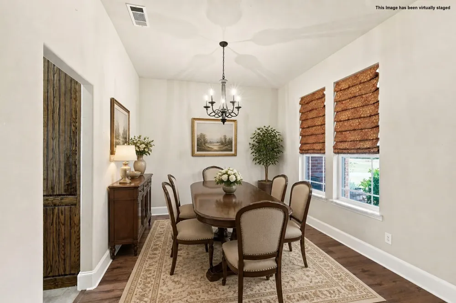
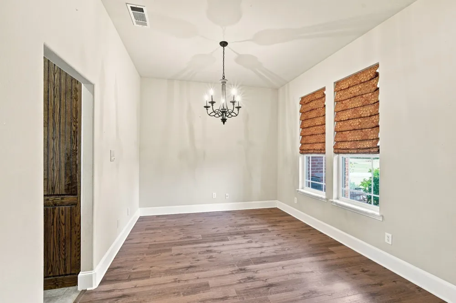
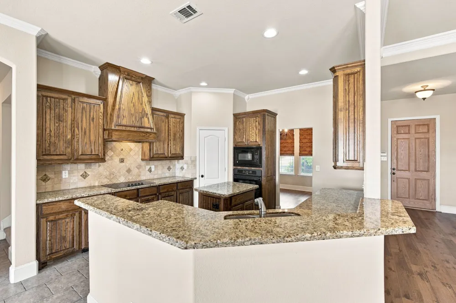
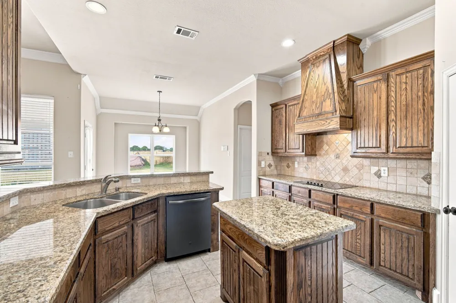
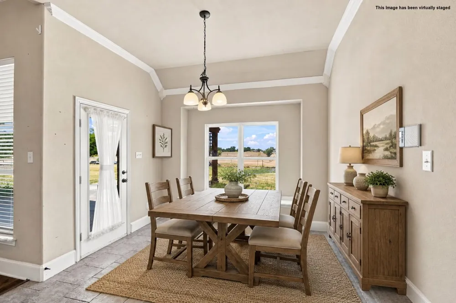
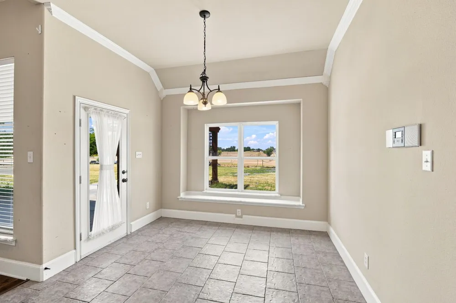
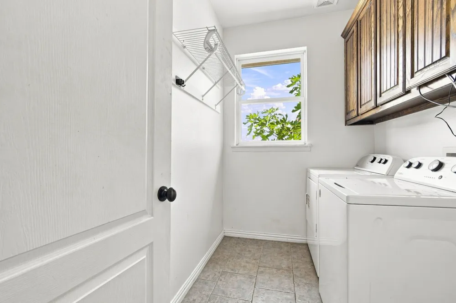
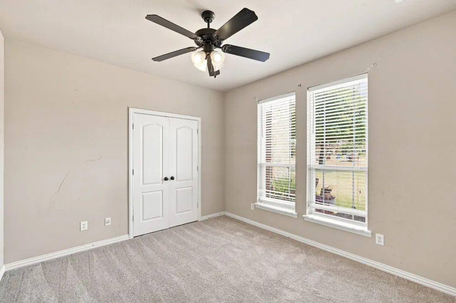
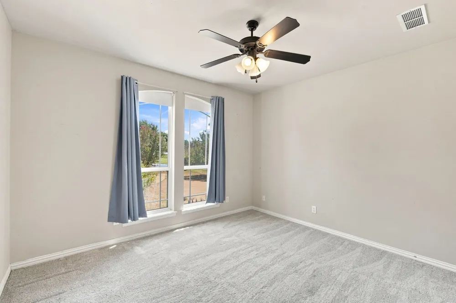
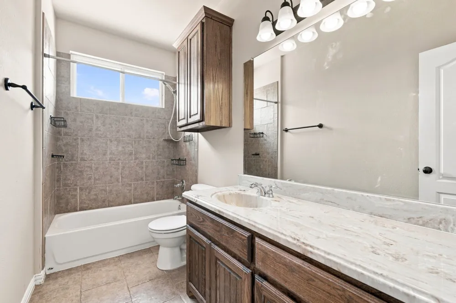
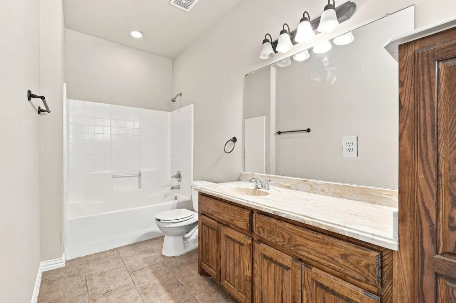
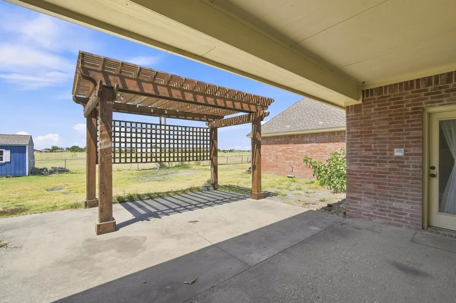
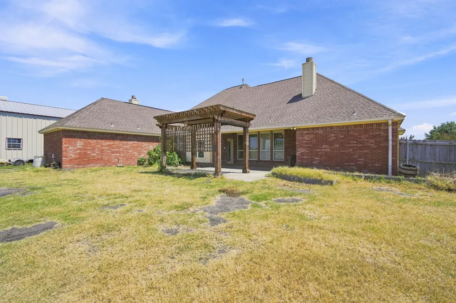
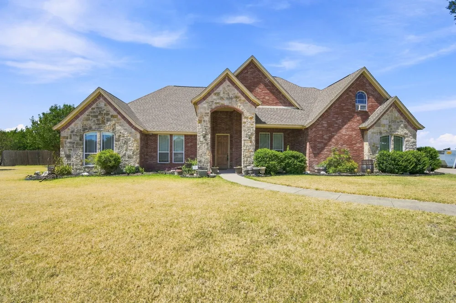
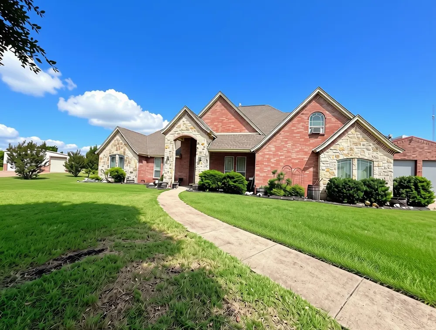
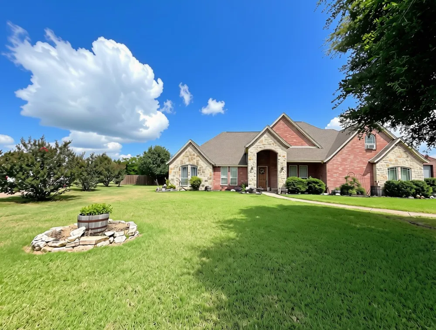
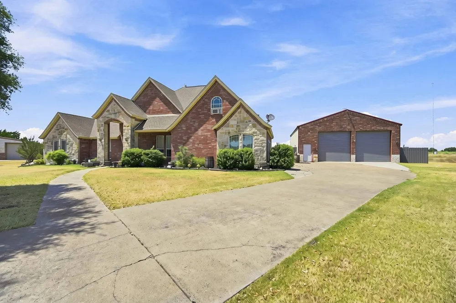
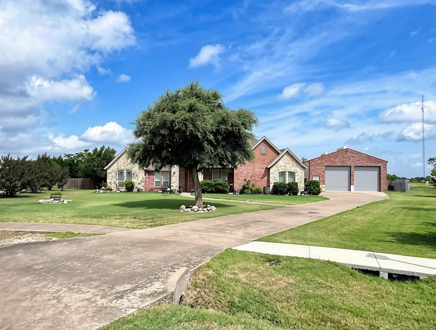
This beautifully maintained 4-bedroom, 3-bath home features an open floor plan with a formal dining room, spacious eat-in kitchen, and inviting living room centered around a wood-burning fireplace.
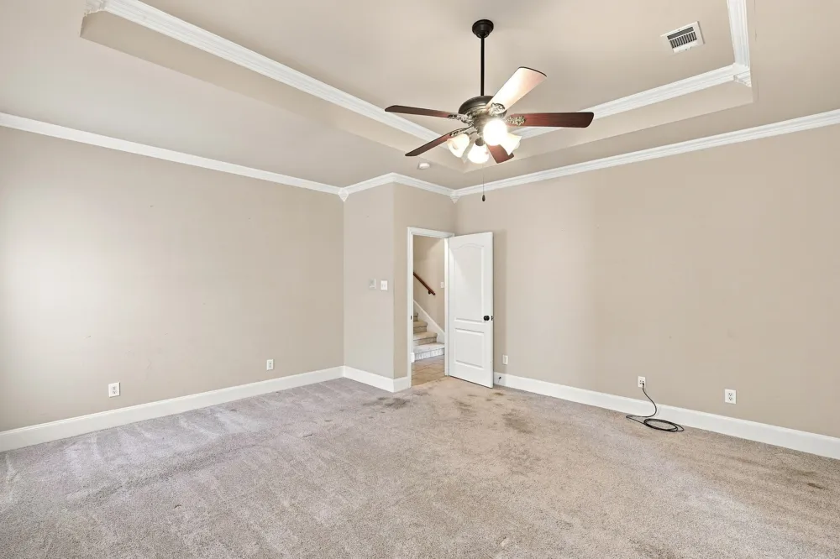
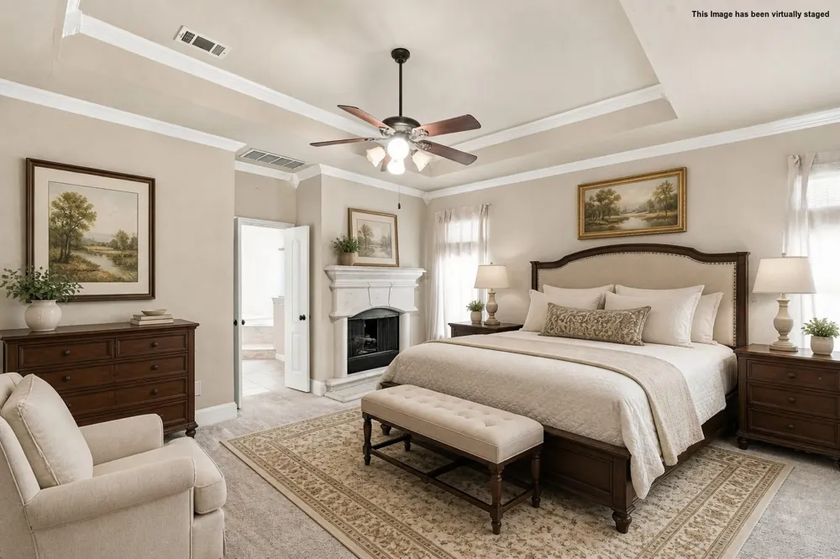
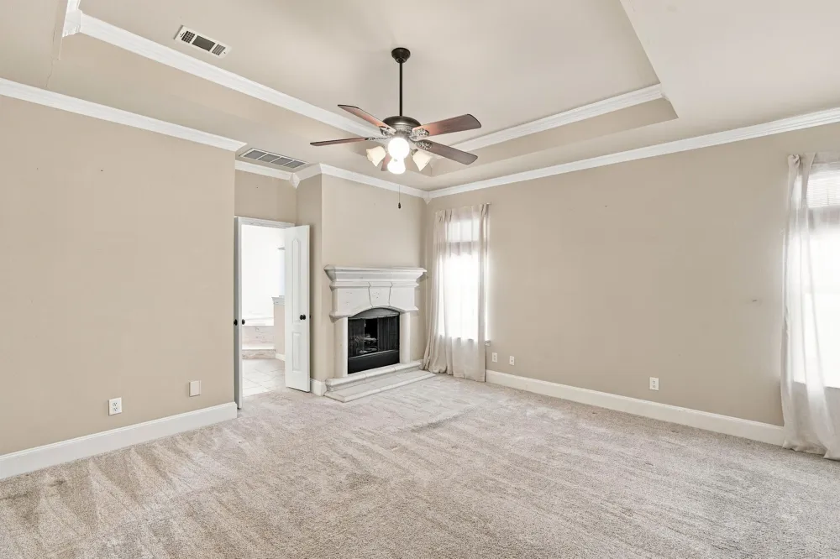
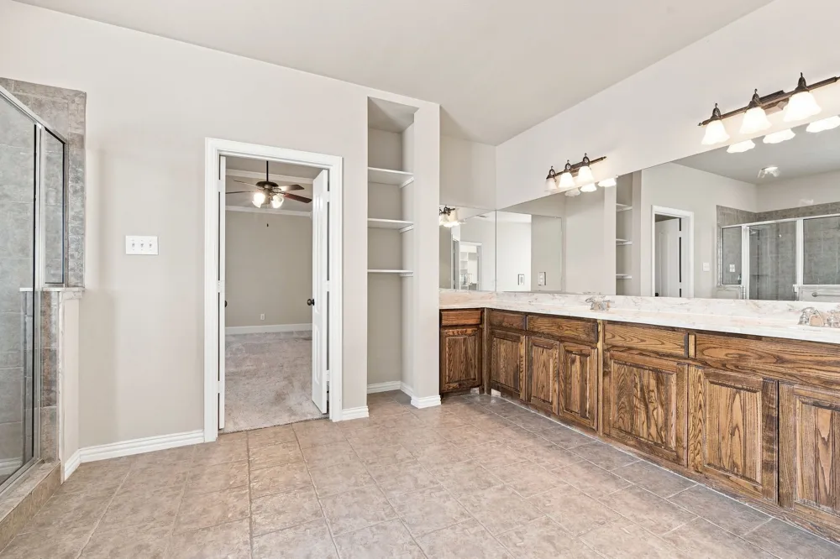
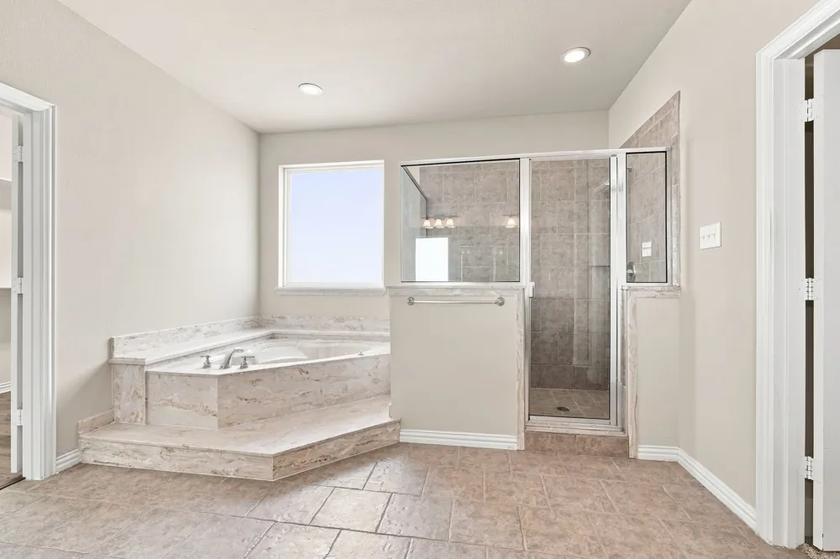
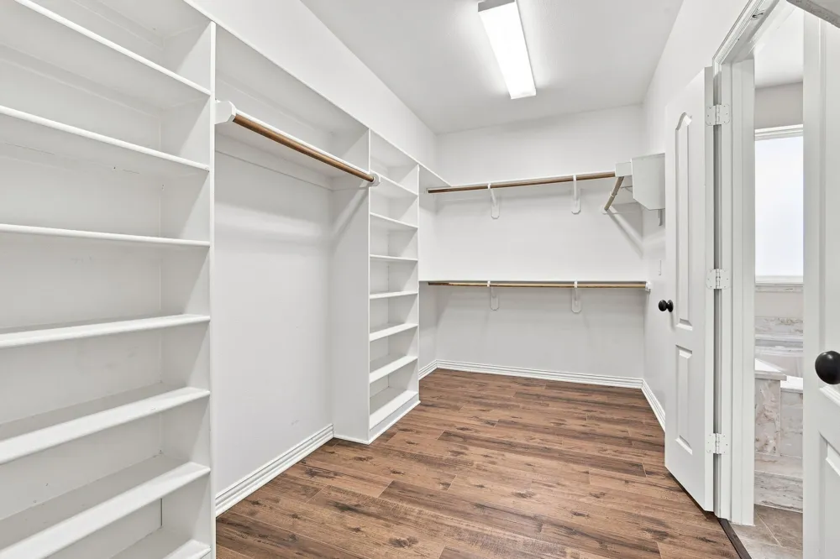
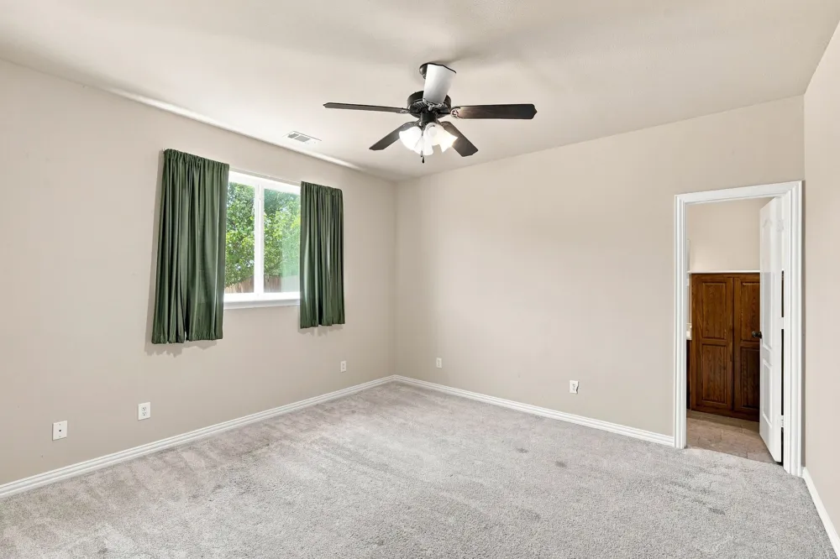
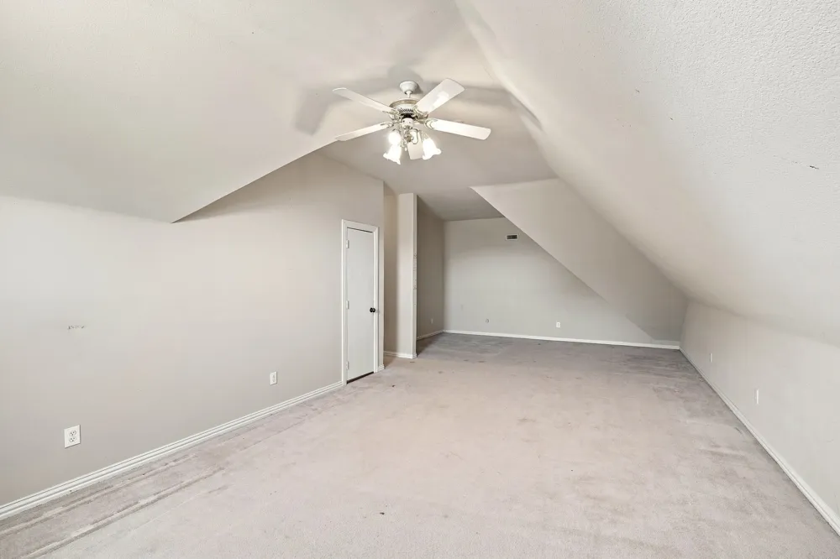
The oversized primary suite is a true retreat, complete with its own wood-burning fireplace, sitting area, and generous space to unwind. A private guest suite with an ensuite bath offers the perfect setup for visitors or multigenerational living, while the upstairs bonus room provides flexible space for a game room, media room, or home office.
Recent updates include a newer roof and luxury vinyl plank flooring. Additional features include a central vacuum system, abundant attic storage with decking, and an attached 3-car garage.
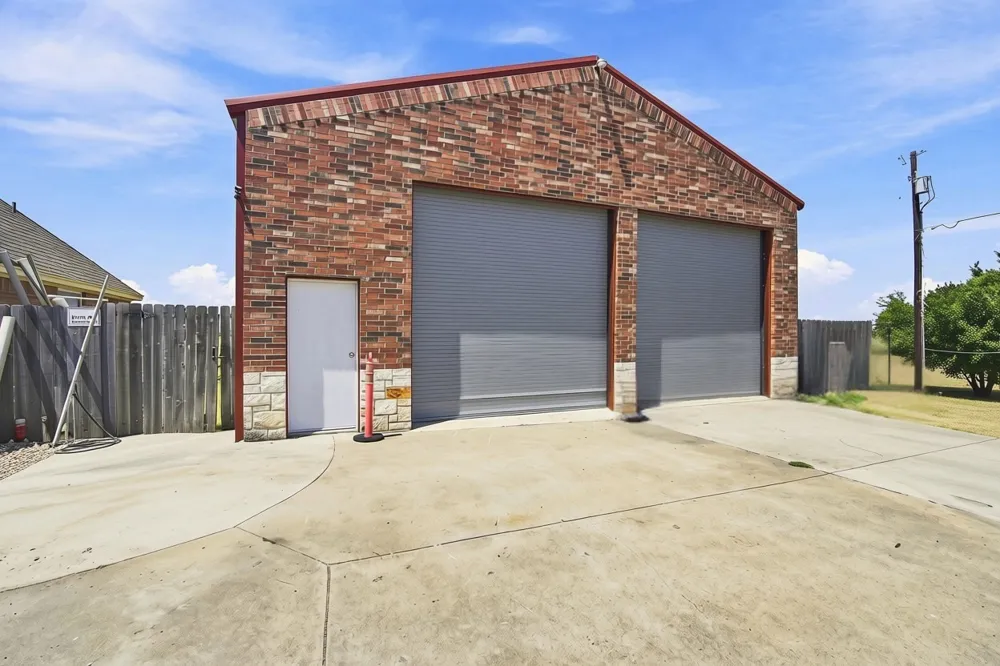
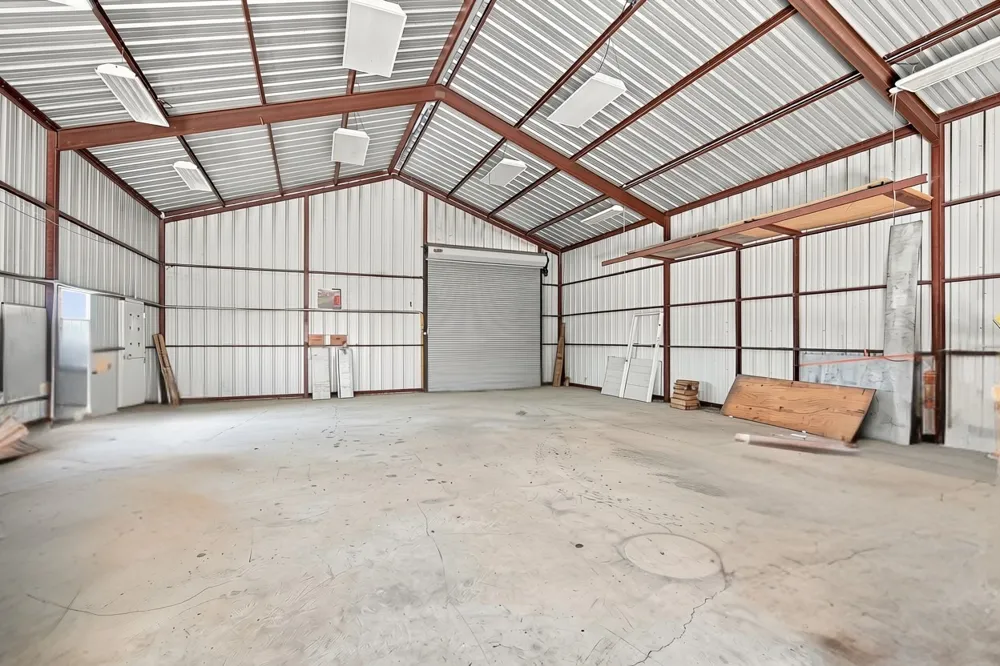
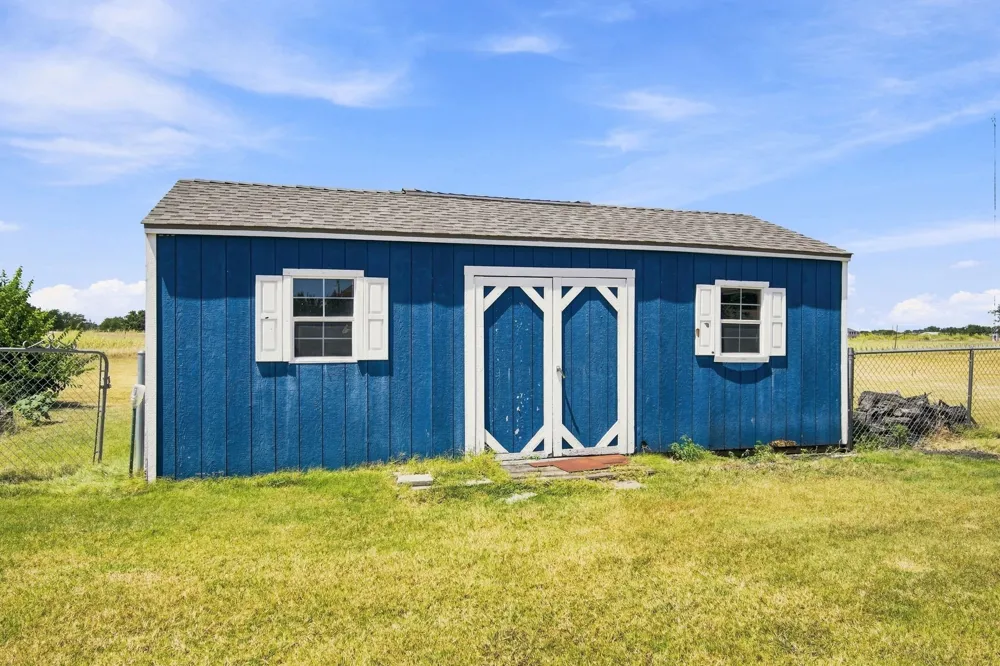
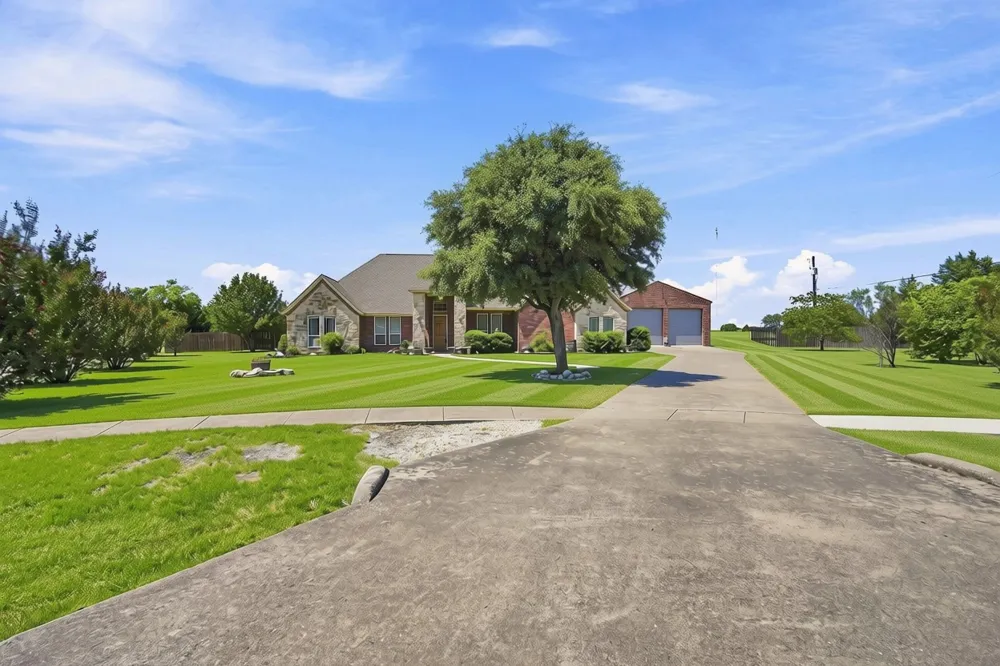
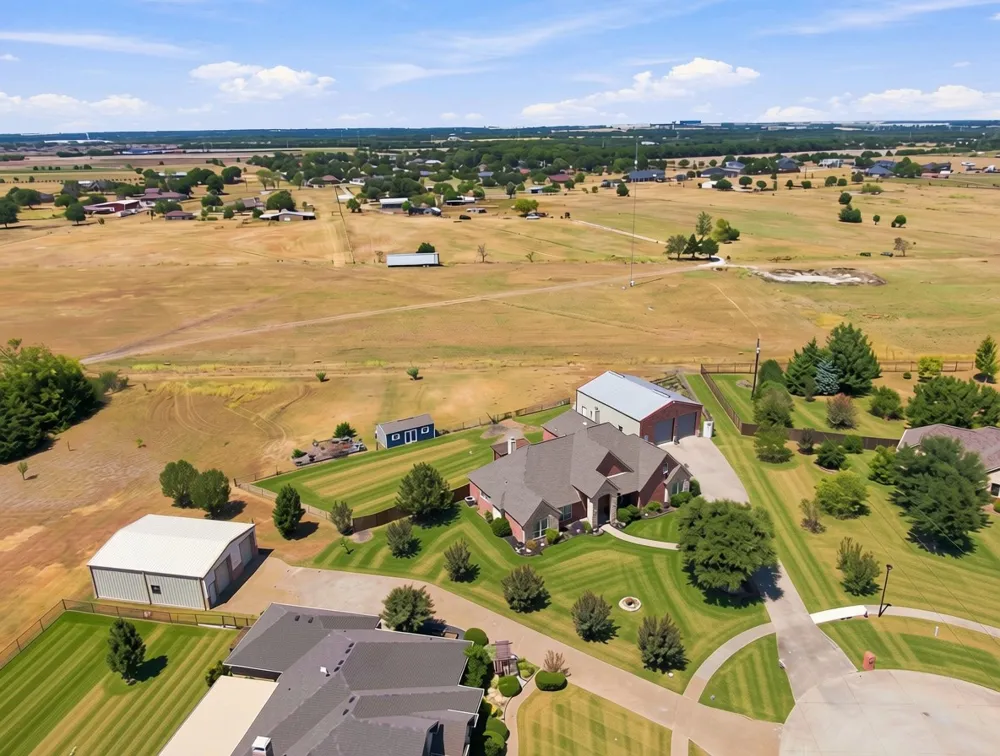
A standout feature is the impressive 1,728-square-foot detached shop wired for electric, multiple roll-up doors, drive-through access, and room for an RV, boat, workshop, or home-based business.
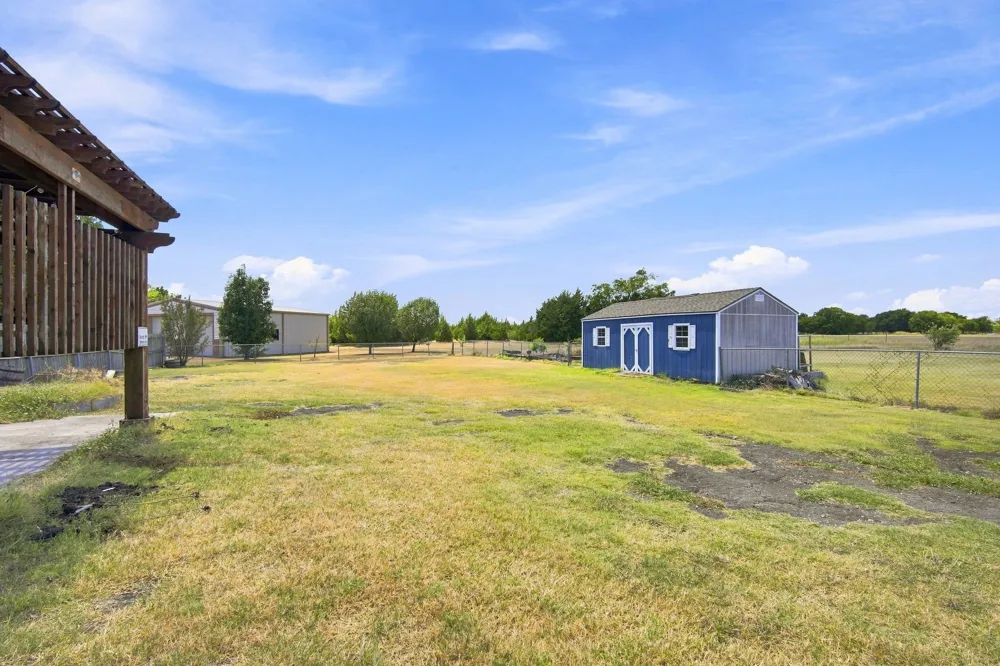
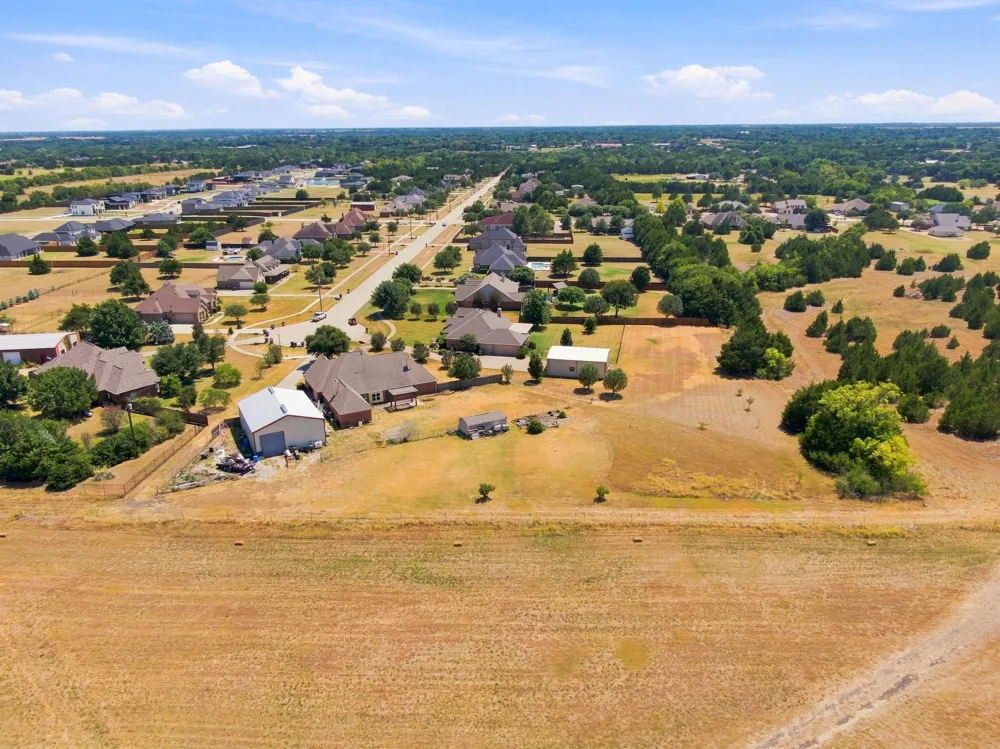
With no neighbors behind and being on a cul-de-sac, you'll enjoy added privacy while still being just minutes from shopping, dining, schools, and major commuter routes. If you've been searching for a home with exceptional living space and an incredible shop, this one is a must-see.
Property Details
- Interior
- Built In Features, Chandelier, Central Vacuum, Decorative Designer Lighting Fixtures, Double Vanity, Eat In Kitchen, Granite Cou
- Fireplaces
- 2
- Cooling
- 1
- Heating
- Central, Electric, Fireplaces, Zoned
- Cooling Features
- Central Air, Ceiling Fans, Window Units, Zoned
- Bedrooms
- 4
- Bathrooms
- 3.0
- Full Baths
- 3
- Lot Features
- Acreage, Back Yard, Cul De Sac, Lawn, Few Trees
- Lot Description
- Acreage, Back Yard, Cul De Sac, Lawn, Few Trees
- Exterior Features
- Garden, Rain Gutters, Storage
- Exterior Materials
- Garden, Rain Gutters, Storage
- Acres
- 0.0
- Square Feet
- 3224.0
- Lot Size (sqft)
- 1.217
- Parking Features
- Drive Through, Garage, Garage Door Opener, Heated Garage, Kitchen Level, Lighted, Off Street, Oversized, Rv Garage, Gar
- Parking
- 1
- Parking Type
- Garage
- Parking Garage Spaces
- 3.0
- Parking Carport Spaces
- 0.0
- Property Type
- Purchase
- Style
- Traditional, Detached
- Property Subtype Additional
- Single Family Residence
- Year Built
- 2005
- Foundation
- Slab
- Roof
- Composition
- Sewer Information
- Aerobic Septic, Septic Tank
- Utility Source
- Community Coop
- Utility Features
- Electricity Connected, Septic Available, Water Available, Cable Available
- Appliances
- Double Oven, Dishwasher, Electric Cooktop, Electric Oven, Disposal, Microwave, Trash Compactor, Vented Exhaust Fan
- Subdivision
- Hidden Creek Ph II
- School District
- Red Oak ISD
- Elementary School
- Eastridge
- Middle School
- Red Oak
- High School
- Red Oak
- County
- Ellis
- Region
- Red Oak
- Days on Market (Cumulative)
- 15
- Taxes Annual
- $8,574
Location
Legal
© 2023 North Texas Real Estate Information Systems, Inc. All rights reserved. Disclaimer: All information deemed reliable but not guaranteed and should be independently verified. All properties are subject to prior sale, change or withdrawal. Neither listing broker(s) nor Britton Pyland shall be responsible for any typographical errors, misinformation, or misprints and shall be held totally harmless. The database information herein is provided from and copyrighted by the North Texas Real Estate Information Systems, Inc. NTREIS data may not be reproduced or redistributed and is only for people viewing this site. All information provided is deemed reliable but is not guaranteed and should be independently verified. The advertisements herein are merely indications to bid and are not offers to sell which may be accepted. All properties are subject to prior sale or withdrawal. All rights are reserved by copyright
Provided By
Listed by Sierra Chelone (#0811403)
Listing Office: CENTURY 21 Judge Fite Company (#CEJF15)