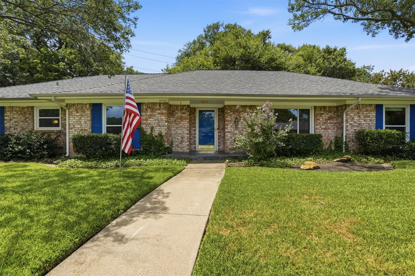
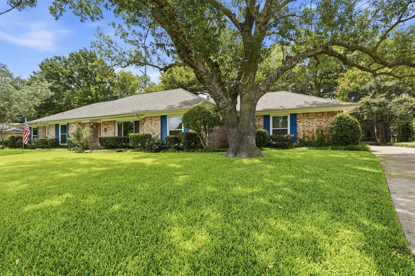
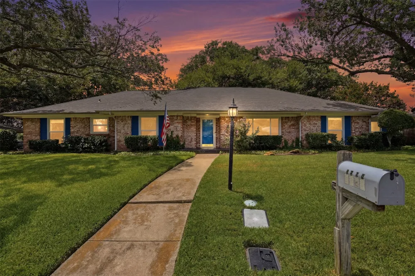
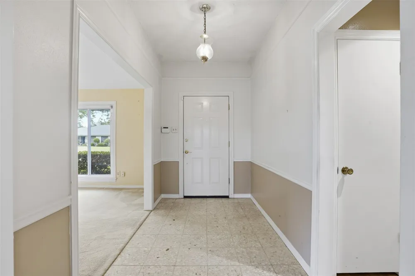
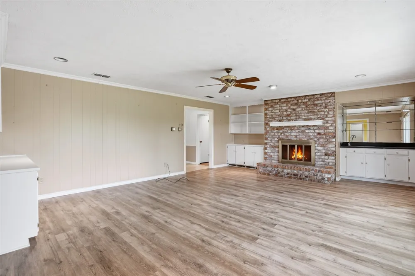
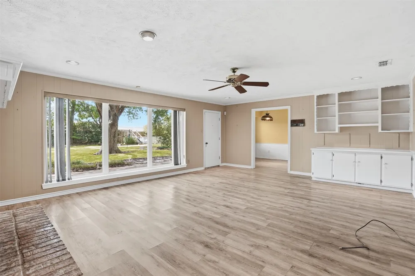
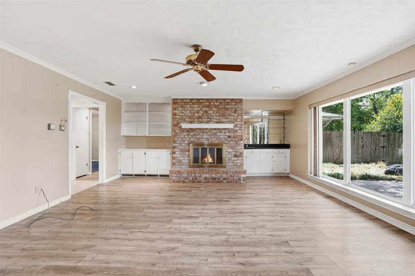
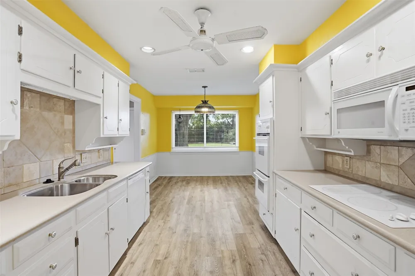
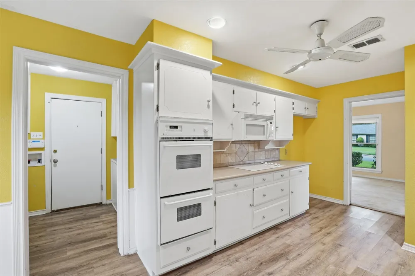
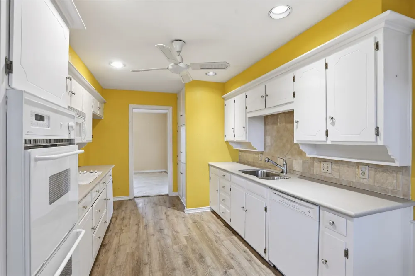
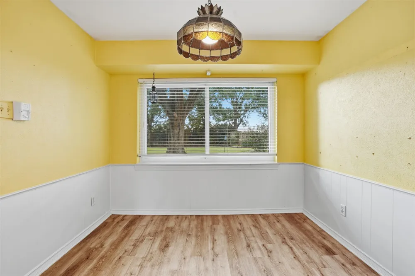
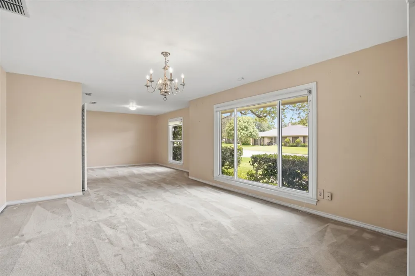
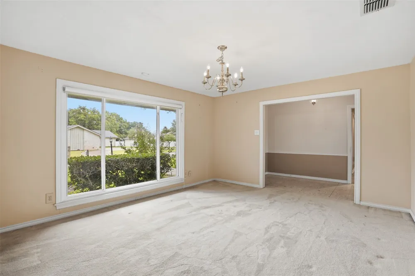
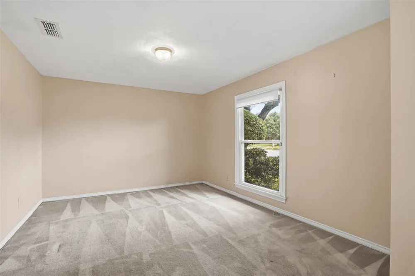
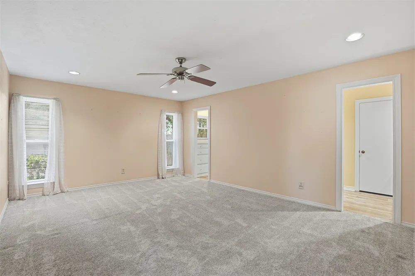
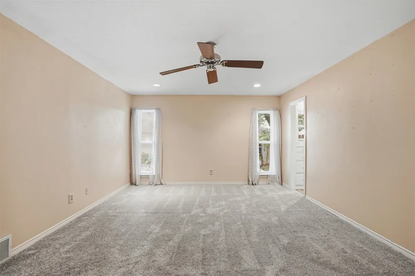
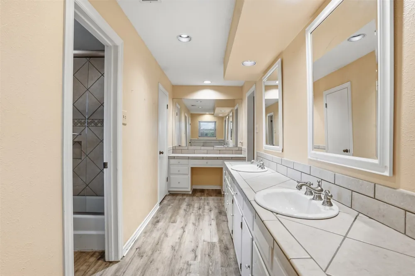
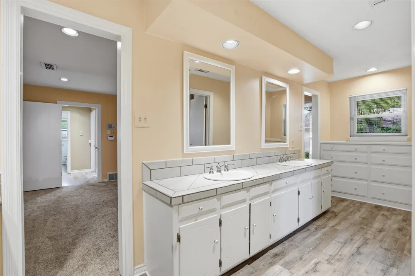
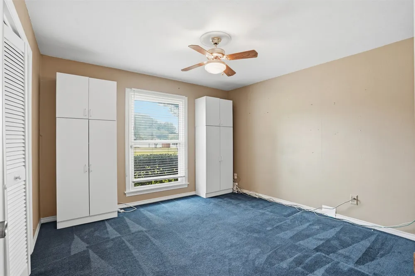
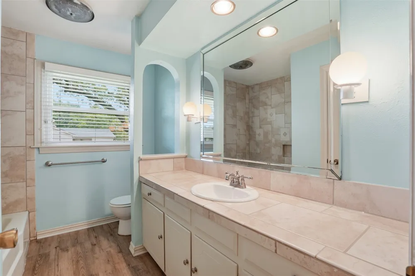
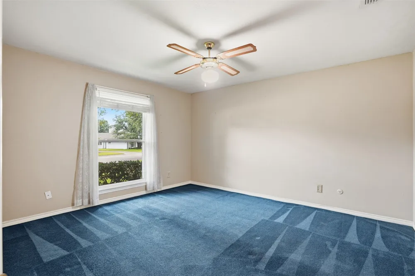
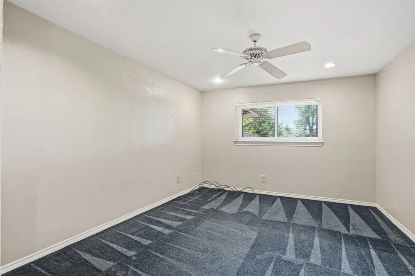
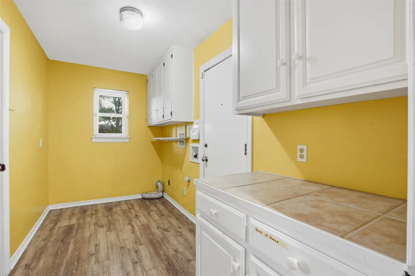
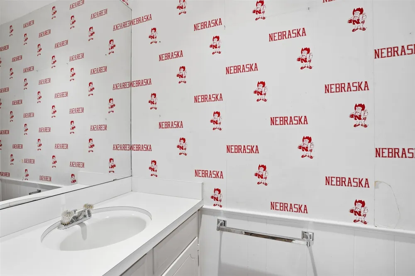
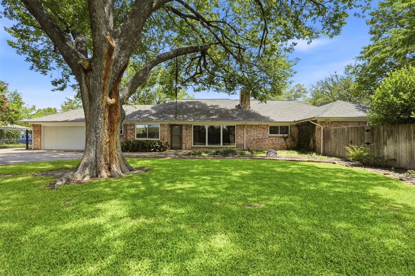
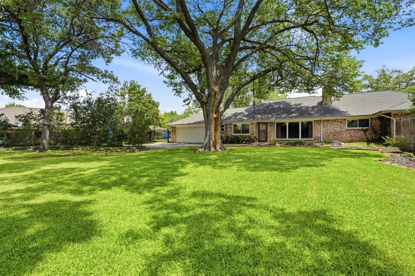
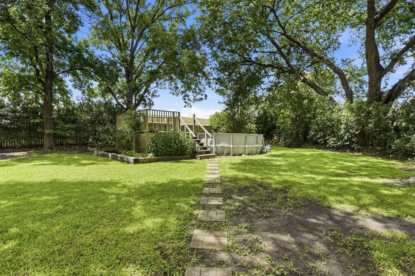
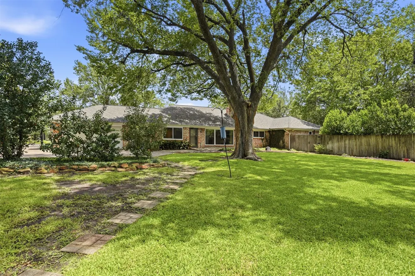
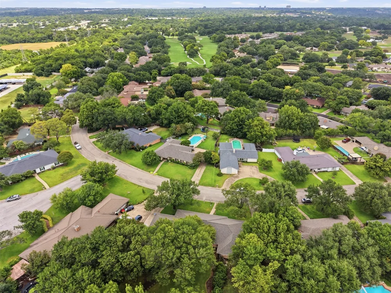
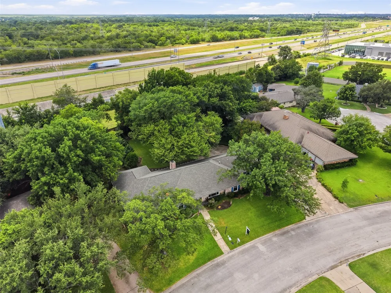
Nestled on a spacious half-acre lot in the highly desirable Ridglea Country Club Estates, this traditional 4-bedroom, 2.5-bath home offers 2,615 square feet of flexible living space and endless potential. Featuring a classic floorplan with two living areas and two dining areas, this home is perfect for both everyday living and entertaining. The inviting family room or den showcases luxury vinyl plank flooring, a cozy wood-burning fireplace, and a built-in bar, creating a warm and welcoming gathering space. The primary suite features an ensuite bath with dual sinks, walk-in closets, and built-ins. Property improvements include full plumbing replacement from cast iron to PVC, newer HVAC, windows, foundation repair with lifetime warranty. Whether you're looking to move right in or update the home to reflect your personal style, this property presents a wonderful opportunity to make it your own. As a fun conversation piece, Nebraska fans will appreciate the uniquely themed powder bath. Situated in one of Fort Worth's most sought-after neighborhoods, this home combines generous space, a premier location, and exceptional potential in Ridglea Country Club Estates.
Property Details
- Interior
- Built In Features, High Speed Internet, Walk In Closets
- Fireplaces
- 1
- Cooling
- 1
- Heating
- Central, Electric, Heat Pump
- Cooling Features
- Central Air, Electric
- Bedrooms
- 4
- Bathrooms
- 2.5
- Full Baths
- 2
- Half Baths
- 1
- Lot Features
- Back Yard, Interior Lot, Lawn, Landscaped, Many Trees
- Lot Description
- Back Yard, Interior Lot, Lawn, Landscaped, Many Trees
- Pool Description
- Above Ground, Fenced, Pool Cover, Pool, Vinyl
- Pool Features
- Above Ground, Fenced, Pool Cover, Pool, Vinyl
- Exterior Features
- Private Yard, Rain Gutters
- Exterior Materials
- Private Yard, Rain Gutters
- Acres
- 0.0
- Square Feet
- 2615.0
- Lot Size (sqft)
- 0.533
- Parking Features
- Additional Parking, Concrete, Door Multi, Garage, Garage Door Opener, Gated, Inside Entrance, Kitchen Level, Garage Face
- Parking
- 1
- Parking Type
- Garage
- Parking Garage Spaces
- 2.0
- Parking Carport Spaces
- 0.0
- Property Type
- Purchase
- Style
- Ranch, Traditional, Detached
- Property Subtype Additional
- Single Family Residence
- Year Built
- 1970
- Foundation
- Slab
- Roof
- Composition
- Sewer Information
- Public Sewer
- Utility Source
- Public
- Utility Features
- Cable Available, Electricity Available, Electricity Connected, Sewer Available, Separate Meters, Underground Utilities, Water Av
- Appliances
- Double Oven, Dishwasher, Electric Cooktop, Electric Oven, Electric Water Heater, Disposal, Microwave
- Subdivision
- Ridglea Country Club Estate
- Community Features
- Curbs
- School District
- Fort Worth ISD
- Elementary School
- Ridgleahil
- Middle School
- Monnig
- High School
- Arlington Heights
- County
- Tarrant
- Region
- Benbrook
- Days on Market (Cumulative)
- 30
- Taxes Annual
- $9,467
Location
Legal
© 2023 North Texas Real Estate Information Systems, Inc. All rights reserved. Disclaimer: All information deemed reliable but not guaranteed and should be independently verified. All properties are subject to prior sale, change or withdrawal. Neither listing broker(s) nor Britton Pyland shall be responsible for any typographical errors, misinformation, or misprints and shall be held totally harmless. The database information herein is provided from and copyrighted by the North Texas Real Estate Information Systems, Inc. NTREIS data may not be reproduced or redistributed and is only for people viewing this site. All information provided is deemed reliable but is not guaranteed and should be independently verified. The advertisements herein are merely indications to bid and are not offers to sell which may be accepted. All properties are subject to prior sale or withdrawal. All rights are reserved by copyright
Provided By
Listed by Amy Chairez (#0558170)
Listing Office: Compass RE Texas, LLC (#CMPS03)