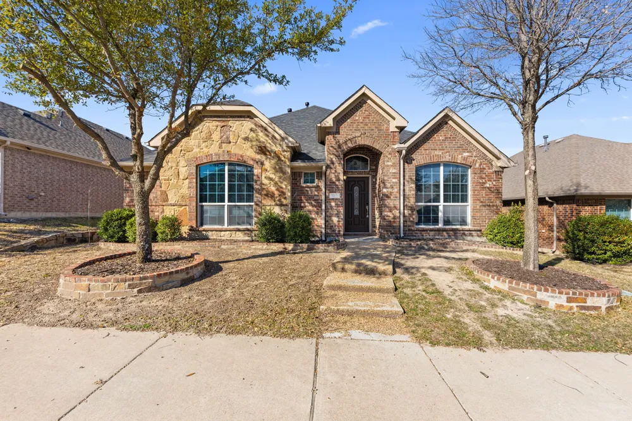
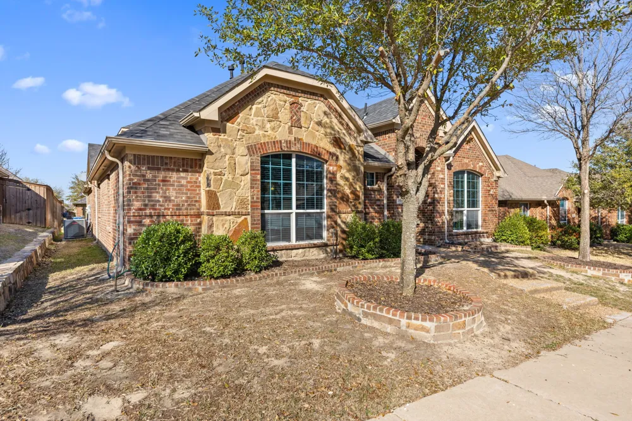
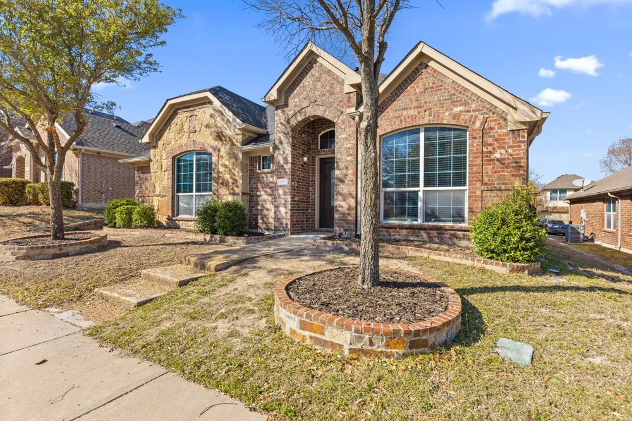
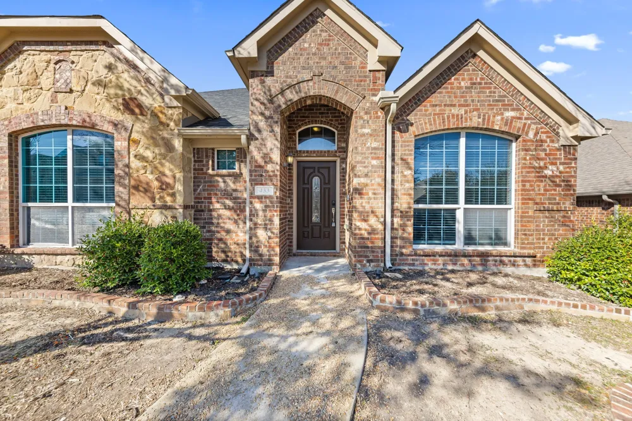
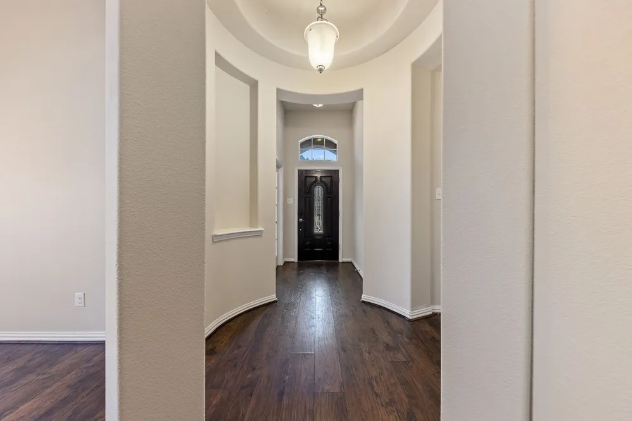
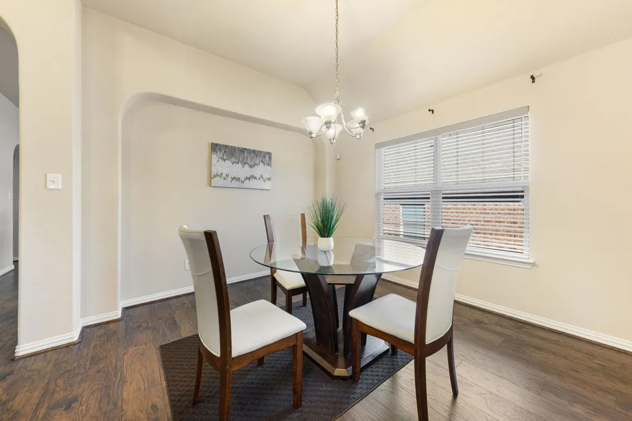
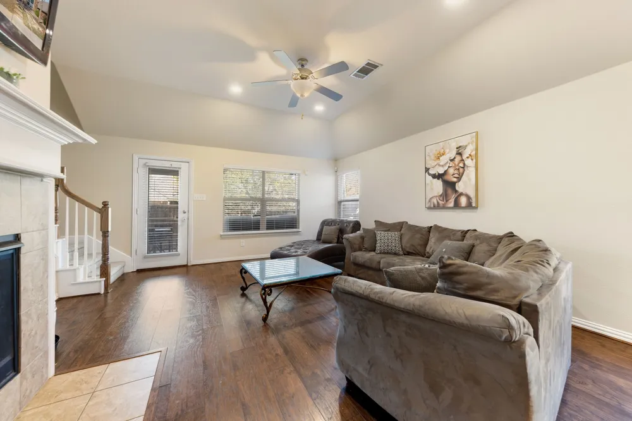
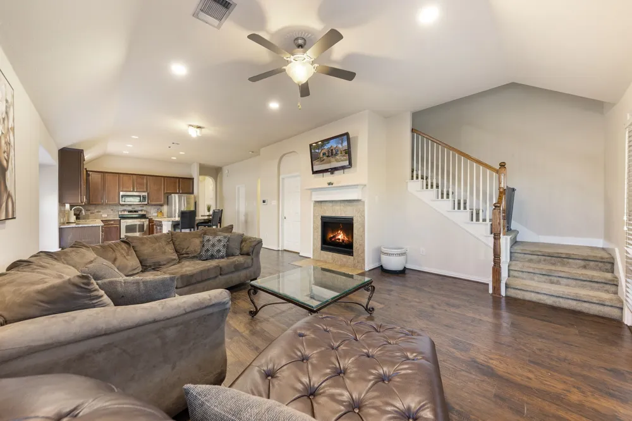
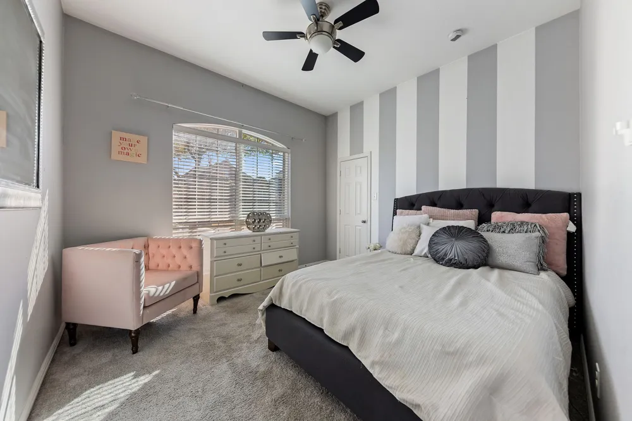
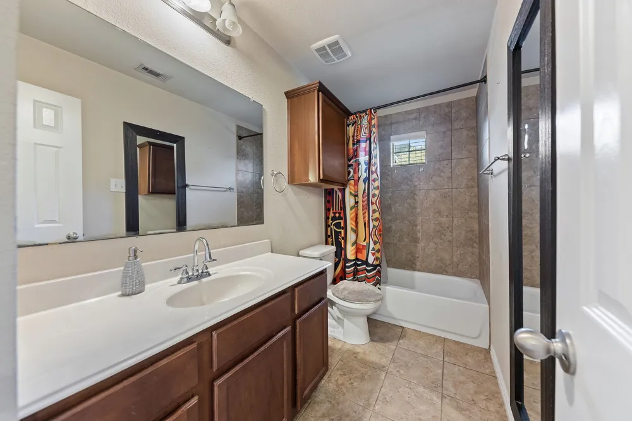
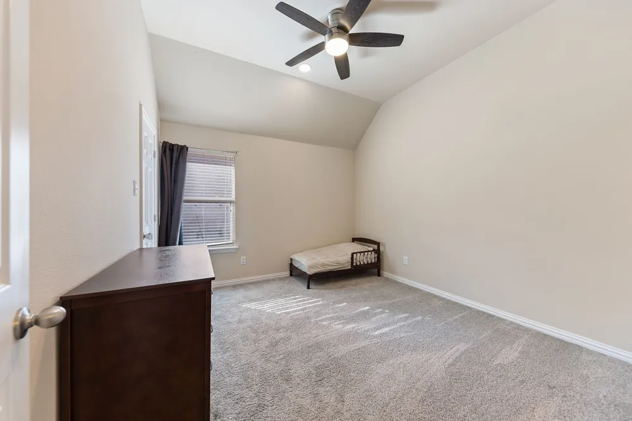
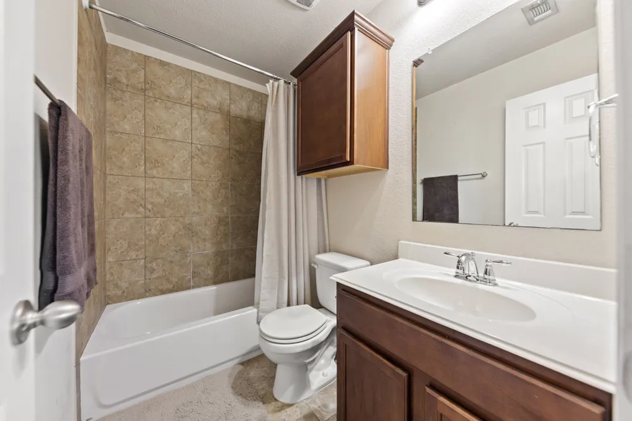
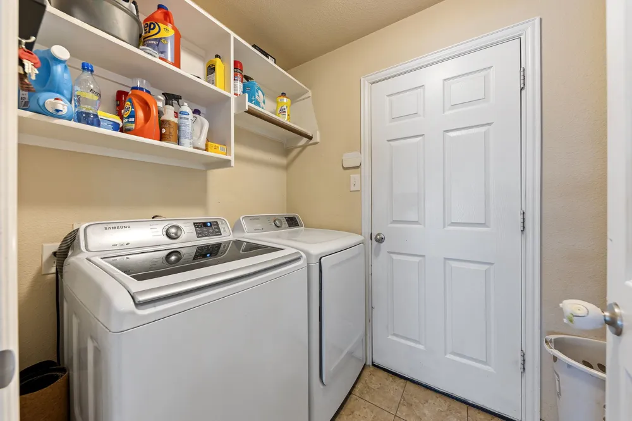
BUYER CIRCUMSTANCES CHANGED, BACK ON THE MARKET. WELCOME to this well-maintained home in the desirable Summit Parks community in DeSoto, offering a thoughtful layout designed for both comfort and flexibility. This inviting home features 3 spacious bedrooms and 3 full baths, with a floor plan that allows everyday living and entertaining to flow with ease.
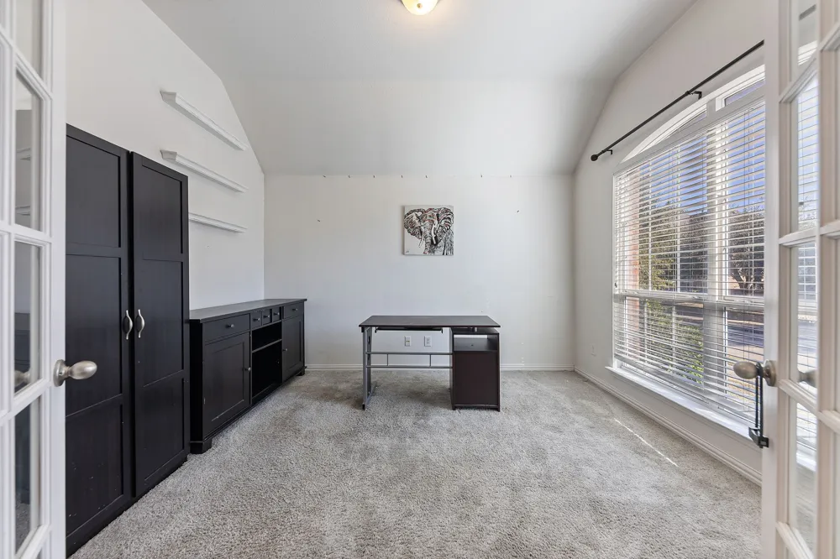
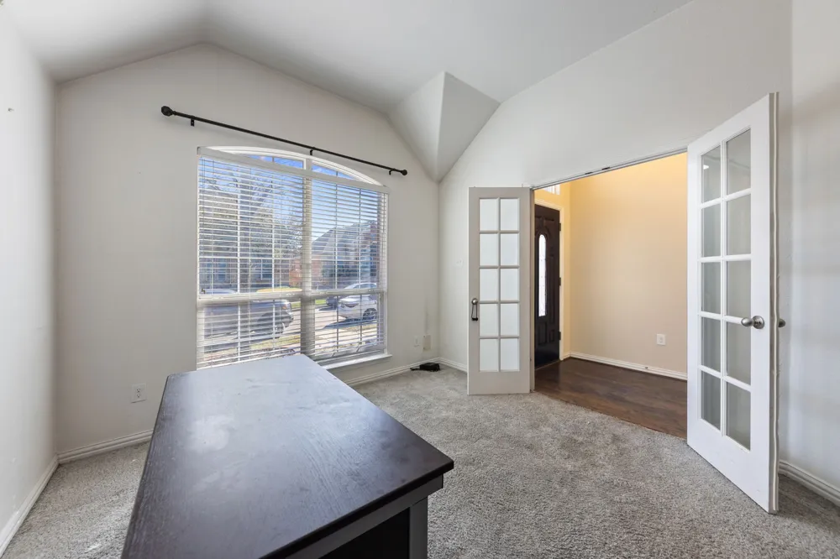
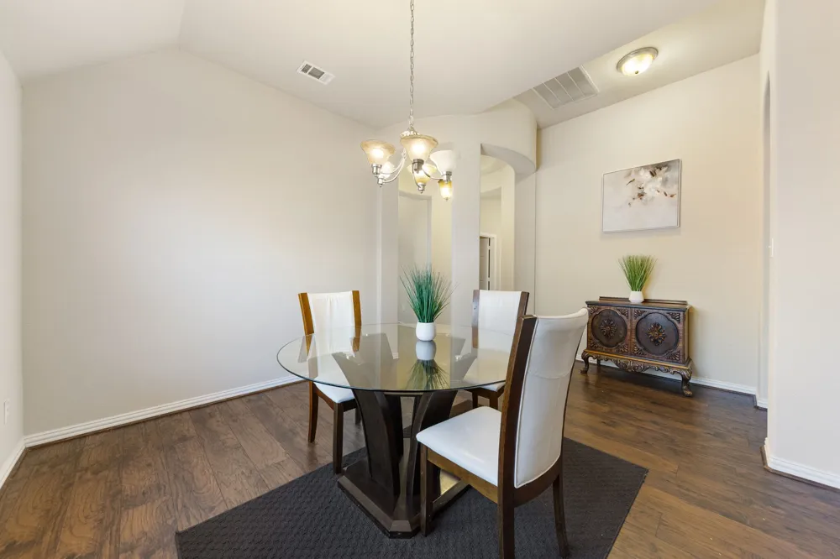
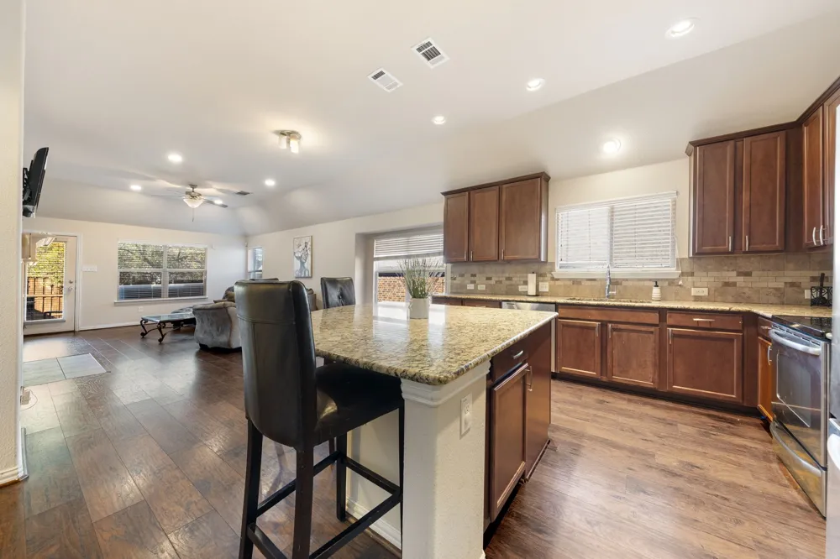
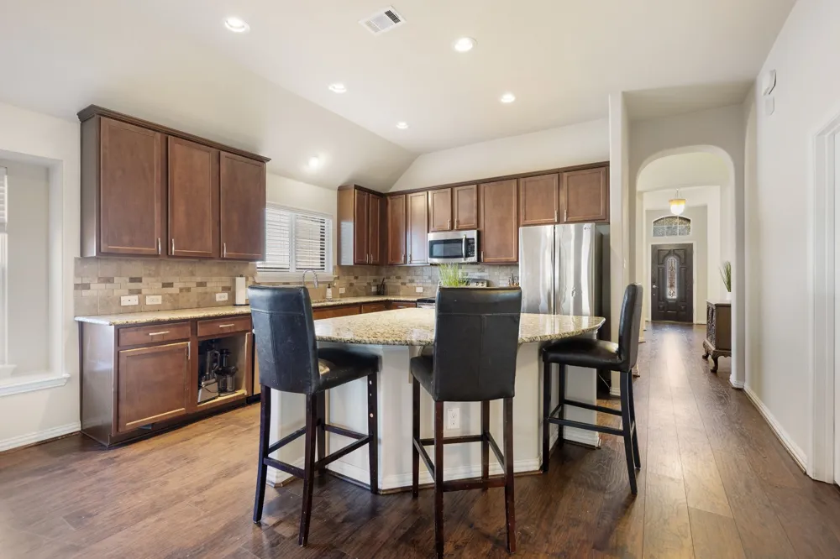
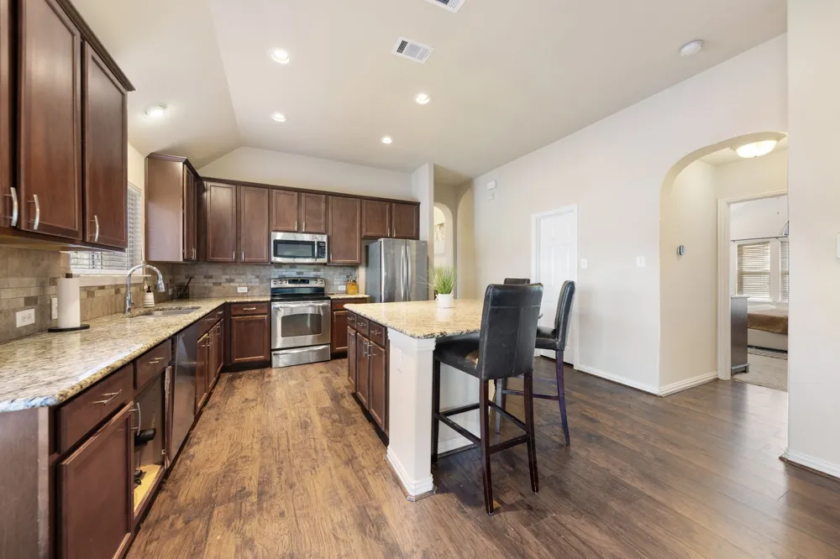
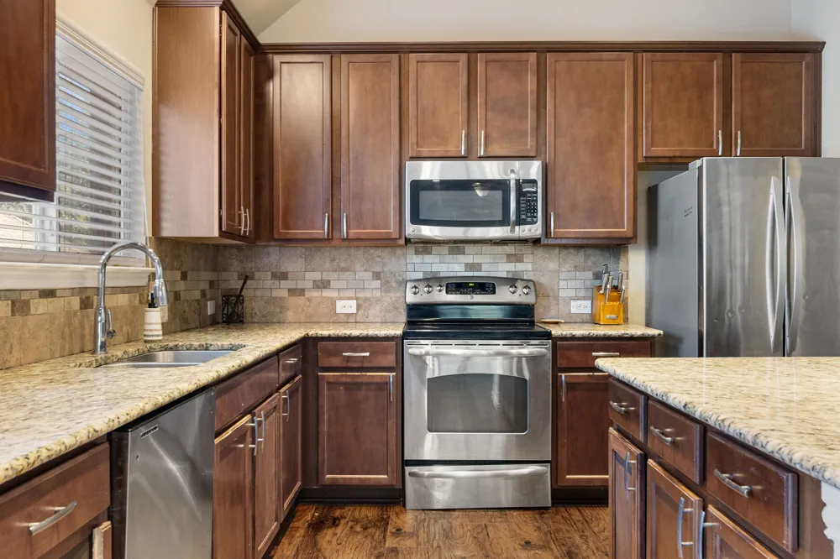
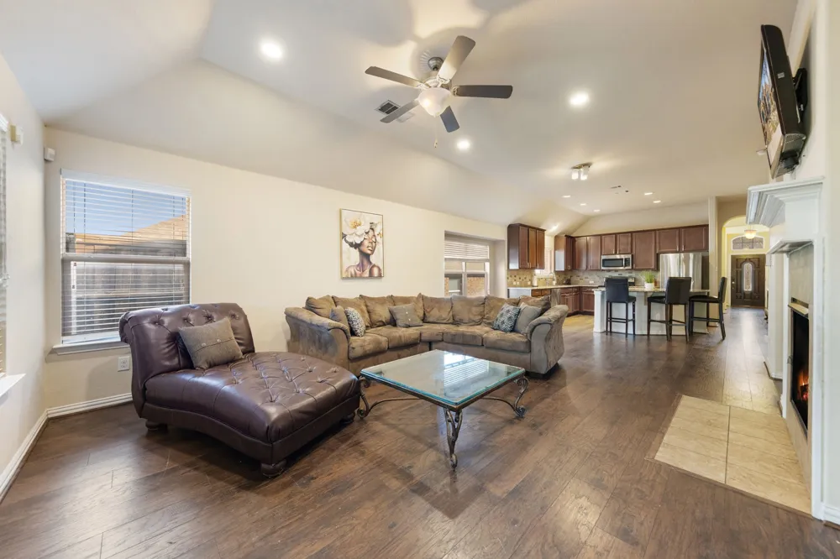
Just off the entry, a nicely sized study creates a welcoming space for a home office, reading room, or creative workspace. The main living area connects seamlessly to the kitchen, where an oversized island offers generous prep space, seating, and a natural gathering spot for family and guests.
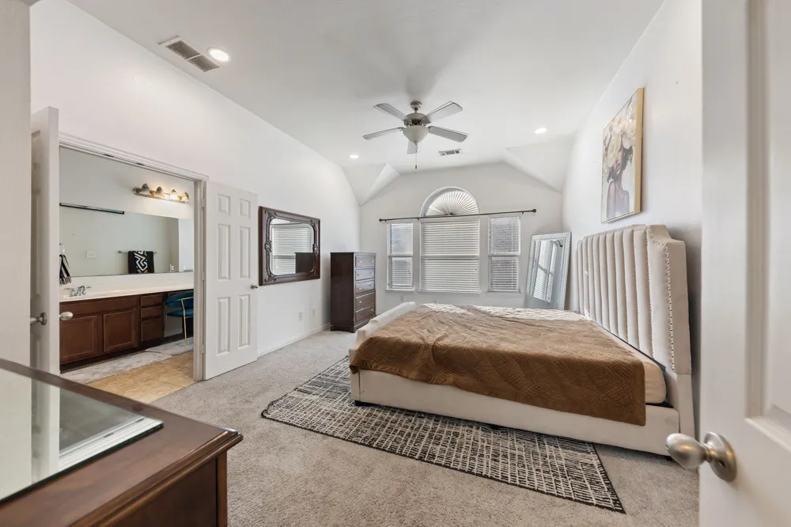
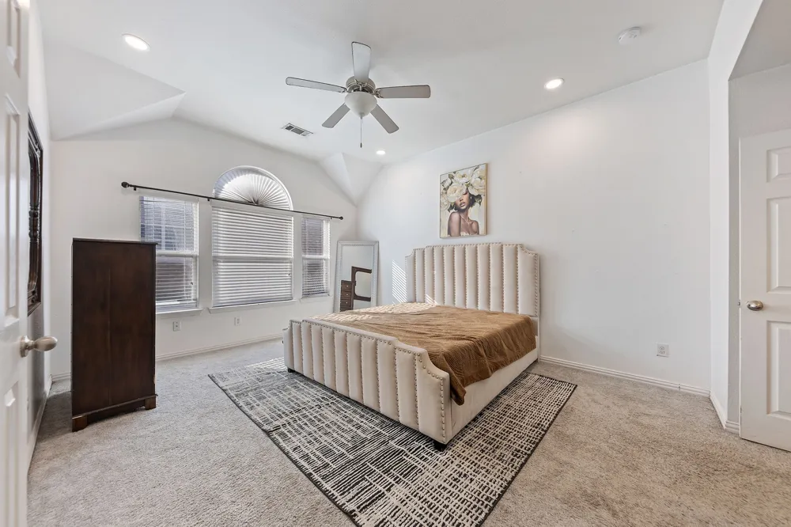
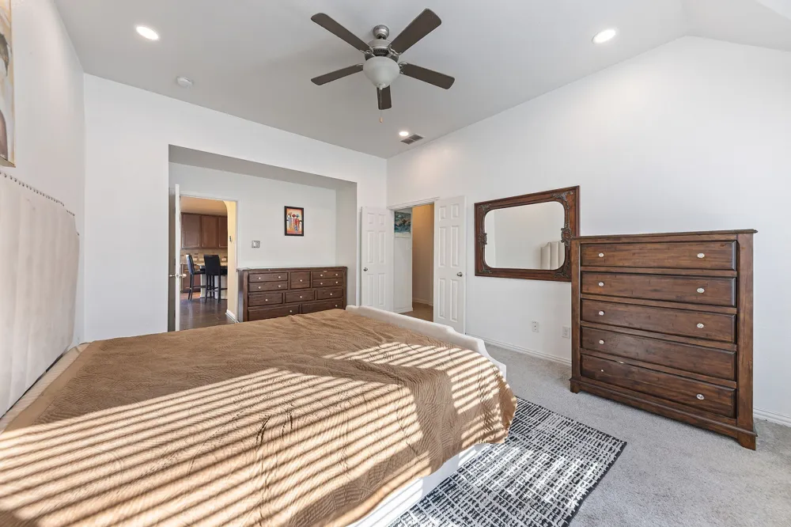
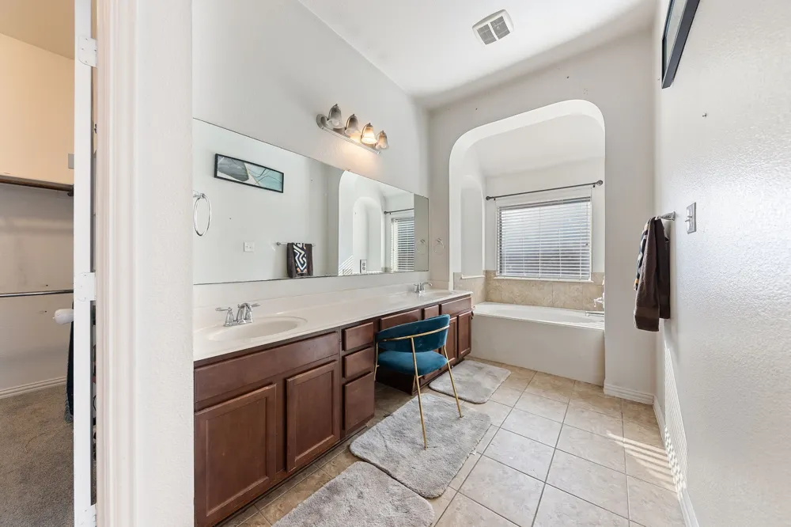
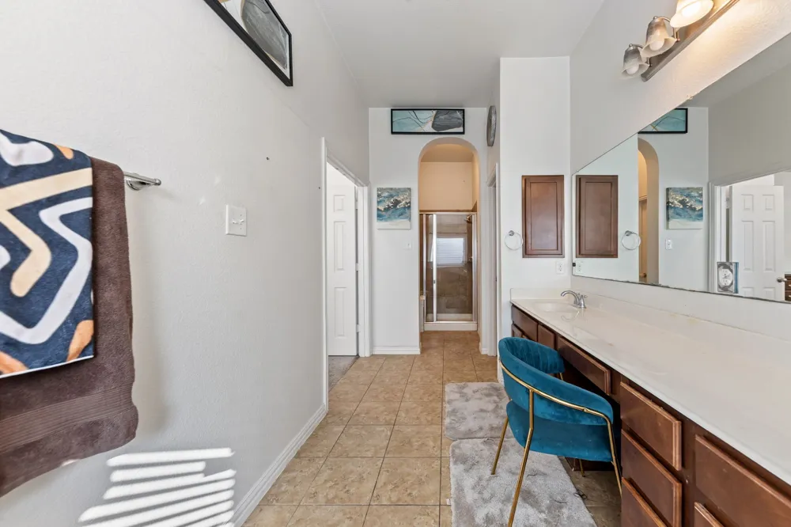
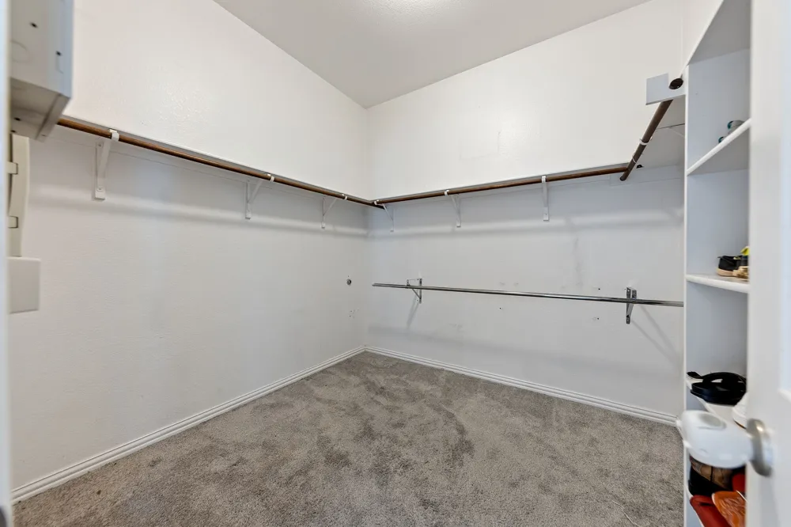
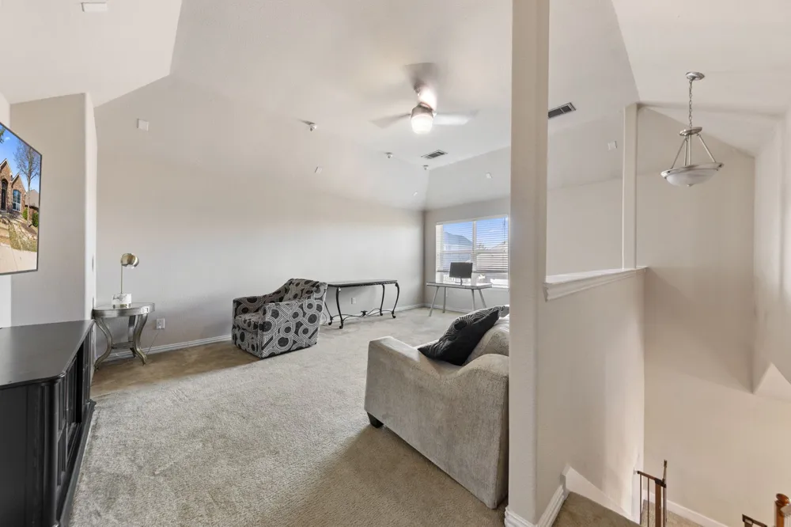
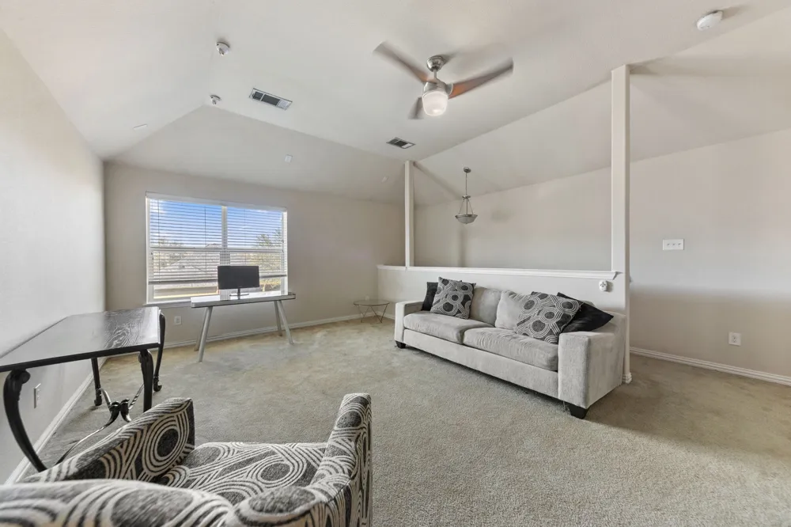
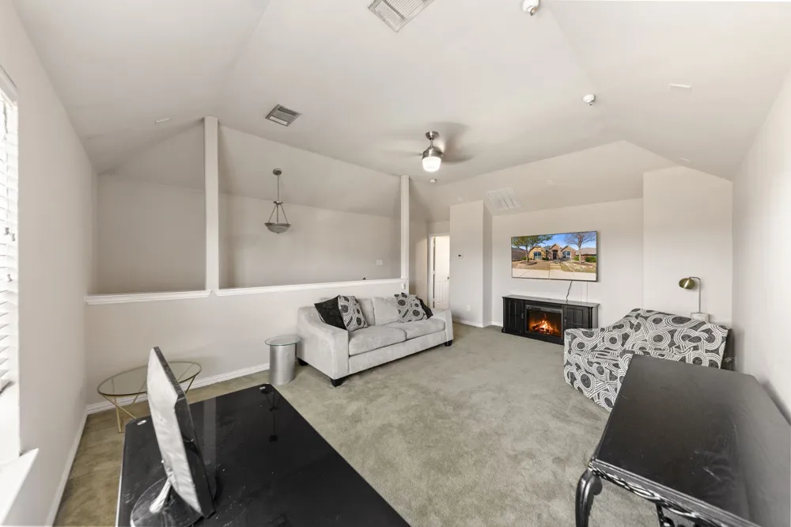
The oversized primary suite provides a relaxing retreat with an ensuite bathroom designed for comfort and functionality. Upstairs, a large game room with its own full bath opens the door to many possibilities including a media room, guest suite, private lounge, or additional living area.
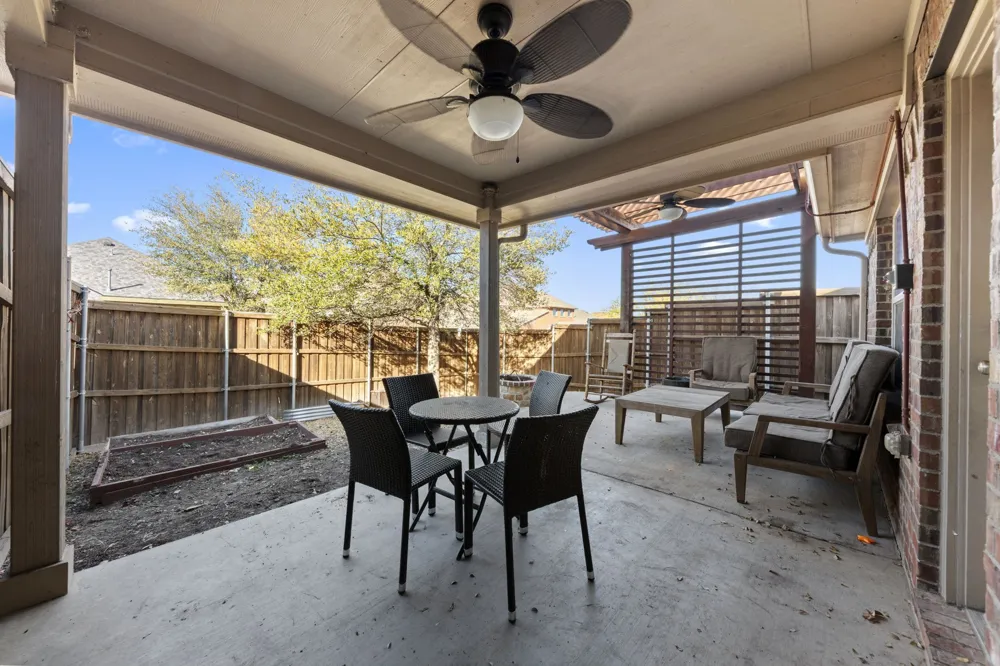
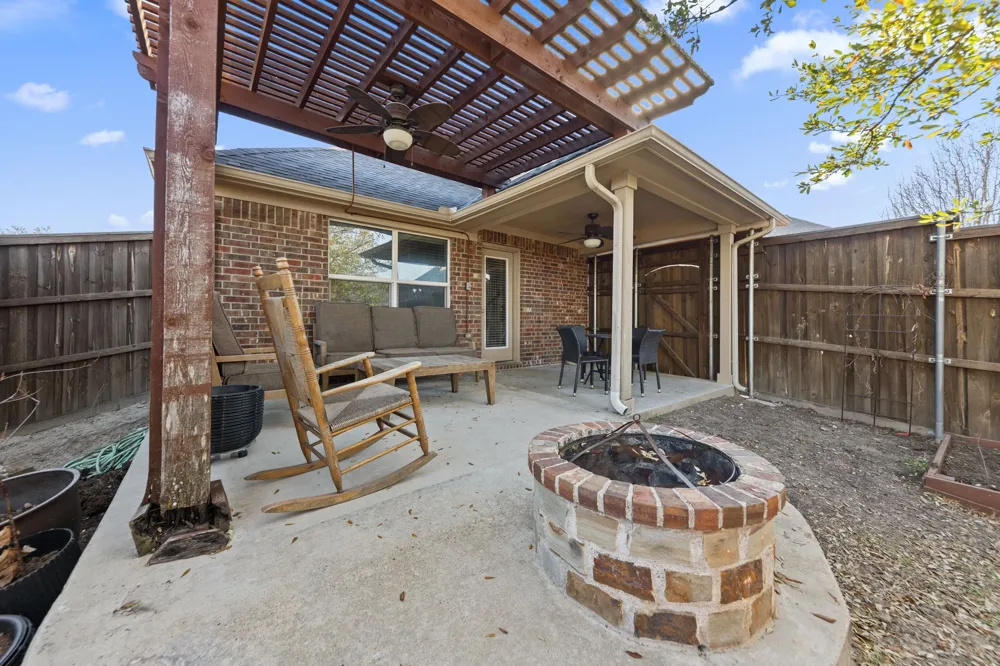
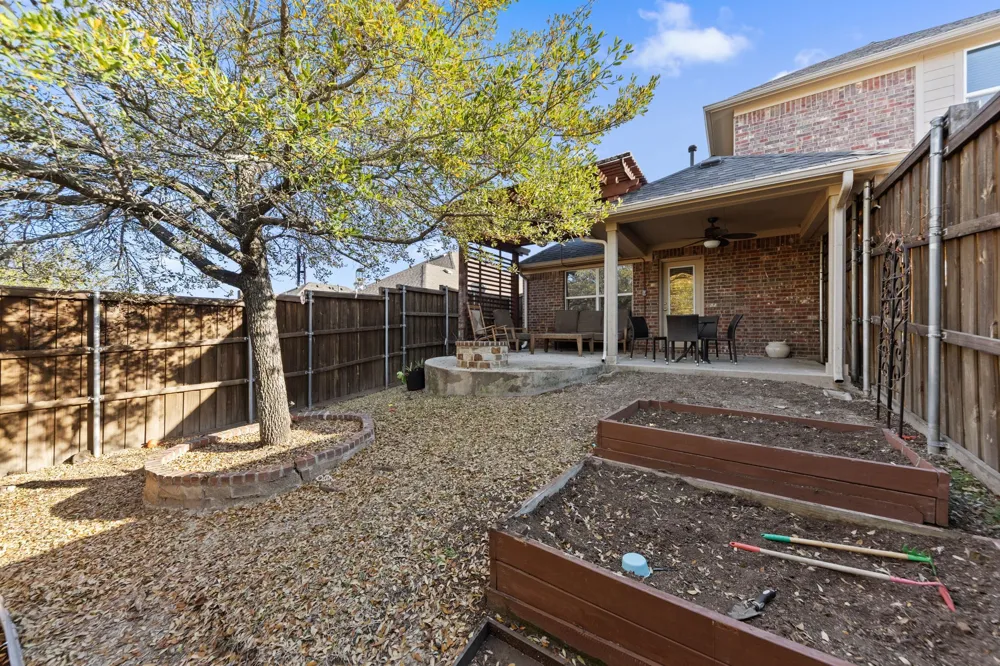
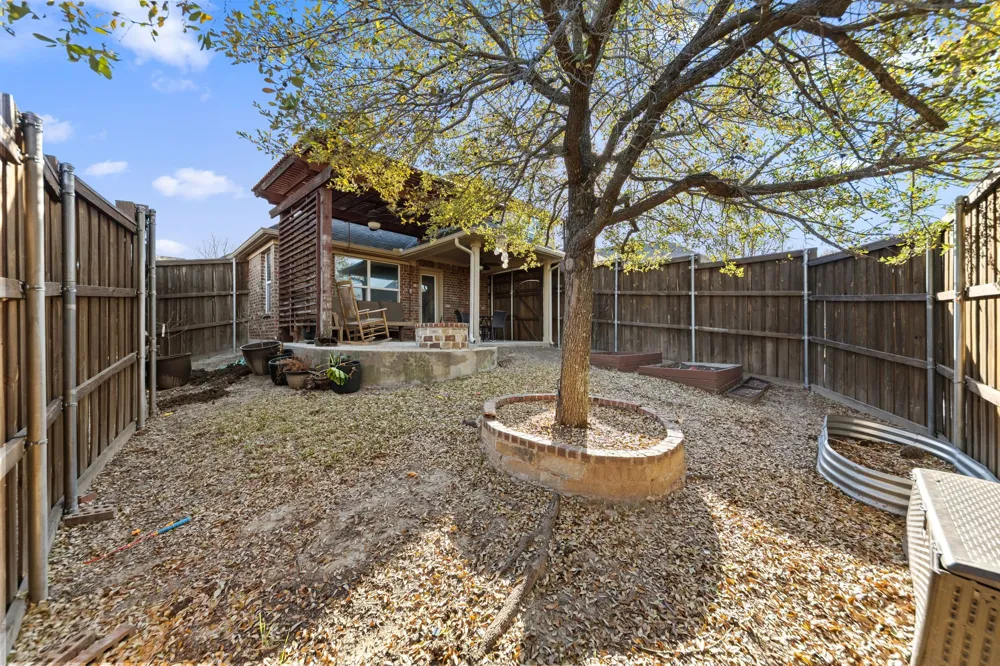
Step outside to a backyard designed for everyday enjoyment. The pergola-covered patio and firepit garden area create a peaceful setting for evening conversations, outdoor dining, or quiet moments of relaxation within the privacy of the wood-fenced yard.
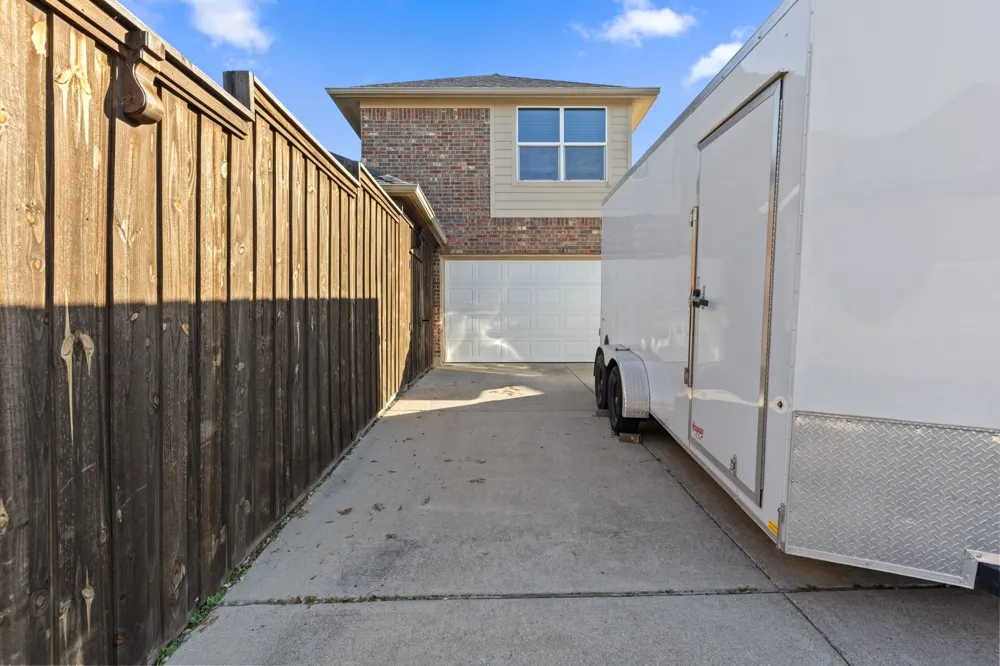
With its versatile floor plan, inviting outdoor retreat, rear-entry two-car garage, and convenient location, this home offers a wonderful balance of spacious living and cozy charm for its next owner.
Property Details
- Interior
- Chandelier, Eat In Kitchen, Granite Counters, High Speed Internet, Kitchen Island, Other, Cable Tv, Vaulted Ceilings, Walk In Cl
- Fireplaces
- 1
- Cooling
- 1
- Heating
- Central, Electric, Fireplaces, Other
- Cooling Features
- Attic Fan, Central Air, Ceiling Fans, Electric
- Bedrooms
- 3
- Bathrooms
- 3.0
- Full Baths
- 3
- Lot Features
- Interior Lot, Landscaped, Other, Subdivision, Sprinkler System, Few Trees
- Lot Description
- Interior Lot, Landscaped, Other, Subdivision, Sprinkler System, Few Trees
- Exterior Features
- Fire Pit, Garden, Other, Private Yard, Rain Gutters
- Exterior Materials
- Fire Pit, Garden, Other, Private Yard, Rain Gutters
- Acres
- 0.0
- Square Feet
- 2602.0
- Lot Size (sqft)
- 0.137
- Parking Features
- Alley Access, Assigned, Common, Covered, Door Single, Driveway, Garage, Garage Door Opener, Garage Faces Rear
- Parking
- 1
- Parking Type
- Driveway
- Parking Garage Spaces
- 2.0
- Parking Carport Spaces
- 0.0
- Property Type
- Purchase
- Style
- Traditional, Detached
- Property Subtype Additional
- Single Family Residence
- Year Built
- 2011
- Foundation
- Other, Slab
- Roof
- Other, Shingle
- Sewer Information
- Public Sewer
- Utility Source
- Public
- Utility Features
- Electricity Available, Electricity Connected, Natural Gas Available, Other, Phone Available, Sewer Available, Separate Meters, U
- Appliances
- Convection Oven, Dishwasher, Electric Cooktop, Electric Oven, Electric Range, Disposal, Gas Water Heater, Microwave, Vented Exha
- Subdivision
- Summit Parks Ph 01
- Community Features
- Sidewalks
- School District
- Desoto ISD
- Elementary School
- Young
- Middle School
- Desoto West
- High School
- Desoto
- County
- Dallas
- Region
- DeSoto
- Days on Market (Cumulative)
- 50
- Taxes Annual
- $9,119
- HOA
- 1
- HOA Fees
- 450.0
Location
Legal
© 2023 North Texas Real Estate Information Systems, Inc. All rights reserved. Disclaimer: All information deemed reliable but not guaranteed and should be independently verified. All properties are subject to prior sale, change or withdrawal. Neither listing broker(s) nor Britton Pyland shall be responsible for any typographical errors, misinformation, or misprints and shall be held totally harmless. The database information herein is provided from and copyrighted by the North Texas Real Estate Information Systems, Inc. NTREIS data may not be reproduced or redistributed and is only for people viewing this site. All information provided is deemed reliable but is not guaranteed and should be independently verified. The advertisements herein are merely indications to bid and are not offers to sell which may be accepted. All properties are subject to prior sale or withdrawal. All rights are reserved by copyright
Provided By
Listed by Bobbie Carrington (#0634486)
Listing Office: Carrington Real Estate Group (#BCRN01)