(214) 215-0797 brittonpyland@gmail.com
Traffic Dashboard
Home
  • Home
  • Search
    • Local Properties
    • Featured Properties
    • Home Valuation
    • Closed Properties
  • Selling
  • Buying
  • Communities
  • About
    • Meet Britton
    • Testimonials
  • Contact
Traffic Dashboard
Britton Pyland
(214) 215-0797 brittonpyland@gmail.com
  • Main Office
    6136 Main Street #200
    Frisco, TX 75034
    (214) 215-0797
    brittonpyland@gmail.com
Company
  • Home
  • About
  • Testimonials
  • Contact
Services
  • Buying
  • Selling
  • Home Valuation
  • Mortgage Calculator
Explore
  • Property Search
  • Featured Properties
  • Communities
Legal
  • Privacy
  • Terms
  • DMCA
  • Accessibility
  • Fair Housing
Account
  • Dashboard
  • Logout
  • Login
Britton Pyland - Footer Logo
©2026 Britton Pyland. All rights reserved.
Website built by CloseHack.
  • Texas Real Estate Commission Consumer Protection Notice
  • Information About Brokerage Services
  • Texas Real Estate Commission Consumer Protection Notice
  • Information About Brokerage Services
North Texas Real Estate Information Systems

© 2023 North Texas Real Estate Information Systems, Inc. All rights reserved. Disclaimer: All information deemed reliable but not guaranteed and should be independently verified. All properties are subject to prior sale, change or withdrawal. Neither listing broker(s) nor Britton Pyland shall be responsible for any typographical errors, misinformation, misprints and shall be held totally harmless. The database information herein is provided from and copyrighted by the North Texas Real Estate Information Systems, Inc. NTREIS data may not be reproduced or redistributed and is only for people viewing this site. All information provided is deemed reliable but is not guaranteed and should be independently verified. The advertisements herein are merely indications to bid and are not offers to sell which may be accepted. All properties are subject to prior sale or withdrawal. All rights are reserved by copyright

Return
  • All Types
  • House+2 more
  • Price
  • Bed/Bath
  • Size
  • Dates
  • Filters
  • Amenities
  • Save
Listings
No results
Sort
Home / Denison / 442 High View Drive
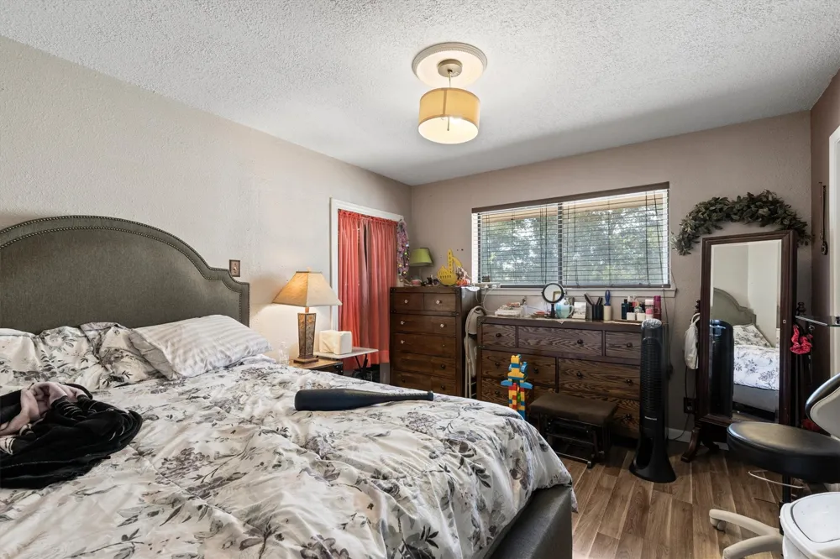
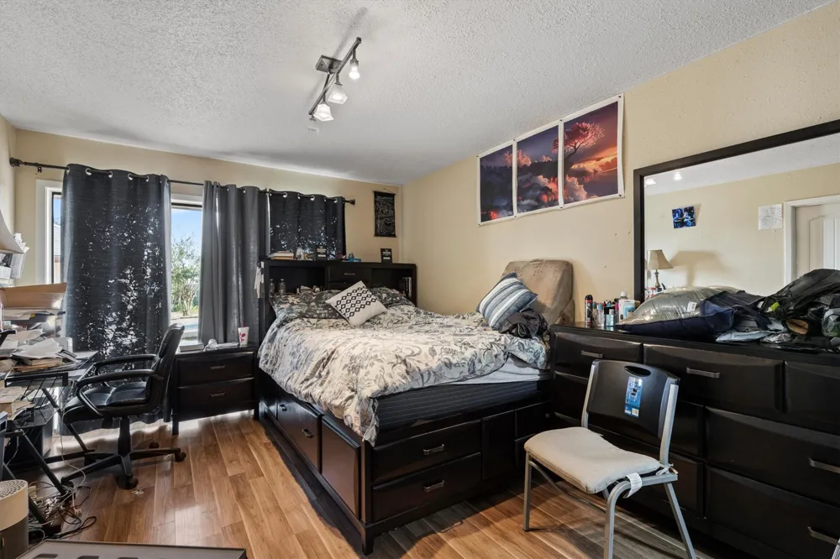
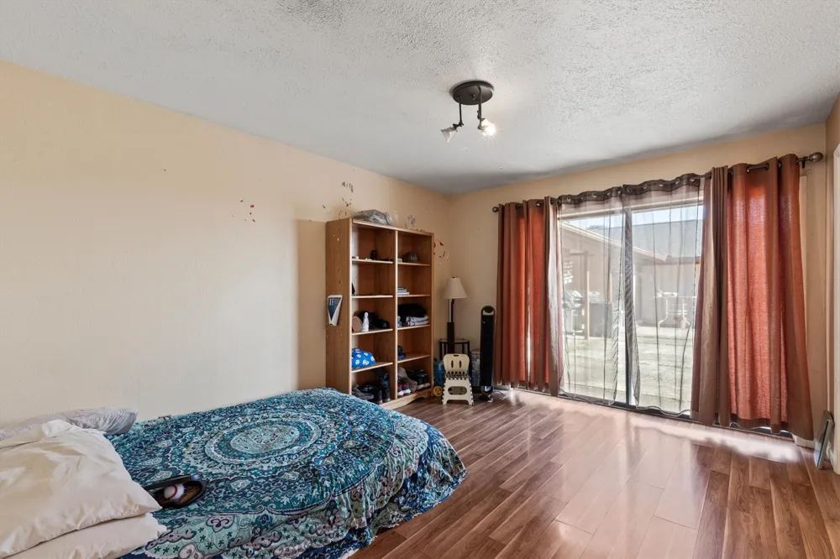
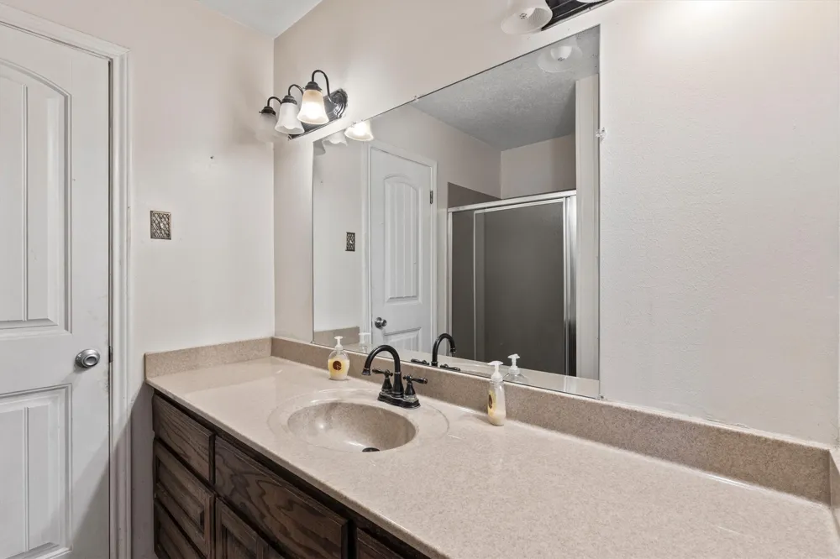
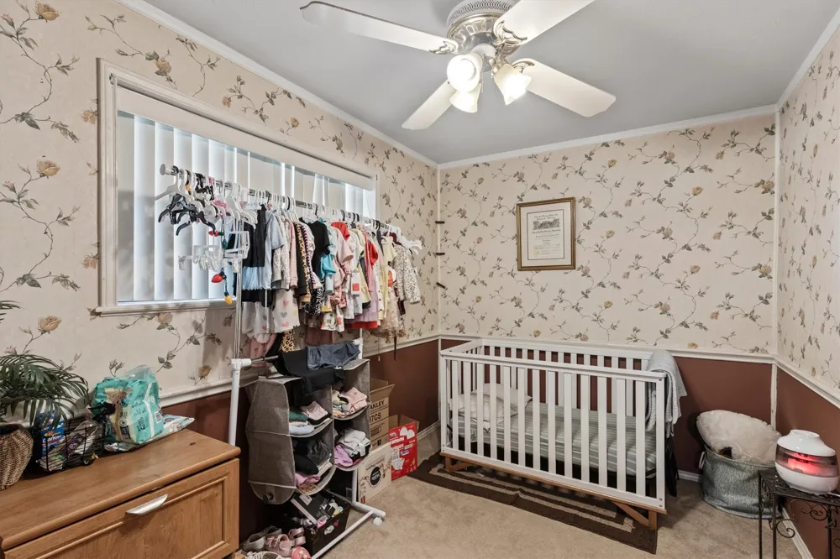
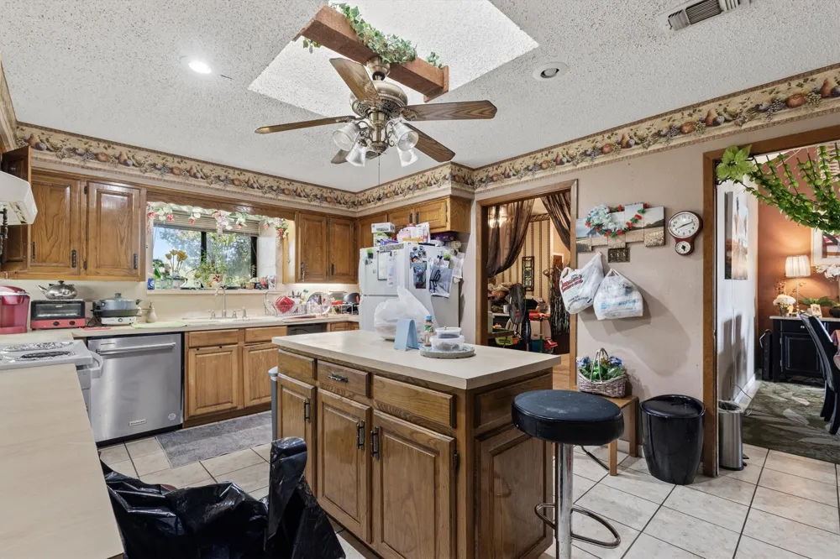
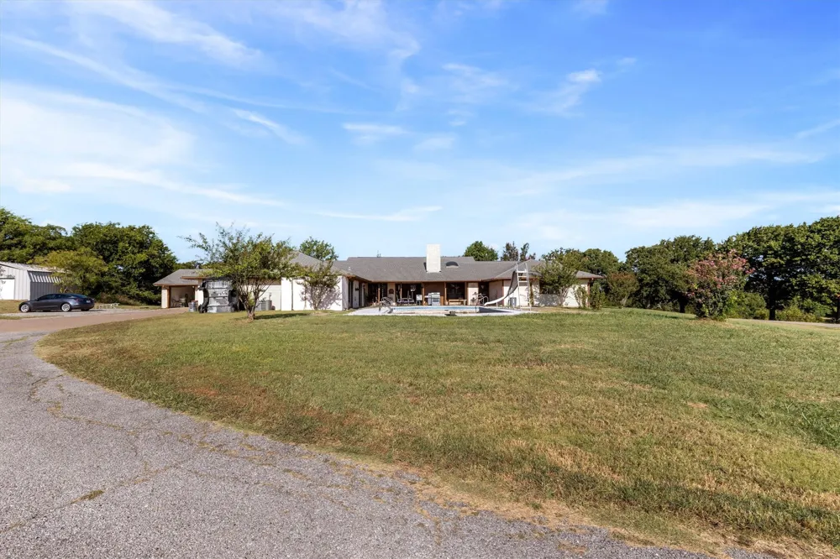
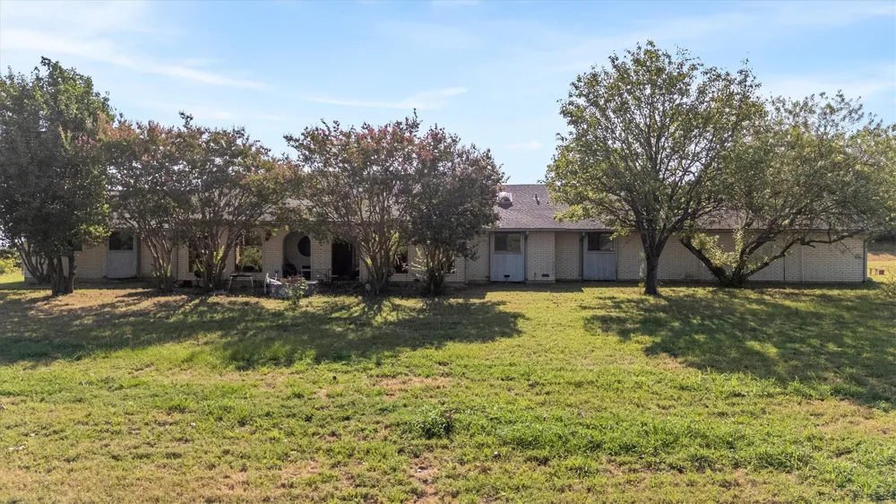
442 High View Drive Denison, TX 75020 442 High View Drive Denison, TX 75020 442 High View Drive Denison, TX 75020 442 High View Drive Denison, TX 75020 442 High View Drive Denison, TX 75020 442 High View Drive Denison, TX 75020 442 High View Drive Denison, TX 75020 442 High View Drive Denison, TX 75020 442 High View Drive Denison, TX 75020 442 High View Drive Denison, TX 75020 442 High View Drive Denison, TX 75020 442 High View Drive Denison, TX 75020 442 High View Drive Denison, TX 75020 442 High View Drive Denison, TX 75020 442 High View Drive Denison, TX 75020 442 High View Drive Denison, TX 75020 442 High View Drive Denison, TX 75020 442 High View Drive Denison, TX 75020 442 High View Drive Denison, TX 75020 442 High View Drive Denison, TX 75020 442 High View Drive Denison, TX 75020 442 High View Drive Denison, TX 75020 442 High View Drive Denison, TX 75020 442 High View Drive Denison, TX 75020 442 High View Drive Denison, TX 75020 442 High View Drive Denison, TX 75020 442 High View Drive Denison, TX 75020 442 High View Drive Denison, TX 75020 442 High View Drive Denison, TX 75020 442 High View Drive Denison, TX 75020 442 High View Drive Denison, TX 75020 View All Photos

$599,000

| Active

442 High View Drive

Denison, TX 75020

3,976
Square Feet
5
Beds
4.5
Baths
9
Days on Market
21360091
MLS#
House
Structure
Residential
Zone
Contact

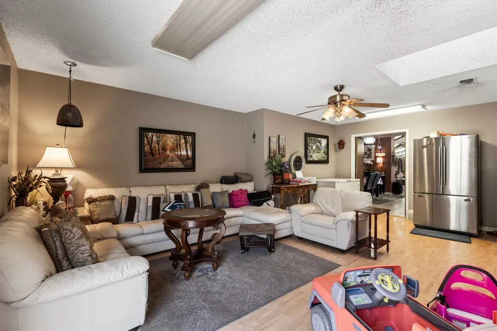
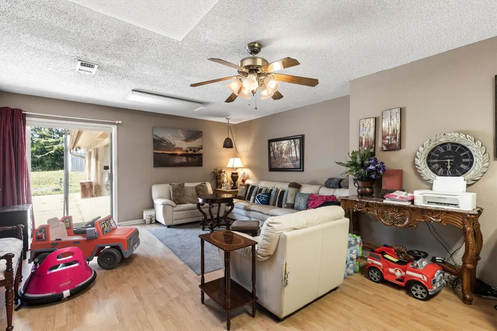
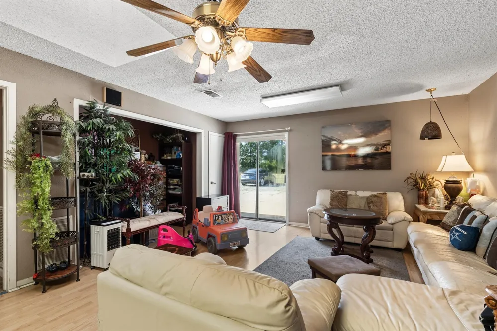
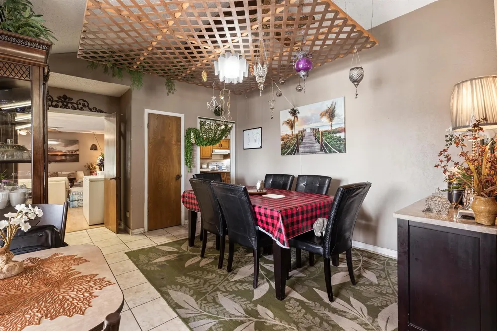
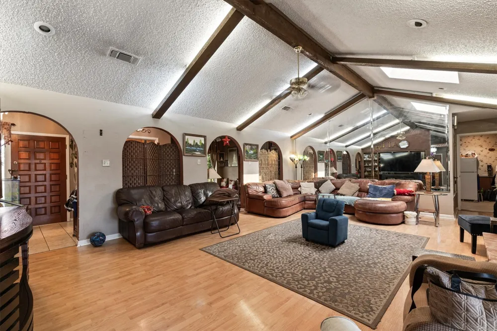
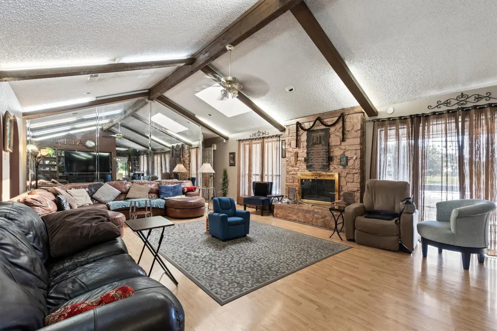
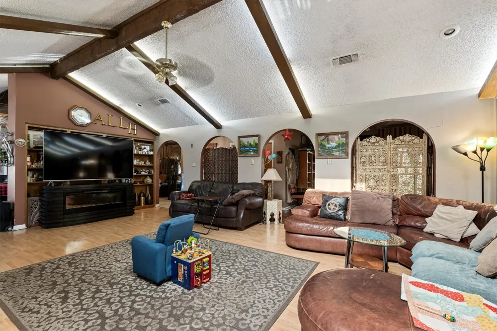
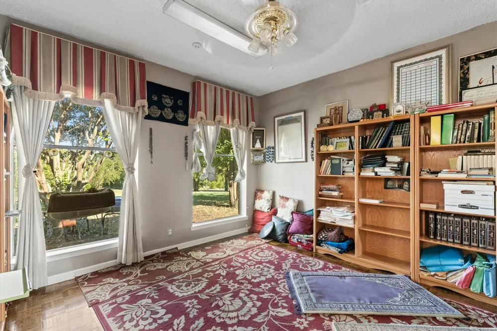
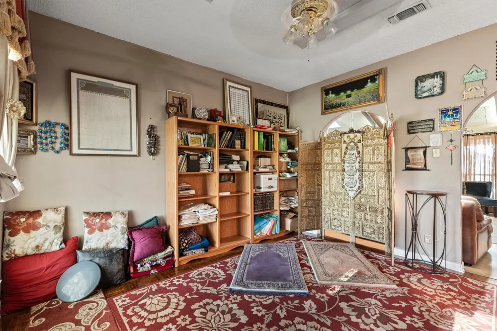
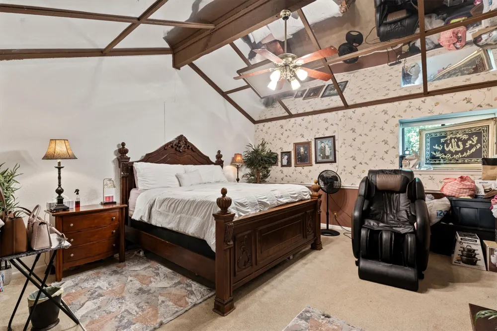
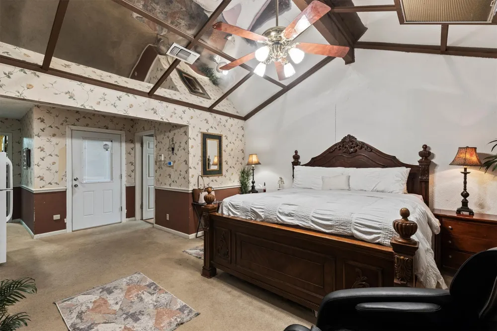
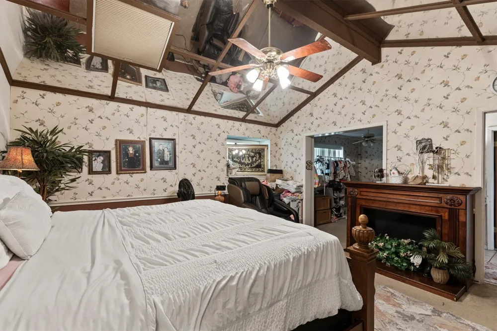
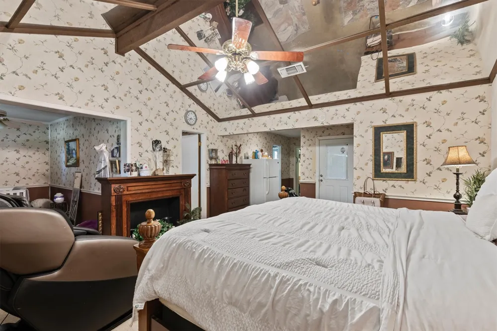
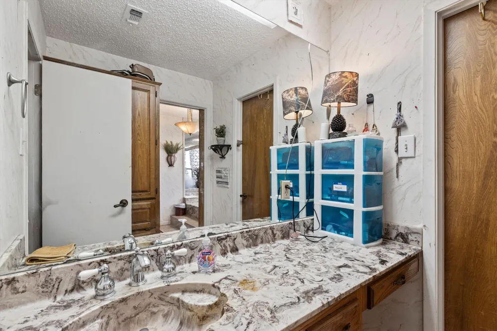
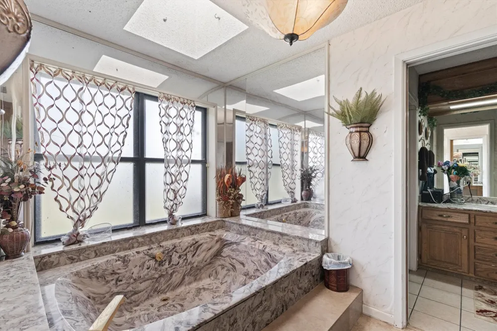
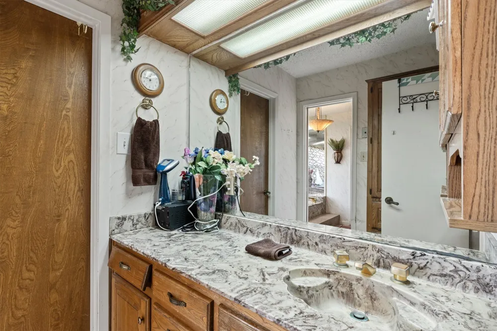
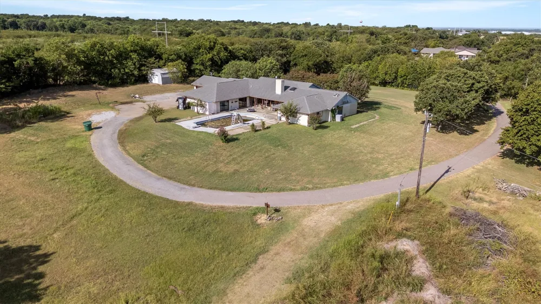
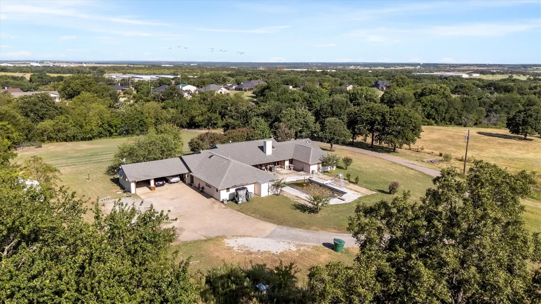
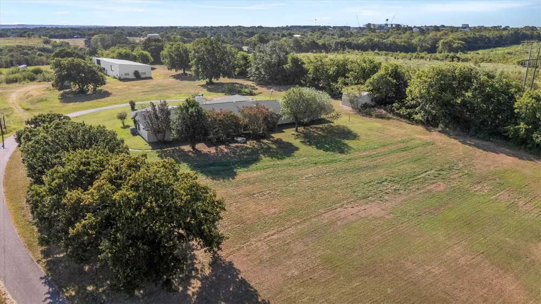
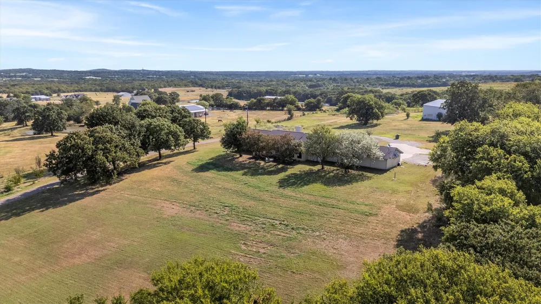
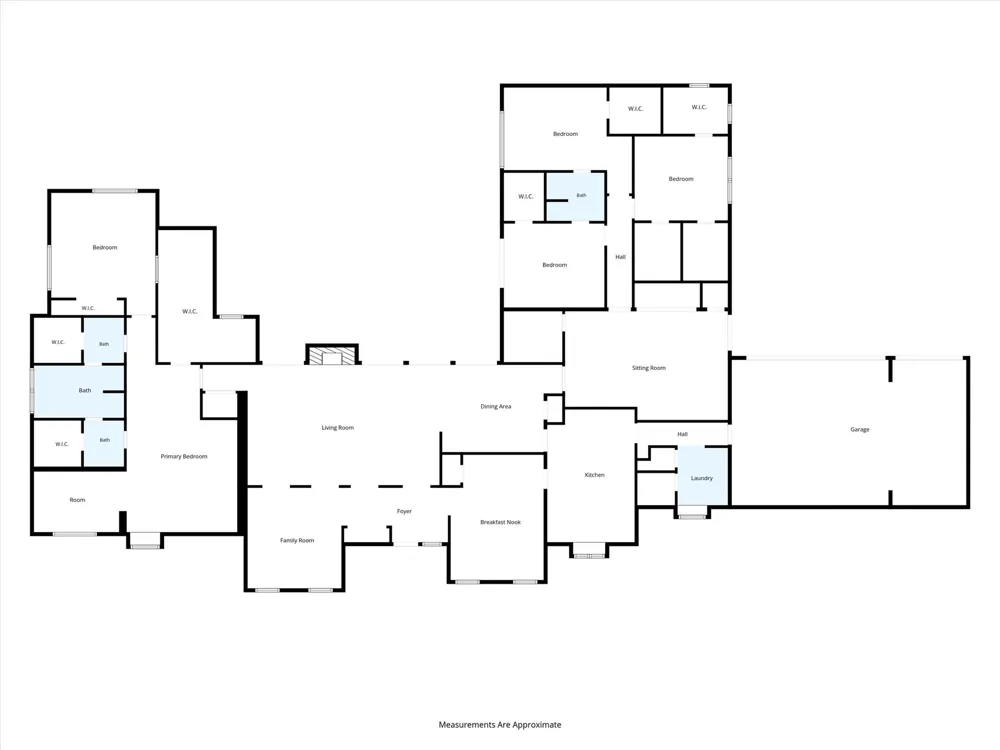
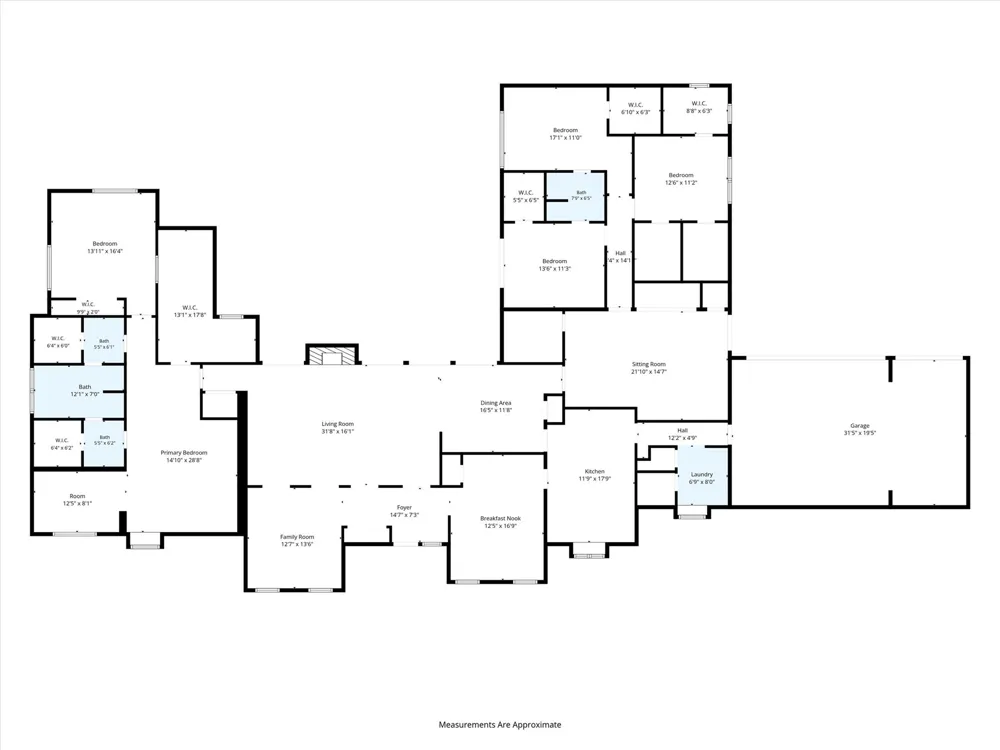
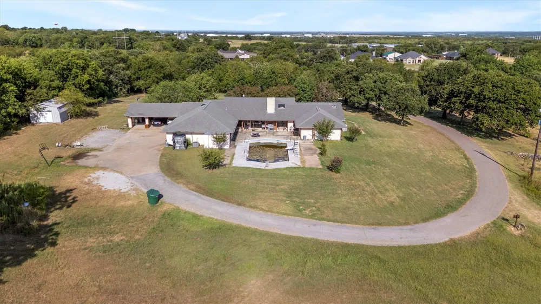
Welcome to this extraordinary custom ranch estate where sweeping acreage, architectural character, and endless potential come together in one remarkable package. A dramatic circular drive and serene pond feature set the stage for what awaits inside this impressive 5-bedroom, 4.5-bath, 3,976 sq ft single-story home. Soaring vaulted ceilings with exposed wood beams and skylights fill the grand living room with natural light, creating an open and airy atmosphere throughout. Arched doorways, wood-style flooring, and expansive open living areas offer a canvas of possibilities for the buyer ready to make this home their own. The oversized primary suite is a true retreat privately positioned with a vaulted ceiling and generous proportions rarely found at this price point. A dedicated study or library, formal dining room with decorative ceiling detail, multiple living spaces, and a 3-car garage round out the incredible floor plan. Outside, mature trees, wide open green space, and a workshop or outbuilding offer privacy, room to breathe, and room to dream. Whether you're looking for a private estate, multi-generational living, or a property with serious upside potential, this one delivers Inspection done in the past year, reach out for copy and updated Sellers Disclosure

Property Details
Interior
Built In Features, Cathedral Ceilings, In Law Floorplan, Kitchen Island, Cable Tv
Bedrooms
5
Bathrooms
4.5
Full Baths
4
Half Baths
1
Pool Description
In Ground, Pool
Pool Features
In Ground, Pool
Acres
0.0
Square Feet
3976.0
Lot Size (sqft)
1.65
Parking Features
Direct Access, Driveway, On Site
Parking
1
Parking Type
Driveway
Parking Garage Spaces
3.0
Parking Carport Spaces
0.0
Property Type
Purchase
Style
Detached
Property Subtype Additional
Single Family Residence
Year Built
1980
Sewer Information
Septic Tank
Utility Features
Septic Available, Cable Available
Appliances
Dishwasher, Electric Cooktop
Subdivision
NA
School District
Pottsboro ISD
Elementary School
Pottsboro
Middle School
Pottsboro
High School
Pottsboro
County
Grayson
Region
Denison
Days on Market (Cumulative)
9
Taxes Annual
$6,510
MLS #
21360091
Location
Legal

© 2023 North Texas Real Estate Information Systems, Inc. All rights reserved. Disclaimer: All information deemed reliable but not guaranteed and should be independently verified. All properties are subject to prior sale, change or withdrawal. Neither listing broker(s) nor Britton Pyland shall be responsible for any typographical errors, misinformation, or misprints and shall be held totally harmless. The database information herein is provided from and copyrighted by the North Texas Real Estate Information Systems, Inc. NTREIS data may not be reproduced or redistributed and is only for people viewing this site. All information provided is deemed reliable but is not guaranteed and should be independently verified. The advertisements herein are merely indications to bid and are not offers to sell which may be accepted. All properties are subject to prior sale or withdrawal. All rights are reserved by copyright

Provided By
Listed by Kesha Thompson (#0647897)
Listing Office: Keller Williams Realty DPR (#KELL01)

Britton Pyland Have a question about this home?

Interested in Purchasing 442 High View Drive?

Get an estimate on monthly payments on this property.

$
years
Down Payment
$
%
Interest Rate
%
Tax Rate
%
$
$annually
$monthly
Estimated Monthly Payment
$0.00
Loan Amount
$0.00