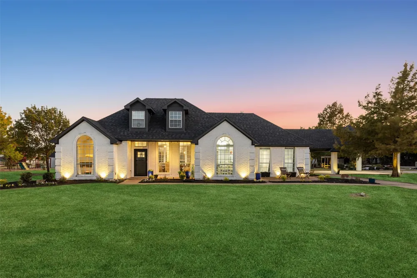
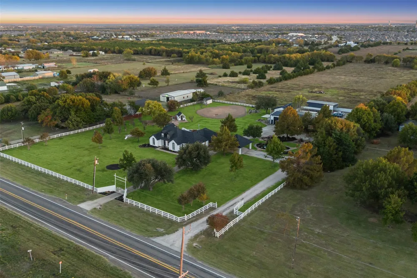
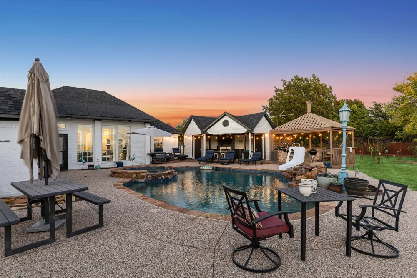
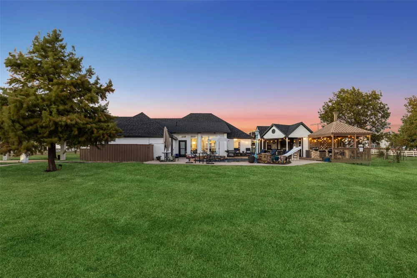
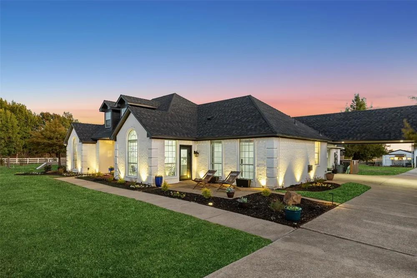
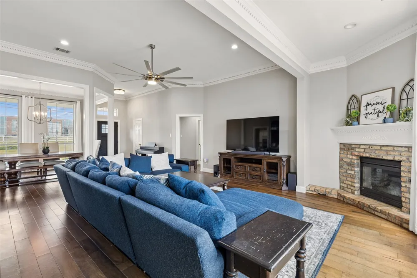
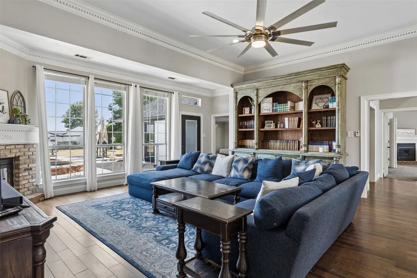
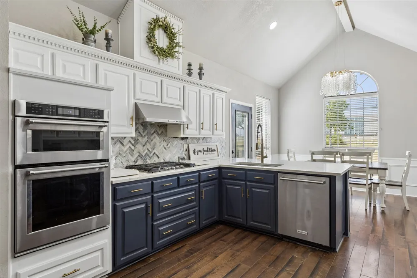
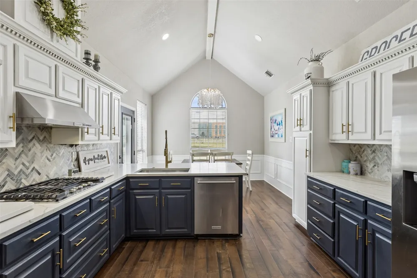
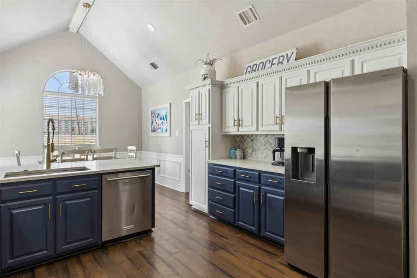
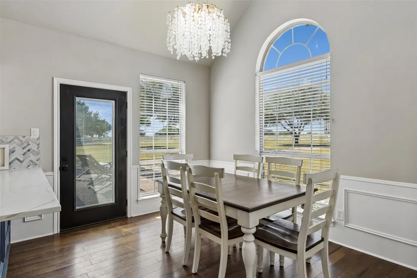
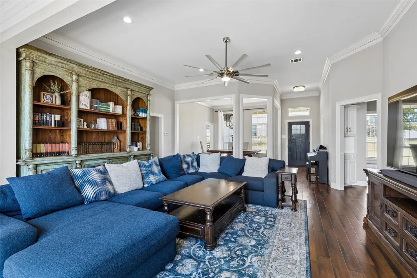
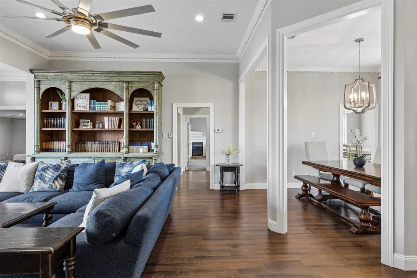
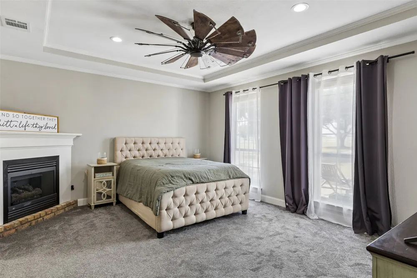
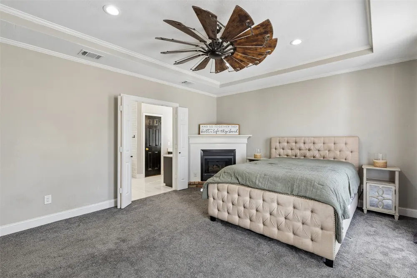
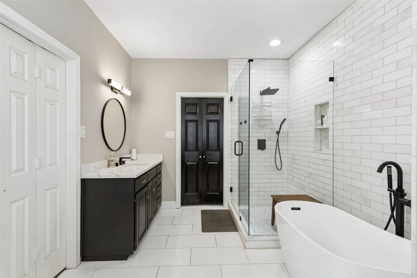
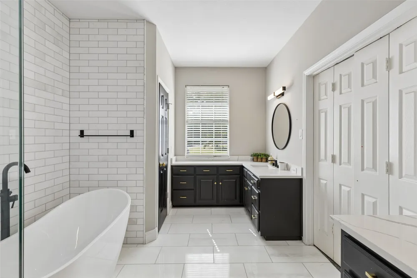
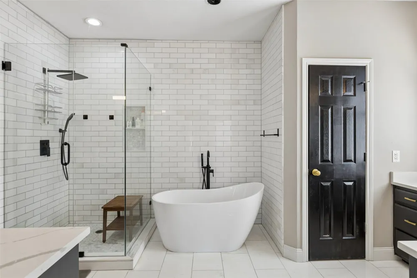
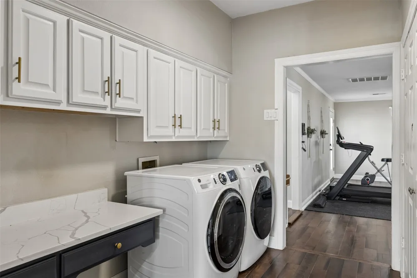
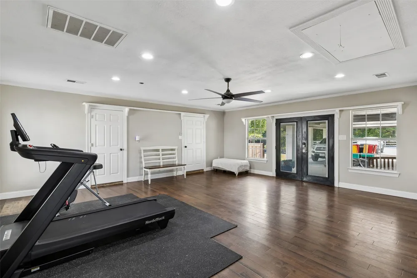
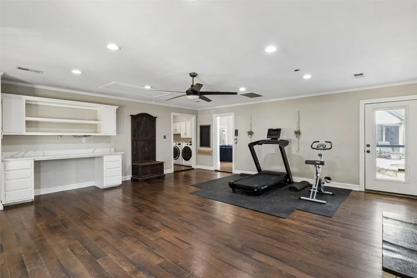
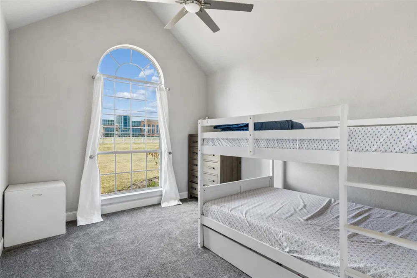
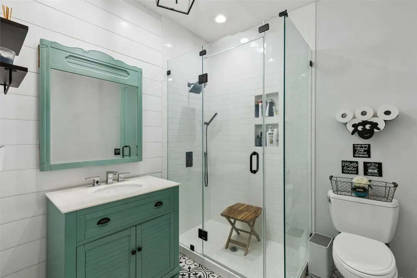
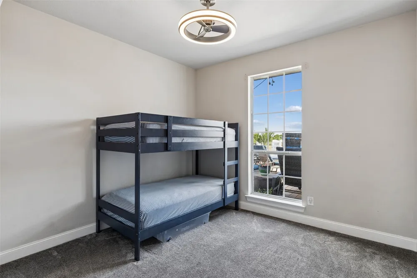
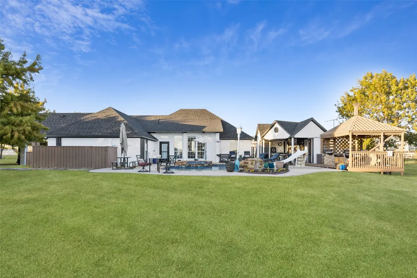
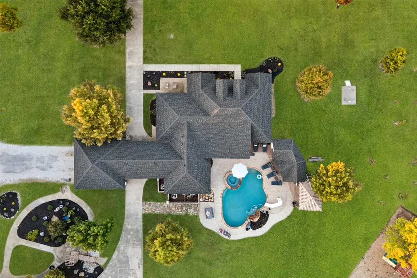
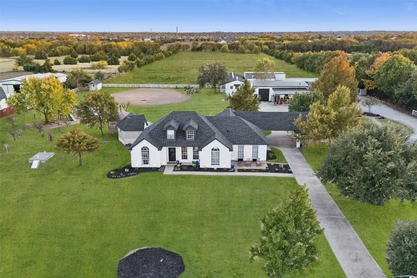
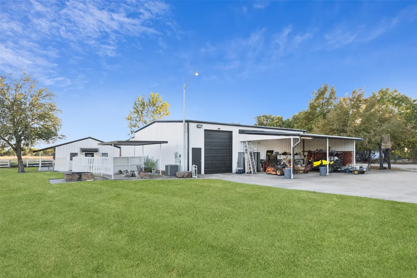
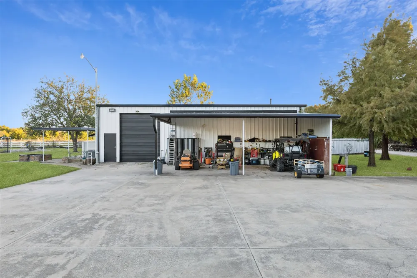
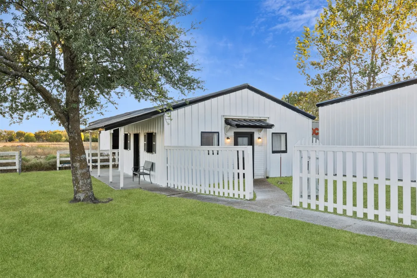
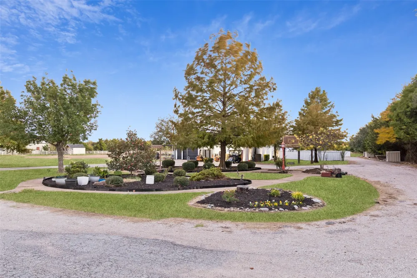
A property like this is almost impossible to recreate in Rockwall County. Behind two custom automatic steel gates, approximately 10 acres combine privacy, recreation, serious workspace and an extraordinary amount of infrastructure in one estate. The 2,753 SF single-story main home offers 3 bedrooms, 2 full baths, soaring vaulted ceilings, two gas-log fireplaces, a recently updated kitchen with quartz counters and KitchenAid appliances, remodeled baths, two HVAC systems and a fully spray-foamed and sealed attic. An approx. 1,000 SF steel-framed porte-cochere comfortably shelters four vehicles. Expansive lawns, mature landscaping and extensive flowerbeds surround the home. A PebbleTec pool with attached spa, gas heat and newer equipment anchors a true resort-style entertaining area with outdoor kitchen, built-in gas grill, cabana fireplace, poolside half bath and covered lounge. The 40x50 insulated shop provides about 2,000 SF under HVAC with two systems, 120 & 240V power, upgraded electrical, numerous 20-amp outlets, two roll-up doors, full bath and custom rough-sawn wood interiors, plus roughly 1,600 additional SF of attached covered and enclosed storage. A separate approx. 500 SF climate-controlled guest studio offers a full bath, porch and private yard. Add a barn, massive covered RV and equipment parking with 30-amp service, year-round pond, baseball or softball field with backstop and bases, underground concrete storm shelter with electricity, huge playground, playhouse, chicken coop, two septic systems and approximately 7 additional fenced acres currently benefiting from AG Exemption through beekeeping. Major roofs were replaced in 2024 and all metal-building roofs in 2025. This is not simply a home on acreage—it is the rare combination of privacy, freedom, flexibility and built-out infrastructure that gives you room to live, work, entertain and create on your own terms.
Property Details
- Interior
- Double Vanity, Eat In Kitchen, Granite Counters, High Speed Internet, Cable Tv, Vaulted Ceilings, Walk In Closets
- Fireplaces
- 3
- Cooling
- 1
- Heating
- Central, Natural Gas
- Cooling Features
- Central Air, Ceiling Fans
- Bedrooms
- 3
- Bathrooms
- 2.5
- Full Baths
- 2
- Half Baths
- 1
- Lot Features
- Acreage, Agricultural, Pond On Lot
- Lot Description
- Acreage, Agricultural, Pond On Lot
- Pool Description
- Pool
- Pool Features
- Pool
- Exterior Features
- Built In Barbecue, Barbecue, Deck, Fire Pit, Garden, Gas Grill, Misting System, Outdoor Grill, Outdoor Kitchen, Playground, Priv
- Exterior Materials
- Built In Barbecue, Barbecue, Deck, Fire Pit, Garden, Gas Grill, Misting System, Outdoor Grill, Outdoor Kitchen, Playground, Priv
- Acres
- 0.0
- Square Feet
- 2753.0
- Lot Size (sqft)
- 10.0
- Horse Stable
- 1
- Parking Features
- Attached Carport, Additional Parking, Concrete, Drive Through, Driveway, Electric Gate, Gravel, Oversized, Porte Cochere
- Parking Type
- Garage
- Parking Carport Spaces
- 4.0
- Property Type
- Purchase
- Style
- Detached, Farmhouse
- Property Subtype Additional
- Single Family Residence
- Year Built
- 1992
- Foundation
- Slab
- Roof
- Shingle
- Sewer Information
- Septic Tank
- Utility Source
- Community Coop
- Utility Features
- Electricity Available, Electricity Connected, Natural Gas Available, Septic Available, Separate Meters, Water Available, Cable A
- Appliances
- Some Gas Appliances, Dishwasher, Gas Cooktop, Disposal, Gas Oven, Gas Water Heater, Microwave, Plumbed For Gas, Vented Exhaust F
- Subdivision
- Jefferson Mckinney Surv Abs151
- School District
- Royse City ISD
- Elementary School
- Davis
- Middle School
- Bobby Summers
- High School
- Royse City
- County
- Rockwall
- Region
- Fate
- Days on Market (Cumulative)
- 14
- Taxes Annual
- $8,241
Location
Legal
© 2023 North Texas Real Estate Information Systems, Inc. All rights reserved. Disclaimer: All information deemed reliable but not guaranteed and should be independently verified. All properties are subject to prior sale, change or withdrawal. Neither listing broker(s) nor Britton Pyland shall be responsible for any typographical errors, misinformation, or misprints and shall be held totally harmless. The database information herein is provided from and copyrighted by the North Texas Real Estate Information Systems, Inc. NTREIS data may not be reproduced or redistributed and is only for people viewing this site. All information provided is deemed reliable but is not guaranteed and should be independently verified. The advertisements herein are merely indications to bid and are not offers to sell which may be accepted. All properties are subject to prior sale or withdrawal. All rights are reserved by copyright
Provided By
Listed by James Weir (#0800286)
Listing Office: Coldwell Banker Apex, REALTORS (#CBAP05)