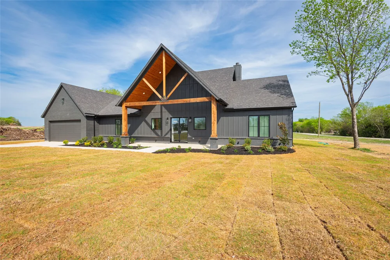
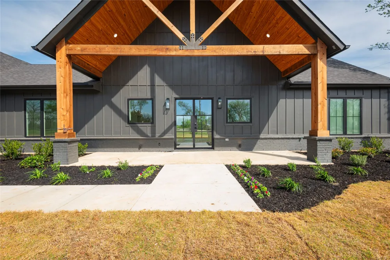
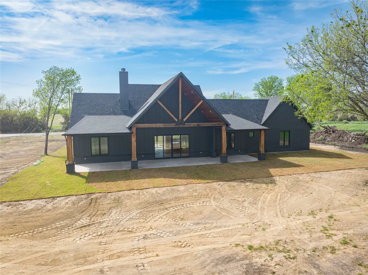
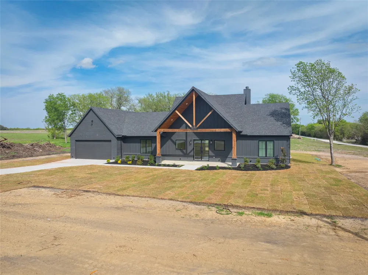
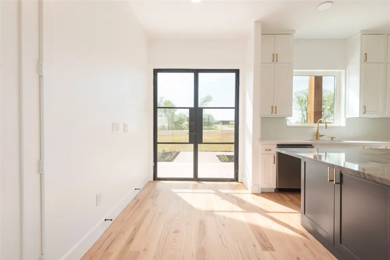
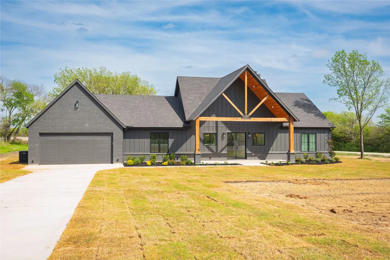
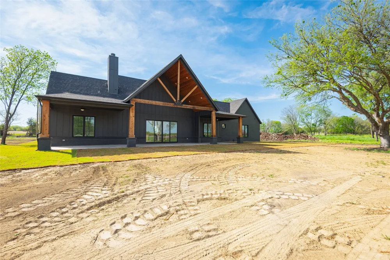
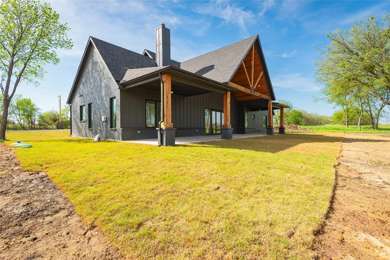
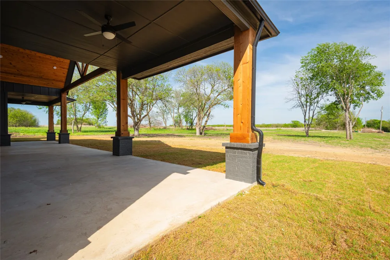
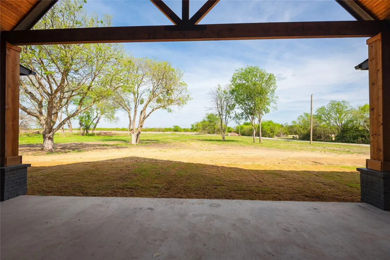
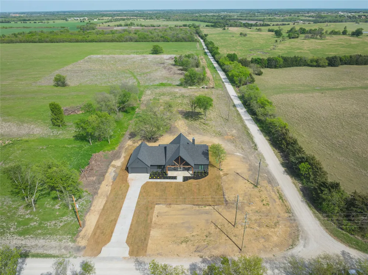
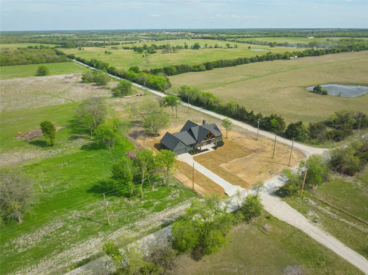
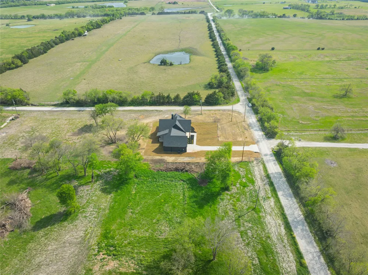
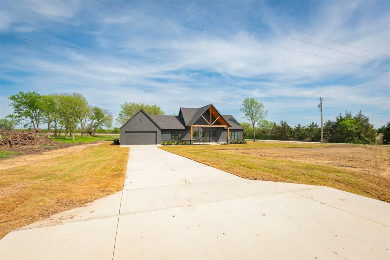
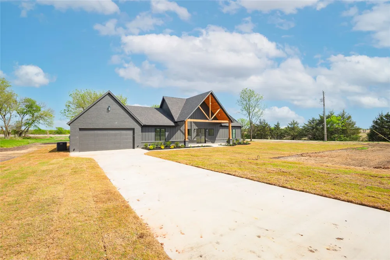
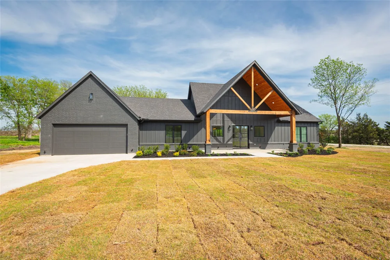
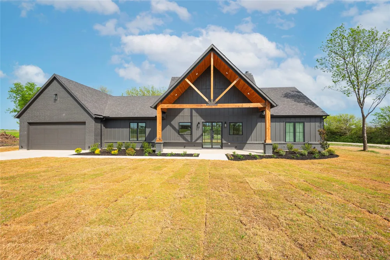
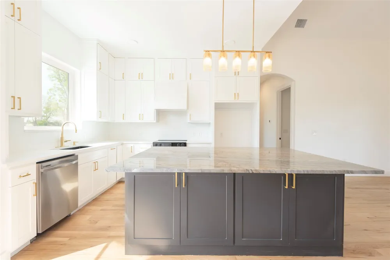
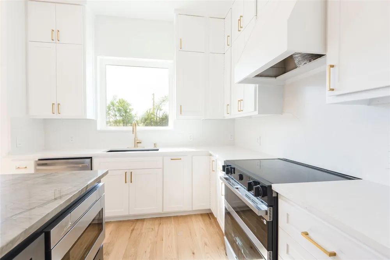
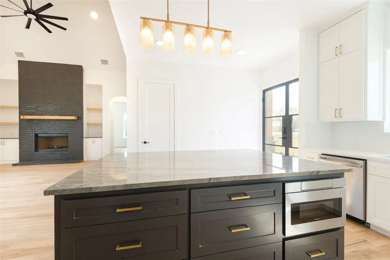
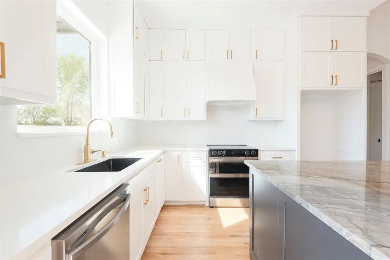
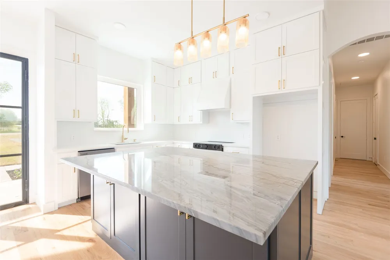
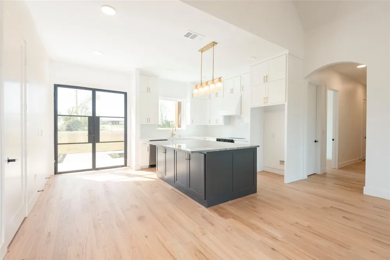
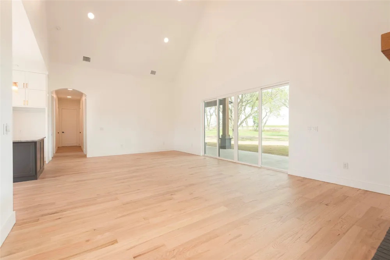
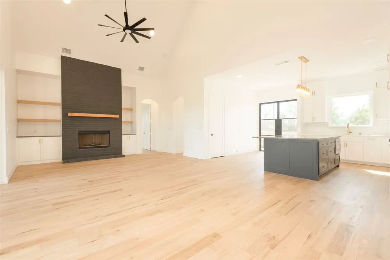
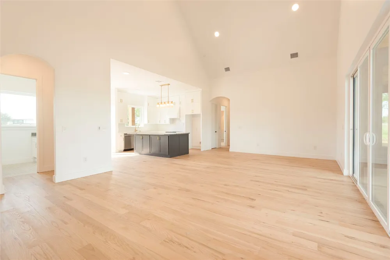
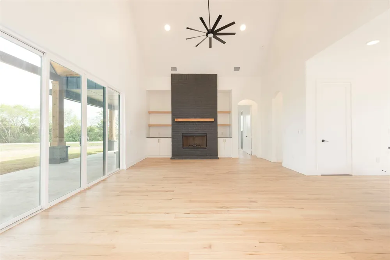
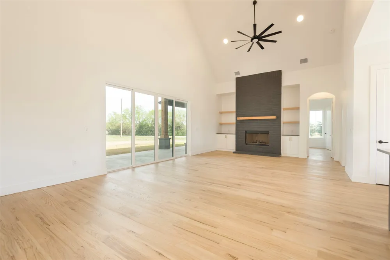
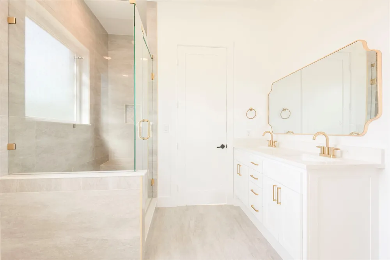
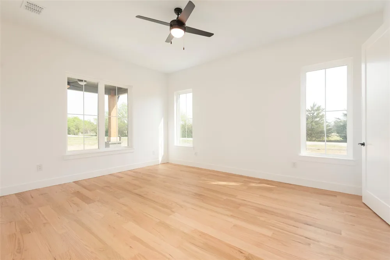
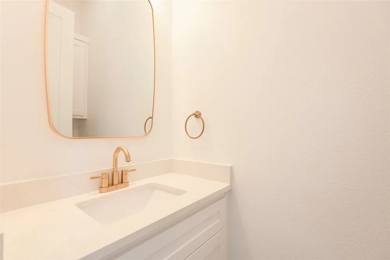
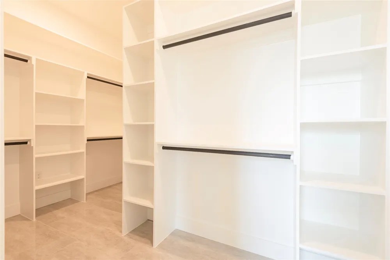
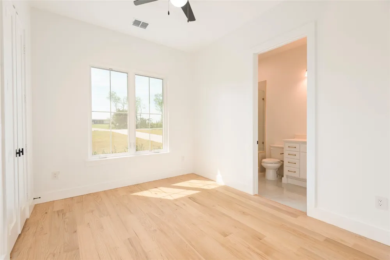
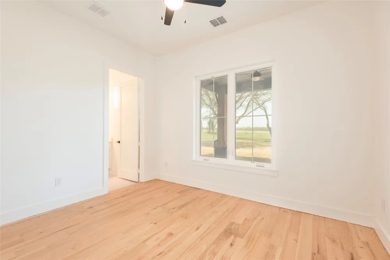
This brand new build is nestled on a secluded 1.6-acre corner lot. This stunning home offers a perfect blend of privacy and modern luxury with the added benefit of no homeowners' association (HOA). Located outside of city limits, you can enjoy the freedom and tranquility of country living. Designed for both comfortable living and grand entertaining, the residence features a thoughtfully crafted open floor plan. Step inside to be greeted by the warmth of real wood floors that flow seamlessly throughout the main living areas. The living room is a true showstopper, with its magnificent 25-foot vaulted ceilings. This custom home is defined by its attention to detail, with cedar planks gracefully lining the underside of the front and back porches, supported by huge cedar beams—a testament to its superior craftsmanship.
Built with uncompromising energy efficiency and structural integrity, this home sets a new standard for quality construction. The 6-inch exterior wall framing—sheathed in 30-year waterproof ZIP System plywood—provides an exceptionally tight, moisture-resistant building envelope. Full 6-inch encapsulated spray foam covers the exterior walls and roof deck, forming a complete thermal shell that reduces energy loss year-round. A high-efficiency 5-ton HVAC system ensures year-round comfort with minimal energy consumption. Custom hand-crank windows offer timeless character and a superior seal. And beneath it all, 33 concrete piers driven to bedrock provide lasting structural stability for generations to come.
The expansive property provides a blank canvas for your vision, with plenty of room to add a custom pool, a large workshop, or create the outdoor oasis of your dreams. Enjoy peaceful evenings and morning coffee on the spacious covered patio and porch, perfect for taking in the serene surroundings. This is more than a home; it's a lifestyle of tranquility and sophistication with the freedom to make it your own.
Property Details
- Interior
- Decorative Designer Lighting Fixtures, Double Vanity, Eat In Kitchen, Kitchen Island, Open Floorplan, Vaulted Ceilings, Natural
- Fireplaces
- 1
- Cooling
- 1
- Heating
- Central, Electric, Energy Star Qualified Equipment, Fireplaces
- Cooling Features
- Central Air, Electric, Energy Star Qualified Equipment
- Bedrooms
- 3
- Bathrooms
- 3.5
- Full Baths
- 3
- Half Baths
- 1
- Lot Features
- Acreage, Back Yard, Corner Lot, Lawn
- Lot Description
- Acreage, Back Yard, Corner Lot, Lawn
- Exterior Features
- Awnings, Deck, Lighting
- Exterior Materials
- Awnings, Deck, Lighting
- Acres
- 0.0
- Square Feet
- 2310.0
- Lot Size (sqft)
- 1.61
- Parking Features
- Concrete, Direct Access, Driveway, Enclosed, Garage Faces Front, Garage, Garage Door Opener, Heated Garage, Lighted, Wo
- Parking
- 1
- Parking Type
- Driveway
- Parking Garage Spaces
- 2.0
- Parking Carport Spaces
- 0.0
- Property Type
- Purchase
- Style
- Contemporary Modern, Farmhouse, Modern, Ranch, Detached
- Property Subtype Additional
- Single Family Residence
- Year Built
- 2025
- Foundation
- Slab
- Roof
- Asphalt
- Sewer Information
- Aerobic Septic
- Utility Source
- Community Coop
- Utility Features
- Electricity Available, Electricity Connected, Septic Available, Water Available
- Appliances
- Dishwasher, Disposal
- Subdivision
- High Point Ranch Ph 3
- School District
- Celeste ISD
- Elementary School
- Celeste
- High School
- Celeste
- County
- Hunt
- Region
- Celeste
- Days on Market (Cumulative)
- 147
- Taxes Annual
- $1,331
Location
Legal
© 2023 North Texas Real Estate Information Systems, Inc. All rights reserved. Disclaimer: All information deemed reliable but not guaranteed and should be independently verified. All properties are subject to prior sale, change or withdrawal. Neither listing broker(s) nor Britton Pyland shall be responsible for any typographical errors, misinformation, or misprints and shall be held totally harmless. The database information herein is provided from and copyrighted by the North Texas Real Estate Information Systems, Inc. NTREIS data may not be reproduced or redistributed and is only for people viewing this site. All information provided is deemed reliable but is not guaranteed and should be independently verified. The advertisements herein are merely indications to bid and are not offers to sell which may be accepted. All properties are subject to prior sale or withdrawal. All rights are reserved by copyright
Provided By
Listed by Dustin Poole (#0605703)
Listing Office: Vickies Real Estate Group, Inc (#NCRG02C)