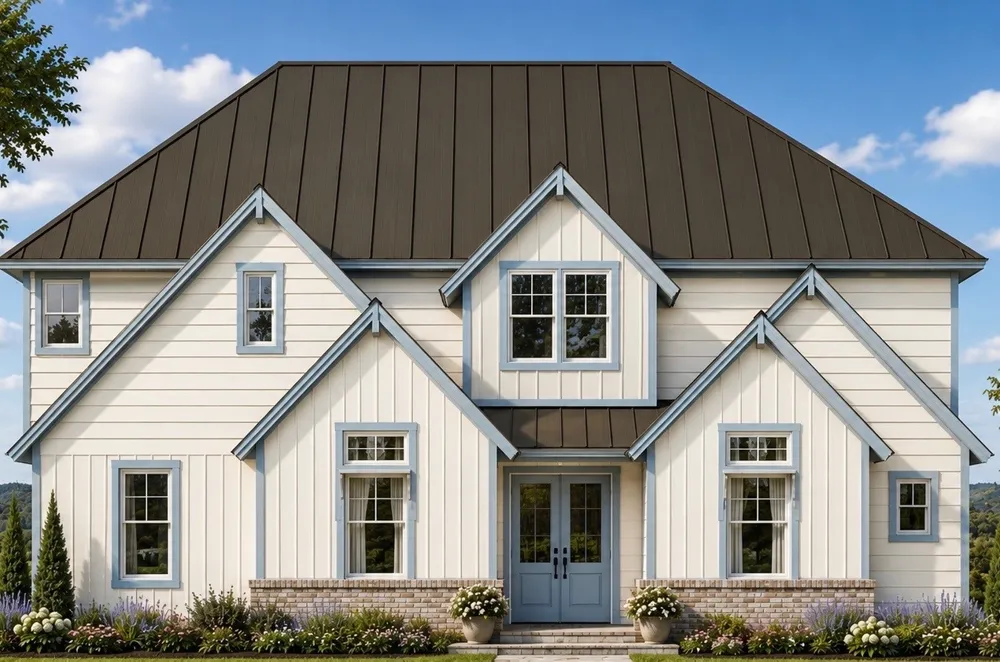
Welcome to 502 Reed St, a rare new construction masterpiece in the heart of Downtown Roanoke, the Unique Dining Capital of Texas. Scheduled for completion in late 2026, this stunning residence by Ryan Homes perfectly captures a timeless, classy aesthetic with high-end luxury finishes throughout.
Boasting an expansive 3,662 sqft open concept floor plan, this home offers 5 oversized bedrooms, 4.5 designer bathrooms, and a versatile 3-car garage. Situated on a premier lot of over a third of an acre, the property provides the elusive combination of downtown convenience and significant outdoor space.
Unrivaled Location & Convenience:
DOWNTOWN LIVING: Just steps from world-class dining, local boutiques, and community events on Oak Street.
COMMUTER’S DREAM: Centrally located with easy access to both Dallas and Fort Worth.
TRAVEL READY: Minutes from DFW International Airport for effortless travel.
QUALITY CRAFTSMANSHIP: Known for their sophisticated and enduring designs, Ryan Homes ensures every detail of this home—from the tailored trim to the functional layout is built to the highest standard.
Experience the best of Roanoke living in a home that blends small town charm with modern luxury. Completion expected end of 2026. Contact us today for a private walkthrough and a meeting with the builder to review plans and finishes.
Property Details
- Interior
- Built In Features, Cathedral Ceilings
- Fireplaces
- 1
- Cooling
- 1
- Heating
- Central, Fireplaces
- Cooling Features
- Central Air, Ceiling Fans
- Bedrooms
- 5
- Bathrooms
- 4.5
- Full Baths
- 4
- Half Baths
- 1
- Lot Features
- Interior Lot, Few Trees
- Lot Description
- Interior Lot, Few Trees
- Exterior Features
- Lighting, Rain Gutters
- Exterior Materials
- Lighting, Rain Gutters
- Acres
- 0.0
- Square Feet
- 3662.0
- Lot Size (sqft)
- 0.386
- Parking Features
- Covered, Garage, Garage Door Opener, Garage Faces Side
- Parking
- 1
- Parking Type
- Garage
- Parking Garage Spaces
- 3.0
- Parking Carport Spaces
- 0.0
- Property Type
- Purchase
- Style
- Farmhouse, Modern, Detached
- Property Subtype Additional
- Single Family Residence
- Year Built
- 2026
- Roof
- Metal
- Sewer Information
- Public Sewer
- Utility Source
- Public
- Utility Features
- Cable Available, Sewer Available, Water Available
- Appliances
- Built In Gas Range, Double Oven, Dishwasher, Disposal, Gas Oven, Gas Range, Microwave, Wine Cooler
- Subdivision
- Reedcan Add
- School District
- Northwest ISD
- Elementary School
- Roanoke
- Middle School
- Medlin
- High School
- Byron Nelson
- County
- Denton
- Region
- Roanoke
- Days on Market (Cumulative)
- 105
- Taxes Annual
- $5,465
Location
Legal
© 2023 North Texas Real Estate Information Systems, Inc. All rights reserved. Disclaimer: All information deemed reliable but not guaranteed and should be independently verified. All properties are subject to prior sale, change or withdrawal. Neither listing broker(s) nor Britton Pyland shall be responsible for any typographical errors, misinformation, or misprints and shall be held totally harmless. The database information herein is provided from and copyrighted by the North Texas Real Estate Information Systems, Inc. NTREIS data may not be reproduced or redistributed and is only for people viewing this site. All information provided is deemed reliable but is not guaranteed and should be independently verified. The advertisements herein are merely indications to bid and are not offers to sell which may be accepted. All properties are subject to prior sale or withdrawal. All rights are reserved by copyright
Provided By
Listed by Prince Whiting IV (#0700946)
Listing Office: The Whiting Group (#TWHG01)