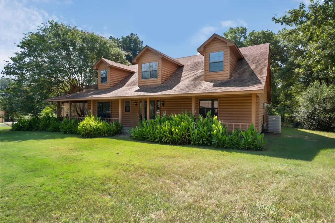
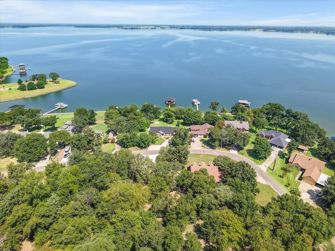
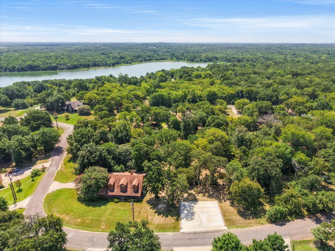
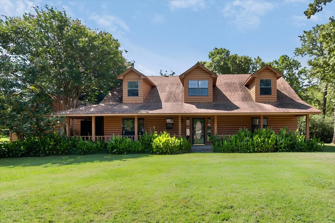
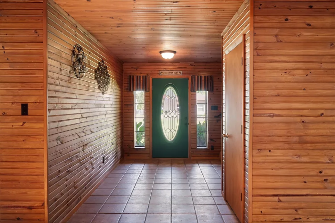
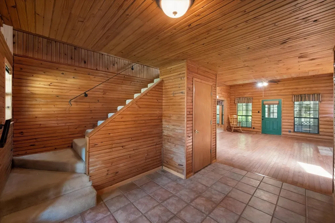
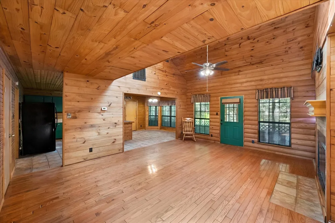
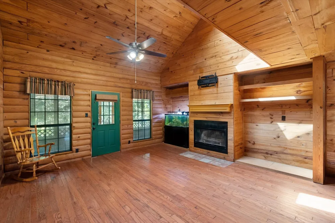
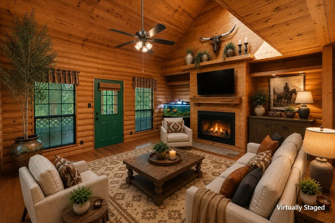
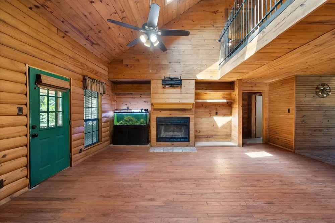
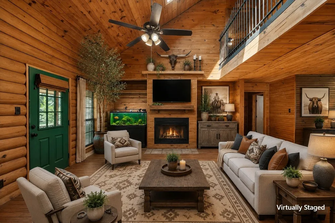
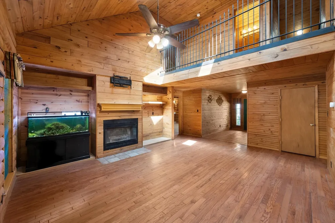
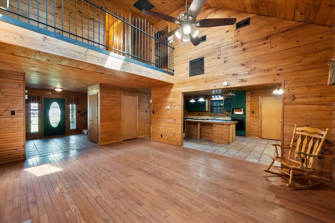
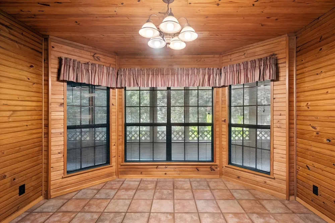
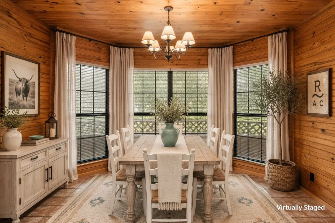
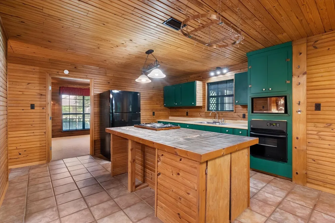
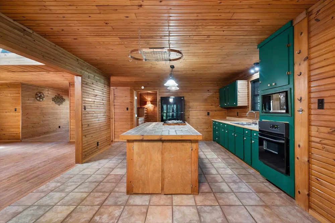
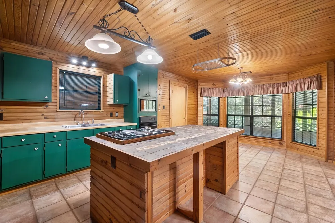
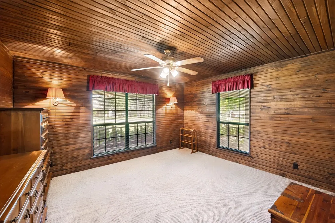
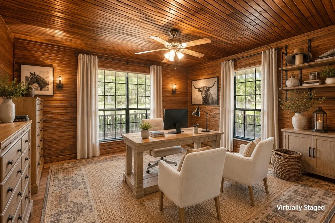
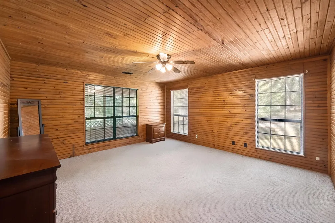
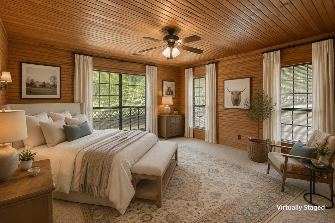
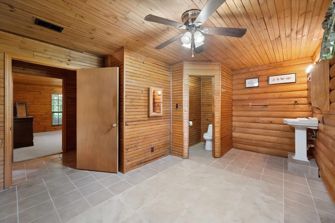
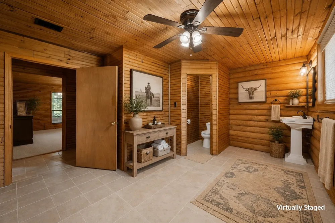
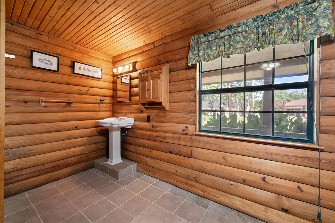
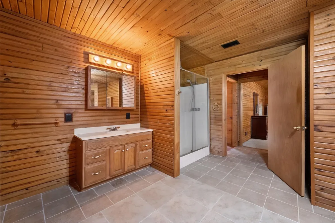
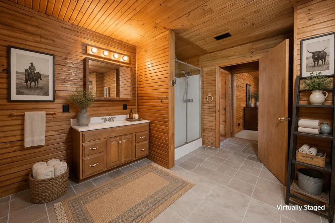
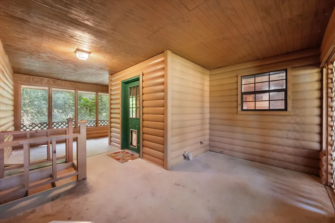
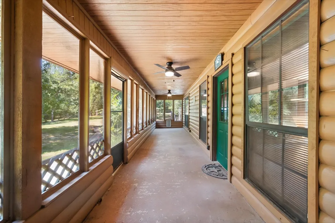
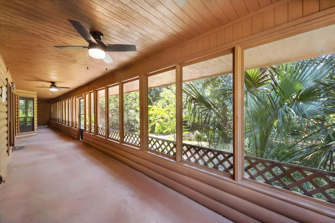
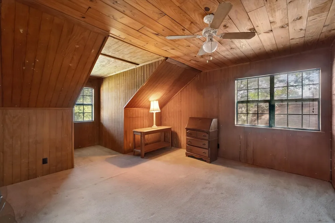
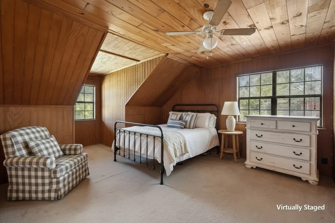
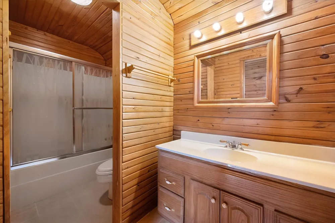
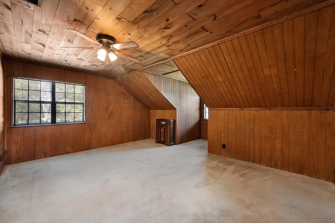
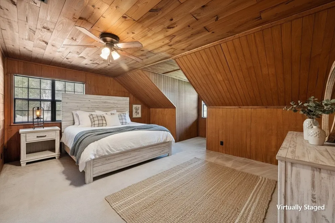
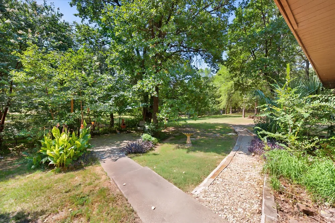
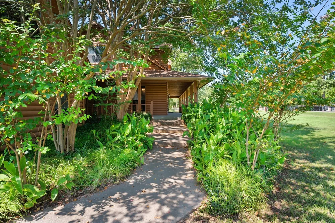
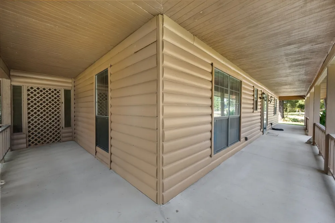
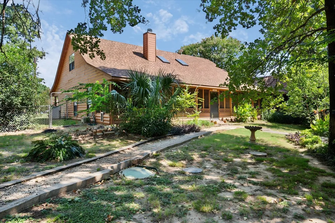
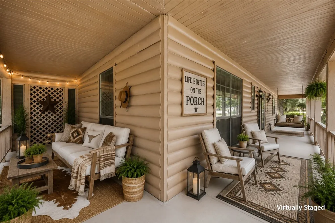
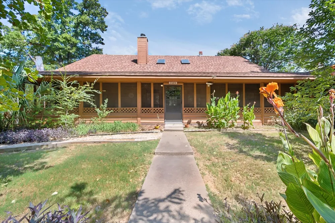
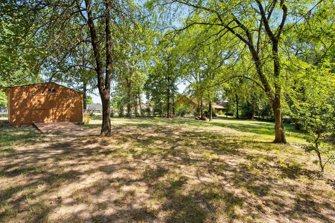
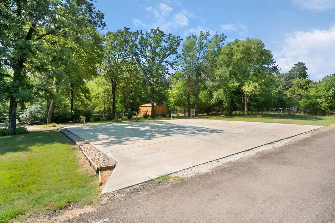
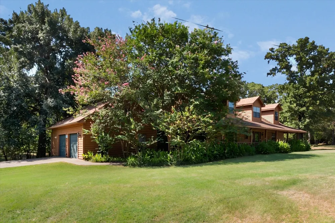
Escape to the charm & character of this custom 2-story log cabin nestled beneath mature oak trees on a beautifully landscaped 1-acre corner lot in the peaceful Rustling Oaks community near Richland Chambers Lake. Surrounded by towering shade trees, fruit trees, tropical plants, & beautiful yucca, this rustic retreat offers lake views, abundant privacy, & a seasonal creek winding along the back of the property toward the lake. At 2,329 square feet, the home features 3 bedrooms, 2 full bathrooms, and a versatile office that can easily become a 4th bedroom, 2nd living area, or game room. Rich cedar walls, ceilings, & floors create an authentic log cabin feel throughout, while the spacious living room showcases soaring vaulted ceilings, skylights, & a cozy wood-burning fireplace. The oversized kitchen is designed for gathering with a large center island, & the washer, dryer, refrigerator, countertop dishwasher, & Starlink satellite internet equipment all convey with the home. Wraparound porches extend along 3 sides of the home, including an impressive 80-foot screened porch that serves as additional outdoor living space, while a custom slate patio provides another perfect spot to relax or entertain. The oversized 2-car garage includes a large storage closet plus a 23' x 20' decked bonus area above with stairway access, windows, electricity, & endless possibilities for storage or future finished space. The fully fenced backyard features a drive-through gate, a 12' x 20' insulated storage shed with electricity & ramp, & a reinforced 48' x 48' concrete parking pad with 110-volt RV hookup plus additional electrical service for your boat or other recreational equipment. Fresh exterior log paint enhances the home's curb appeal, & the community boat ramp is just five minutes away. If you're looking for a peaceful lake retreat with rustic charm, mature trees, abundant wildlife, & plenty of room for all your lake toys, this one-of-a-kind property is ready to welcome you home.
Property Details
- Interior
- Built In Features, Decorative Designer Lighting Fixtures, Eat In Kitchen, Kitchen Island, Open Floorplan, Paneling Wainscoting,
- Fireplaces
- 1
- Cooling
- 1
- Heating
- Central, Electric, Fireplaces
- Cooling Features
- Central Air, Ceiling Fans, Electric
- Bedrooms
- 3
- Bathrooms
- 2.0
- Full Baths
- 2
- View
- Water
- Lot Features
- Back Yard, Cleared, Corner Lot, Hardwood Trees, Interior Lot, Lawn, Landscaped, Level, Many Trees, Subdivision
- Lot Description
- Back Yard, Cleared, Corner Lot, Hardwood Trees, Interior Lot, Lawn, Landscaped, Level, Many Trees, Subdivision
- Exterior Features
- Rain Gutters, Rv Hookup, Storage
- Exterior Materials
- Rain Gutters, Rv Hookup, Storage
- Acres
- 0.0
- Square Feet
- 2329.0
- Lot Size (sqft)
- 1.0
- Parking Features
- Additional Parking, Door Multi, Direct Access, Driveway, Enclosed, Garage, Garage Door Opener, Inside Entrance, Lighted,
- Parking
- 1
- Parking Type
- Driveway
- Parking Garage Spaces
- 2.0
- Parking Carport Spaces
- 0.0
- Property Type
- Purchase
- Style
- Other, Detached, Log Home
- Property Subtype Additional
- Single Family Residence
- Year Built
- 2000
- Foundation
- Slab
- Roof
- Composition, Shingle
- Sewer Information
- None, Septic Tank
- Utility Source
- Community Coop
- Utility Features
- Electricity Available, Electricity Connected, None, Septic Available, Sewer Not Available, Underground Utilities, Water Availabl
- Appliances
- Dryer, Electric Cooktop, Electric Oven, Electric Water Heater, Microwave, Refrigerator
- Subdivision
- Rustling Oaks Estates Ph III
- Community Features
- Boat Facilities, Community Mailbox
- School District
- Fairfield ISD
- Elementary School
- Fairfield
- Middle School
- Fairfield
- High School
- Fairfield
- County
- Navarro
- Region
- Streetman
- Days on Market (Cumulative)
- 25
- Taxes Annual
- $4,867
- HOA
- 1
- HOA Fees
- 788.0
Location
Legal
© 2023 North Texas Real Estate Information Systems, Inc. All rights reserved. Disclaimer: All information deemed reliable but not guaranteed and should be independently verified. All properties are subject to prior sale, change or withdrawal. Neither listing broker(s) nor Britton Pyland shall be responsible for any typographical errors, misinformation, or misprints and shall be held totally harmless. The database information herein is provided from and copyrighted by the North Texas Real Estate Information Systems, Inc. NTREIS data may not be reproduced or redistributed and is only for people viewing this site. All information provided is deemed reliable but is not guaranteed and should be independently verified. The advertisements herein are merely indications to bid and are not offers to sell which may be accepted. All properties are subject to prior sale or withdrawal. All rights are reserved by copyright
Provided By
Listed by Julie Teel (#0380798)
Listing Office: RE/MAX Lakeside Dreams (#RMLD01)