(214) 215-0797 brittonpyland@gmail.com
Traffic Dashboard
Home
  • Home
  • Search
    • Local Properties
    • Featured Properties
    • Home Valuation
    • Closed Properties
  • Selling
  • Buying
  • Communities
  • About
    • Meet Britton
    • Testimonials
  • Contact
Traffic Dashboard
Britton Pyland
(214) 215-0797 brittonpyland@gmail.com
  • Main Office
    6136 Main Street #200
    Frisco, TX 75034
    (214) 215-0797
    brittonpyland@gmail.com
Company
  • Home
  • About
  • Testimonials
  • Contact
Services
  • Buying
  • Selling
  • Home Valuation
  • Mortgage Calculator
Explore
  • Property Search
  • Featured Properties
  • Communities
Legal
  • Privacy
  • Terms
  • DMCA
  • Accessibility
  • Fair Housing
Account
  • Dashboard
  • Logout
  • Login
Britton Pyland - Footer Logo
©2026 Britton Pyland. All rights reserved.
Website built by CloseHack.
  • Texas Real Estate Commission Consumer Protection Notice
  • Information About Brokerage Services
  • Texas Real Estate Commission Consumer Protection Notice
  • Information About Brokerage Services
North Texas Real Estate Information Systems

© 2023 North Texas Real Estate Information Systems, Inc. All rights reserved. Disclaimer: All information deemed reliable but not guaranteed and should be independently verified. All properties are subject to prior sale, change or withdrawal. Neither listing broker(s) nor Britton Pyland shall be responsible for any typographical errors, misinformation, misprints and shall be held totally harmless. The database information herein is provided from and copyrighted by the North Texas Real Estate Information Systems, Inc. NTREIS data may not be reproduced or redistributed and is only for people viewing this site. All information provided is deemed reliable but is not guaranteed and should be independently verified. The advertisements herein are merely indications to bid and are not offers to sell which may be accepted. All properties are subject to prior sale or withdrawal. All rights are reserved by copyright

Return
  • All Types
  • House+2 more
  • Price
  • Bed/Bath
  • Size
  • Dates
  • Filters
  • Amenities
  • Save
Listings
No results
Sort
Home / Houston / 505 W Alabama Street #C
505 W Alabama Street #C Houston, TX 77006 505 W Alabama Street #C Houston, TX 77006 505 W Alabama Street #C Houston, TX 77006 505 W Alabama Street #C Houston, TX 77006 505 W Alabama Street #C Houston, TX 77006 505 W Alabama Street #C Houston, TX 77006 505 W Alabama Street #C Houston, TX 77006 505 W Alabama Street #C Houston, TX 77006 505 W Alabama Street #C Houston, TX 77006 505 W Alabama Street #C Houston, TX 77006 505 W Alabama Street #C Houston, TX 77006 505 W Alabama Street #C Houston, TX 77006 505 W Alabama Street #C Houston, TX 77006 505 W Alabama Street #C Houston, TX 77006 505 W Alabama Street #C Houston, TX 77006 505 W Alabama Street #C Houston, TX 77006 505 W Alabama Street #C Houston, TX 77006 505 W Alabama Street #C Houston, TX 77006 505 W Alabama Street #C Houston, TX 77006 505 W Alabama Street #C Houston, TX 77006 505 W Alabama Street #C Houston, TX 77006 505 W Alabama Street #C Houston, TX 77006 505 W Alabama Street #C Houston, TX 77006 505 W Alabama Street #C Houston, TX 77006 505 W Alabama Street #C Houston, TX 77006 505 W Alabama Street #C Houston, TX 77006 505 W Alabama Street #C Houston, TX 77006 505 W Alabama Street #C Houston, TX 77006 505 W Alabama Street #C Houston, TX 77006 505 W Alabama Street #C Houston, TX 77006 505 W Alabama Street #C Houston, TX 77006 505 W Alabama Street #C Houston, TX 77006 505 W Alabama Street #C Houston, TX 77006 505 W Alabama Street #C Houston, TX 77006 505 W Alabama Street #C Houston, TX 77006 505 W Alabama Street #C Houston, TX 77006 505 W Alabama Street #C Houston, TX 77006 505 W Alabama Street #C Houston, TX 77006 505 W Alabama Street #C Houston, TX 77006 505 W Alabama Street #C Houston, TX 77006 View All Photos

$739,999

| Active

505 W Alabama Street #C

Houston, TX 77006

2,673
Square Feet
3
Beds
3.5
Baths
67
Days on Market
21242523
MLS#
Townhouse
Structure
Residential
Zone
Contact

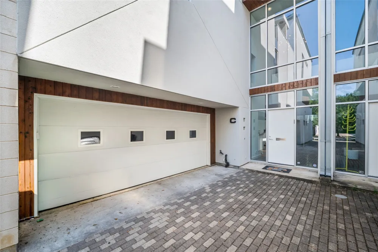
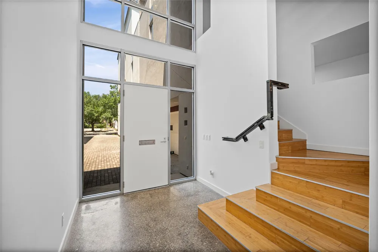
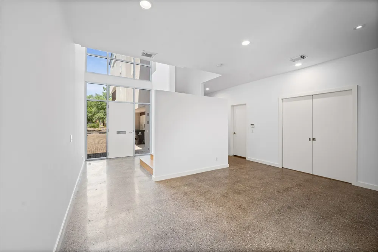
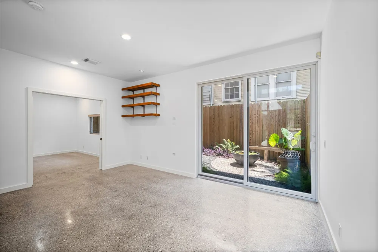
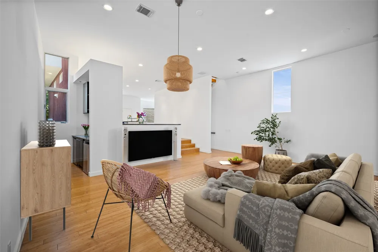
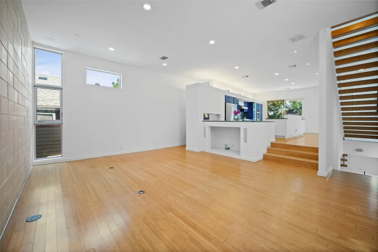
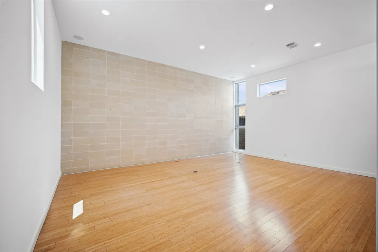
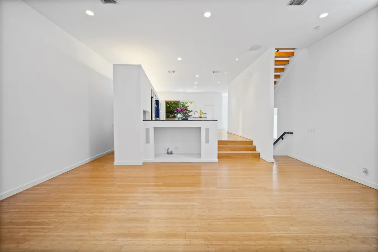
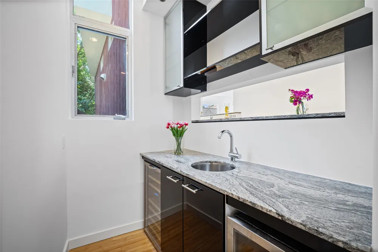
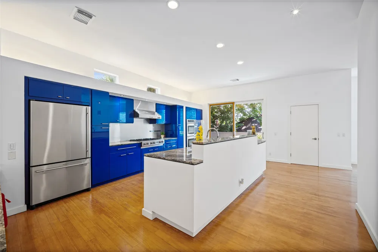
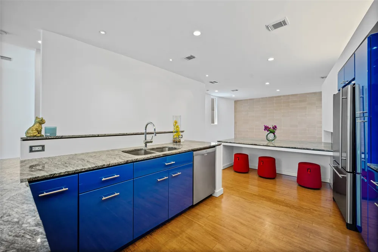
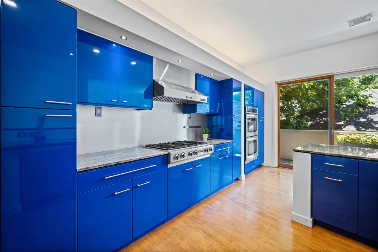
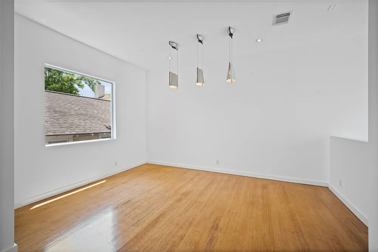
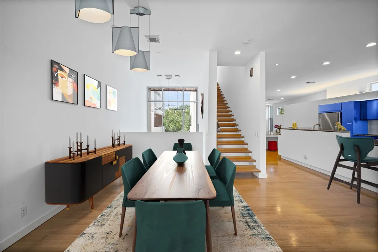
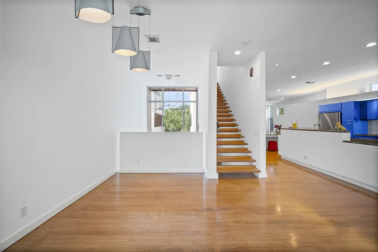
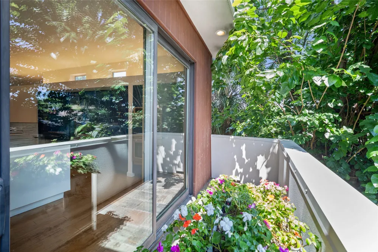
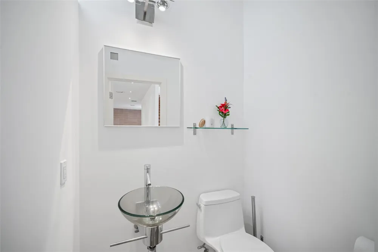
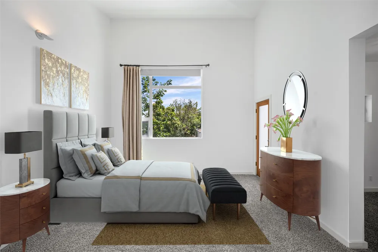
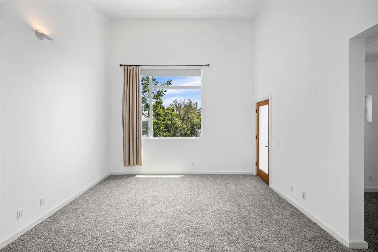
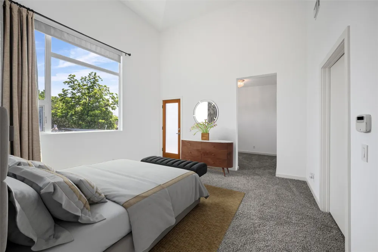
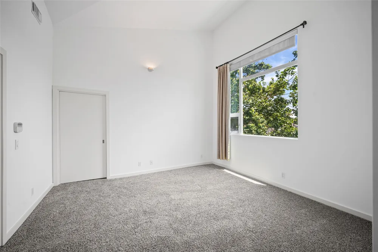
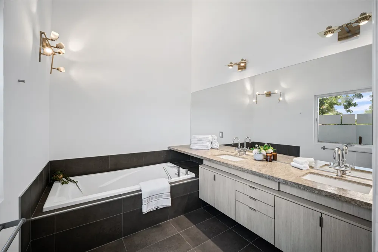
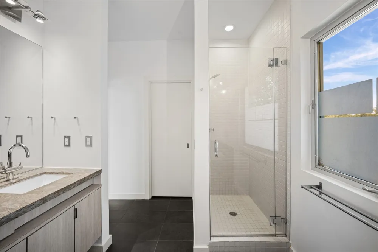
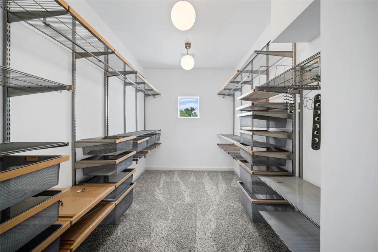
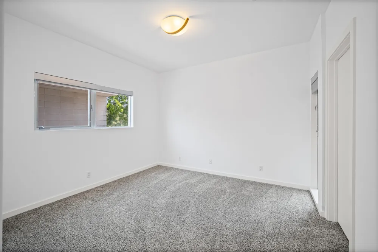
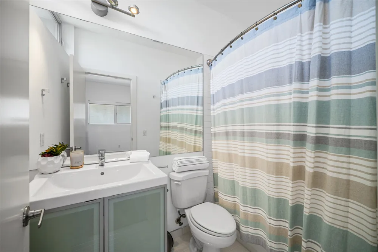
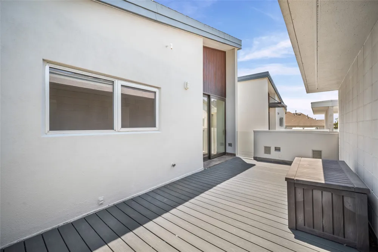
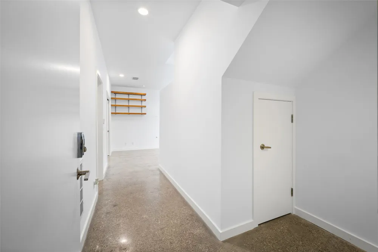
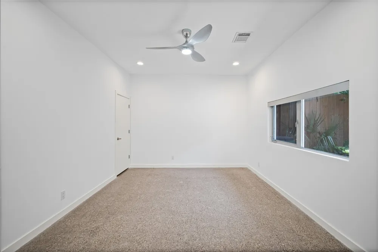
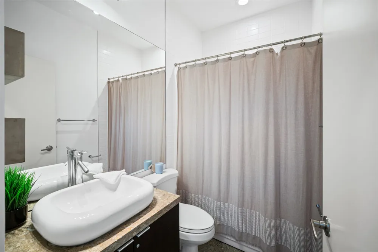
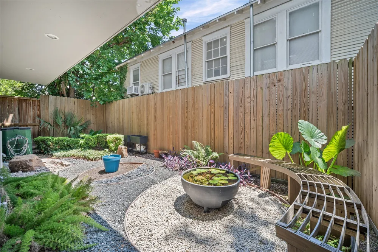
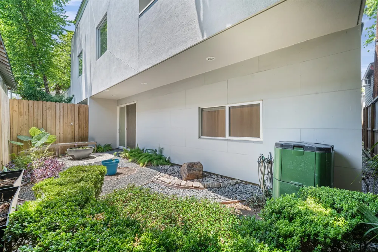
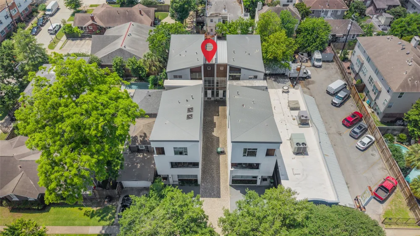
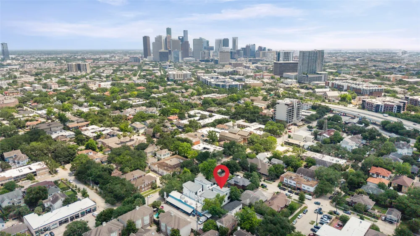
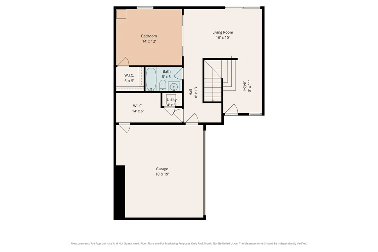
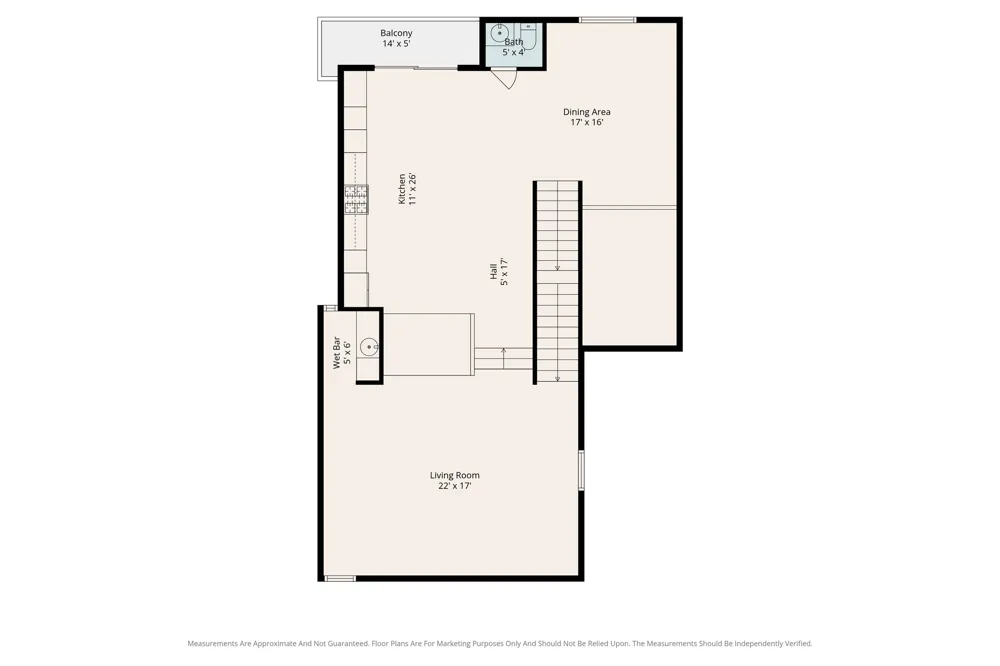
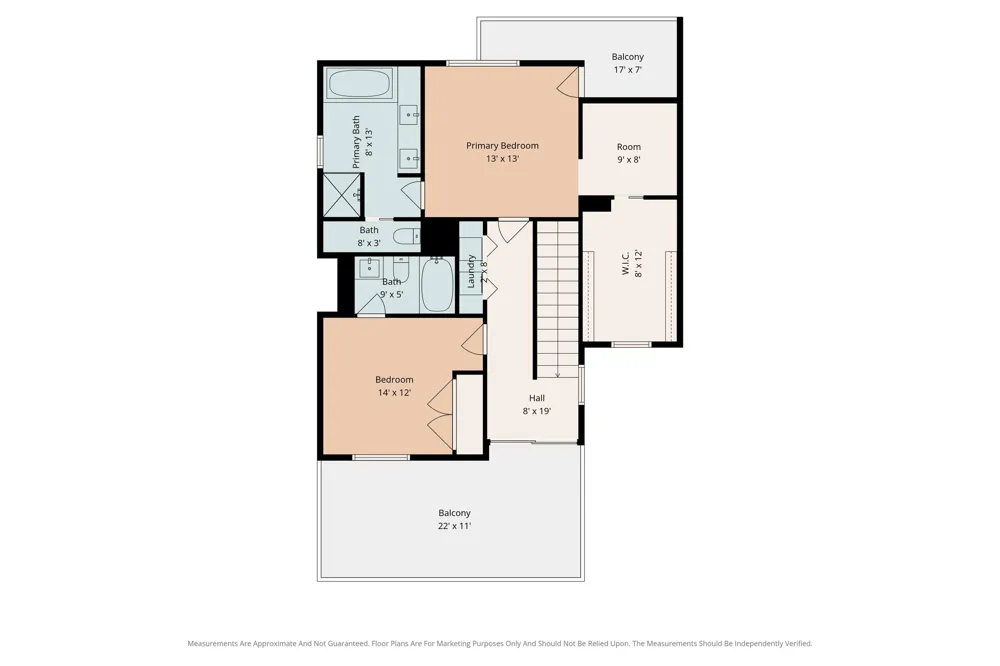
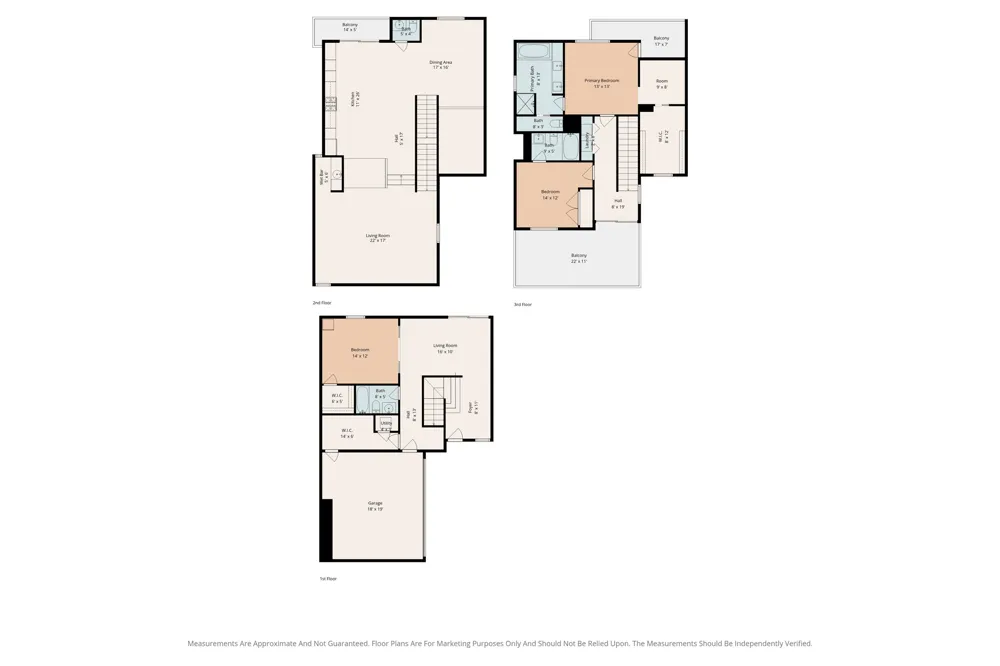
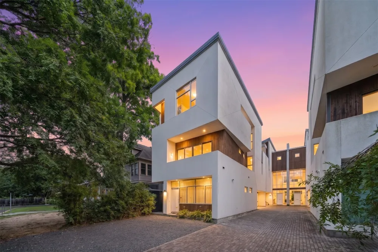
Featured on Discovery Channels World's Greatest Homes, and published in Texas Architect Magazine - THE 505 is a National AIA award-winning contemporary masterpiece by acclaimed architect Jim Evans with Collaborative Designworks. Quietly tucked away in the heart of Houston's vibrant Montrose area, this bold yet refined 3-bedroom, 3.5-bath modern residence blends striking architecture, innovative green design, and exceptional livability with AMAZING WALKABILITY just moments from Downtown Houston, the Museum District, Medical Center, Menil Collection, Michelin acclaimed restaurants, wine bars, and coffee shops! Designed to maximize natural light while maintaining privacy, the home showcases soaring ceilings, dramatic floating staircases, bamboo and upgraded wood flooring, expansive windows, and seamless indoor-outdoor living. The chef's kitchen features custom Paris blue cabinetry, a 6-burner JennAir gas range, double ovens, marble and granite countertops, professional-grade stainless appliances, an oversized island, wet bar, 2 wine coolers, and direct access to private terraces and the rooftop retreat! It's the PERFECT home for entertaining! The spacious primary suite offers skyline views, a private balcony, custom walk-in closet, and a spa-inspired bath with a whirlpool tub, glass shower, and double vanities. A flexible sitting room is perfect for a home office, nursery, or fitness space. Additional highlights include a private garden with a water feature, a guest suite with full bath, attached 2-car garage, abundant storage, and NO HOA! Experience award-winning architecture and elevated urban living in one of Houston's most iconic modern homes. All information deemed reliable but not guaranteed. Buyer or Buyer's Agent to verify all information. Elementary school is MacGregor.

Property Details
Interior
Wet Bar, Decorative Designer Lighting Fixtures, Double Vanity, Eat In Kitchen, Granite Counters, High Speed Internet, In Law Flo
Cooling
1
Heating
Central, Natural Gas
Cooling Features
Central Air
Bedrooms
3
Bathrooms
3.5
Full Baths
3
Half Baths
1
Lot Features
Landscaped
Lot Description
Landscaped
Acres
0.0
Square Feet
2673.0
Lot Size (sqft)
0.0465
Parking Features
Garage, Garage Door Opener, Parking Lot, Storage
Parking
1
Parking Type
Garage
Parking Garage Spaces
2.0
Parking Carport Spaces
2.0
Property Type
Purchase
Style
Contemporary Modern
Property Subtype Additional
Townhouse
Year Built
2005
Foundation
Slab
Sewer Information
Public Sewer
Utility Source
Public
Utility Features
Electricity Connected, Sewer Available, Water Available, Cable Available
Appliances
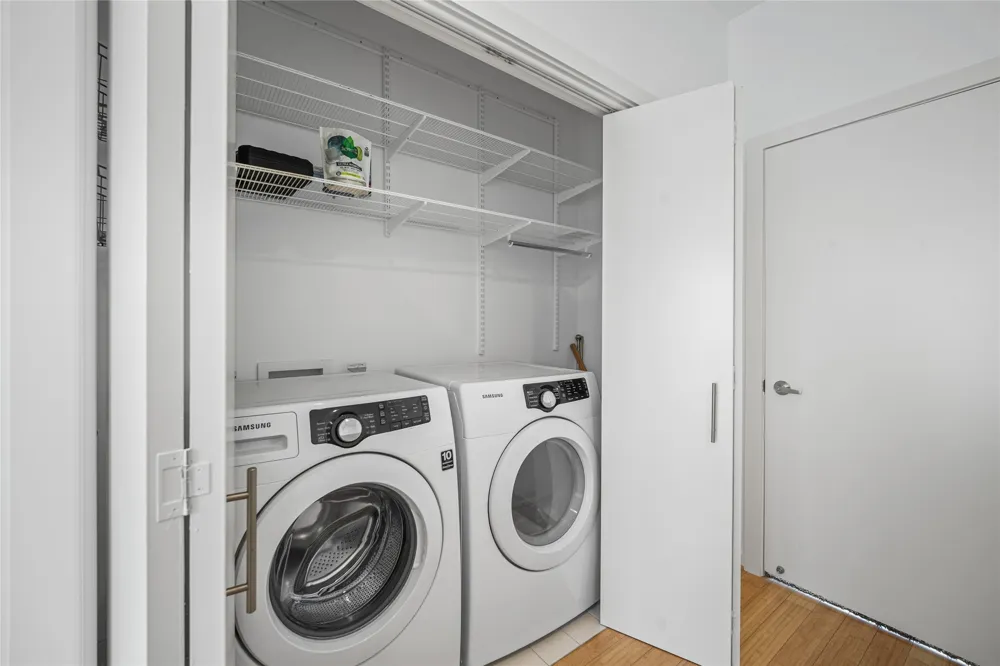
Built In Gas Range, Built In Refrigerator, Double Oven, Dryer, Gas Range, Ice Maker, Refrigerator, Washer, Wine Cooler
Subdivision
Five Hundred 05
School District
Houston ISD
Elementary School
Harvard
Middle School
Lanier
High School
Lamar
County
Harris
Region
Houston
Days on Market (Cumulative)
67
Taxes Annual
$12,433
MLS #
21242523
Location
Legal

© 2023 North Texas Real Estate Information Systems, Inc. All rights reserved. Disclaimer: All information deemed reliable but not guaranteed and should be independently verified. All properties are subject to prior sale, change or withdrawal. Neither listing broker(s) nor Britton Pyland shall be responsible for any typographical errors, misinformation, or misprints and shall be held totally harmless. The database information herein is provided from and copyrighted by the North Texas Real Estate Information Systems, Inc. NTREIS data may not be reproduced or redistributed and is only for people viewing this site. All information provided is deemed reliable but is not guaranteed and should be independently verified. The advertisements herein are merely indications to bid and are not offers to sell which may be accepted. All properties are subject to prior sale or withdrawal. All rights are reserved by copyright

Provided By
Listed by Aiden-Michael Alexander (#0786335)
Listing Office: Fathom Realty LLC (#FATH02)

Britton Pyland Have a question about this home?

Interested in Purchasing 505 W Alabama Street #C?

Get an estimate on monthly payments on this property.

$
years
Down Payment
$
%
Interest Rate
%
Tax Rate
%
$
$annually
$monthly
Estimated Monthly Payment
$0.00
Loan Amount
$0.00