(214) 215-0797 brittonpyland@gmail.com
Traffic Dashboard
Home
  • Home
  • Search
    • Local Properties
    • Featured Properties
    • Home Valuation
    • Closed Properties
  • Selling
  • Buying
  • Communities
  • About
    • Meet Britton
    • Testimonials
  • Contact
Traffic Dashboard
Britton Pyland
(214) 215-0797 brittonpyland@gmail.com
  • Main Office
    6136 Main Street #200
    Frisco, TX 75034
    (214) 215-0797
    brittonpyland@gmail.com
Company
  • Home
  • About
  • Testimonials
  • Contact
Services
  • Buying
  • Selling
  • Home Valuation
  • Mortgage Calculator
Explore
  • Property Search
  • Featured Properties
  • Communities
Legal
  • Privacy
  • Terms
  • DMCA
  • Accessibility
  • Fair Housing
Account
  • Dashboard
  • Logout
  • Login
Britton Pyland - Footer Logo
©2026 Britton Pyland. All rights reserved.
Website built by CloseHack.
  • Texas Real Estate Commission Consumer Protection Notice
  • Information About Brokerage Services
  • Texas Real Estate Commission Consumer Protection Notice
  • Information About Brokerage Services
North Texas Real Estate Information Systems

© 2023 North Texas Real Estate Information Systems, Inc. All rights reserved. Disclaimer: All information deemed reliable but not guaranteed and should be independently verified. All properties are subject to prior sale, change or withdrawal. Neither listing broker(s) nor Britton Pyland shall be responsible for any typographical errors, misinformation, misprints and shall be held totally harmless. The database information herein is provided from and copyrighted by the North Texas Real Estate Information Systems, Inc. NTREIS data may not be reproduced or redistributed and is only for people viewing this site. All information provided is deemed reliable but is not guaranteed and should be independently verified. The advertisements herein are merely indications to bid and are not offers to sell which may be accepted. All properties are subject to prior sale or withdrawal. All rights are reserved by copyright

Return
  • All Types
  • House+2 more
  • Price
  • Bed/Bath
  • Size
  • Dates
  • Filters
  • Amenities
  • Save
Listings
No results
Sort
Home / Stamford / 5061 COUNTY ROAD 146
5061 COUNTY ROAD 146 Stamford, TX 79553 5061 COUNTY ROAD 146 Stamford, TX 79553 5061 COUNTY ROAD 146 Stamford, TX 79553 5061 COUNTY ROAD 146 Stamford, TX 79553 5061 COUNTY ROAD 146 Stamford, TX 79553 5061 COUNTY ROAD 146 Stamford, TX 79553 5061 COUNTY ROAD 146 Stamford, TX 79553 5061 COUNTY ROAD 146 Stamford, TX 79553 5061 COUNTY ROAD 146 Stamford, TX 79553 5061 COUNTY ROAD 146 Stamford, TX 79553 5061 COUNTY ROAD 146 Stamford, TX 79553 5061 COUNTY ROAD 146 Stamford, TX 79553 5061 COUNTY ROAD 146 Stamford, TX 79553 5061 COUNTY ROAD 146 Stamford, TX 79553 5061 COUNTY ROAD 146 Stamford, TX 79553 5061 COUNTY ROAD 146 Stamford, TX 79553 5061 COUNTY ROAD 146 Stamford, TX 79553 5061 COUNTY ROAD 146 Stamford, TX 79553 5061 COUNTY ROAD 146 Stamford, TX 79553 5061 COUNTY ROAD 146 Stamford, TX 79553 5061 COUNTY ROAD 146 Stamford, TX 79553 5061 COUNTY ROAD 146 Stamford, TX 79553 5061 COUNTY ROAD 146 Stamford, TX 79553 5061 COUNTY ROAD 146 Stamford, TX 79553 5061 COUNTY ROAD 146 Stamford, TX 79553 5061 COUNTY ROAD 146 Stamford, TX 79553 5061 COUNTY ROAD 146 Stamford, TX 79553 5061 COUNTY ROAD 146 Stamford, TX 79553 5061 COUNTY ROAD 146 Stamford, TX 79553 5061 COUNTY ROAD 146 Stamford, TX 79553 5061 COUNTY ROAD 146 Stamford, TX 79553 5061 COUNTY ROAD 146 Stamford, TX 79553 5061 COUNTY ROAD 146 Stamford, TX 79553 5061 COUNTY ROAD 146 Stamford, TX 79553 5061 COUNTY ROAD 146 Stamford, TX 79553 5061 COUNTY ROAD 146 Stamford, TX 79553 5061 COUNTY ROAD 146 Stamford, TX 79553 5061 COUNTY ROAD 146 Stamford, TX 79553 5061 COUNTY ROAD 146 Stamford, TX 79553 5061 COUNTY ROAD 146 Stamford, TX 79553 View All Photos

$699,000

| Active

5061 COUNTY ROAD 146

Stamford, TX 79553

3,188
Square Feet
3
Beds
3
Baths
0.00
Acres
571
Days on Market
20834309
MLS#
House
Structure
Residential
Zone
Contact

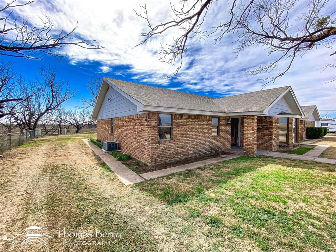
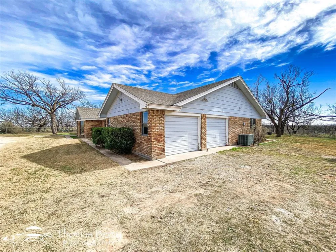
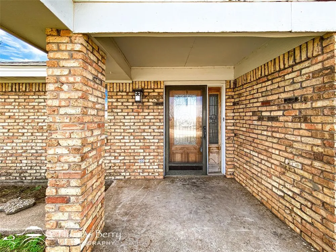
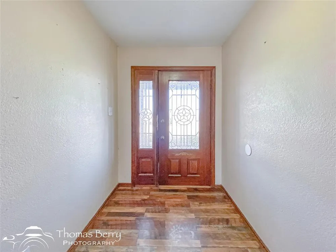
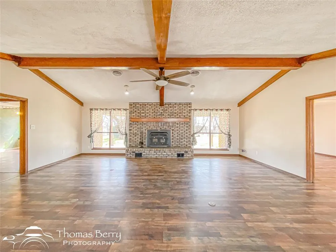
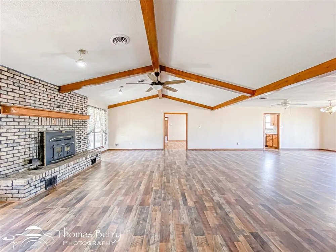
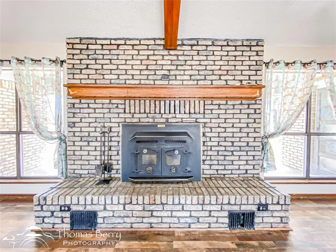
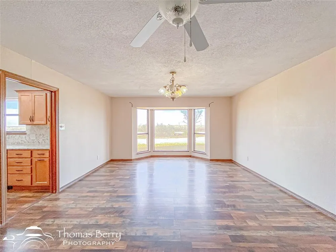
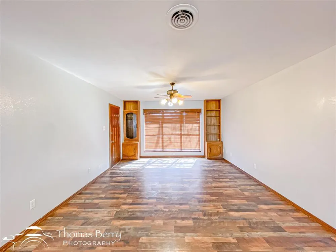
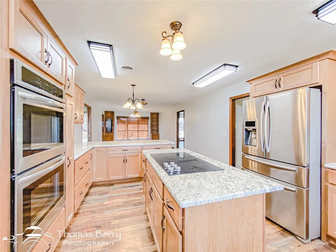
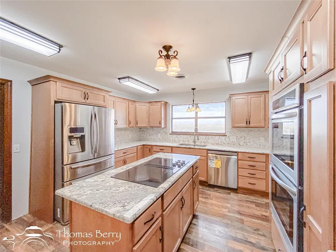
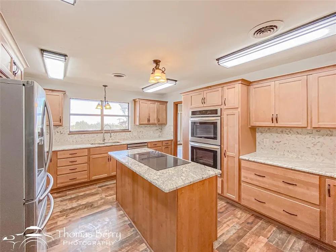
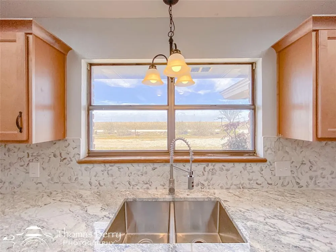
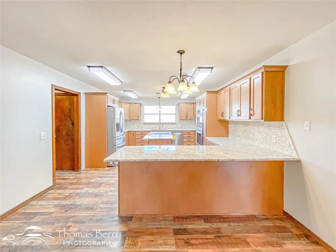
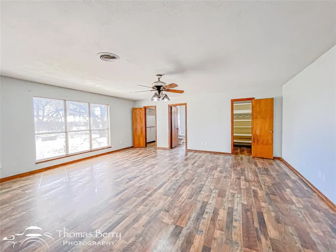
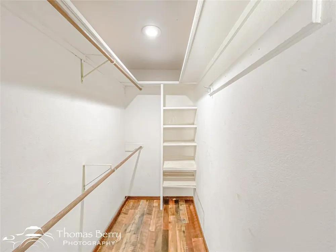
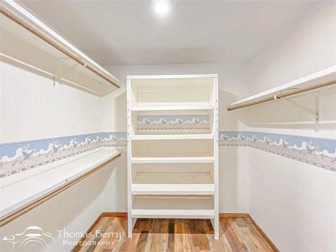
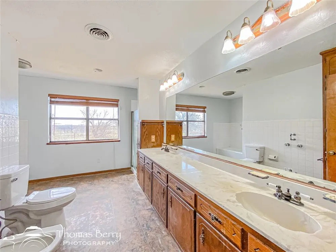
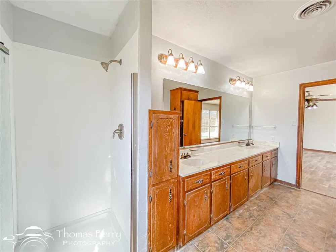
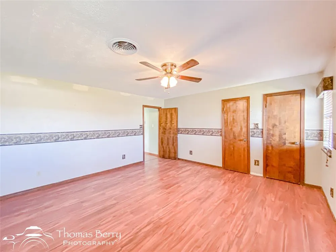
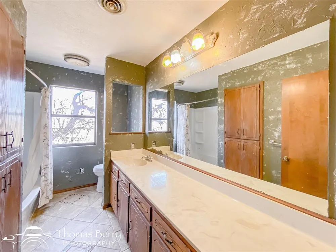
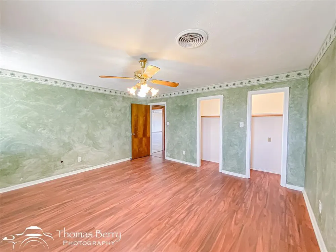
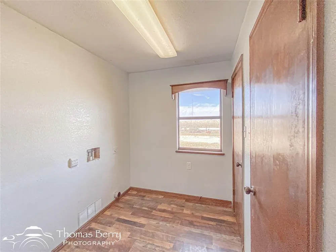
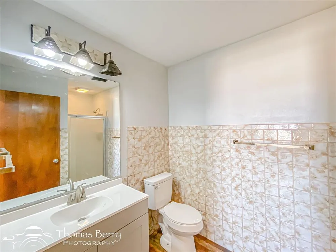
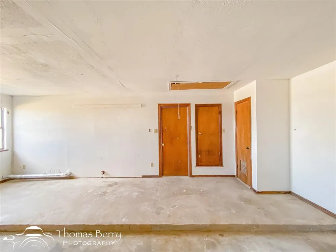
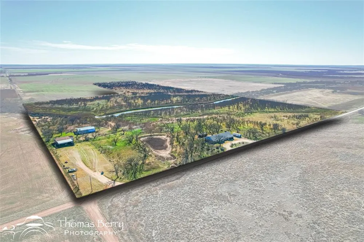
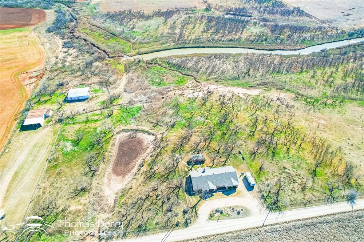
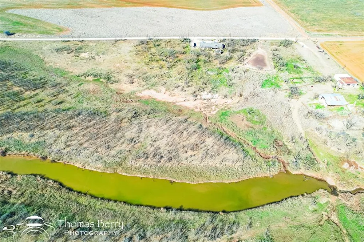
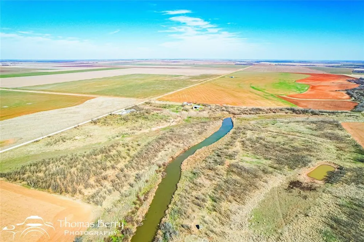
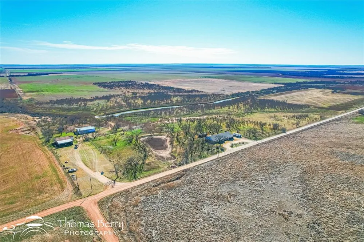
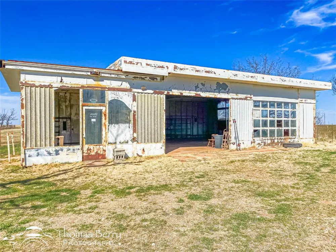
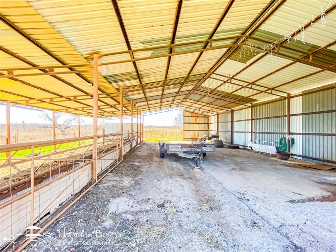
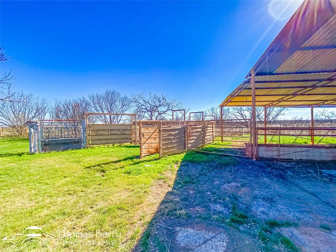
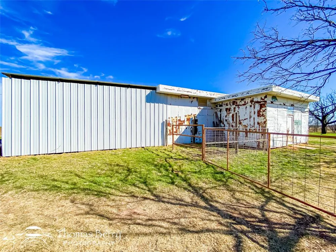
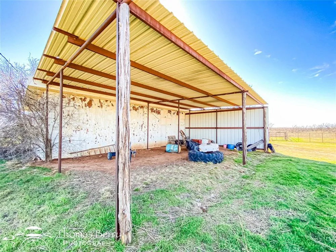
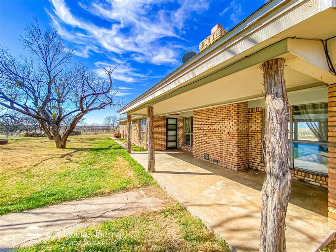
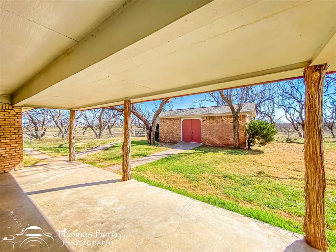
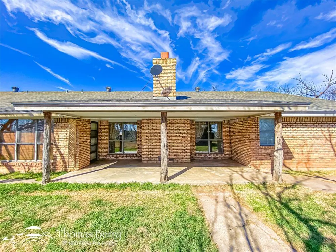
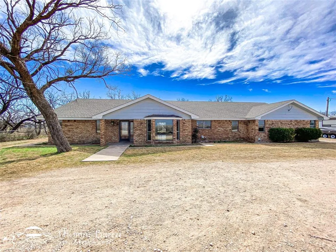
OWNER AGENT - Country living at it's best. Welcome to your own private oasis that sits on almost 60 acres. This stunning 3 bedroom, 3 bath home perfectly balances and functionality with it's open floor plan, making it ideal for entertaining family and friends and has a split concept. This home also boasts 2 living spacious areas, 2 dining areas, and a cozy fireplace for those cozy chilly nights. The kitchen features stainless steel appliances, large double ovens, new counter tops with new backsplash, and plenty of counter space for meal prep, and plenty of cabinet space. The cabinets and drawers are also soft close. The huge master bedroom features 2 large walk-in closets and a nice size master bath. The utility room features plenty of close space and a bathroom just off of it with a standup shower. The other 2 large bedrooms also have nice size closets and great space for everyone. The 2car garage also has a large storage room. WILDLIFE - This property is great for the ideal hunter. Featuring whitetail deer, turkey, hogs. ducks, a few quail, and an abundance of dove. You also have the California creek for fishing. The 59.050 acres is fenced and cross fenced and is in great shape. The barn is a wonderful place for your FFA and 4 H projects. There is also workable chutes and pens. The workshop with electricity is a great place for any project and also has an over hang attached to it great to store your small toys such 4 wheelers or even extra firewood. If that is enough let's talk about water supply. City water feeds the house. There is also 2 water wells, 2 tanks, and the California creek runs in the middle of the property. Call for your appointment today.

Property Details
Interior
Kitchen Island, Open Floorplan, Vaulted Ceilings, Walk In Closets
Fireplaces
1
Cooling
1
Heating
Central, Fireplaces
Cooling Features
Electric
Bedrooms
3
Bathrooms
3.0
Full Baths
3
Lot Features
Acreage, Back Yard, Lawn, Pasture, Pond On Lot, Many Trees
Lot Description
Acreage, Back Yard, Lawn, Pasture, Pond On Lot, Many Trees
Acres
0.001
Square Feet
3188.0
Lot Size (sqft)
59.05
Parking Features
Circular Driveway, Garage
Parking
1
Parking Type
Driveway
Parking Garage Spaces
2.0
Parking Carport Spaces
0.0
Property Type
Purchase
Style
Other, Farmhouse
Property Subtype Additional
Single Family Residence
Year Built
1981
Roof
Composition
Sewer Information
Septic Tank
Utility Source
Public, Well
Utility Features
Electricity Available, Septic Available, Separate Meters, Water Available
Appliances
Double Oven, Dryer, Dishwasher, Electric Cooktop, Electric Water Heater, Disposal, Ice Maker, Refrigerator, Vented Exhaust Fan
Subdivision
none
School District
Stamford ISD
Elementary School
Oliver
Middle School
Stamford
High School
Stamford
County
Jones
Region
Stamford
Days on Market (Cumulative)
571
MLS #
20834309
Location
Legal

© 2023 North Texas Real Estate Information Systems, Inc. All rights reserved. Disclaimer: All information deemed reliable but not guaranteed and should be independently verified. All properties are subject to prior sale, change or withdrawal. Neither listing broker(s) nor Britton Pyland shall be responsible for any typographical errors, misinformation, or misprints and shall be held totally harmless. The database information herein is provided from and copyrighted by the North Texas Real Estate Information Systems, Inc. NTREIS data may not be reproduced or redistributed and is only for people viewing this site. All information provided is deemed reliable but is not guaranteed and should be independently verified. The advertisements herein are merely indications to bid and are not offers to sell which may be accepted. All properties are subject to prior sale or withdrawal. All rights are reserved by copyright

Provided By
Listed by Linda Camp (#0658203)
Listing Office: Coldwell Banker Apex, REALTORS (#CBAP19)

Britton Pyland Have a question about this home?

Interested in Purchasing 5061 COUNTY ROAD 146?

Get an estimate on monthly payments on this property.

$
years
Down Payment
$
%
Interest Rate
%
Tax Rate
%
$
$annually
$monthly
Estimated Monthly Payment
$0.00
Loan Amount
$0.00