(214) 215-0797 brittonpyland@gmail.com
Traffic Dashboard
Home
  • Home
  • Search
    • Local Properties
    • Featured Properties
    • Home Valuation
    • Closed Properties
  • Selling
  • Buying
  • Communities
  • About
    • Meet Britton
    • Testimonials
  • Contact
Traffic Dashboard
Britton Pyland
(214) 215-0797 brittonpyland@gmail.com
  • Main Office
    6136 Main Street #200
    Frisco, TX 75034
    (214) 215-0797
    brittonpyland@gmail.com
Company
  • Home
  • About
  • Testimonials
  • Contact
Services
  • Buying
  • Selling
  • Home Valuation
  • Mortgage Calculator
Explore
  • Property Search
  • Featured Properties
  • Communities
Legal
  • Privacy
  • Terms
  • DMCA
  • Accessibility
  • Fair Housing
Account
  • Dashboard
  • Logout
  • Login
Britton Pyland - Footer Logo
©2026 Britton Pyland. All rights reserved.
Website built by CloseHack.
  • Texas Real Estate Commission Consumer Protection Notice
  • Information About Brokerage Services
  • Texas Real Estate Commission Consumer Protection Notice
  • Information About Brokerage Services
North Texas Real Estate Information Systems

© 2023 North Texas Real Estate Information Systems, Inc. All rights reserved. Disclaimer: All information deemed reliable but not guaranteed and should be independently verified. All properties are subject to prior sale, change or withdrawal. Neither listing broker(s) nor Britton Pyland shall be responsible for any typographical errors, misinformation, misprints and shall be held totally harmless. The database information herein is provided from and copyrighted by the North Texas Real Estate Information Systems, Inc. NTREIS data may not be reproduced or redistributed and is only for people viewing this site. All information provided is deemed reliable but is not guaranteed and should be independently verified. The advertisements herein are merely indications to bid and are not offers to sell which may be accepted. All properties are subject to prior sale or withdrawal. All rights are reserved by copyright

Return
  • All Types
  • House+2 more
  • Price
  • Bed/Bath
  • Size
  • Dates
  • Filters
  • Amenities
  • Save
Listings
No results
Sort
Home / Cedar Hill / 508 Phillip Drive
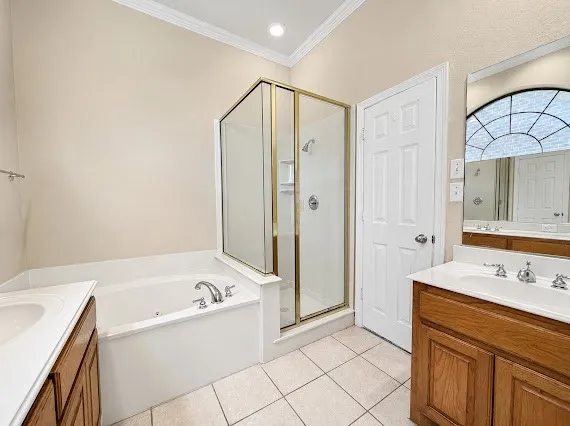
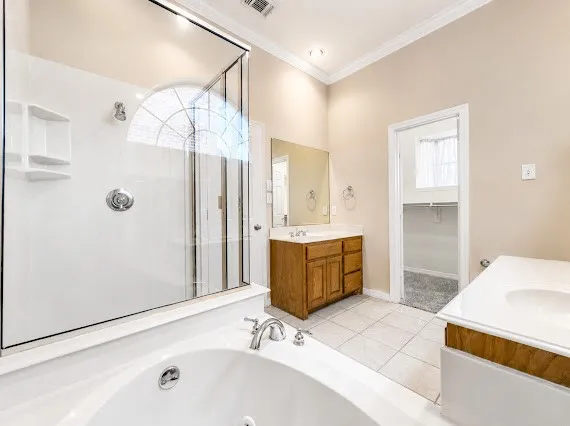
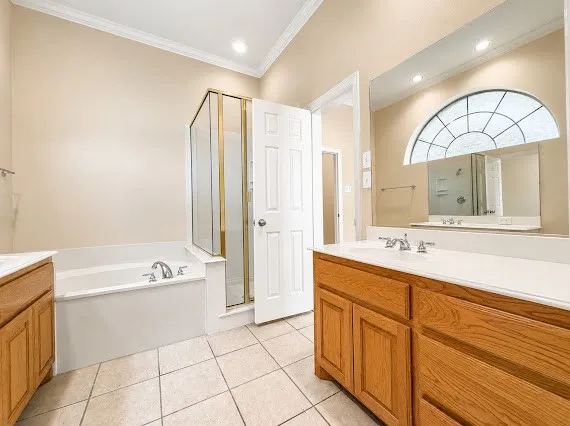
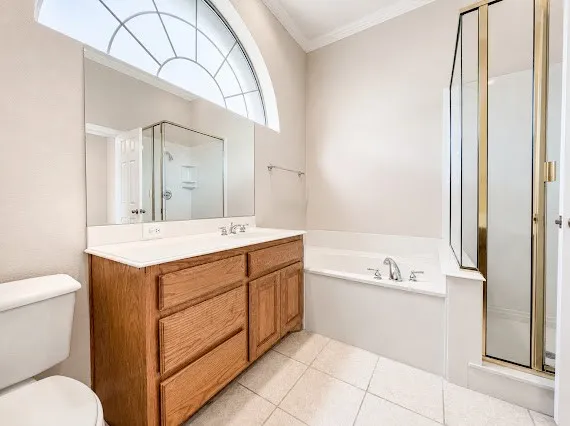
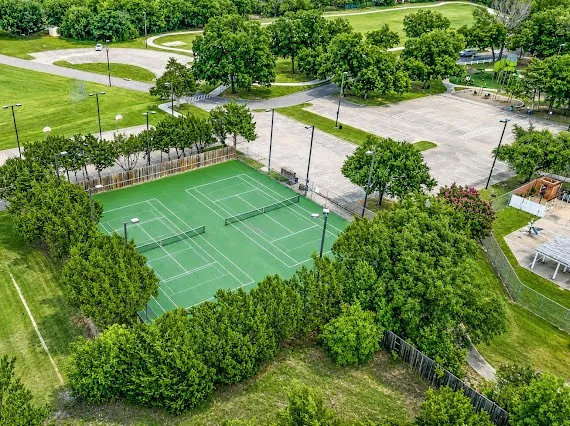
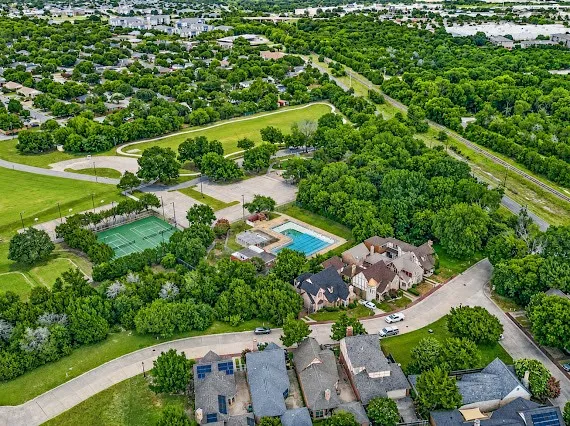
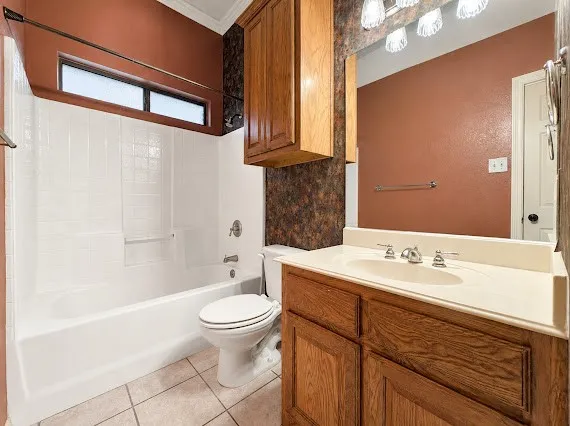
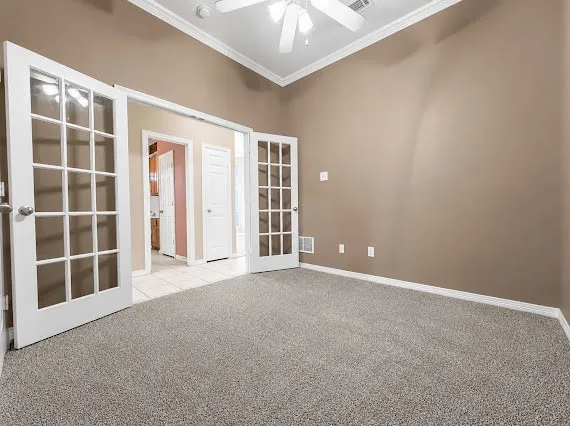
508 Phillip Drive Cedar Hill, TX 75104 508 Phillip Drive Cedar Hill, TX 75104 508 Phillip Drive Cedar Hill, TX 75104 508 Phillip Drive Cedar Hill, TX 75104 508 Phillip Drive Cedar Hill, TX 75104 508 Phillip Drive Cedar Hill, TX 75104 508 Phillip Drive Cedar Hill, TX 75104 508 Phillip Drive Cedar Hill, TX 75104 508 Phillip Drive Cedar Hill, TX 75104 508 Phillip Drive Cedar Hill, TX 75104 508 Phillip Drive Cedar Hill, TX 75104 508 Phillip Drive Cedar Hill, TX 75104 508 Phillip Drive Cedar Hill, TX 75104 508 Phillip Drive Cedar Hill, TX 75104 508 Phillip Drive Cedar Hill, TX 75104 508 Phillip Drive Cedar Hill, TX 75104 508 Phillip Drive Cedar Hill, TX 75104 508 Phillip Drive Cedar Hill, TX 75104 508 Phillip Drive Cedar Hill, TX 75104 508 Phillip Drive Cedar Hill, TX 75104 508 Phillip Drive Cedar Hill, TX 75104 508 Phillip Drive Cedar Hill, TX 75104 508 Phillip Drive Cedar Hill, TX 75104 508 Phillip Drive Cedar Hill, TX 75104 508 Phillip Drive Cedar Hill, TX 75104 508 Phillip Drive Cedar Hill, TX 75104 508 Phillip Drive Cedar Hill, TX 75104 508 Phillip Drive Cedar Hill, TX 75104 508 Phillip Drive Cedar Hill, TX 75104 View All Photos

$2,700

| Active

508 Phillip Drive

Cedar Hill, TX 75104

1,467
Square Feet
3
Beds
2
Baths
41
Days on Market
21334899
MLS#
Rental
Type
House
Structure
Residential
Zone
Contact

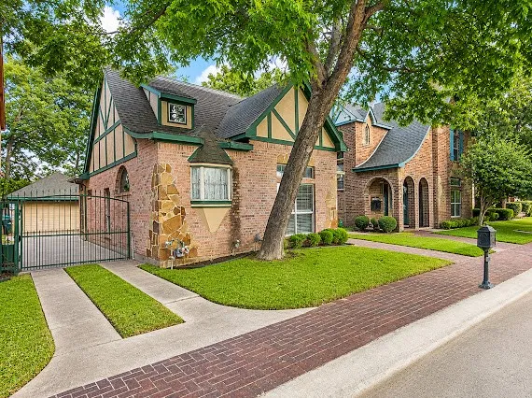
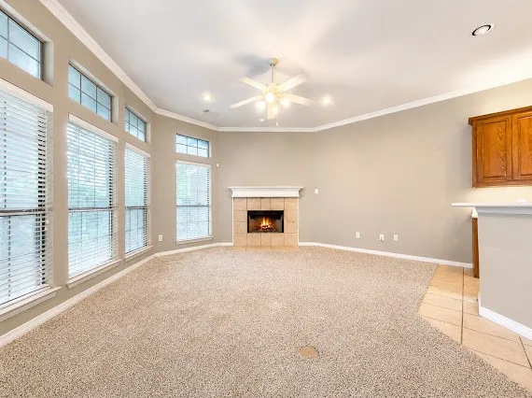
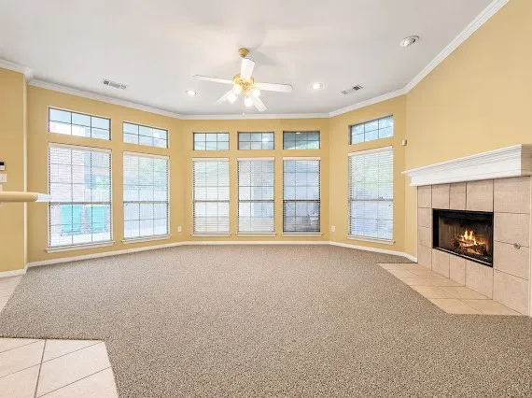
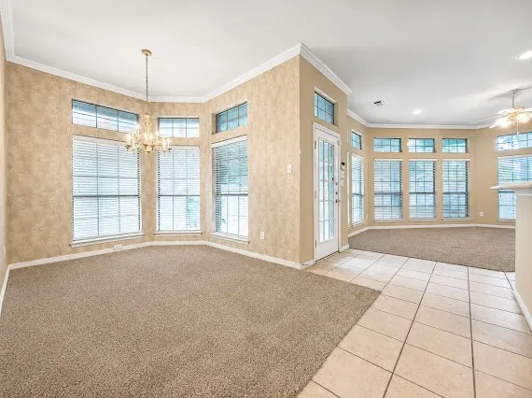
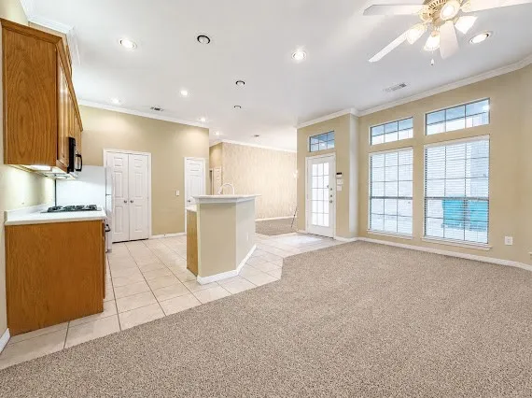
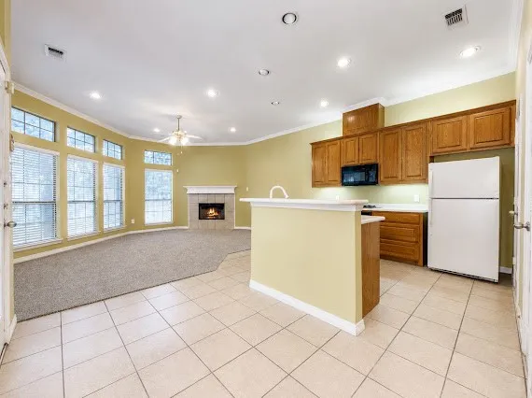
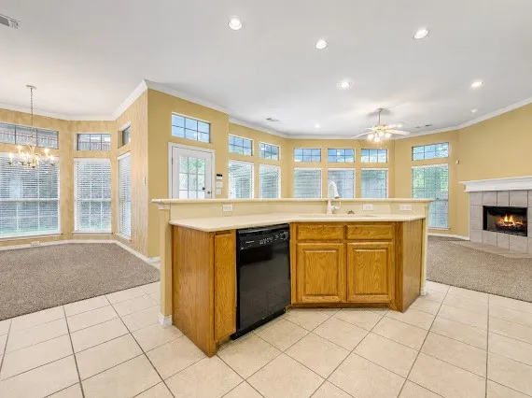
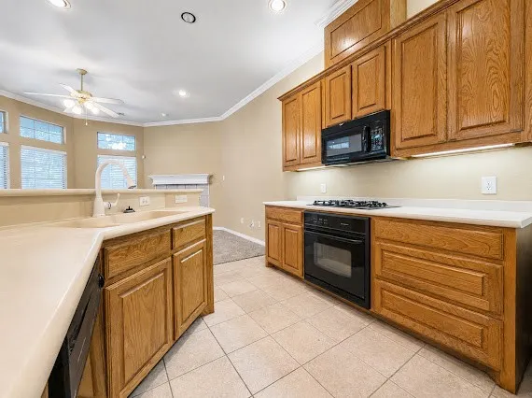
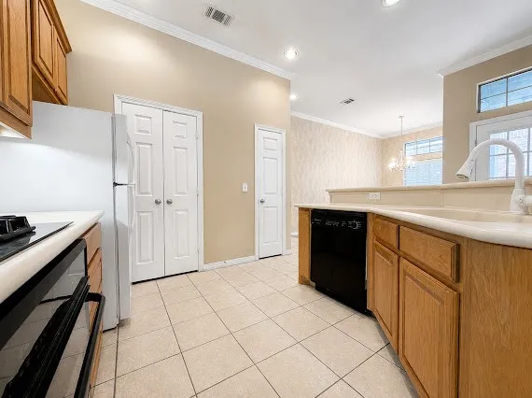
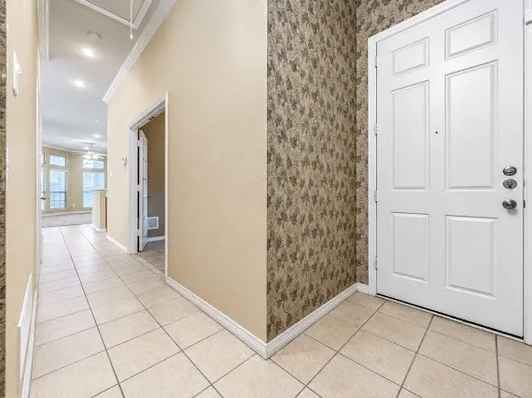
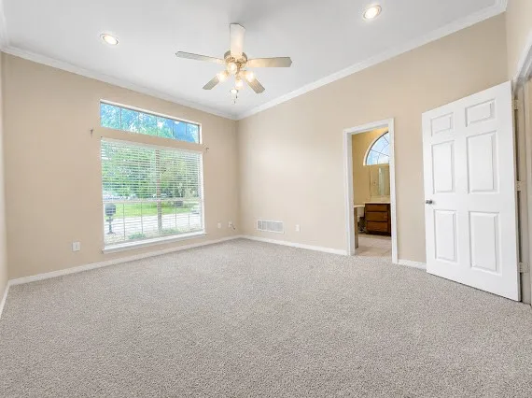
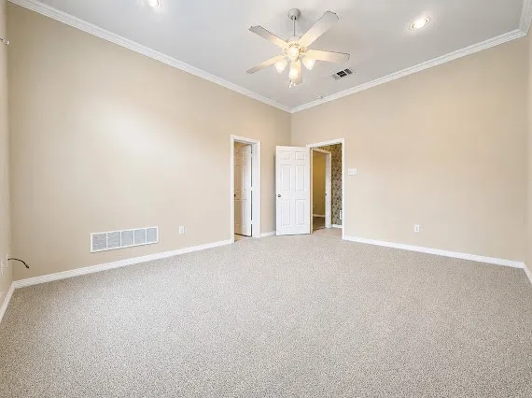
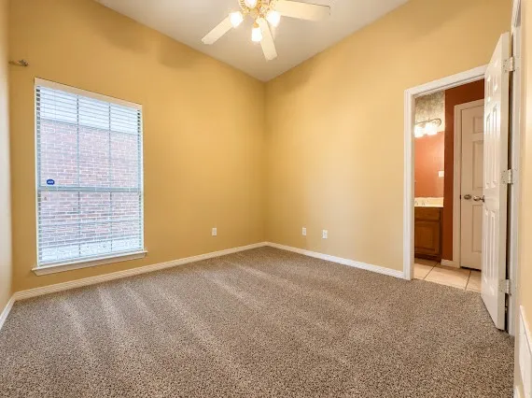
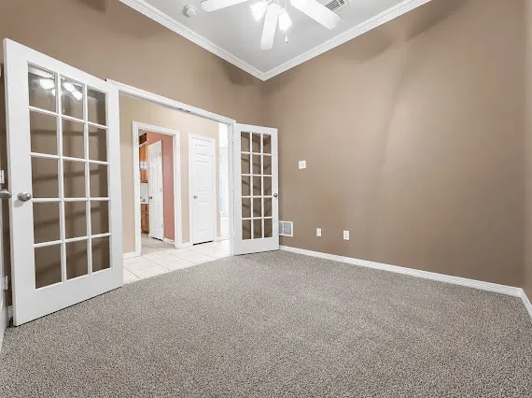
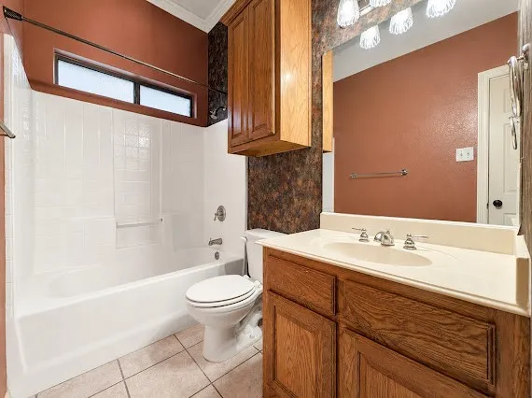
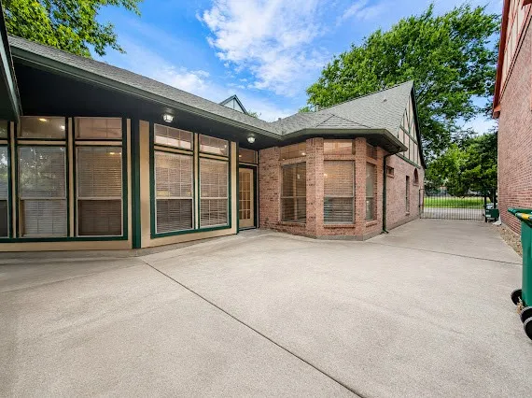
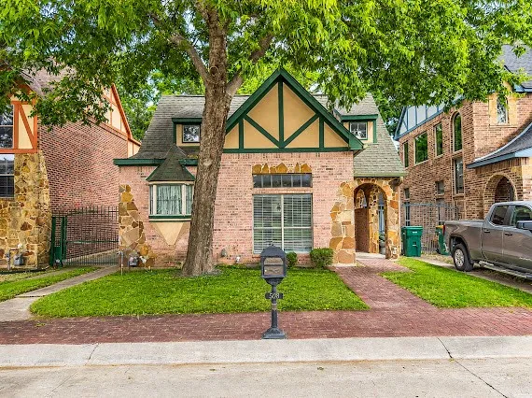
STUNNING HAVEN! Beautiful Tudor style custom home nestled on a serine street in Cedar Hill. Secluded neighborhood yet conveniently located; less than 2 miles from Joe Pool Lake, Hillside Shopping Ctr, & Route 67. DFW and downtown Dallas only 30 minutes. Open floor plan with 3 bedrooms and 2 baths. Unique architectural detail throughout. Tile entry foyer & traffic areas. Kitchen w-island, granite counters, updated ss appliances, & butler's pantry. Bright family room w-corner tile fireplace.

Property Details
Fireplaces
1
Bedrooms
3
Bathrooms
2.0
Full Baths
2
Acres
0.0
Square Feet
1467.0
Lot Size (sqft)
0.087
Parking Features
Door Multi, Driveway, Electric Gate, Garage, Garage Door Opener
Parking
1
Parking Type
Driveway
Parking Garage Spaces
2.0
Parking Carport Spaces
0.0
Property Type
Rental
Style
Farmhouse
Property Subtype Additional
Single Family Residence
Year Built
2002
Sewer Information
Public Sewer
Utility Features
Cable Available, Electricity Connected, Sewer Available
Appliances
Dishwasher, Gas Cooktop, Disposal, Gas Oven, Gas Water Heater, Microwave
Subdivision
Sherwood Forest Add
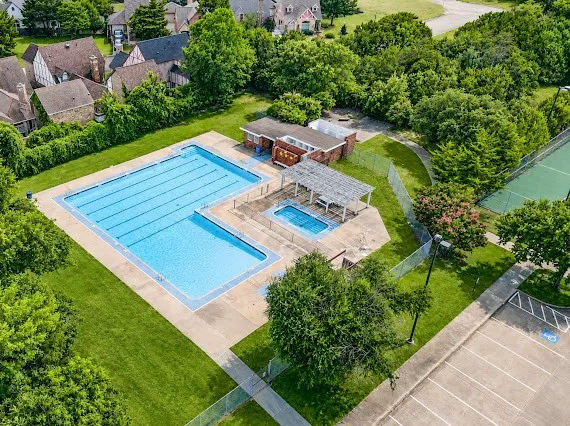
Community Features
Curbs
School District
Cedar Hill ISD
Elementary School
Bray
Middle School
Besse Coleman
High School
Cedar Hill
County
Dallas
Region
Cedar Hill
Date Available
July 18, 2026
Days on Market (Cumulative)
41
Pets
No
MLS #
21334899
Location
Legal

© 2023 North Texas Real Estate Information Systems, Inc. All rights reserved. Disclaimer: All information deemed reliable but not guaranteed and should be independently verified. All properties are subject to prior sale, change or withdrawal. Neither listing broker(s) nor Britton Pyland shall be responsible for any typographical errors, misinformation, or misprints and shall be held totally harmless. The database information herein is provided from and copyrighted by the North Texas Real Estate Information Systems, Inc. NTREIS data may not be reproduced or redistributed and is only for people viewing this site. All information provided is deemed reliable but is not guaranteed and should be independently verified. The advertisements herein are merely indications to bid and are not offers to sell which may be accepted. All properties are subject to prior sale or withdrawal. All rights are reserved by copyright

Provided By
Listed by Juah Davis (#0618860)
Listing Office: The Hughes Group Real Estate (#LETI01)

Britton Pyland Have a question about this home?

Interested in Purchasing 508 Phillip Drive?

Get an estimate on monthly payments on this property.

$
years
Down Payment
$
%
Interest Rate
%
Tax Rate
%
$
$annually
$monthly
Estimated Monthly Payment
$0.00
Loan Amount
$0.00