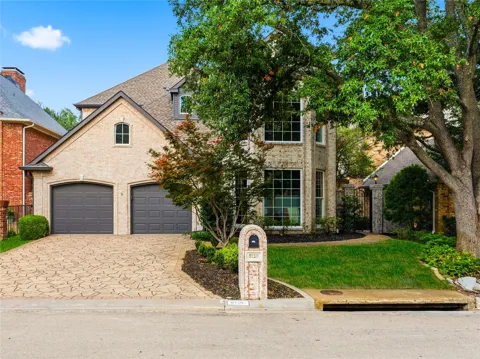
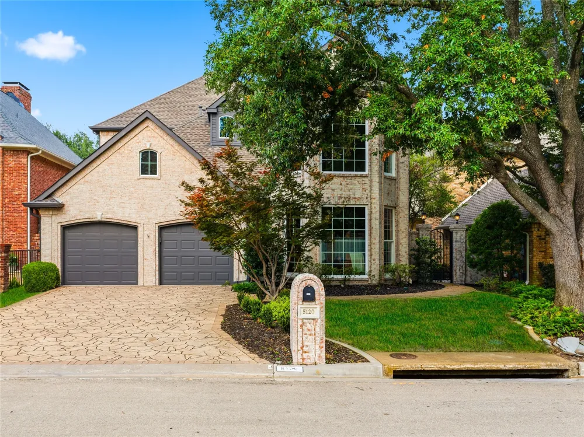
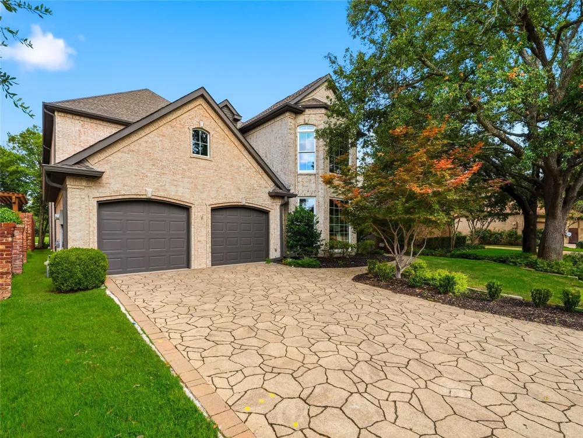
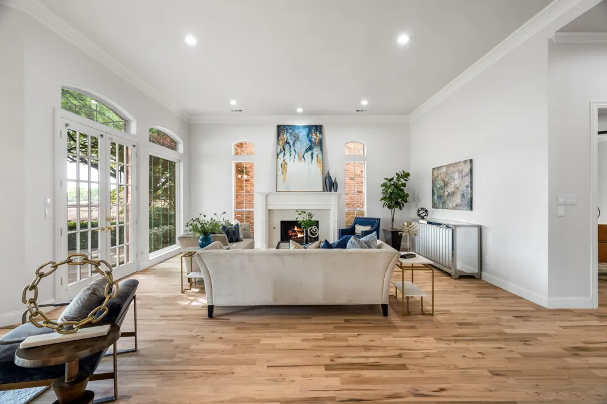
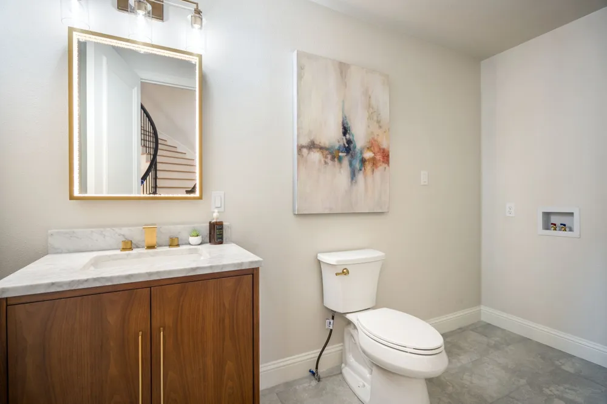
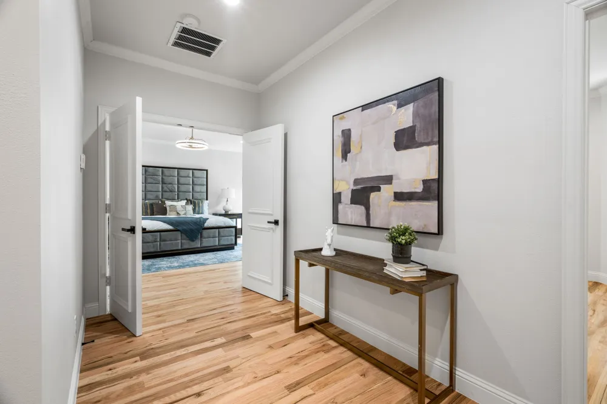
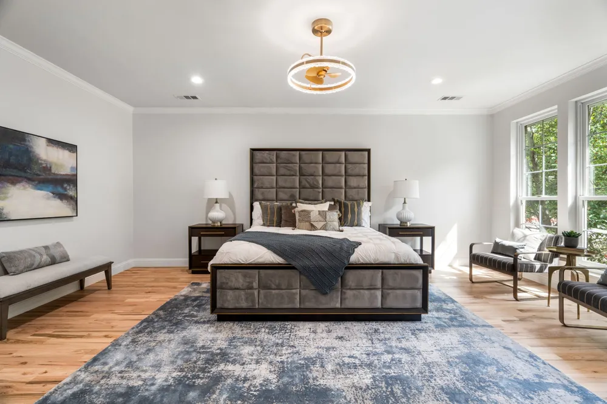
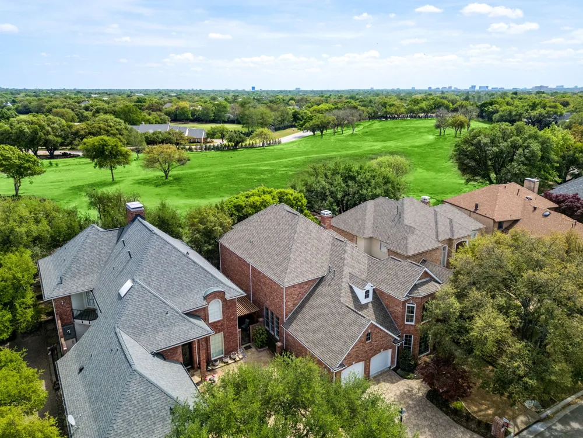
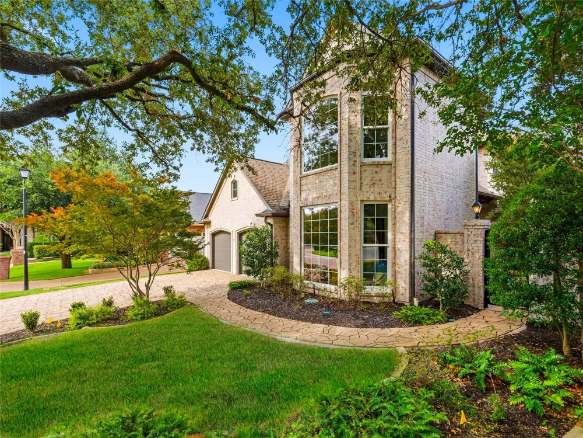
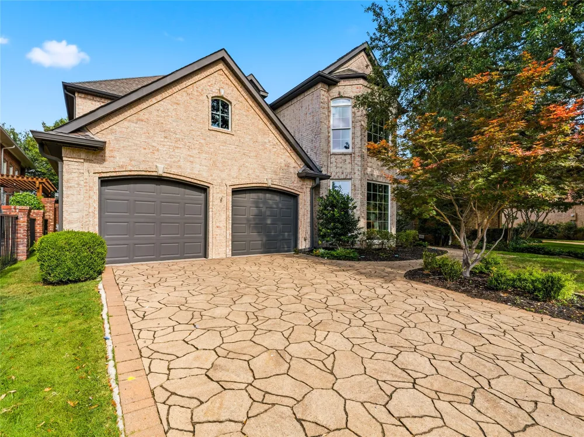
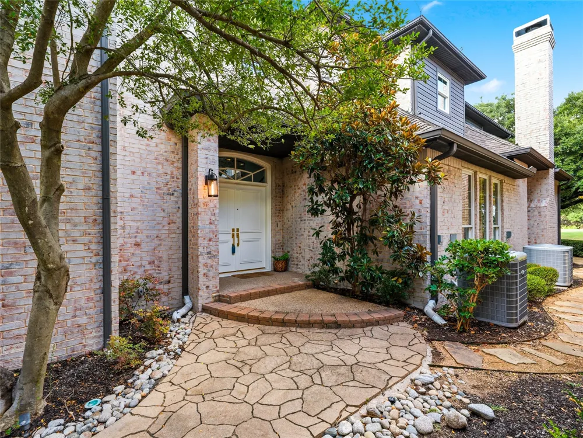
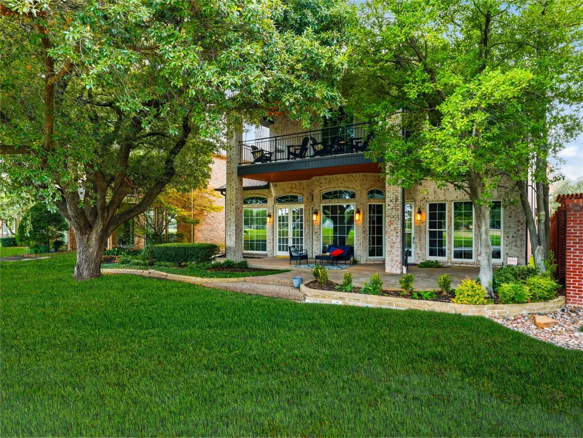
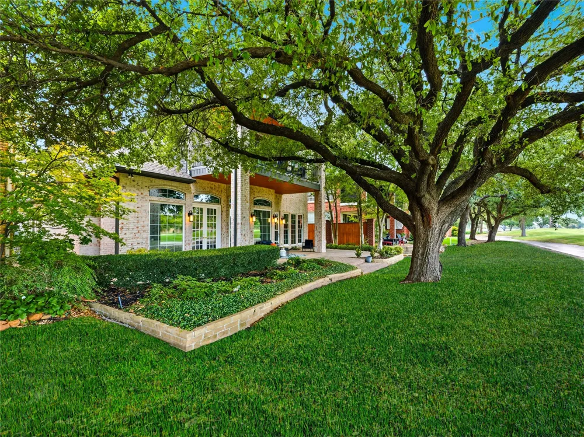
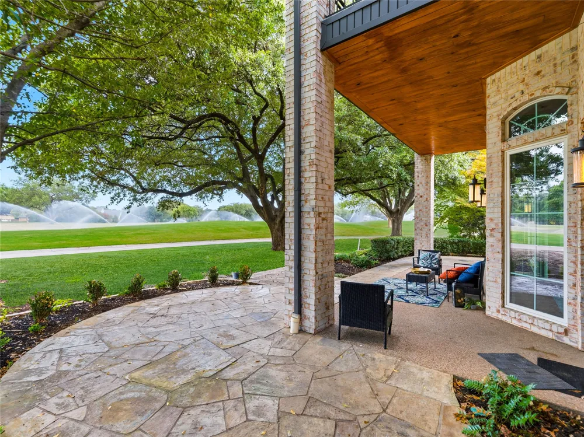
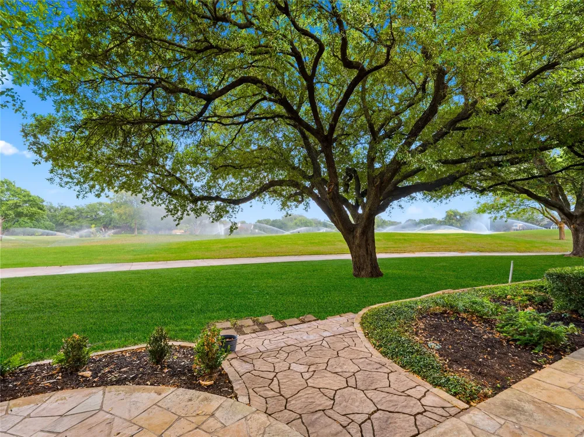
Stunning completely remodeled two-story single-family home with full home water filtration system. situated on the golf course in prestigious Bent Tree. Offering almost 4700 square feet, this expansive residence features 4 bedrooms and 4.5 bathrooms with a layout designed for both everyday living and elegant entertaining.
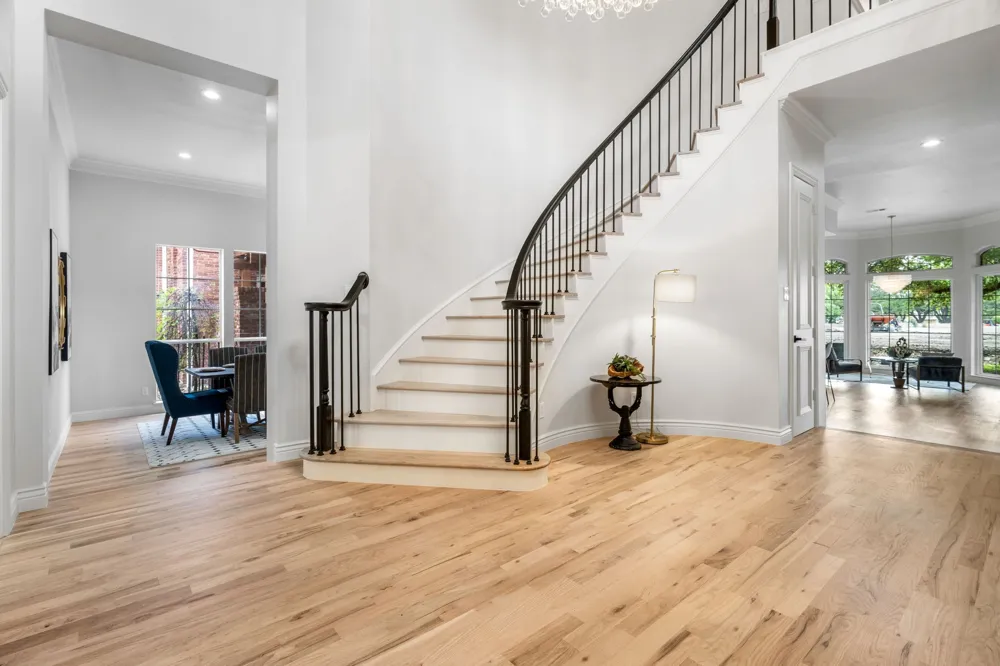
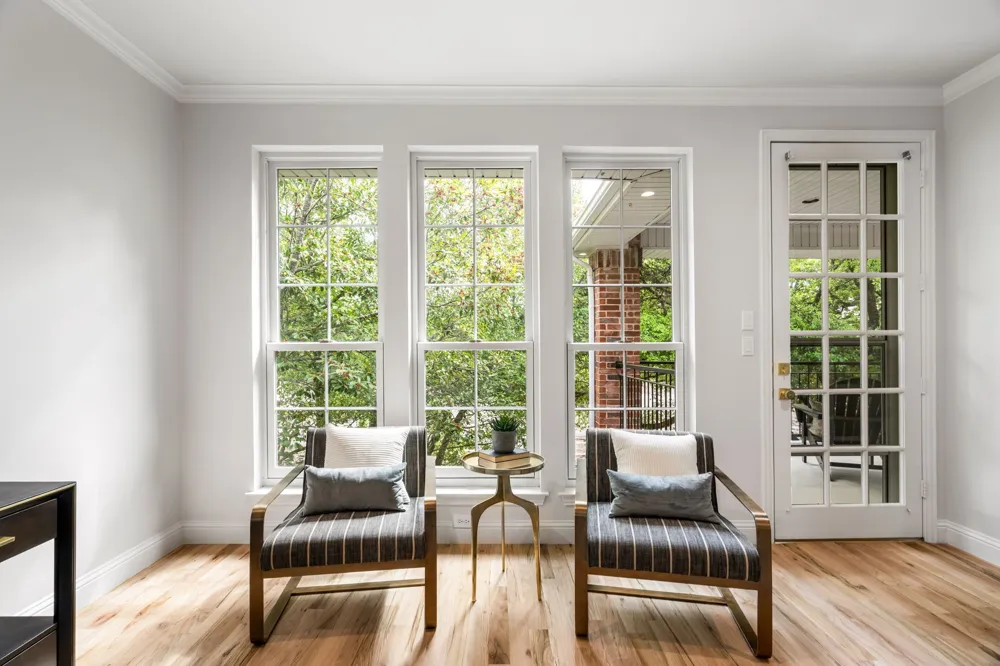
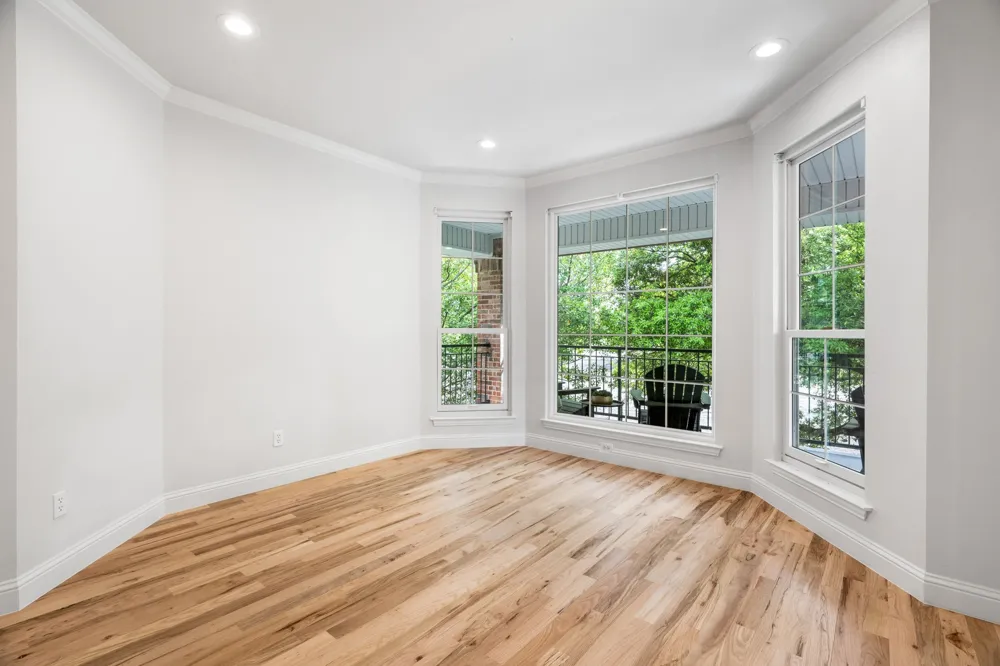
The home showcases all-new flooring throughout and a beautifully renovated kitchen with a large center island, perfect for gatherings and culinary creativity. Sun-filled bay windows frame scenic views while adding architectural charm. The spacious family room is anchored by a gorgeous fireplace, creating a warm and inviting atmosphere.
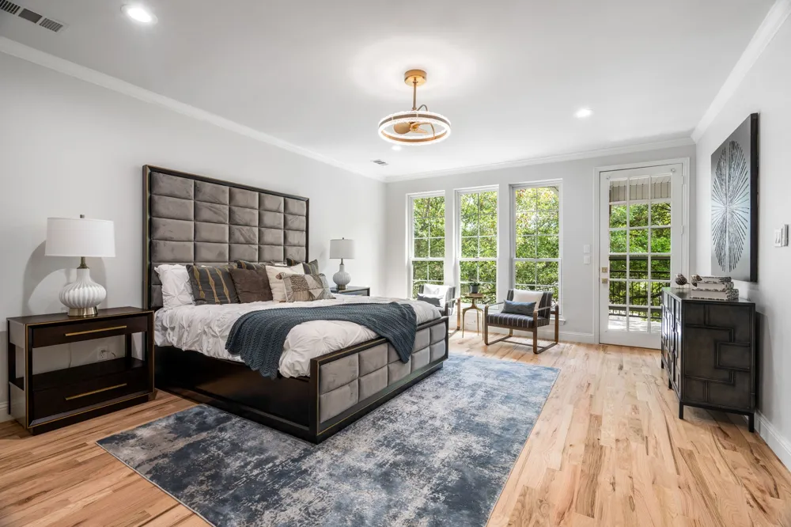
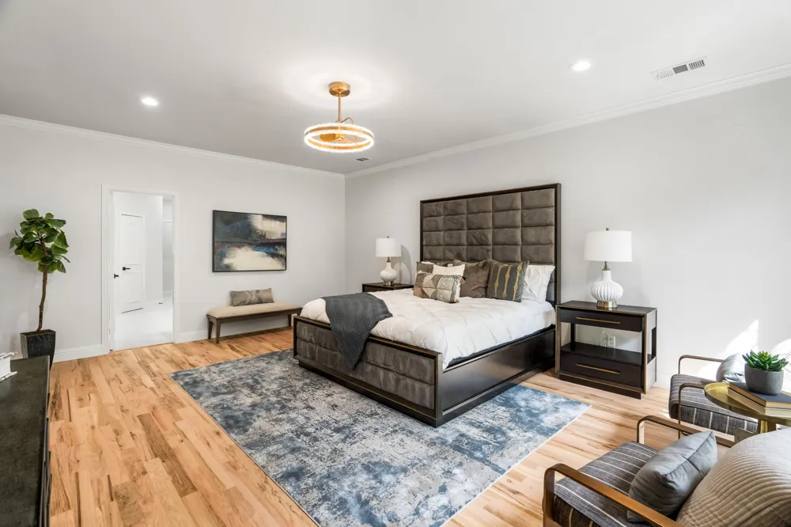
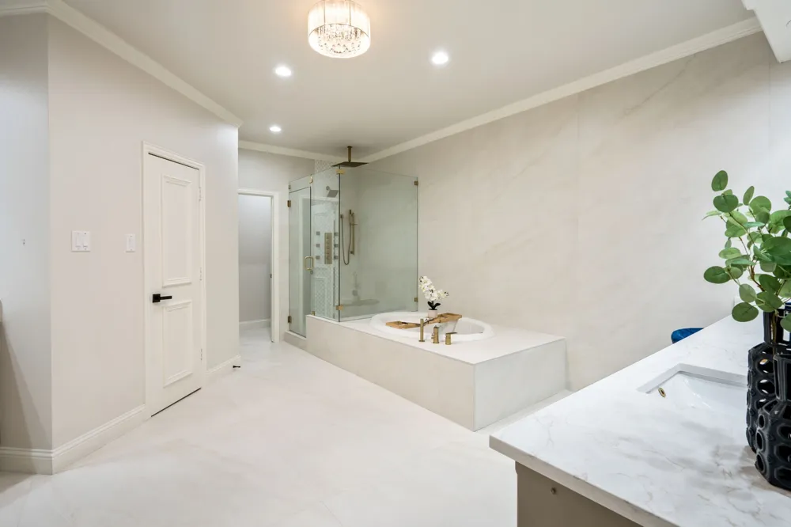
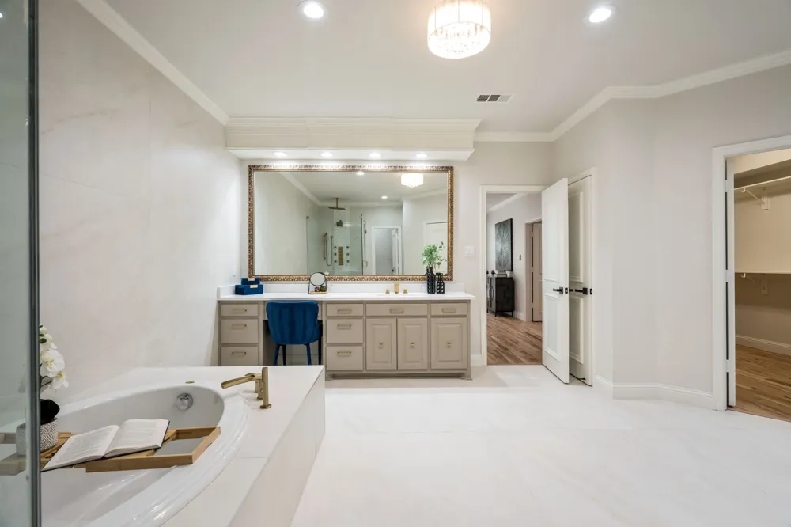
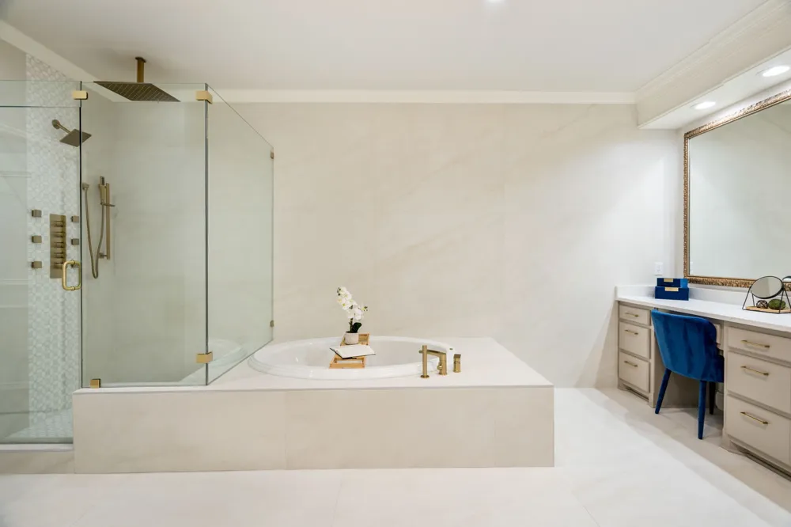
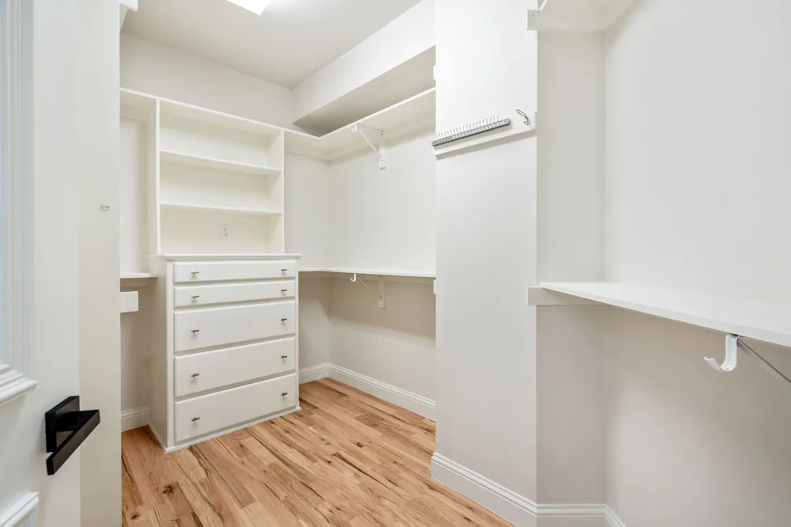
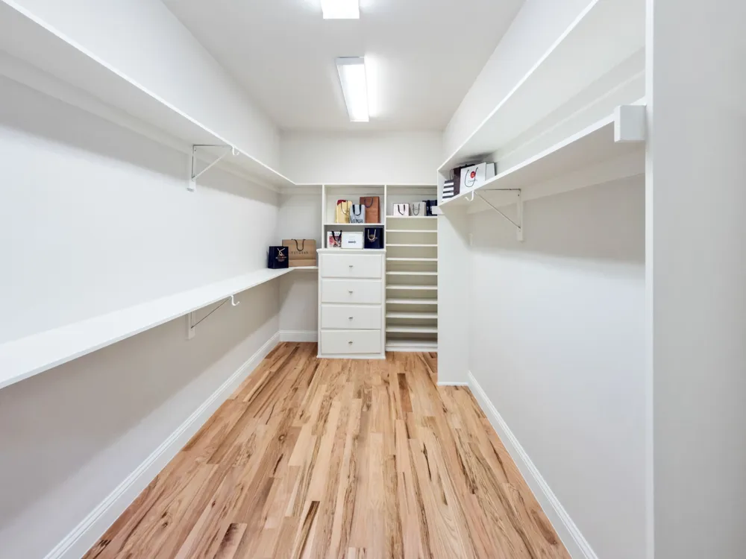
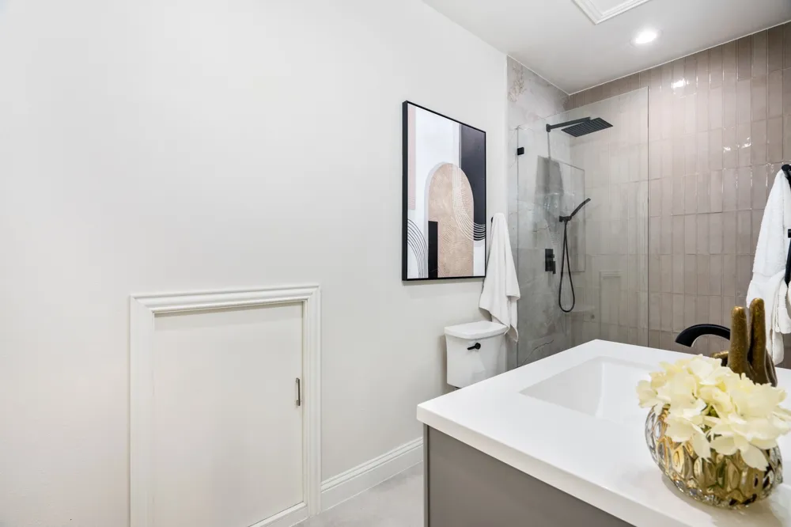
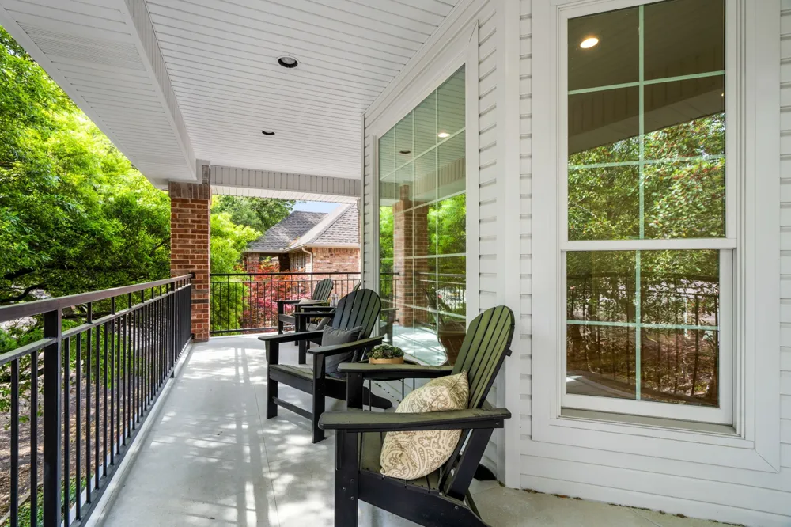
The luxurious primary suite offers private balcony access overlooking the golf course, dual closets, and a fully updated spa-like bathroom. A full-size laundry room upstairs adds convenience, complemented by additional washer and dryer hookups downstairs for flexibility.
With thoughtful upgrades, generous living spaces, and an unbeatable golf course setting, this Bent Tree home delivers refined living in one of Dallas’ most sought-after communities. Seller will install a elevator by Stilts with a full price offer.
Property Details
- Interior
- Wet Bar, Built In Features, Cedar Closets, Chandelier, Dry Bar, Decorative Designer Lighting Fixtures, Double Vanity, Eat In Kit
- Fireplaces
- 1
- Cooling
- 1
- Heating
- Central, Energy Star Acca Rsi Qualified Installation, Energy Star Qualified Equipment, Natural Gas, Zoned
- Cooling Features
- Central Air, Ceiling Fans, Energy Star Qualified Equipment, Zoned
- Bedrooms
- 4
- Bathrooms
- 4.5
- Full Baths
- 4
- Half Baths
- 1
- Lot Features
- Landscaped, On Golf Course, Subdivision, Few Trees
- Lot Description
- Landscaped, On Golf Course, Subdivision, Few Trees
- Exterior Features
- Balcony, Outdoor Living Area, Rain Gutters
- Exterior Materials
- Balcony, Outdoor Living Area, Rain Gutters
- Acres
- 0.0
- Square Feet
- 4683.0
- Lot Size (sqft)
- 0.15
- Parking Features
- Additional Parking, Driveway, Epoxy Flooring, Garage Faces Front, Garage, Garage Door Opener
- Parking
- 1
- Parking Type
- Driveway
- Parking Garage Spaces
- 2.0
- Parking Carport Spaces
- 0.0
- Property Type
- Purchase
- Style
- French Provincial, Traditional, Detached
- Property Subtype Additional
- Single Family Residence
- Year Built
- 1994
- Foundation
- Slab
- Roof
- Composition
- Sewer Information
- Public Sewer
- Utility Source
- Public
- Utility Features
- Natural Gas Available, Sewer Available, Separate Meters, Water Available, Cable Available
- Appliances
- Built In Refrigerator, Dishwasher, Electric Cooktop, Electric Oven, Disposal, Ice Maker, Microwave, Refrigerator, Water Softener
- Subdivision
- Bent Tree Village 03
- Community Features
- Golf, Sidewalks, Curbs
- School District
- Dallas ISD
- Elementary School
- Jerry Junkins
- Middle School
- Walker
- High School
- White
- County
- Dallas
- Region
- Dallas
- Days on Market (Cumulative)
- 47
- Taxes Annual
- $20,609
- HOA
- 1
- HOA Fees
- 140.0
Location
Legal
© 2023 North Texas Real Estate Information Systems, Inc. All rights reserved. Disclaimer: All information deemed reliable but not guaranteed and should be independently verified. All properties are subject to prior sale, change or withdrawal. Neither listing broker(s) nor Britton Pyland shall be responsible for any typographical errors, misinformation, or misprints and shall be held totally harmless. The database information herein is provided from and copyrighted by the North Texas Real Estate Information Systems, Inc. NTREIS data may not be reproduced or redistributed and is only for people viewing this site. All information provided is deemed reliable but is not guaranteed and should be independently verified. The advertisements herein are merely indications to bid and are not offers to sell which may be accepted. All properties are subject to prior sale or withdrawal. All rights are reserved by copyright
Provided By
Listed by Bryan Brush (#0698116)
Listing Office: Keller Williams Realty DPR (#KELL01)