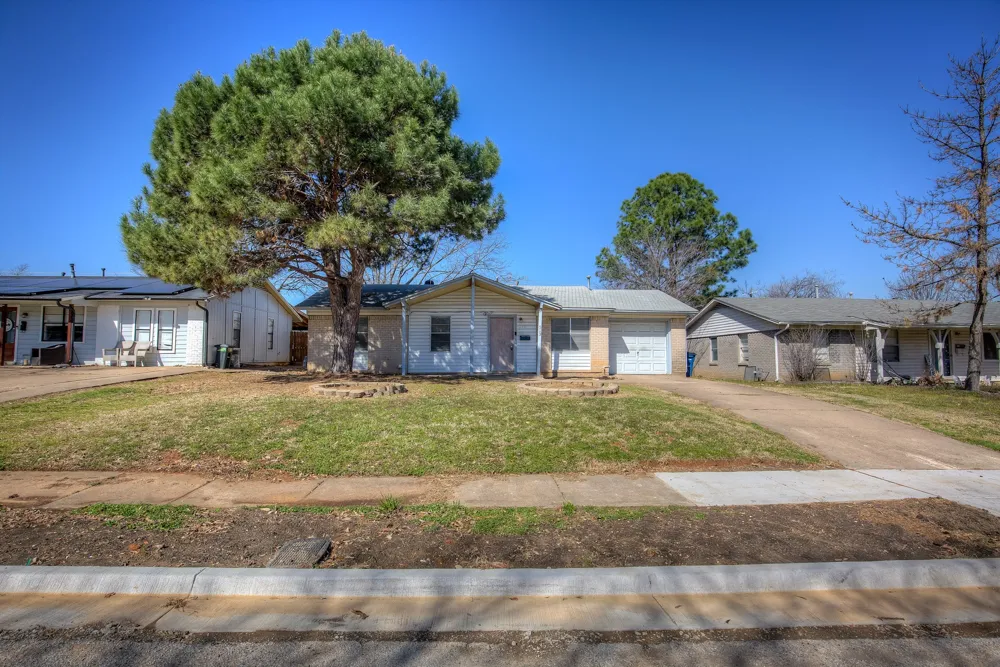
REFRIGERATOR IS INCLUDED. Step into a cozy home that just feels easy to live in. This cozy 3-bedroom, 1-bath single-story home in Midway Park Addition offers a comfortable layout with the right mix of charm and functionality. Out front, you'll find a mature tree and a welcoming front porch that gives the home a warm first impression. Inside, the open layout connects the living area and kitchen, with a mix of laminate and carpet flooring throughout. The eat-in galley kitchen comes equipped with built-in cabinets, dual sinks, and a gas range, perfect for casual meals or morning coffee. The primary bedroom offers a comfortable retreat, while two additional bedrooms provide flexibility for guests, a home office, or extra space. A full bathroom and separate utility room add convenience to everyday living. Out back, enjoy a fenced backyard with room to relax, garden, or entertain, plus a 1-car garage for added storage and parking. This home brings together comfort, practicality, and a cozy feel that's easy to enjoy. All Westrom Group residents are enrolled in our RESIDENT BENEFIT PACKAGE (RBP). Please view our website for more details.
Property Details
- Interior
- Decorative Designer Lighting Fixtures, Eat In Kitchen, Open Floorplan, Pantry
- Cooling
- 1
- Heating
- Central, Electric
- Cooling Features
- Central Air, Ceiling Fans, Electric
- Bedrooms
- 3
- Bathrooms
- 1.0
- Full Baths
- 1
- Lot Features
- Interior Lot
- Lot Description
- Interior Lot
- Exterior Features
- Other
- Exterior Materials
- Other
- Acres
- 0.0
- Square Feet
- 999.0
- Lot Size (sqft)
- 0.163
- Parking Features
- Door Single, Garage Faces Front, Garage
- Parking
- 1
- Parking Type
- Garage
- Parking Garage Spaces
- 1.0
- Parking Carport Spaces
- 0.0
- Property Type
- Rental
- Style
- Traditional, Detached
- Property Subtype Additional
- Single Family Residence
- Year Built
- 1961
- Foundation
- Slab
- Roof
- Composition
- Sewer Information
- Public Sewer
- Utility Source
- Public
- Utility Features
- Sewer Available, Water Available
- Appliances
- Dishwasher, Electric Range, Disposal
- Subdivision
- Midway Park Add
- Community Features
- Other, Curbs
- School District
- Hurst-Euless-Bedford ISD
- Elementary School
- Midwaypark
- Middle School
- Euless
- High School
- Trinity
- County
- Tarrant
- Region
- Euless
- Date Available
- August 22, 2026
- Days on Market (Cumulative)
- 8
- Pets
- Breed Restrictions, Cats Ok, Dogs Ok, Number Limit, Size Limit, Yes, Pet Restrictions
Location
Legal
© 2023 North Texas Real Estate Information Systems, Inc. All rights reserved. Disclaimer: All information deemed reliable but not guaranteed and should be independently verified. All properties are subject to prior sale, change or withdrawal. Neither listing broker(s) nor Britton Pyland shall be responsible for any typographical errors, misinformation, or misprints and shall be held totally harmless. The database information herein is provided from and copyrighted by the North Texas Real Estate Information Systems, Inc. NTREIS data may not be reproduced or redistributed and is only for people viewing this site. All information provided is deemed reliable but is not guaranteed and should be independently verified. The advertisements herein are merely indications to bid and are not offers to sell which may be accepted. All properties are subject to prior sale or withdrawal. All rights are reserved by copyright
Last Updated: Aug 29, 2026 6:02 AM. Source: NTREIS
Provided By
Listed by Tina Haislet (#0648027), 817-445-1108
Listing Office: Westrom Group Company (#WESTR01)
Provided By (Buyer)
Buyer's Agent: Tina Haislet (#0648027)
Buyer's Office: Westrom Group Company (#WESTR01)