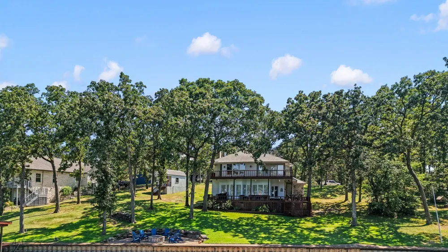
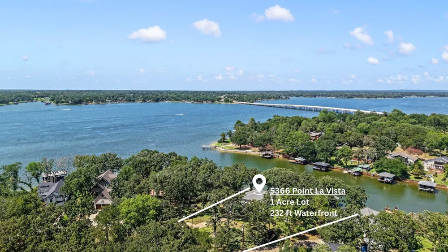
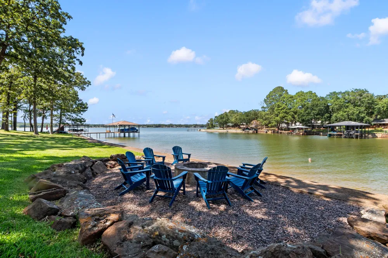
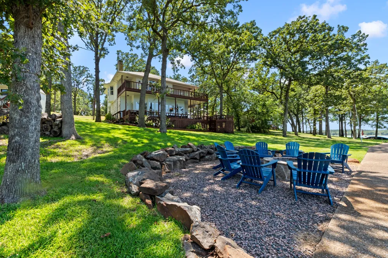
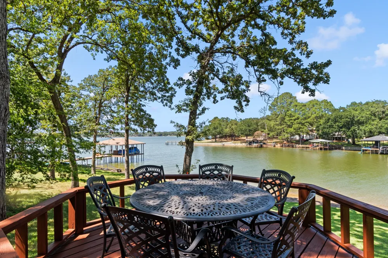
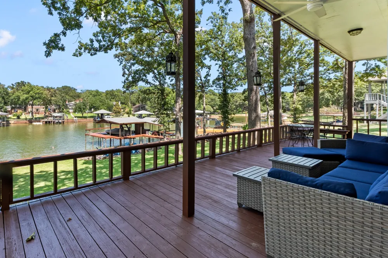
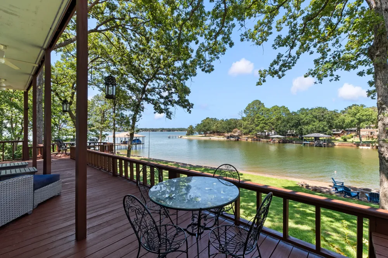
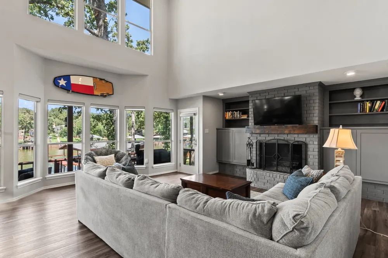
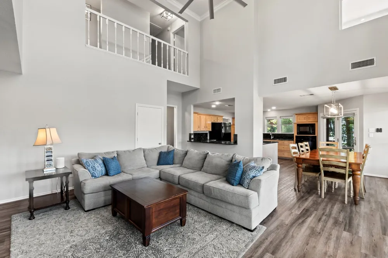
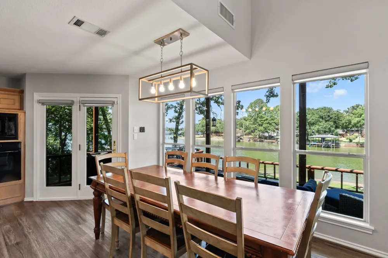
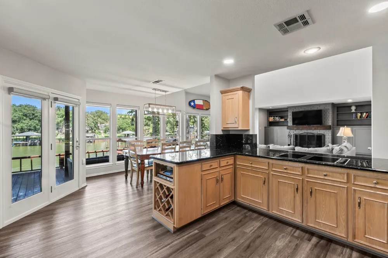
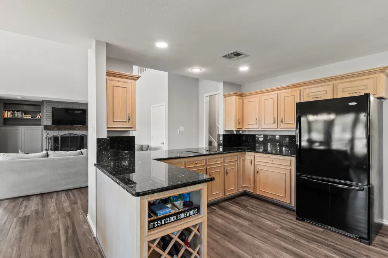

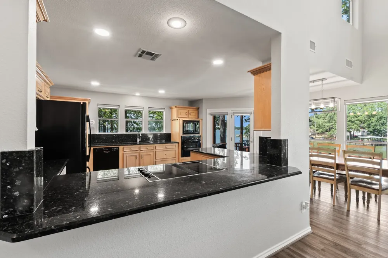
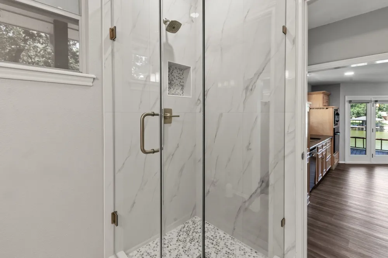
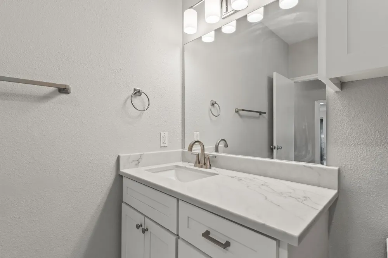
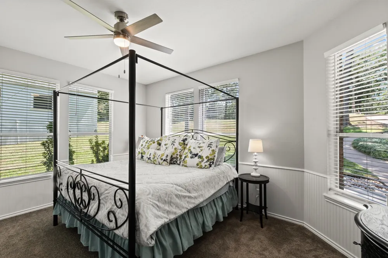
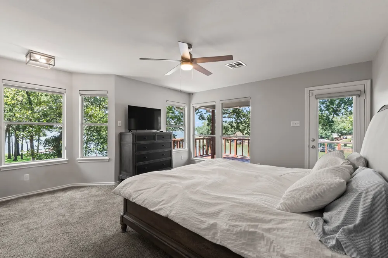
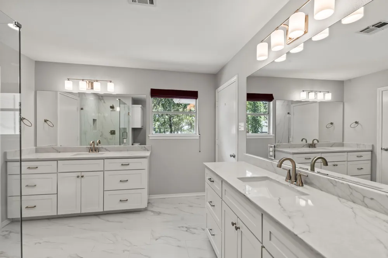
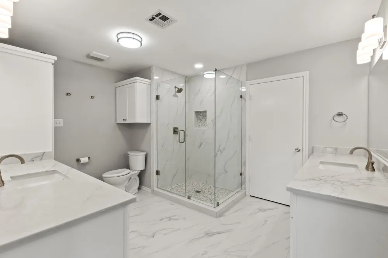
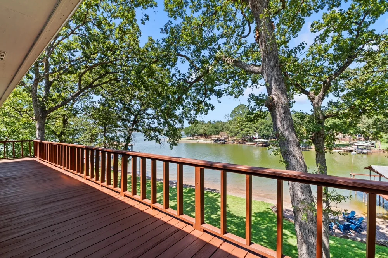
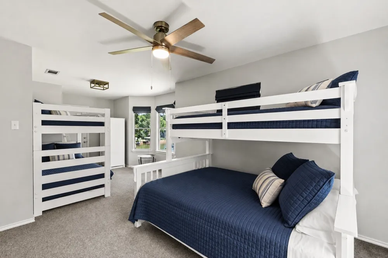
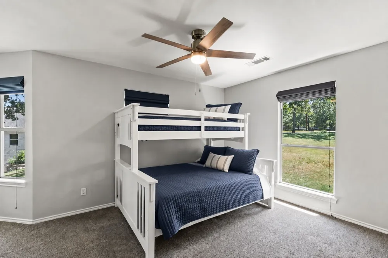
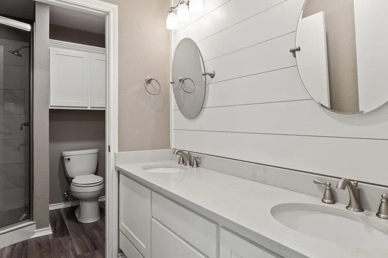
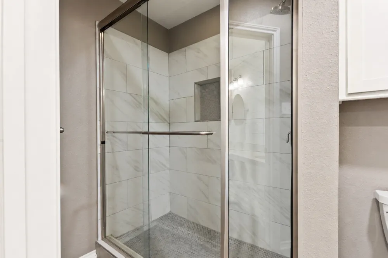
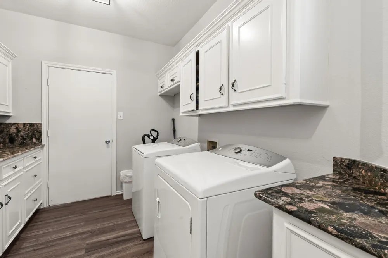
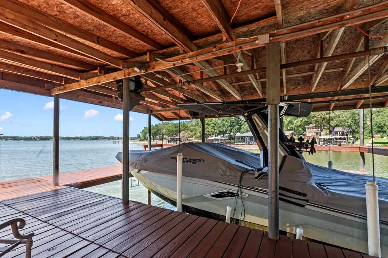
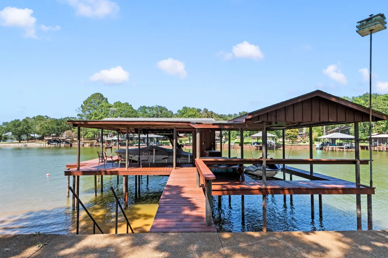
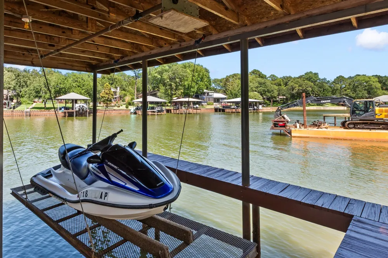
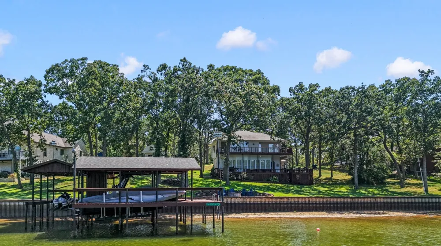
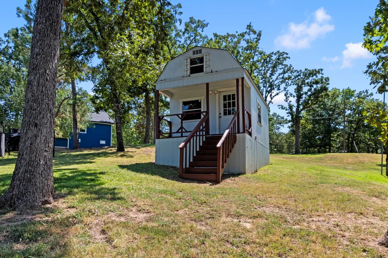
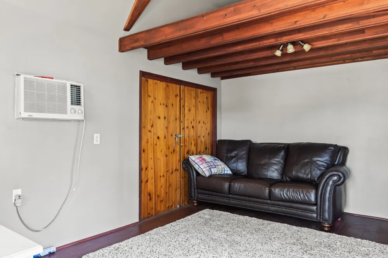
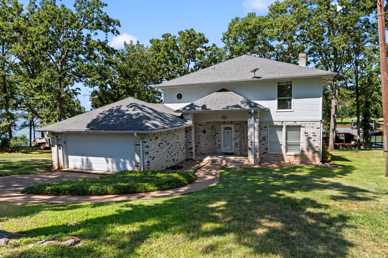
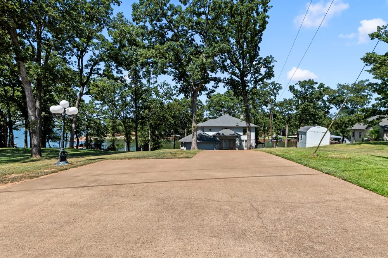
Don’t miss this exceptional waterfront opportunity! Situated on a spacious .89 acre lot with an impressive 232 feet of deep-water shoreline, this property is ideal for buyers who appreciate privacy, generous space between neighbors, and the added protection of a cove while still enjoying beautiful open-water views. The gorgeous, tree-filled lot offers ample room to expand the home or potentially add a another garage or guest quarters, subject to deed restrictions. At full pool, there is approximately 10 feet of water at the back of the boat slip, making this an outstanding property for boating enthusiasts. Inside, the open-concept floor plan features a spacious living room with soaring ceilings, dramatic floor-to-ceiling windows showcasing the lake, a wood-burning fireplace, and a waterside dining area. The well-designed kitchen offers a built-in oven, flat cooktop, bar seating, and a generously sized pantry. The floor plan includes one bedroom and full bath on the main level, with two additional upstairs bedrooms, each featuring beautifully updated ensuite baths and access to a balcony overlooking the water, providing stunning elevated lake views. Outdoor living is equally impressive with an expansive deck stretching across the back of the home, creating the perfect space for entertaining and relaxing. Beyond the large yard, gather around the waterside fire pit on cool fall evenings to roast marshmallows and hot dogs with family and friends. A detached, climate-controlled shed with a window unit provides flexible space that can serve as additional sleeping quarters, home office, workout room, hobby room, or studio. The boathouse features two full boat slips, a covered sitting area, and an additional decked section that was formerly a personal watercraft slip and could potentially be converted back. Community pool. Most furnishings are included, allowing you to begin enjoying lake life right away. Watercraft available separately.
Property Details
- Interior
- Double Vanity, Eat In Kitchen, Granite Counters, Multiple Master Suites, Open Floorplan, Pantry, Walk In Closets
- Fireplaces
- 1
- Cooling
- 1
- Heating
- Central, Electric
- Cooling Features
- Central Air, Ceiling Fans, Electric, Wall Window Units
- Bedrooms
- 3
- Bathrooms
- 3.0
- Full Baths
- 3
- View
- Water
- Lot Features
- Back Yard, Lawn, Landscaped, Many Trees, Subdivision, Sprinkler System, Waterfront, Retaining Wall
- Lot Description
- Back Yard, Lawn, Landscaped, Many Trees, Subdivision, Sprinkler System, Waterfront, Retaining Wall
- Pool Description
- None, Community
- Pool Features
- None, Community
- Exterior Features
- Balcony, Boat Slip, Deck, Dock, Fire Pit, Storage
- Exterior Materials
- Balcony, Boat Slip, Deck, Dock, Fire Pit, Storage
- Pool Shared
- 1
- Acres
- 0.0
- Square Feet
- 2470.0
- Lot Size (sqft)
- 0.89
- Parking Features
- Driveway, Garage Faces Front, Garage, Garage Door Opener
- Parking
- 1
- Parking Type
- Driveway
- Parking Garage Spaces
- 2.0
- Parking Carport Spaces
- 0.0
- Property Type
- Purchase
- Style
- Detached
- Property Subtype Additional
- Single Family Residence
- Year Built
- 1991
- Foundation
- Slab
- Roof
- Composition
- Utility Source
- Private
- Utility Features
- Water Available
- Appliances
- Dishwasher, Electric Cooktop, Electric Oven, Disposal, Microwave
- Subdivision
- Point La Vista
- Community Features
- Boat Facilities, Fishing, Lake, Pool
- School District
- Malakoff ISD
- Elementary School
- Malakoff
- Middle School
- Malakoff
- High School
- Malakoff
- County
- Henderson
- Region
- Malakoff
- Days on Market (Cumulative)
- 24
- Taxes Annual
- $12,612
- HOA
- 1
- HOA Fees
- 525.0
Location
Legal
© 2023 North Texas Real Estate Information Systems, Inc. All rights reserved. Disclaimer: All information deemed reliable but not guaranteed and should be independently verified. All properties are subject to prior sale, change or withdrawal. Neither listing broker(s) nor Britton Pyland shall be responsible for any typographical errors, misinformation, or misprints and shall be held totally harmless. The database information herein is provided from and copyrighted by the North Texas Real Estate Information Systems, Inc. NTREIS data may not be reproduced or redistributed and is only for people viewing this site. All information provided is deemed reliable but is not guaranteed and should be independently verified. The advertisements herein are merely indications to bid and are not offers to sell which may be accepted. All properties are subject to prior sale or withdrawal. All rights are reserved by copyright
Provided By
Listed by Debbie French (#0529891)
Listing Office: Ebby Halliday Realtors (#EBBY76)