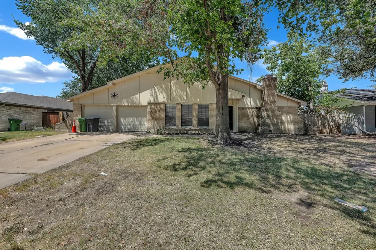
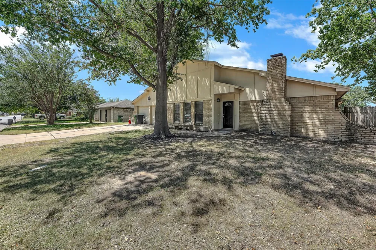
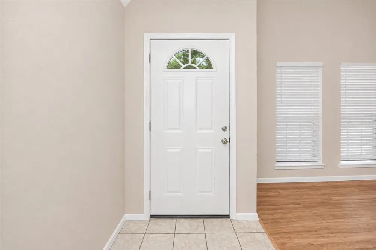
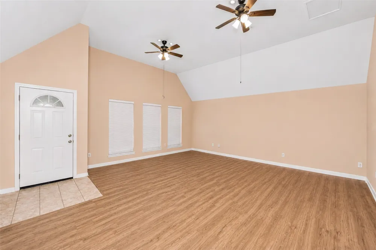
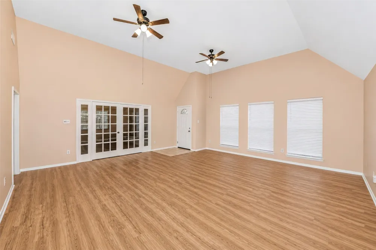
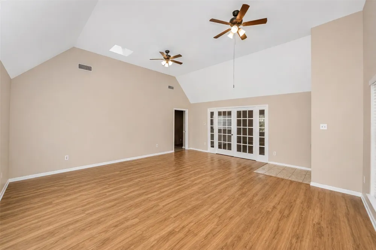
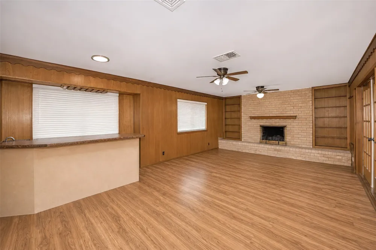
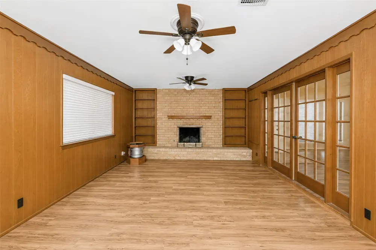
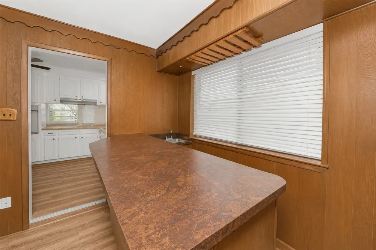
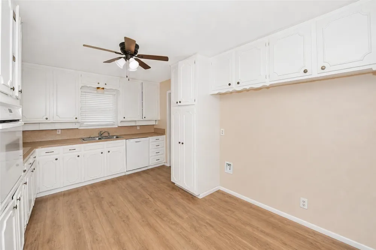
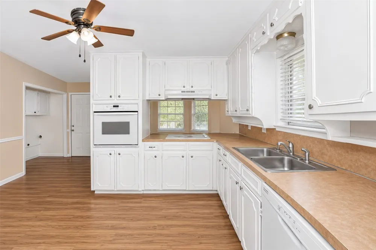
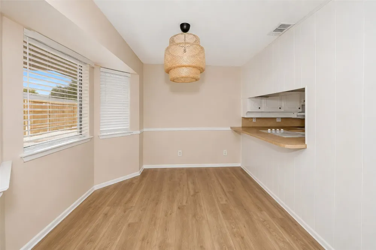
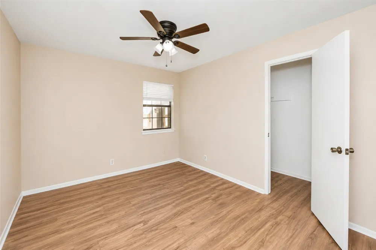
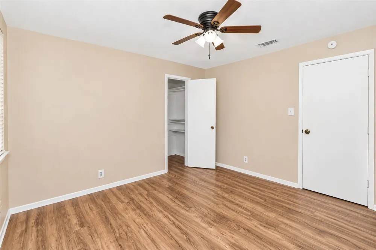
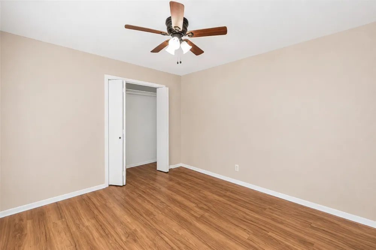
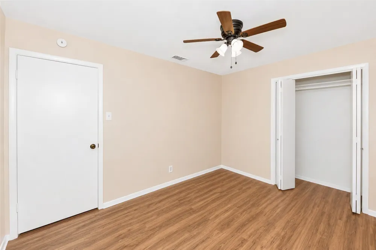
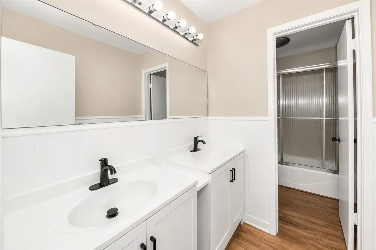
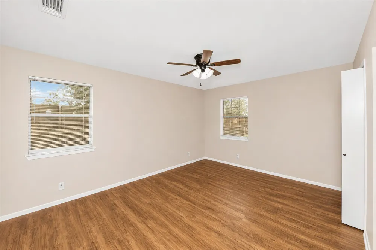
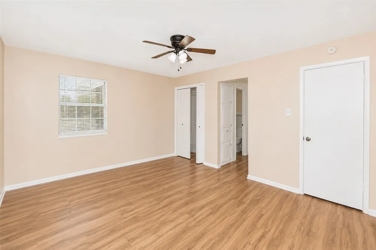
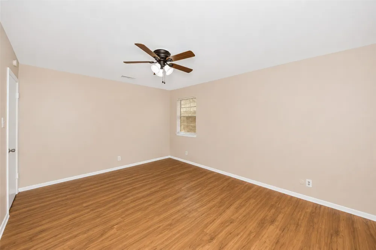
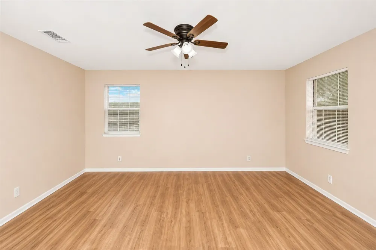
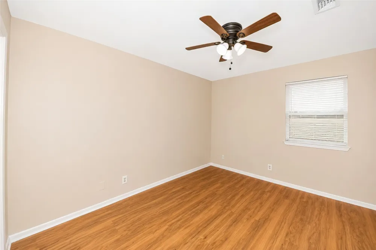
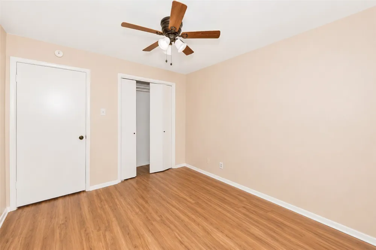
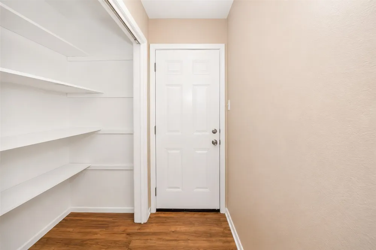
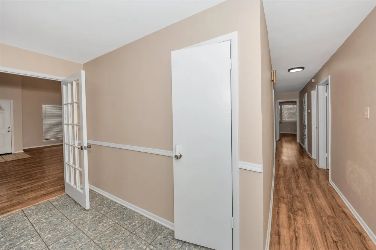
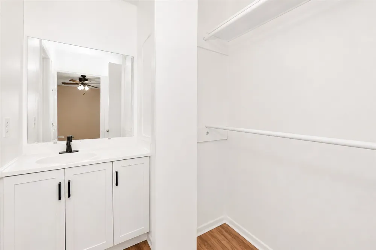
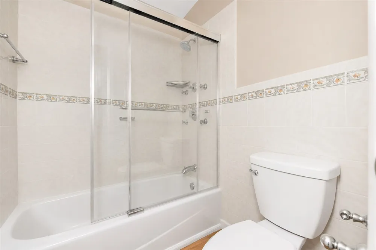
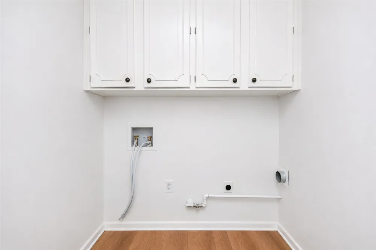
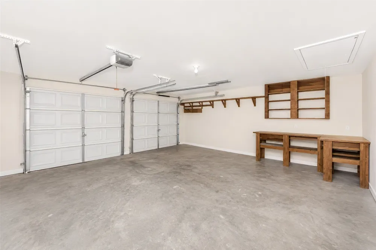
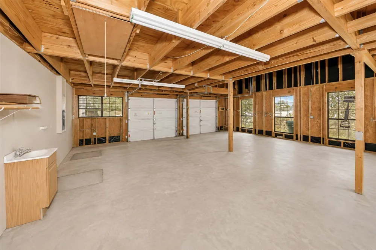
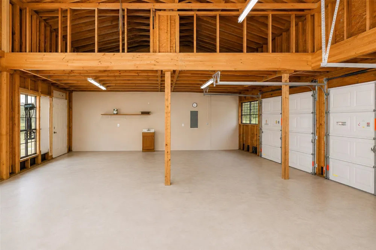
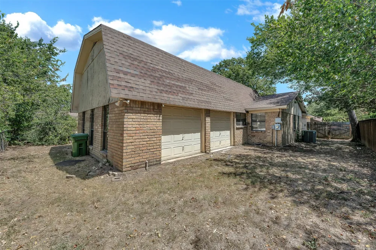
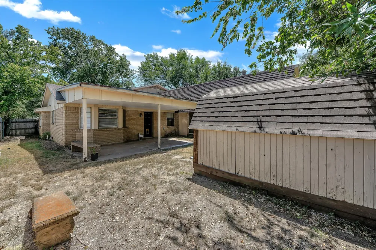
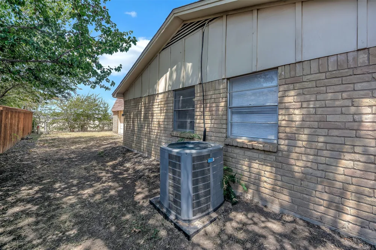
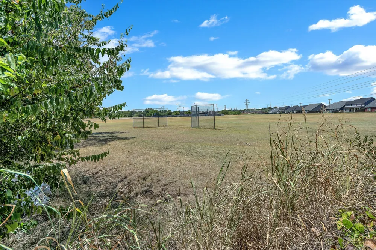
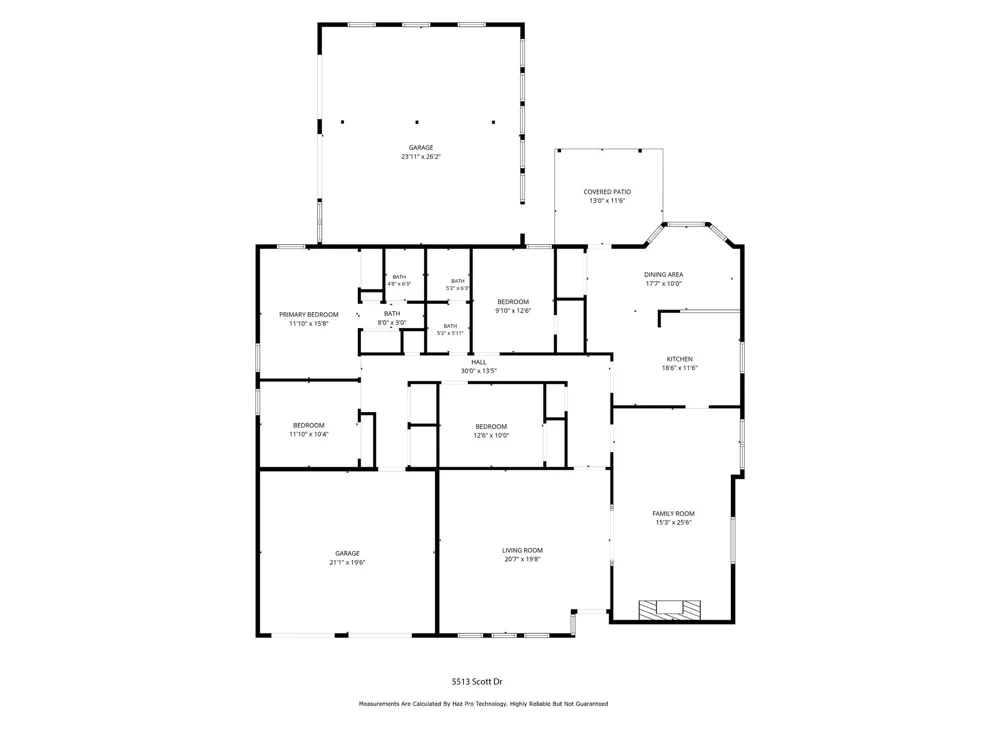
RECENTLY PAINTED. Welcome to a home that offers space, character, and comfort all in one. This updated 4-bed 2-bath single-story home located in Birdville ISD welcomes you with a landscaped front that gives the home great curb appeal and a sense of warmth from the moment you arrive. Inside, the open layout makes the home feel bright and connected, with laminate flooring that adds both style and comfort. The kitchen keeps things practical and functional with built-in cabinets, dual sinks, and an electric range, while the nearby breakfast room creates the perfect spot for everyday meals. A large living room provides plenty of room for gathering, while the separate family room adds even more personality with a cozy fireplace, built-in bookshelves, a wet bar, and French doors that bring in natural light and connect the space beautifully. The primary bedroom offers a comfortable retreat with its own private bathroom featuring dual sinks, separate vanities, and a walk-in closet. Three additional bedrooms provide flexibility for family, guests, or a home office, along with a second full bathroom that also includes dual sinks for added convenience. A utility closet includes space for a full-sized washer and dryer, keeping laundry simple and accessible. Step outside to a backyard with a covered patio that is perfect for relaxing or entertaining. The yard backs up to a peaceful greenbelt, creating extra privacy and open views, and also includes a spacious shed that offers excellent storage or workspace potential. The home also features a two-car double door garage with a loft area that provides plenty of additional storage. Located just minutes from Richland High School Baseball Field and close to local parks, schools, and everyday conveniences, this home offers the space and location that make daily life easy and enjoyable. All Westrom Group residents are enrolled in our RESIDENT BENEFIT PACKAGE (RBP). Please view our website for more details.
Property Details
- Interior
- Wet Bar, Built In Features, Chandelier, Decorative Designer Lighting Fixtures, Eat In Kitchen, Open Floorplan, Walk In Closets
- Fireplaces
- 1
- Cooling
- 1
- Heating
- Central
- Cooling Features
- Central Air, Ceiling Fans, Electric
- Bedrooms
- 4
- Bathrooms
- 2.0
- Full Baths
- 2
- Lot Features
- Greenbelt, Interior Lot, Few Trees
- Lot Description
- Greenbelt, Interior Lot, Few Trees
- Exterior Features
- Other
- Exterior Materials
- Other
- Acres
- 0.0
- Square Feet
- 2269.0
- Lot Size (sqft)
- 0.207
- Parking Features
- Covered, Door Multi, Garage Faces Front, Garage, Oversized
- Parking
- 1
- Parking Type
- Garage
- Parking Garage Spaces
- 2.0
- Parking Carport Spaces
- 0.0
- Property Type
- Rental
- Style
- Traditional, Detached
- Property Subtype Additional
- Single Family Residence
- Year Built
- 1969
- Foundation
- Slab
- Roof
- Composition
- Sewer Information
- Public Sewer
- Utility Source
- Public
- Utility Features
- Sewer Available, Underground Utilities, Water Available
- Appliances
- Dishwasher, Electric Cooktop, Disposal
- Subdivision
- Holiday East Add
- Community Features
- Other, Park, Trails Paths, Curbs
- School District
- Birdville ISD
- Elementary School
- Northridg
- Middle School
- Northridge
- High School
- Richland
- County
- Tarrant
- Region
- North Richland Hills
- Date Available
- September 15, 2026
- Days on Market (Cumulative)
- 14
- Pets
- Breed Restrictions, Cats Ok, Dogs Ok, Number Limit, Size Limit, Yes, Pet Restrictions
Location
Legal
© 2023 North Texas Real Estate Information Systems, Inc. All rights reserved. Disclaimer: All information deemed reliable but not guaranteed and should be independently verified. All properties are subject to prior sale, change or withdrawal. Neither listing broker(s) nor Britton Pyland shall be responsible for any typographical errors, misinformation, or misprints and shall be held totally harmless. The database information herein is provided from and copyrighted by the North Texas Real Estate Information Systems, Inc. NTREIS data may not be reproduced or redistributed and is only for people viewing this site. All information provided is deemed reliable but is not guaranteed and should be independently verified. The advertisements herein are merely indications to bid and are not offers to sell which may be accepted. All properties are subject to prior sale or withdrawal. All rights are reserved by copyright
Provided By
Listed by Tina Haislet (#0648027)
Listing Office: Westrom Group Company (#WESTR01)