(214) 215-0797 brittonpyland@gmail.com
Traffic Dashboard
Home
  • Home
  • Search
    • Local Properties
    • Featured Properties
    • Home Valuation
    • Closed Properties
  • Selling
  • Buying
  • Communities
  • About
    • Meet Britton
    • Testimonials
  • Contact
Traffic Dashboard
Britton Pyland
(214) 215-0797 brittonpyland@gmail.com
  • Main Office
    6136 Main Street #200
    Frisco, TX 75034
    (214) 215-0797
    brittonpyland@gmail.com
Company
  • Home
  • About
  • Testimonials
  • Contact
Services
  • Buying
  • Selling
  • Home Valuation
  • Mortgage Calculator
Explore
  • Property Search
  • Featured Properties
  • Communities
Legal
  • Privacy
  • Terms
  • DMCA
  • Accessibility
  • Fair Housing
Account
  • Dashboard
  • Logout
  • Login
Britton Pyland - Footer Logo
©2026 Britton Pyland. All rights reserved.
Website built by CloseHack.
  • Texas Real Estate Commission Consumer Protection Notice
  • Information About Brokerage Services
  • Texas Real Estate Commission Consumer Protection Notice
  • Information About Brokerage Services
North Texas Real Estate Information Systems

© 2023 North Texas Real Estate Information Systems, Inc. All rights reserved. Disclaimer: All information deemed reliable but not guaranteed and should be independently verified. All properties are subject to prior sale, change or withdrawal. Neither listing broker(s) nor Britton Pyland shall be responsible for any typographical errors, misinformation, misprints and shall be held totally harmless. The database information herein is provided from and copyrighted by the North Texas Real Estate Information Systems, Inc. NTREIS data may not be reproduced or redistributed and is only for people viewing this site. All information provided is deemed reliable but is not guaranteed and should be independently verified. The advertisements herein are merely indications to bid and are not offers to sell which may be accepted. All properties are subject to prior sale or withdrawal. All rights are reserved by copyright

Return
  • All Types
  • House+2 more
  • Price
  • Bed/Bath
  • Size
  • Dates
  • Filters
  • Amenities
  • Save
Listings
No results
Sort
Home / McGregor / 564 Sam Bass Road
564 Sam Bass Road McGregor, TX 76657 564 Sam Bass Road McGregor, TX 76657 564 Sam Bass Road McGregor, TX 76657 564 Sam Bass Road McGregor, TX 76657 564 Sam Bass Road McGregor, TX 76657 564 Sam Bass Road McGregor, TX 76657 564 Sam Bass Road McGregor, TX 76657 564 Sam Bass Road McGregor, TX 76657 564 Sam Bass Road McGregor, TX 76657 564 Sam Bass Road McGregor, TX 76657 564 Sam Bass Road McGregor, TX 76657 564 Sam Bass Road McGregor, TX 76657 564 Sam Bass Road McGregor, TX 76657 564 Sam Bass Road McGregor, TX 76657 564 Sam Bass Road McGregor, TX 76657 564 Sam Bass Road McGregor, TX 76657 564 Sam Bass Road McGregor, TX 76657 564 Sam Bass Road McGregor, TX 76657 564 Sam Bass Road McGregor, TX 76657 564 Sam Bass Road McGregor, TX 76657 564 Sam Bass Road McGregor, TX 76657 564 Sam Bass Road McGregor, TX 76657 564 Sam Bass Road McGregor, TX 76657 564 Sam Bass Road McGregor, TX 76657 564 Sam Bass Road McGregor, TX 76657 564 Sam Bass Road McGregor, TX 76657 564 Sam Bass Road McGregor, TX 76657 564 Sam Bass Road McGregor, TX 76657 564 Sam Bass Road McGregor, TX 76657 564 Sam Bass Road McGregor, TX 76657 564 Sam Bass Road McGregor, TX 76657 564 Sam Bass Road McGregor, TX 76657 564 Sam Bass Road McGregor, TX 76657 564 Sam Bass Road McGregor, TX 76657 564 Sam Bass Road McGregor, TX 76657 564 Sam Bass Road McGregor, TX 76657 564 Sam Bass Road McGregor, TX 76657 View All Photos

$1,395,000

| Active

564 Sam Bass Road

McGregor, TX 76657

3,914
Square Feet
4
Beds
3.5
Baths
44
Days on Market
21333709
MLS#
House
Structure
Residential
Zone
Contact

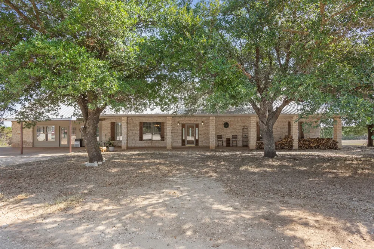
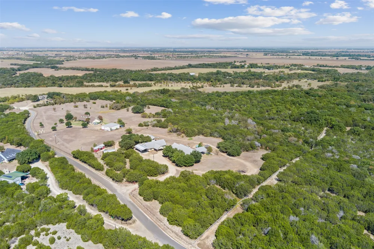
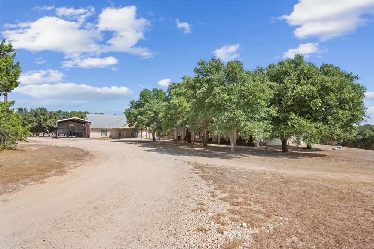
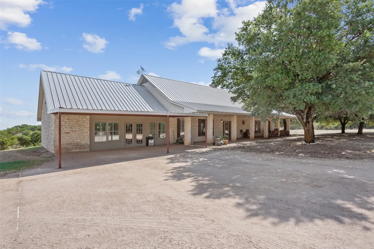
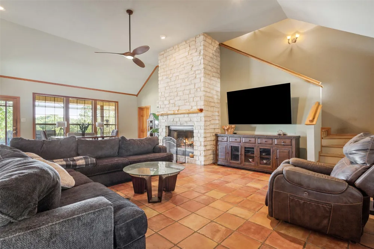
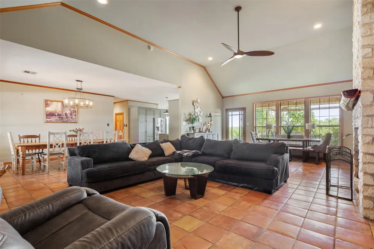
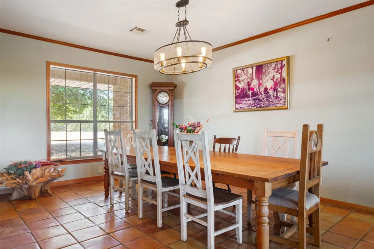
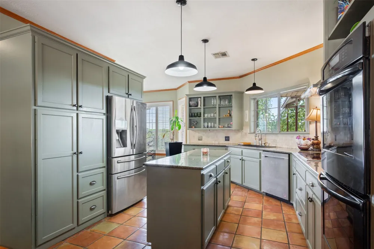
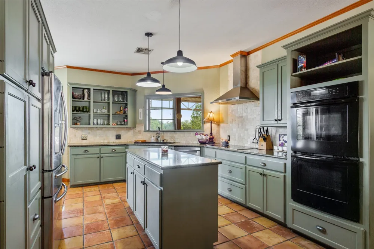
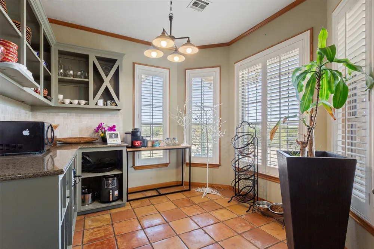
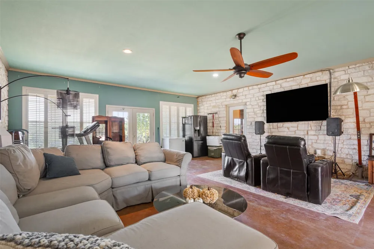
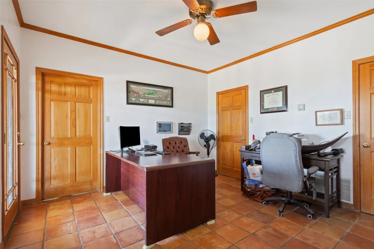
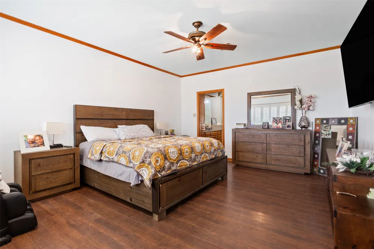
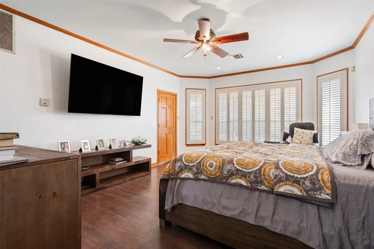
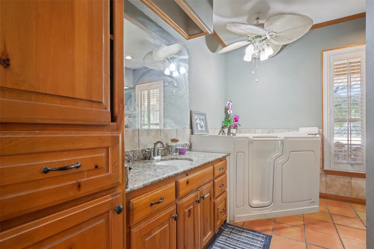
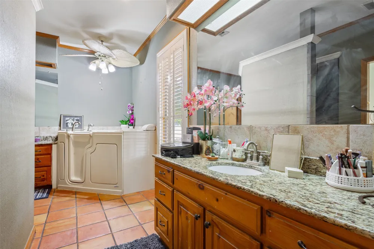
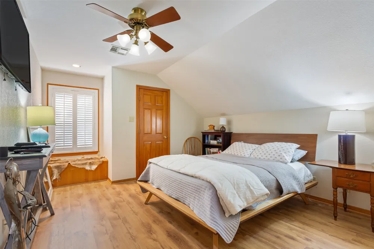
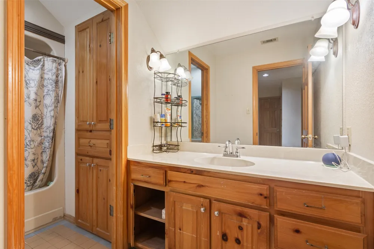
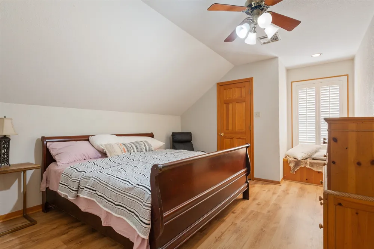
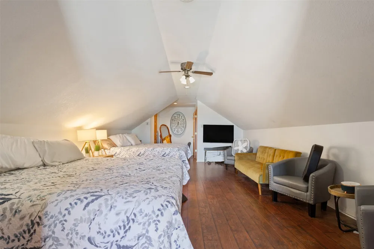
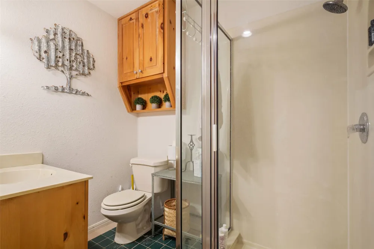
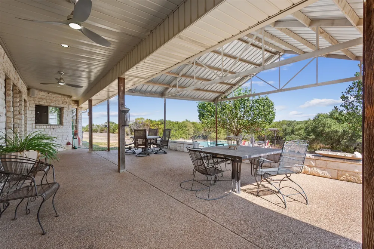
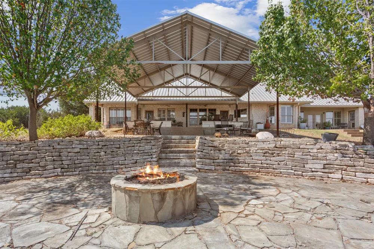
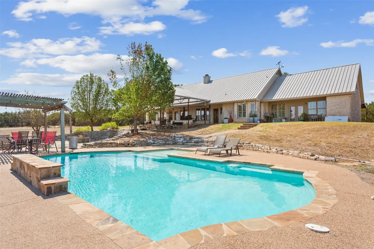
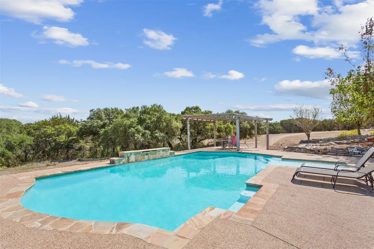
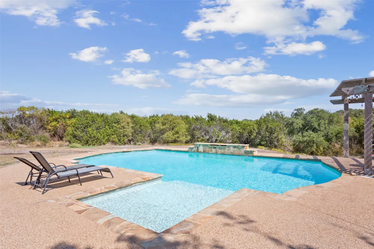
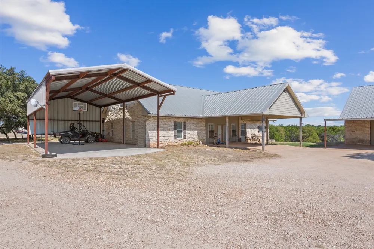
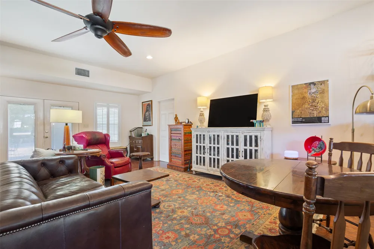
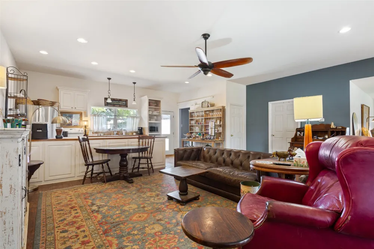
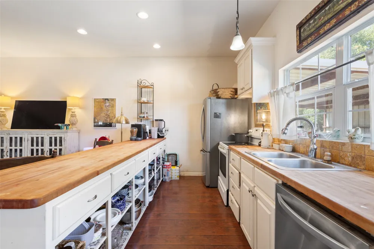
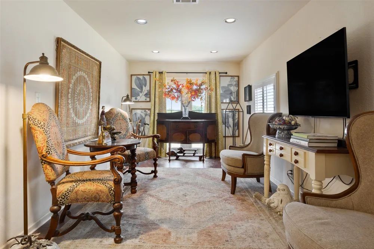
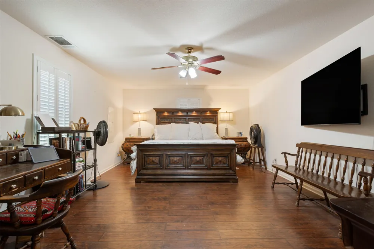
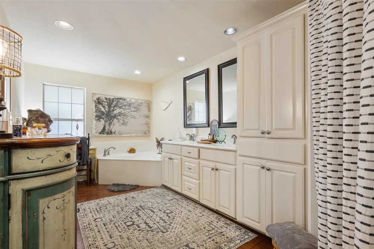
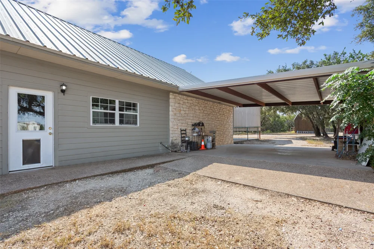
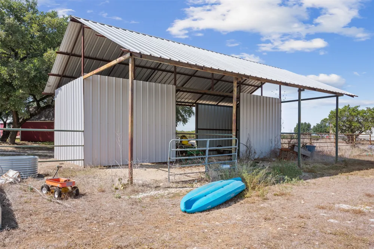
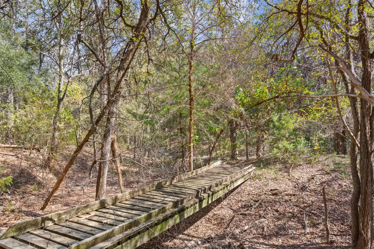
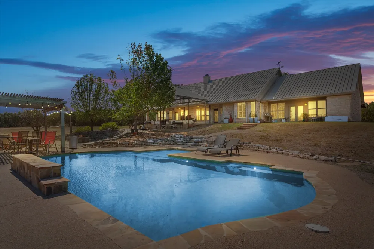
This is what country living is about. Main house boasts beautiful Saltillo tile throughout the downstairs. Master suite downstairs with very large closet, walk in bathtub, large shower and ample storage. Office space or quiet reading den is outside the master bedroom leading into the very spacious kitchen. Two bedrooms and bathroom upstairs in the main part of house. There is also a very large bonus guest suite or playroom above the roomy downstairs den. Watch the sunrise from a stunning back porch, with views of the woods where numerous deer, turkey, rabbits and other wildlife make common appearances. Swimming pool and pergola side up to a semi-circle landing with a fire pit. The second house is two bedroom, two bath, with a complete open floorplan. Upstairs is a 1,200 square foot attic for storage or conversion. Also on the property are two outbuildings; one is fitted out with flooring, air conditioning and lighting. The other building is a storage barn wired for electricity. Another open barn sits elsewhere on the property. Walk in the woods, enjoy the seasonal creek brimming with wildlife and walking paths. It is a rustic wooded area with much to explore. Only a 10 minute drive into McGregor schools, and 12 minutes to the Woodway HEB.

Property Details
Interior
High Speed Internet, Vaulted Ceilings
Fireplaces
1
Cooling
1
Heating
Central, Electric, Geothermal
Cooling Features
Central Air, Electric, Geothermal
Bedrooms
4
Bathrooms
3.5
Full Baths
3
Half Baths
1
Pool
1
Pool Description
In Ground, Pool, Private, Water Feature
Pool Features
In Ground, Pool, Private, Water Feature
Exterior Features
Fire Pit
Exterior Materials
Fire Pit
Acres
0.0
Square Feet
3914.0
Lot Size (sqft)
11.34
Parking Features
Attached Carport, Carport
Parking Type
Garage
Parking Garage Spaces
0.0
Parking Carport Spaces
2.0
Property Type
Purchase
Style
Detached
Property Subtype Additional
Single Family Residence
Year Built
1997
Foundation
Slab
Roof
Metal
Sewer Information
None, Septic Tank
Utility Features
Electricity Available, Septic Available, Sewer Not Available
Appliances
Double Oven, Electric Water Heater, Disposal, Microwave, Refrigerator
Subdivision
Decker
School District
McGregor ISD
Elementary School
McGregor
Middle School
Isbill
County
McLennan
Region
McGregor
Days on Market (Cumulative)
44
Taxes Annual
$17,487
MLS #
21333709
Location
Legal

© 2023 North Texas Real Estate Information Systems, Inc. All rights reserved. Disclaimer: All information deemed reliable but not guaranteed and should be independently verified. All properties are subject to prior sale, change or withdrawal. Neither listing broker(s) nor Britton Pyland shall be responsible for any typographical errors, misinformation, or misprints and shall be held totally harmless. The database information herein is provided from and copyrighted by the North Texas Real Estate Information Systems, Inc. NTREIS data may not be reproduced or redistributed and is only for people viewing this site. All information provided is deemed reliable but is not guaranteed and should be independently verified. The advertisements herein are merely indications to bid and are not offers to sell which may be accepted. All properties are subject to prior sale or withdrawal. All rights are reserved by copyright

Provided By
Listed by Benjamin McCarter (#A82902665)
Listing Office: Harrell Realty Company (#A829567)

Britton Pyland Have a question about this home?

Interested in Purchasing 564 Sam Bass Road?

Get an estimate on monthly payments on this property.

$
years
Down Payment
$
%
Interest Rate
%
Tax Rate
%
$
$annually
$monthly
Estimated Monthly Payment
$0.00
Loan Amount
$0.00