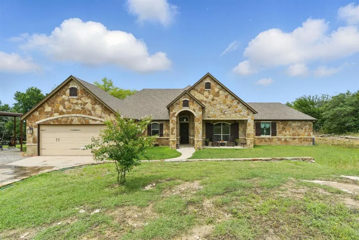
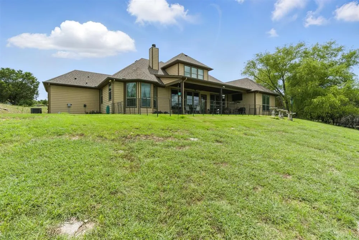
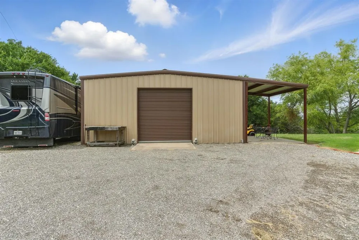
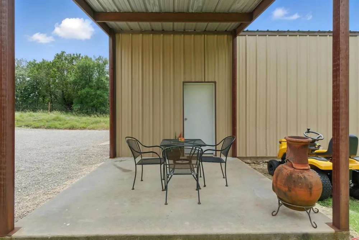
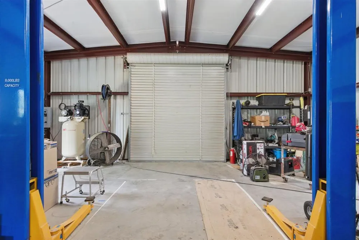
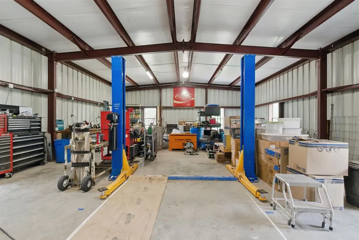
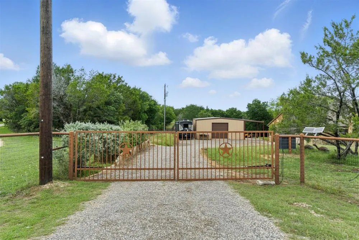
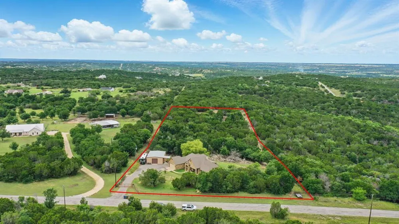
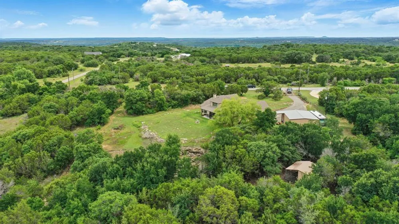
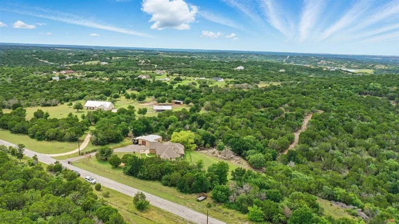
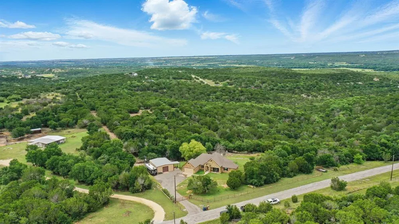
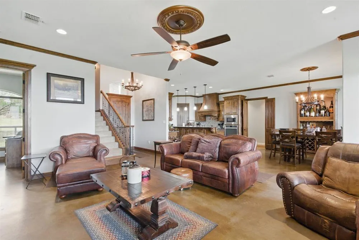
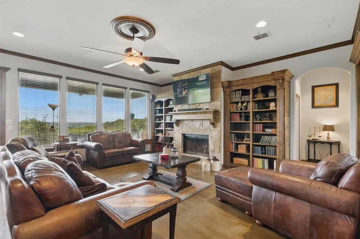
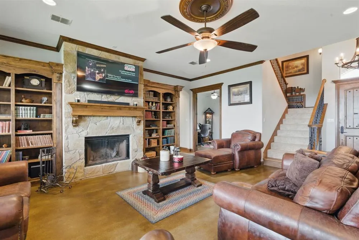
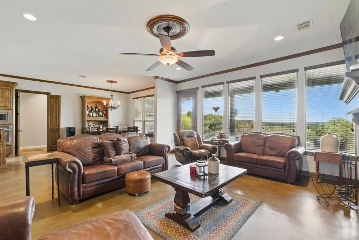
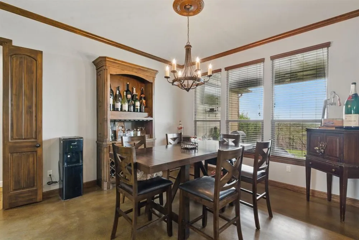
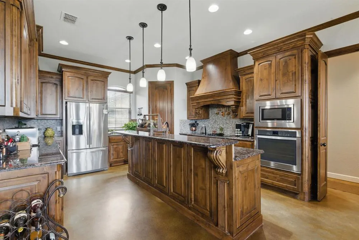
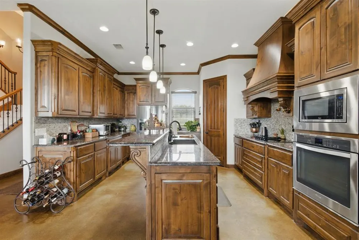
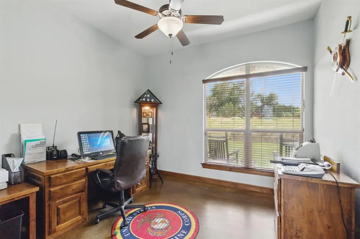
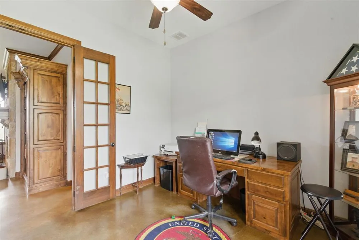
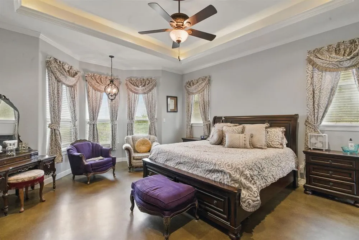
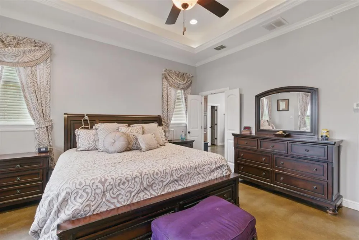
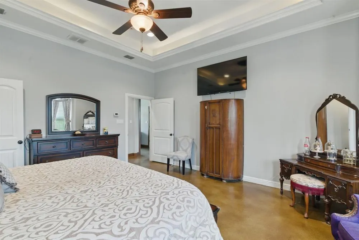
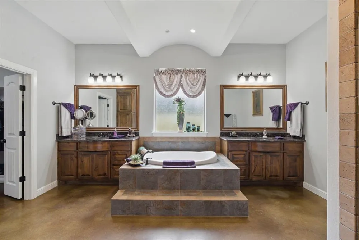
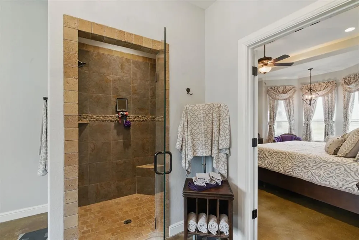
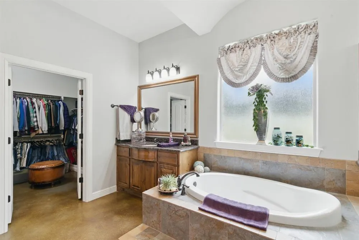
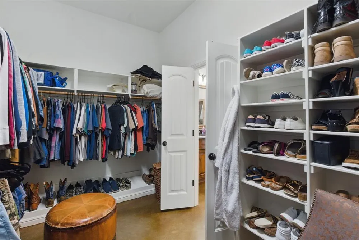
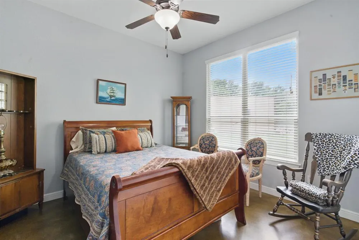
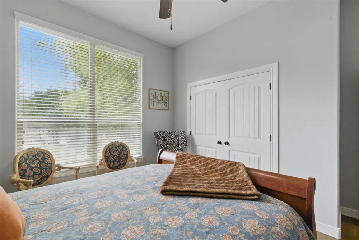
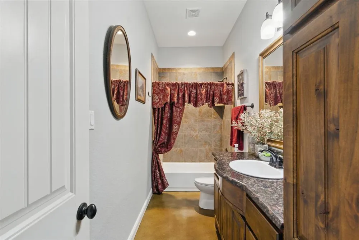
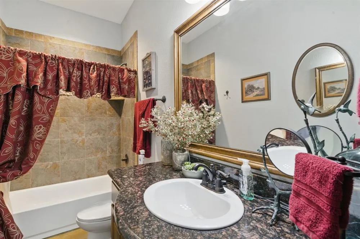
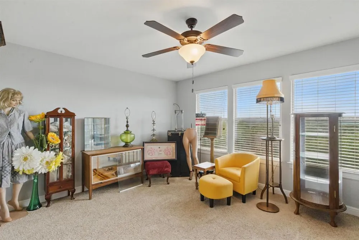
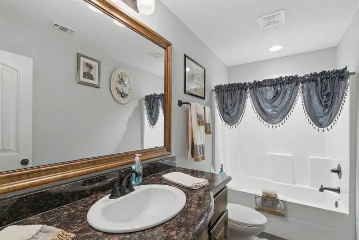
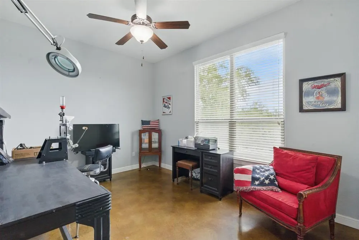
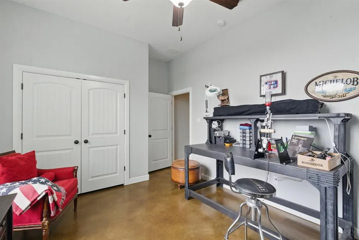
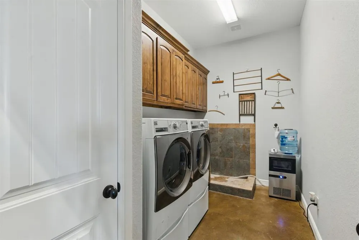
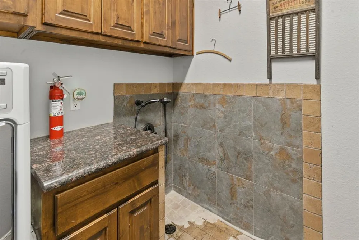
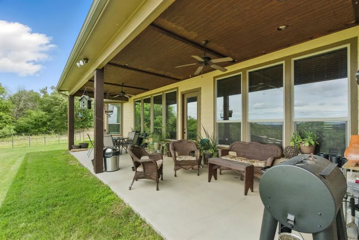
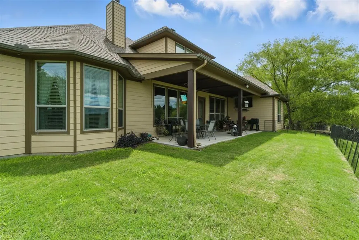
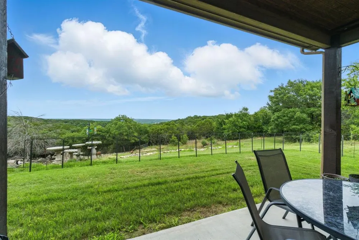
Welcome to your dream home located in the heart of Mountain Lakes Ranch development, Bluff Dale Texas. This stunning 4-bedroom, 3-bath custom-built home with a dedicated office blends thoughtful design, comfort, and functionality—offering everything you need for modern country living. Step inside and be greeted by 10’ ceilings and durable concrete floors that flow throughout the main level. The expansive wall of windows in the living area captures breathtaking hill country views and fills the open-concept space with natural light. The gorgeous knotty alder cabinetry, granite countertops, center island with breakfast bar seating and walk-in pantry make the kitchen a true centerpiece for gathering and entertaining. The spacious primary suite is located on the first floor and features sweeping views, a luxurious ensuite with garden tub, walk-in shower with seat, dual vanities, and ample closet space. Two additional bedrooms are also on the main level, while the fourth bedroom upstairs includes dual closets and a private full bath—perfect for guests or multi-generational living. Function meets convenience in the large utility room, with lots of storage and a custom tiled pet shower. Outside, enjoy the peace and possibilities of country life. The property includes a 30x40 insulated shop with windows, two walk-through doors, and a 10’ roll-up—ideal for projects, hobbies, or extra storage. A 3-sided barn offers shelter for your animals, and with goats, a donkey, and a horse already calling it home, it’s perfectly suited for hobby farming or simply enjoying the ranch lifestyle. Don’t miss the opportunity to own this exceptional home that offers space, scenery, and endless potential in the picturesque community of Bluff Dale.
Property Details
- Interior
- Built In Features, Decorative Designer Lighting Fixtures, Double Vanity, Granite Counters, High Speed Internet, Kitchen Island,
- Fireplaces
- 1
- Cooling
- 1
- Heating
- Central, Fireplaces
- Cooling Features
- Central Air, Ceiling Fans, Electric
- Bedrooms
- 4
- Bathrooms
- 3.0
- Full Baths
- 3
- Lot Features
- Acreage, Back Yard, Lawn, Rolling Slope, Many Trees, Subdivision
- Lot Description
- Acreage, Back Yard, Lawn, Rolling Slope, Many Trees, Subdivision
- Pool Description
- None, Community
- Pool Features
- None, Community
- Exterior Features
- Rain Gutters
- Exterior Materials
- Rain Gutters
- Pool Shared
- 1
- Acres
- 0.0
- Square Feet
- 2807.0
- Lot Size (sqft)
- 5.014
- Parking Features
- Asphalt, Rv Access Parking
- Parking
- 1
- Parking Spaces
- 2
- Parking Type
- Garage
- Parking Garage Spaces
- 2.0
- Parking Carport Spaces
- 0.0
- Property Type
- Purchase
- Style
- Traditional, Detached
- Property Subtype Additional
- Single Family Residence
- Year Built
- 2016
- Foundation
- Slab
- Roof
- Composition
- Sewer Information
- Aerobic Septic
- Utility Source
- Community Coop, Rural
- Utility Features
- Electricity Available, Electricity Connected, Phone Available, Septic Available, Separate Meters, Water Available
- Appliances
- Dishwasher, Electric Cooktop, Electric Water Heater, Disposal, Microwave
- Subdivision
- Mountain Lakes
- Community Features
- Boat Facilities, Clubhouse, Dock, Fishing, Playground, Pool, Trails Paths, Lake
- School District
- Bluff Dale ISD
- Elementary School
- Bluff Dale
- Middle School
- Bluff Dale
- High School
- Bluff Dale
- County
- Erath
- Region
- Bluff Dale
- Days on Market (Cumulative)
- 442
- Taxes Annual
- $7,538
- HOA
- 1
- HOA Fees
- 295.0
Location
Legal
© 2023 North Texas Real Estate Information Systems, Inc. All rights reserved. Disclaimer: All information deemed reliable but not guaranteed and should be independently verified. All properties are subject to prior sale, change or withdrawal. Neither listing broker(s) nor Britton Pyland shall be responsible for any typographical errors, misinformation, or misprints and shall be held totally harmless. The database information herein is provided from and copyrighted by the North Texas Real Estate Information Systems, Inc. NTREIS data may not be reproduced or redistributed and is only for people viewing this site. All information provided is deemed reliable but is not guaranteed and should be independently verified. The advertisements herein are merely indications to bid and are not offers to sell which may be accepted. All properties are subject to prior sale or withdrawal. All rights are reserved by copyright
Provided By
Listed by Paula Donaho (#0499946)
Listing Office: DONAHO REAL ESTATE GROUP (#PDRE00SV)