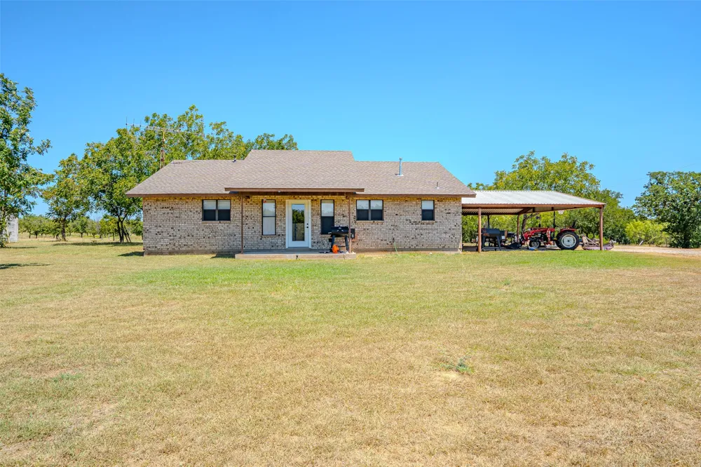
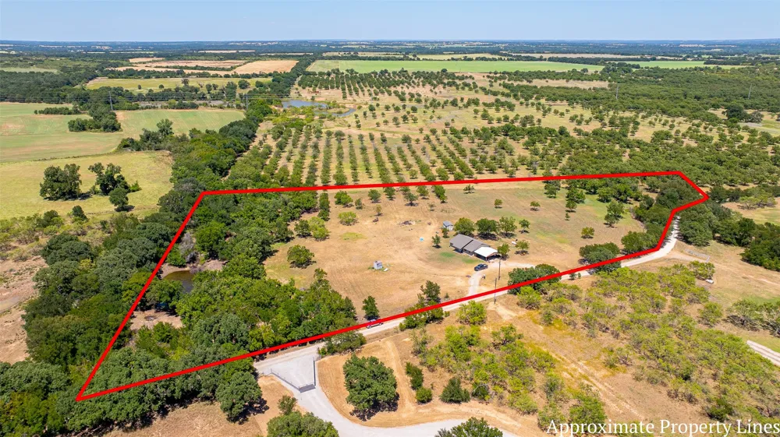
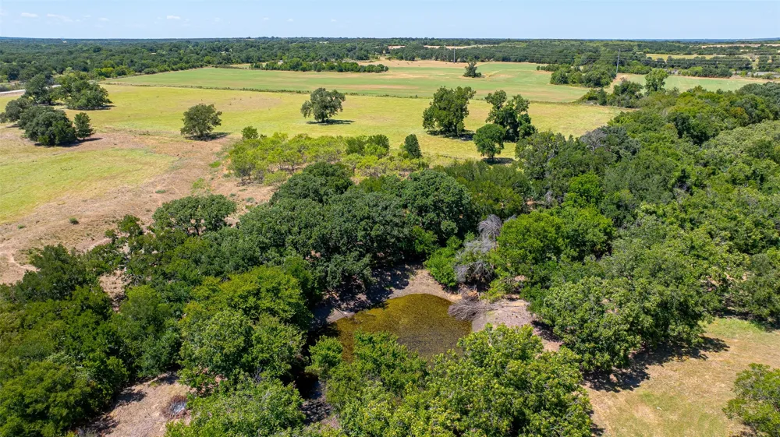
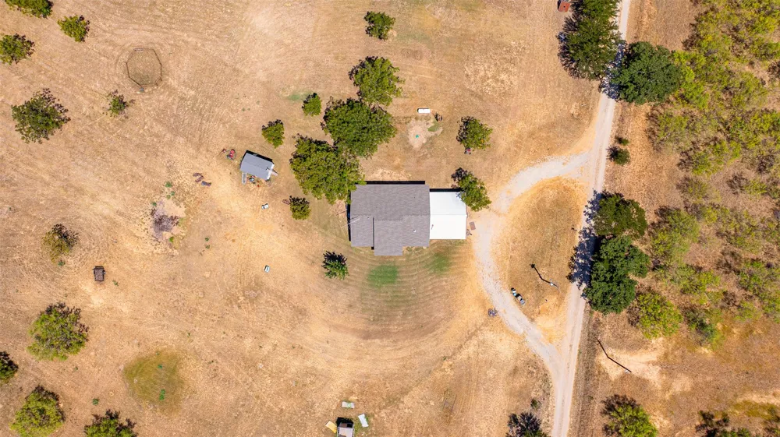
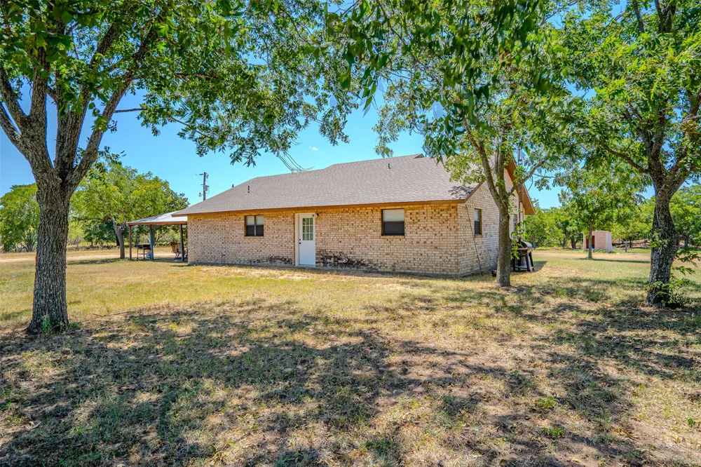
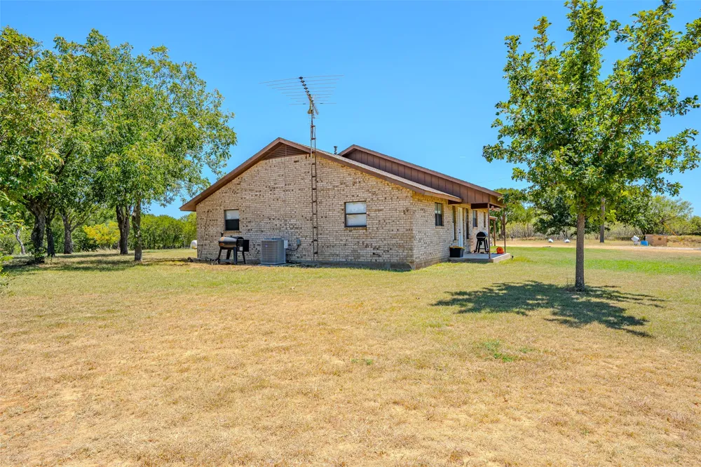
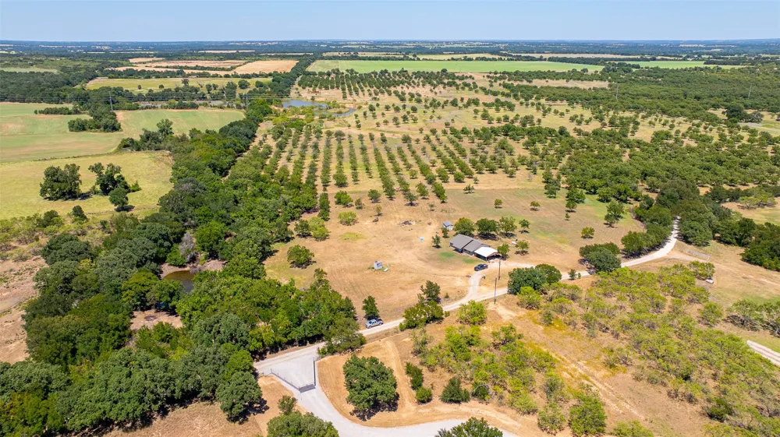
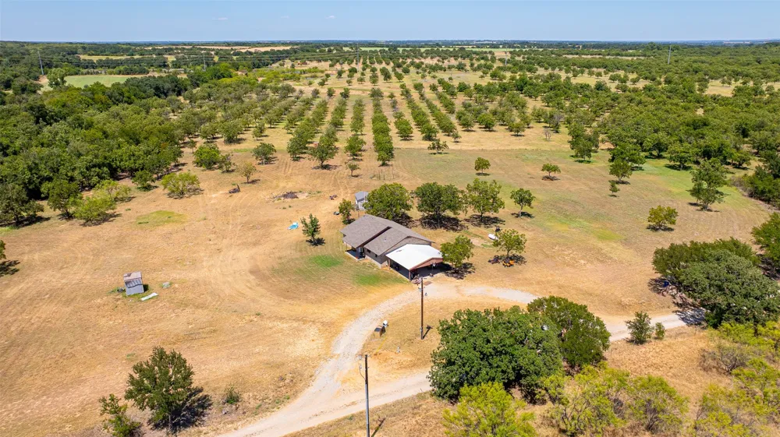
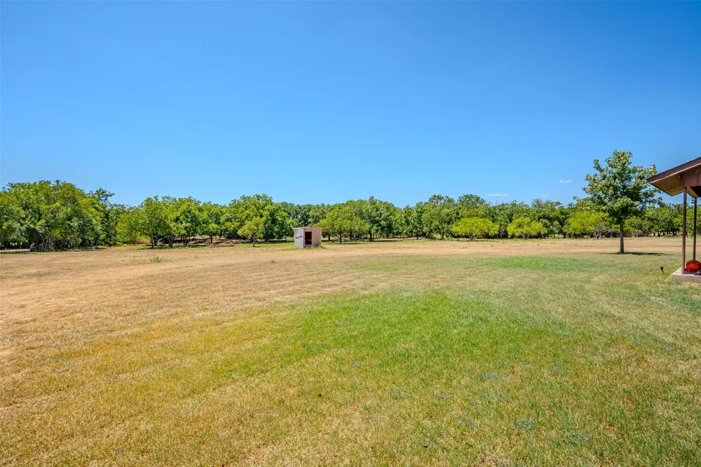
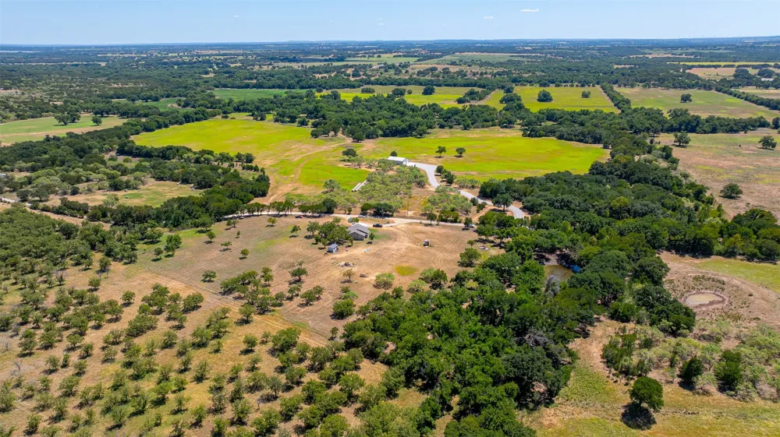
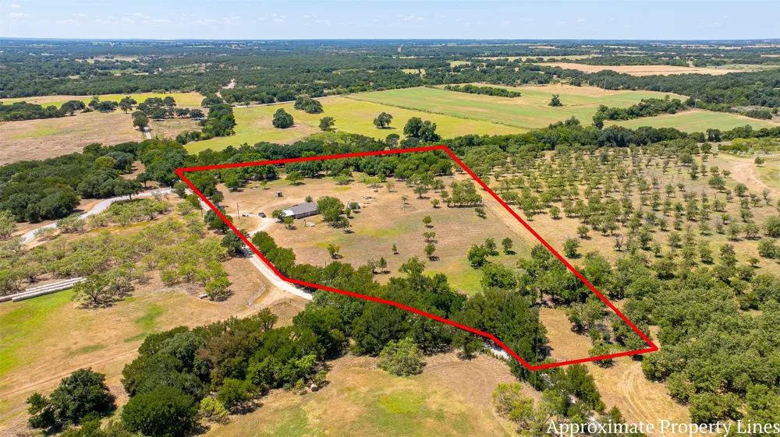
Set on 8.09 acres of open country, this well-maintained 3-bedroom, 2-bath home offers the space, updates and flexibility buyers are looking for in a county property. The acreage is largely cleared, with mature trees, approximately 30–40 pecan trees, a seasonal tank and plenty of room for animals, horses, gardens or Ag projects. The property also offers beautiful views and a peaceful rural setting.
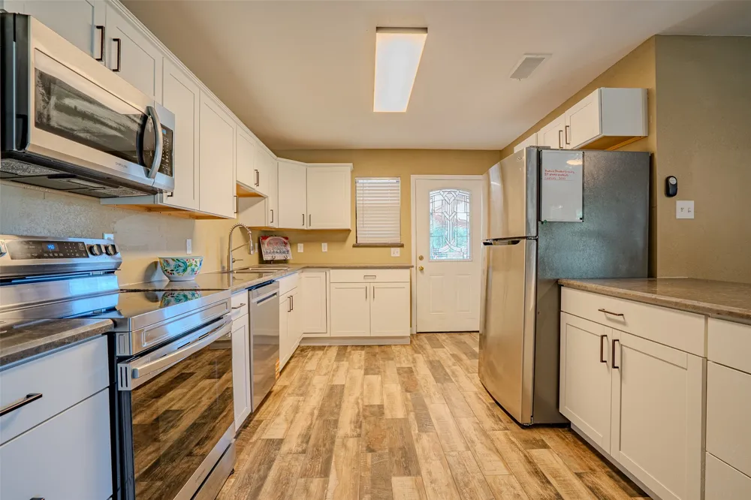
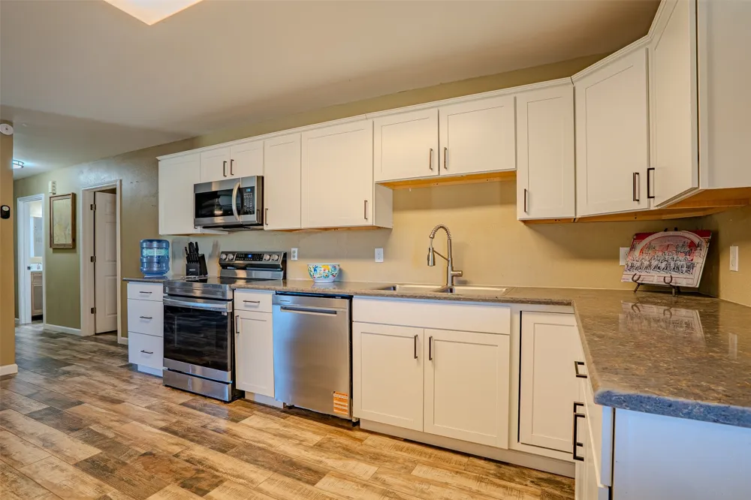
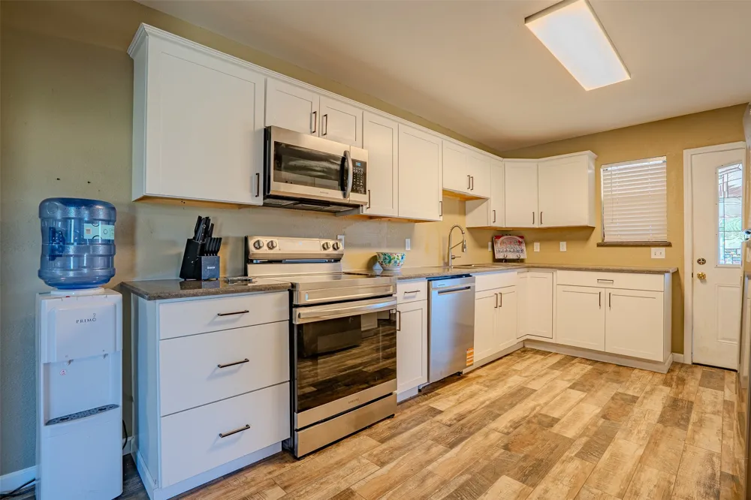
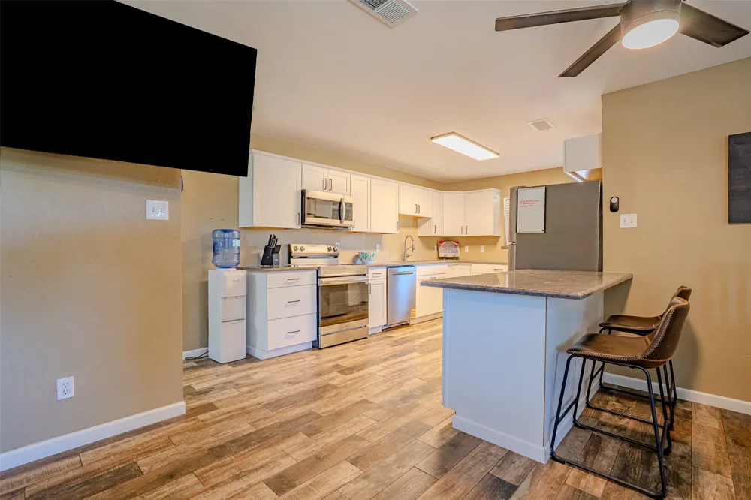
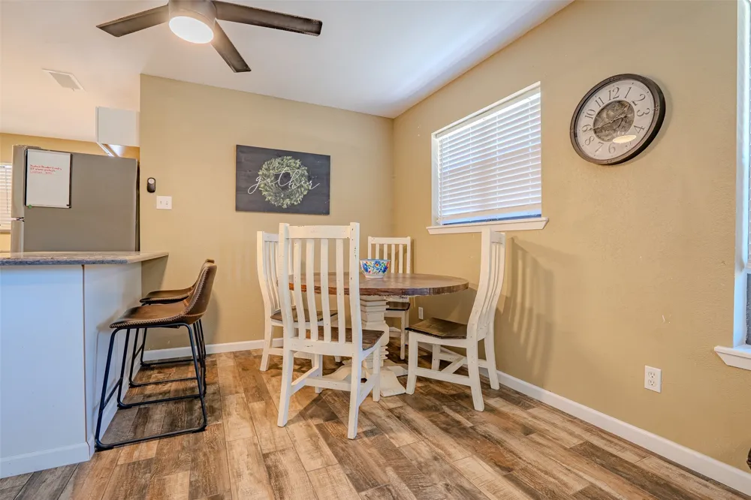
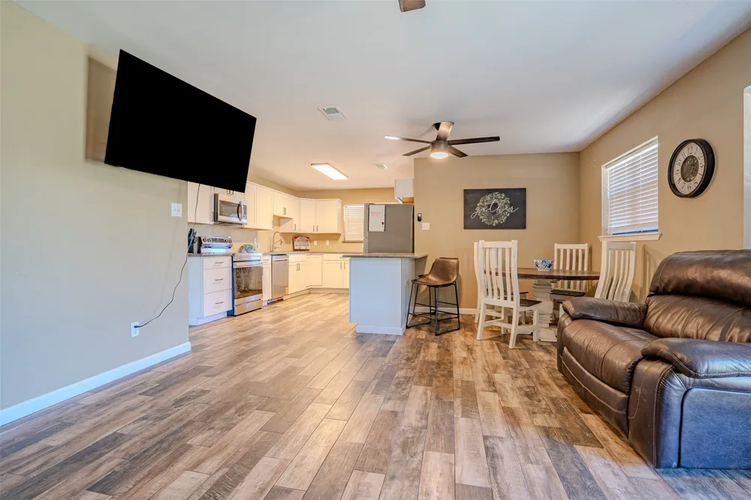
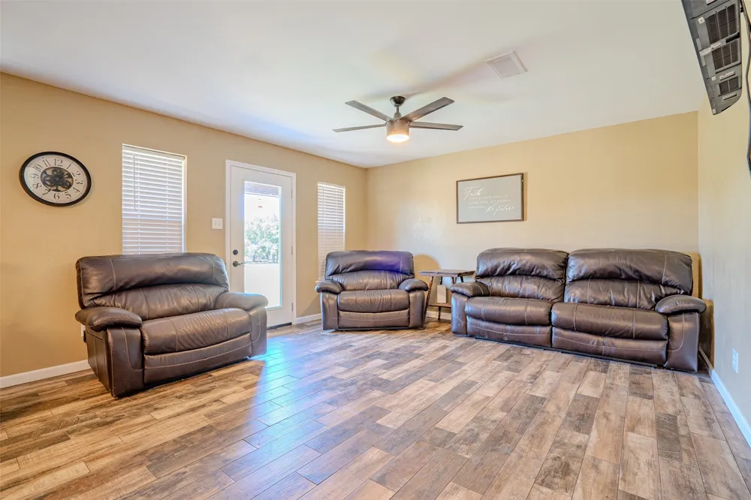
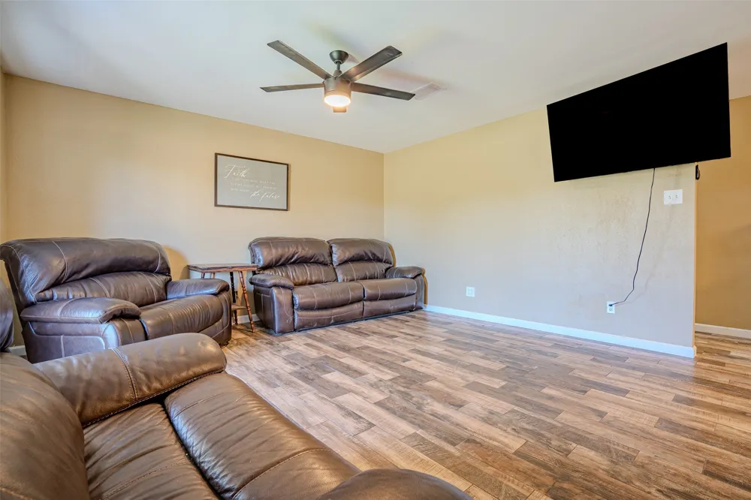
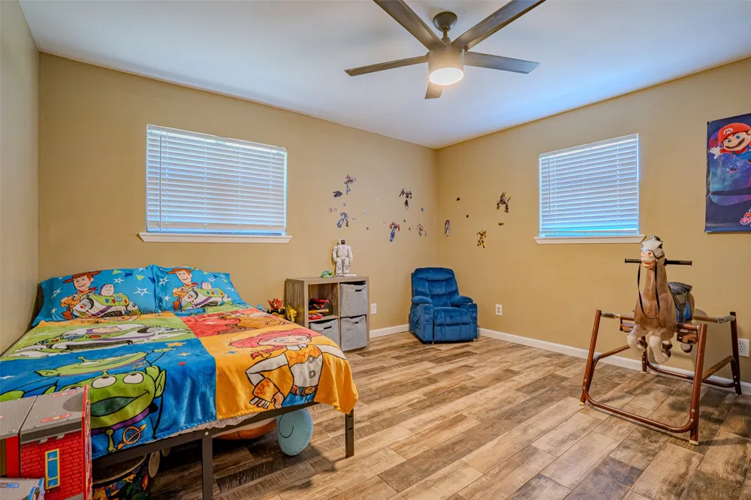
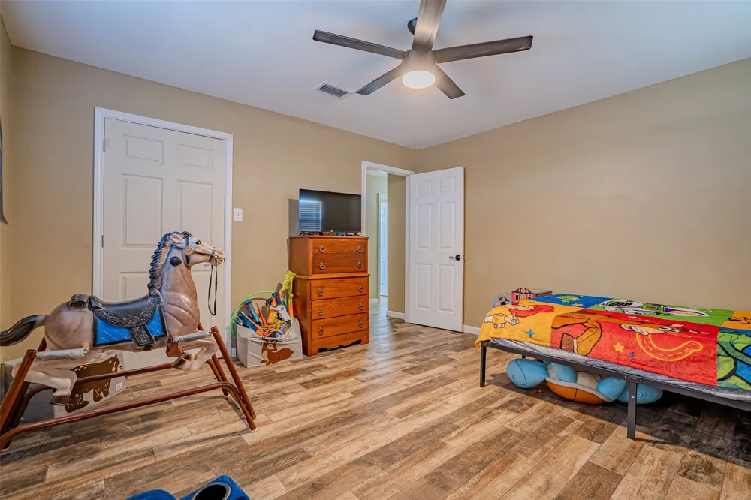
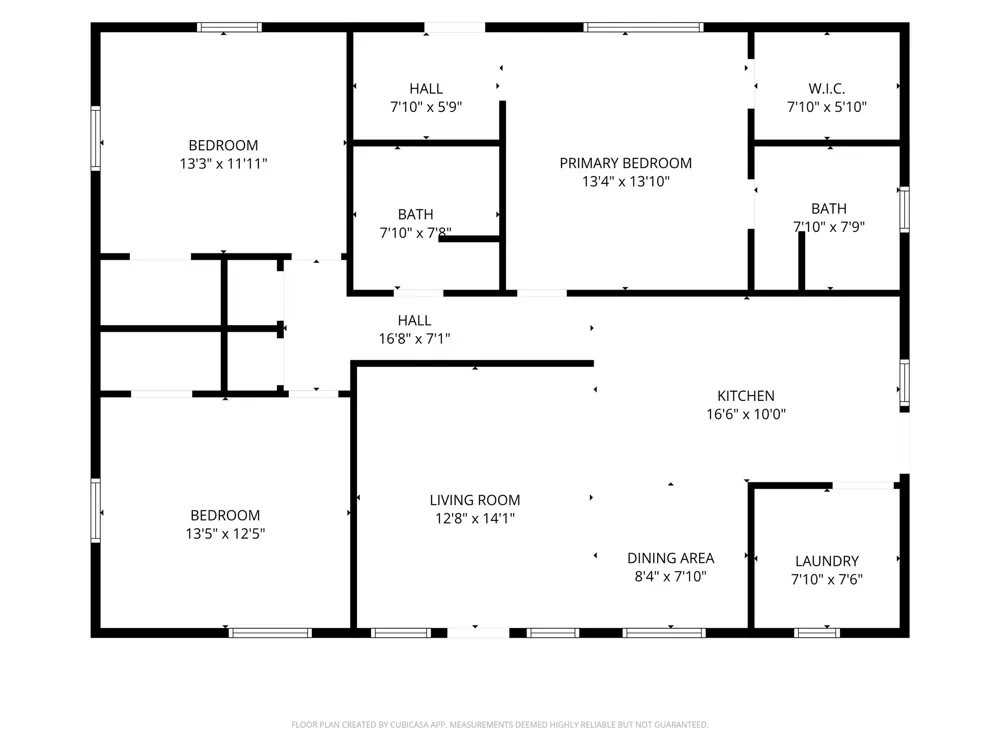
Inside, the home has been thoughtfully updated and is truly move-in ready. The beautiful kitchen features white cabinetry, granite countertops, stainless steel appliances, abundant cabinet and prep space, and a convenient breakfast bar that opens to the living and dining areas. Easy-care tile flooring extends throughout the home, making everyday living and cleanup a breeze. The spacious living room provides plenty of room for family and guests and is filled with natural light.
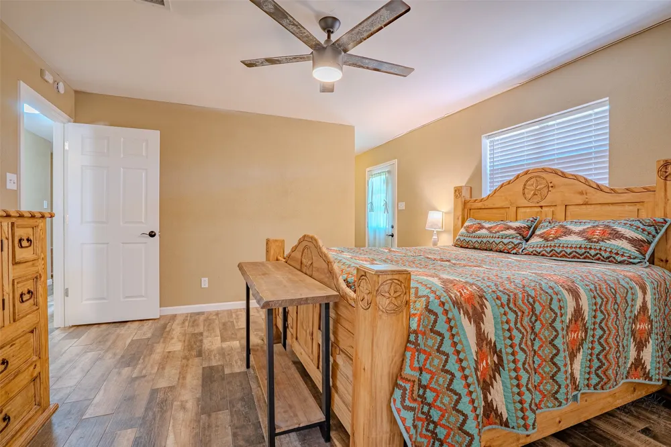
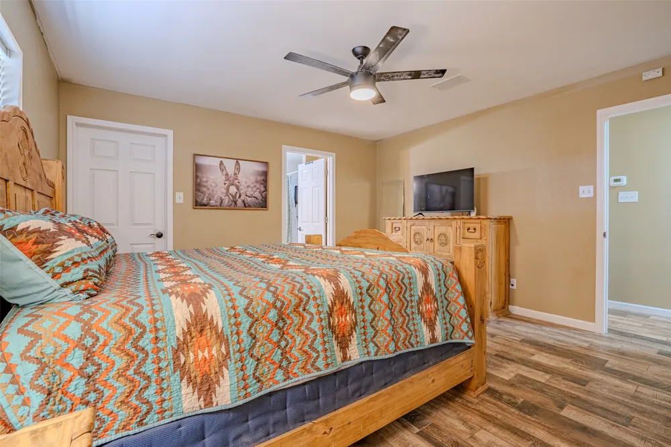
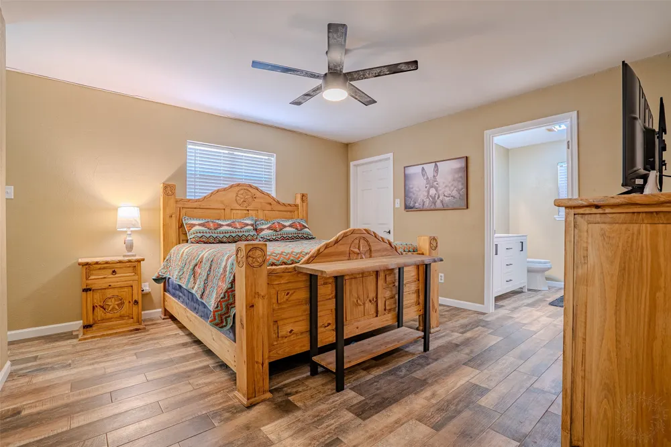
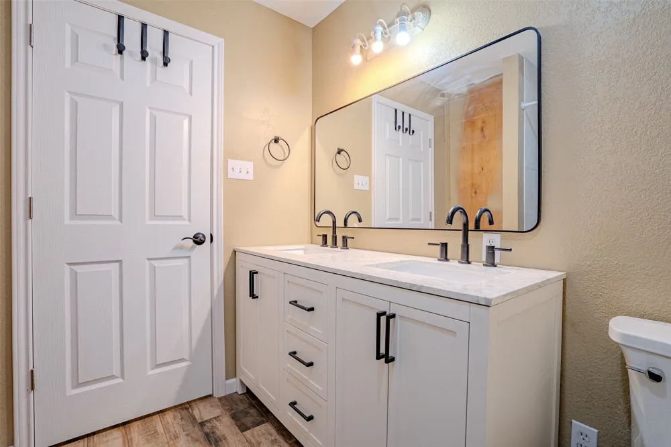
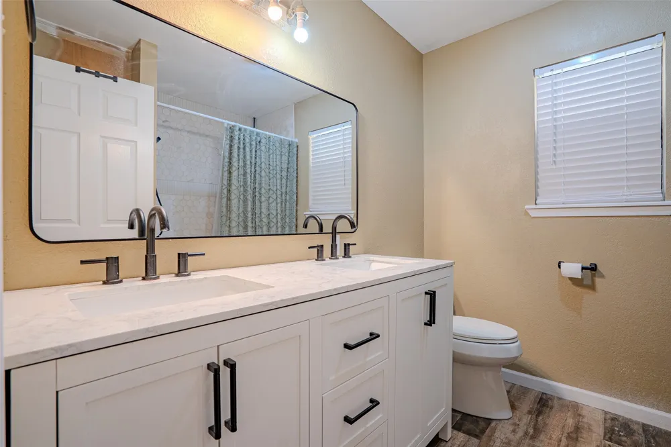
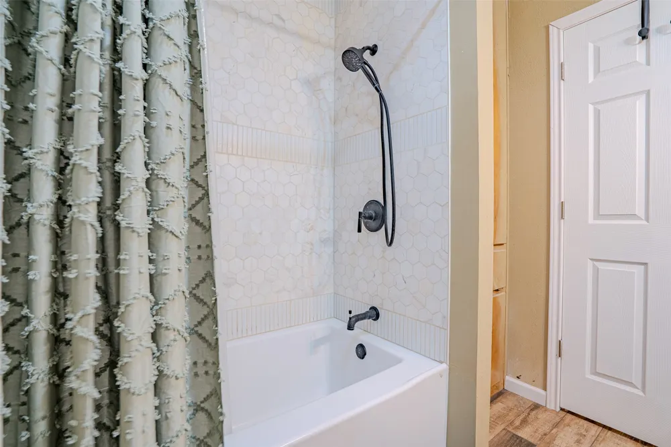
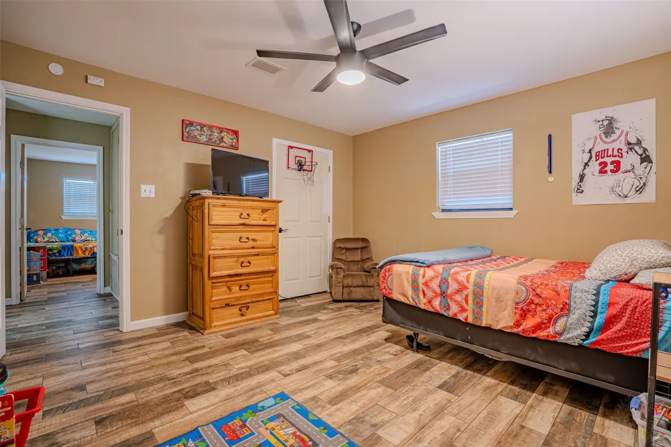
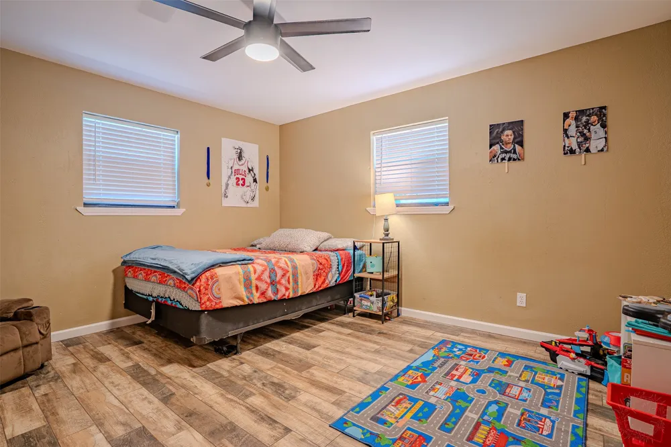
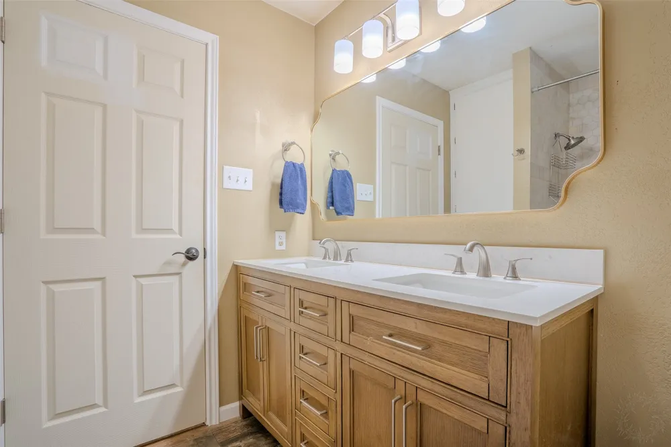
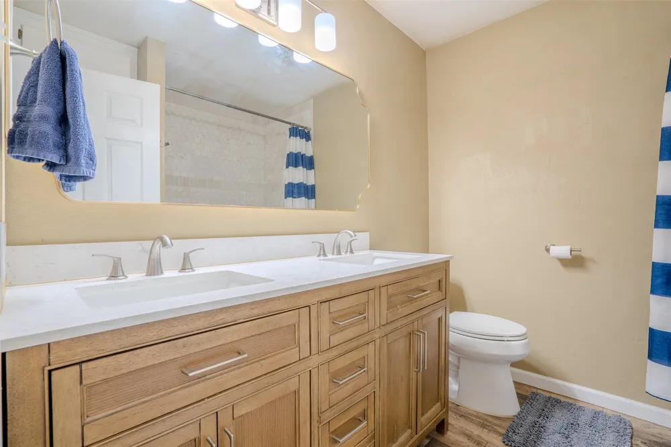
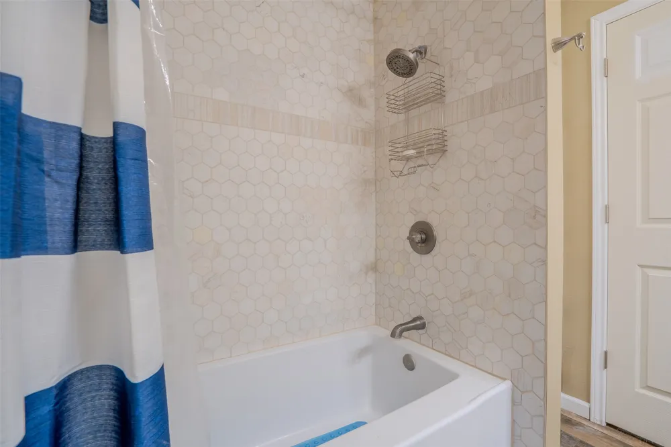
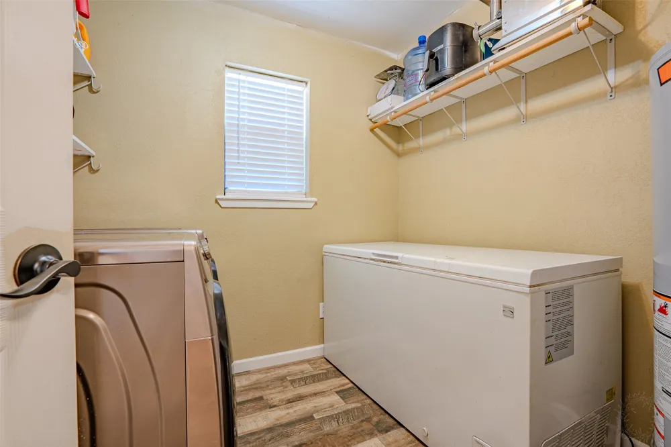
The oversized primary bedroom is a standout, offering a private sitting area and its own exterior entrance—ideal for a home office, reading space or added privacy. The ensuite bath features dual sinks, a tub with marble surround and generous storage, including walk-in closets. The additional bedrooms are nicely sized, while the hall bath is equally appealing with dual sinks and tub with marble surround. Extra hall storage and a dedicated laundry room add practical convenience.
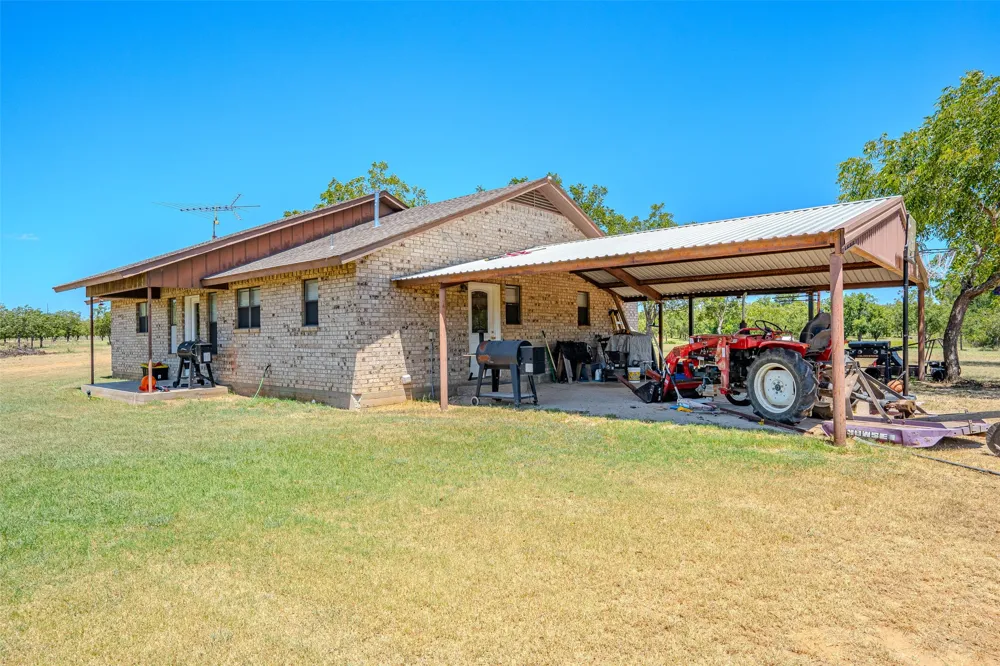
Recent improvements include new central heat and air, new water heater, fresh interior paint and new exterior doors. Outside, the covered carport provides a comfortable place to enjoy the property and surrounding views. With usable acreage, mature pecan trees, a seasonal tank and most of the brush already cleared, this is a rare opportunity to enjoy country living without taking on a property that needs years of cleanup. Bring your animals, horses and Ag projects and make this 8.09-acre property your own!
Property Details
- Interior
- Granite Counters, Open Floorplan, Walk In Closets
- Cooling
- 1
- Heating
- Central, Propane
- Cooling Features
- Central Air, Electric
- Bedrooms
- 3
- Bathrooms
- 2.0
- Full Baths
- 2
- Lot Features
- Acreage, Cleared, Interior Lot, Pond On Lot, Many Trees
- Lot Description
- Acreage, Cleared, Interior Lot, Pond On Lot, Many Trees
- Acres
- 0.0
- Square Feet
- 1530.0
- Lot Size (sqft)
- 8.09
- Parking Features
- Covered, Carport, Boat, Rv Access Parking
- Parking Type
- Carport
- Parking Garage Spaces
- 0.0
- Parking Carport Spaces
- 2.0
- Property Type
- Purchase
- Style
- Traditional, Detached
- Property Subtype Additional
- Single Family Residence
- Year Built
- 1994
- Foundation
- Slab
- Roof
- Composition
- Sewer Information
- Septic Tank
- Utility Source
- Well
- Utility Features
- Electricity Available, Overhead Utilities, Septic Available, Water Available
- Appliances
- Dishwasher, Electric Range, Gas Water Heater, Washer
- Subdivision
- Wolfe Pecanlands Dev 40
- School District
- De Leon ISD
- Elementary School
- Deleon
- Middle School
- Perkins
- High School
- Deleon
- County
- Comanche
- Region
- De Leon
- Days on Market (Cumulative)
- 7
- Taxes Annual
- $5,558
Location
Legal
© 2023 North Texas Real Estate Information Systems, Inc. All rights reserved. Disclaimer: All information deemed reliable but not guaranteed and should be independently verified. All properties are subject to prior sale, change or withdrawal. Neither listing broker(s) nor Britton Pyland shall be responsible for any typographical errors, misinformation, or misprints and shall be held totally harmless. The database information herein is provided from and copyrighted by the North Texas Real Estate Information Systems, Inc. NTREIS data may not be reproduced or redistributed and is only for people viewing this site. All information provided is deemed reliable but is not guaranteed and should be independently verified. The advertisements herein are merely indications to bid and are not offers to sell which may be accepted. All properties are subject to prior sale or withdrawal. All rights are reserved by copyright
Provided By
Listed by Joyce Holland (#0524615)
Listing Office: HOLLAND HOME & LAND REALTY (#HOLL00SV)