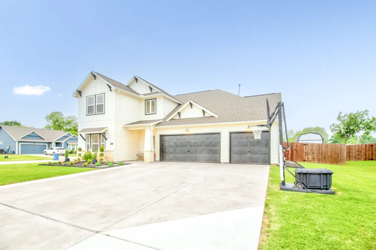
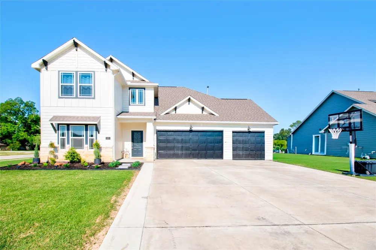
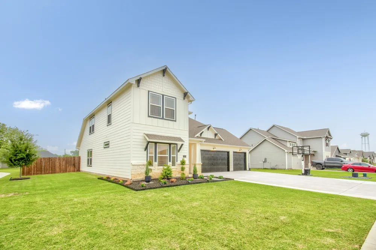
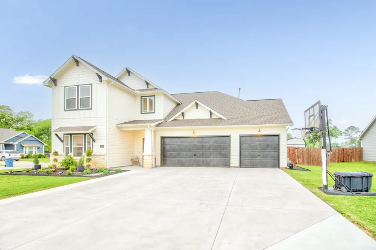
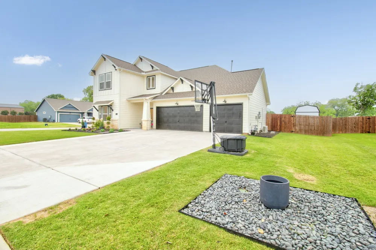
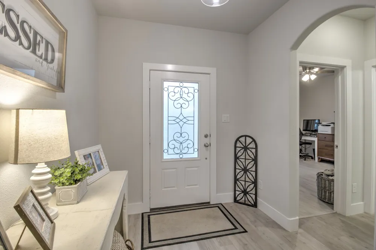
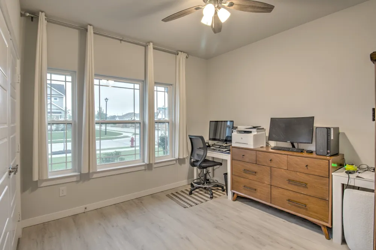
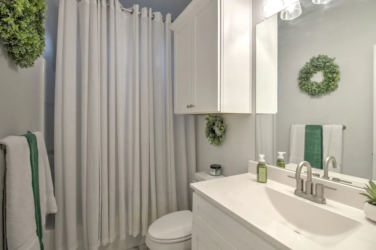
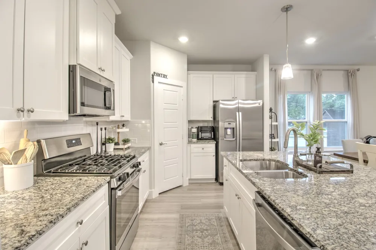
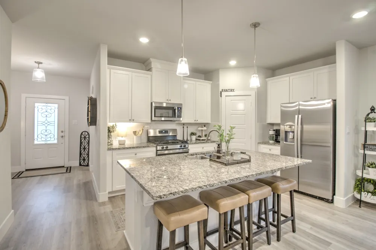
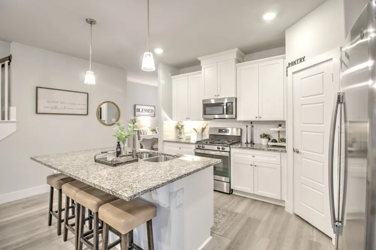
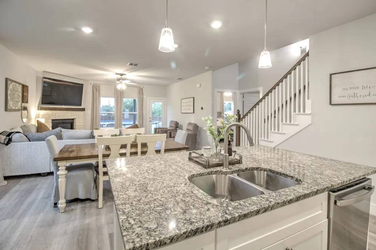
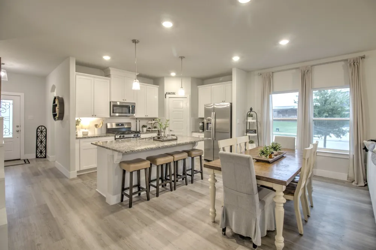
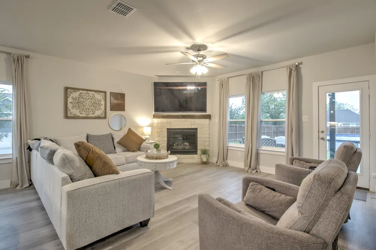
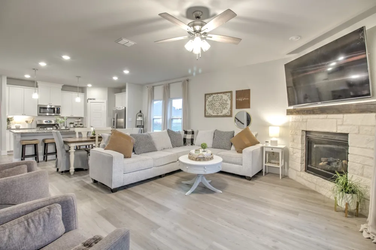
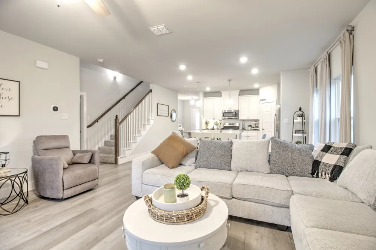
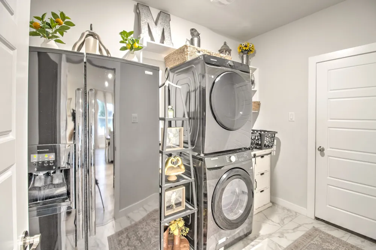
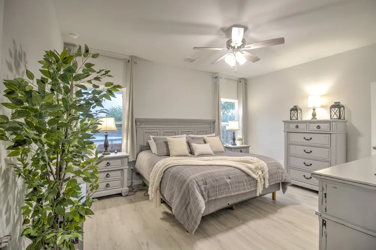
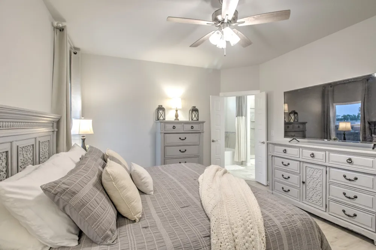
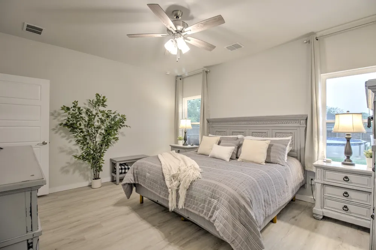
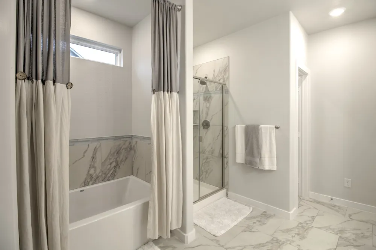
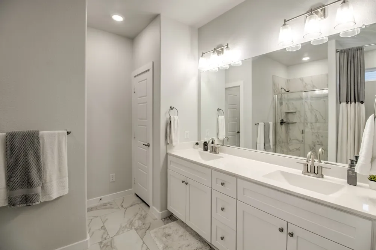
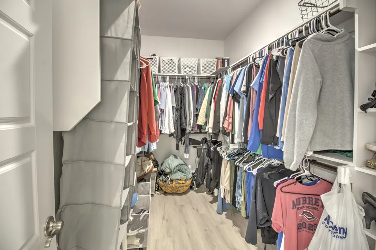
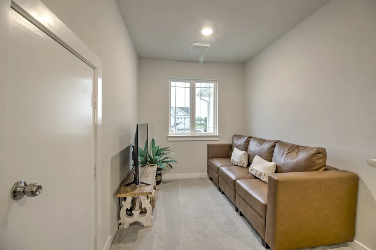
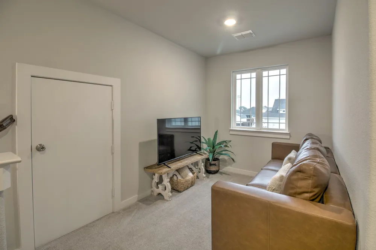
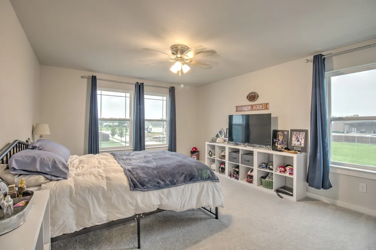
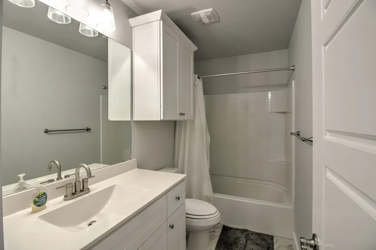
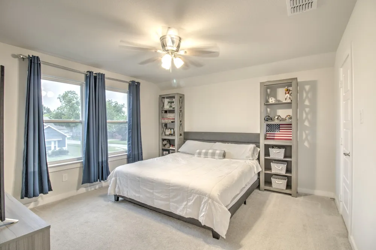
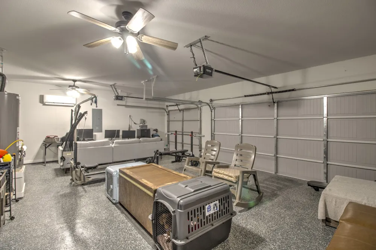
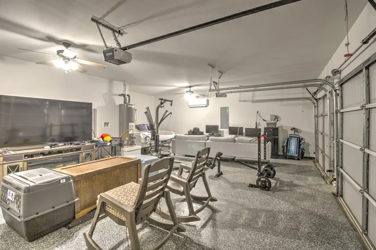
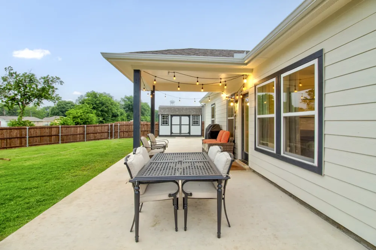
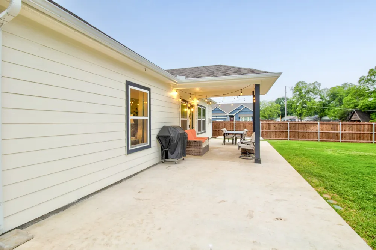
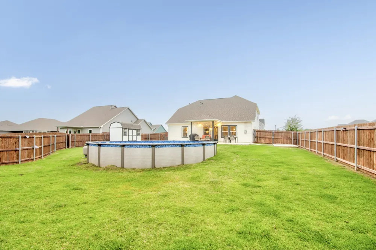
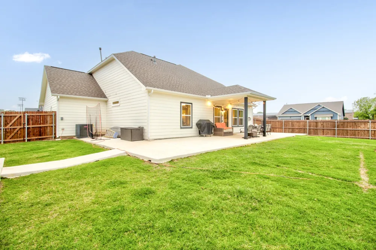
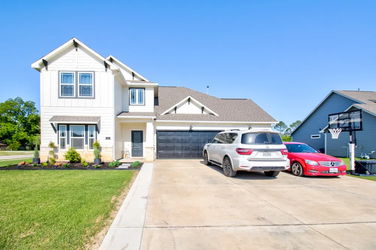
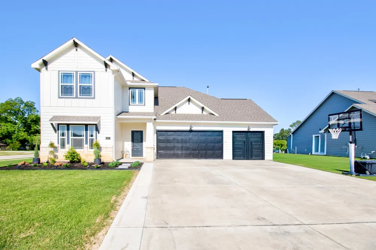
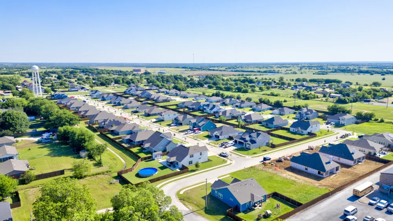
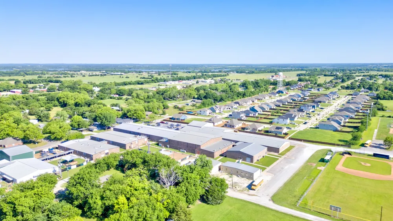
WELCOME HOME! Step into this immaculate residence INCLUDING LOTS OF UPGRADES where modern luxury meets the heart of Tioga. Situated on a 1 third ACRE sprawling corner lot, this 4-bedroom, 3-bathroom masterpiece is designed for those who refuse to compromise on style or space. The Heart of the Home, A dream kitchen, featuring stunning granite countertops, sleek stainless steel GAS & ELECTRIC appliances, and a LARGE central island perfect for gathering. The open-concept living area ILLUMINATES with natural light and centered around a magnificent gas stone fireplace that invites cozy evenings and easy conversation. Escape to a private master suite boasting massive walk-in closets and a spa-inspired bath with a deep soaking tub, separate shower, and dual vanities. Upstairs, discover two oversized secondary bedrooms with walk-in closets and a versatile loft that is ready for you to make the space your own—whether it’s a playroom, office, or media hub! The MULTI-PURPOSE OVERSIZED 3-car garage is a standout feature! UPDATED with professional epoxy flooring and a dedicated mini-split AC-HEAT system, this space is perfect for the car enthusiast, a high-end home gym, or the ultimate climate-controlled man cave. Step outside to an entertainer's paradise. Whether you’re hosting a summer BBQ on the HUGE EXPANED CONCRETE patio or cooling off in the sparkling private 27FT ROUND pool, the oversized Backyard offers a level of privacy and freedom that’s hard to find! Plenty of storage space includes a brand new 8x14 DOUBLE LOFT BARN SHED on concrete pad. Bring your pickiest buyers for this exceptionally well-maintained property—it is truly ready for a family to call home!
Property Details
- Interior
- Decorative Designer Lighting Fixtures, Eat In Kitchen, Granite Counters, Kitchen Island, Loft, Open Floorplan, Pantry, Walk In C
- Fireplaces
- 1
- Cooling
- 1
- Heating
- Central, Fireplaces, Natural Gas
- Cooling Features
- Central Air, Ceiling Fans, Electric
- Bedrooms
- 4
- Bathrooms
- 3.0
- Full Baths
- 3
- Lot Features
- Corner Lot
- Lot Description
- Corner Lot
- Pool Description
- Above Ground, Pool
- Pool Features
- Above Ground, Pool
- Exterior Features
- Lighting, Rain Gutters, Storage
- Exterior Materials
- Lighting, Rain Gutters, Storage
- Acres
- 0.0
- Square Feet
- 2153.0
- Lot Size (sqft)
- 0.315
- Parking Features
- Door Multi, Direct Access, Epoxy Flooring, Garage Faces Front, Inside Entrance, Lighted
- Parking
- 1
- Parking Type
- Garage
- Parking Garage Spaces
- 3.0
- Parking Carport Spaces
- 0.0
- Property Type
- Purchase
- Style
- Farmhouse, Modern, Traditional, Detached
- Property Subtype Additional
- Single Family Residence
- Year Built
- 2023
- Foundation
- Slab
- Roof
- Composition
- Sewer Information
- Public Sewer, Septic Tank
- Utility Features
- Cable Available, Electricity Connected, Natural Gas Available, Phone Available, Sewer Available, Septic Available, Separate Mete
- Appliances
- Some Gas Appliances, Dishwasher, Disposal, Gas Oven, Gas Range, Microwave, Plumbed For Gas
- Subdivision
- Shellye Acres Add
- Community Features
- Community Mailbox, Curbs, Sidewalks
- School District
- Tioga ISD
- Elementary School
- Tioga
- Middle School
- Tioga
- High School
- Tioga
- County
- Grayson
- Region
- Tioga
- Days on Market (Cumulative)
- 119
- Taxes Annual
- $9,146
- HOA
- 1
- HOA Fees
- 300.0
Location
Legal
© 2023 North Texas Real Estate Information Systems, Inc. All rights reserved. Disclaimer: All information deemed reliable but not guaranteed and should be independently verified. All properties are subject to prior sale, change or withdrawal. Neither listing broker(s) nor Britton Pyland shall be responsible for any typographical errors, misinformation, or misprints and shall be held totally harmless. The database information herein is provided from and copyrighted by the North Texas Real Estate Information Systems, Inc. NTREIS data may not be reproduced or redistributed and is only for people viewing this site. All information provided is deemed reliable but is not guaranteed and should be independently verified. The advertisements herein are merely indications to bid and are not offers to sell which may be accepted. All properties are subject to prior sale or withdrawal. All rights are reserved by copyright
Provided By
Listed by Tabatha Polley (#0600097)
Listing Office: KELLER WILLIAMS REALTY (#KWRH05AU)