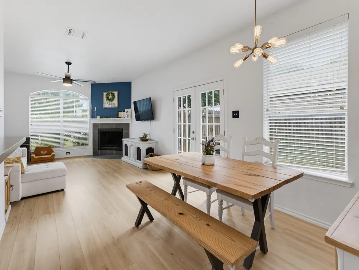
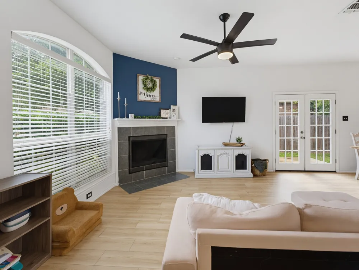
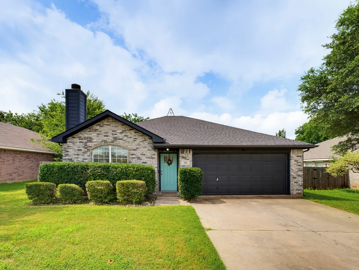

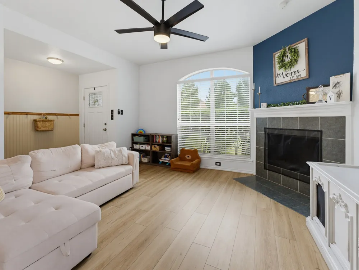
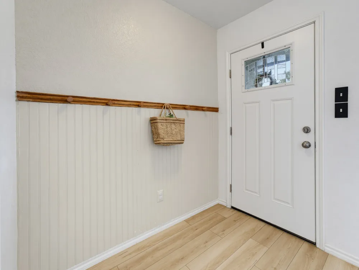
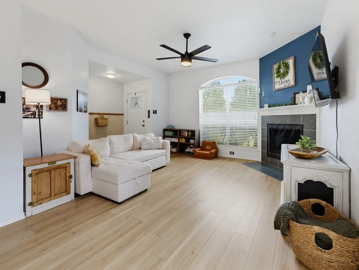
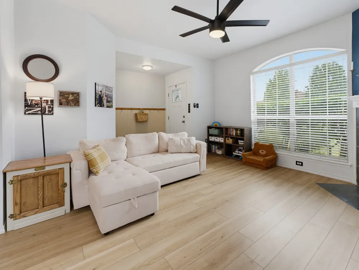
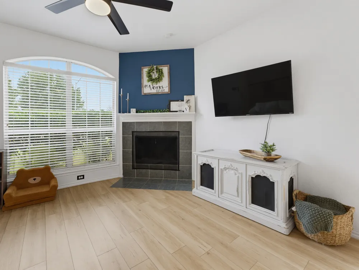
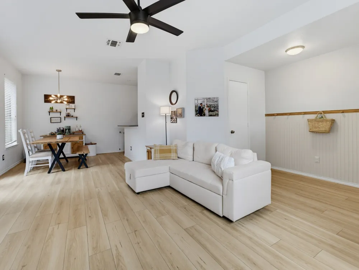
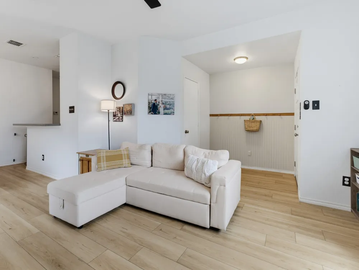
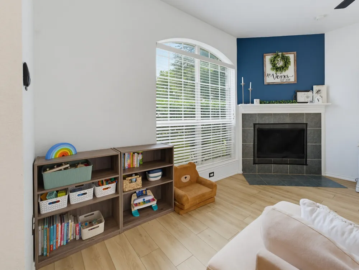
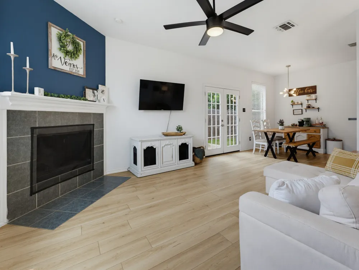
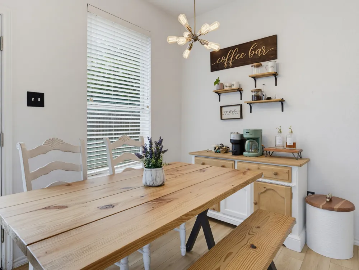
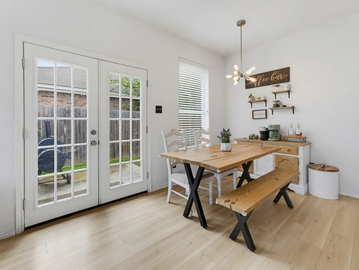
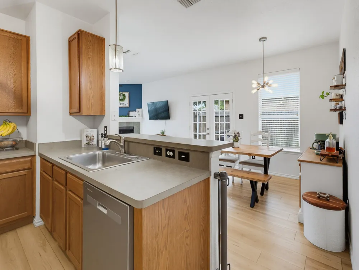
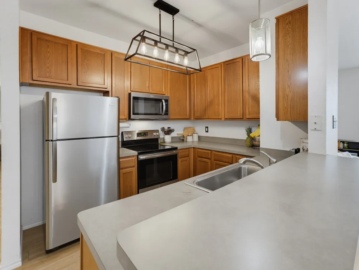
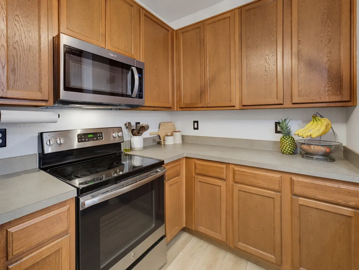
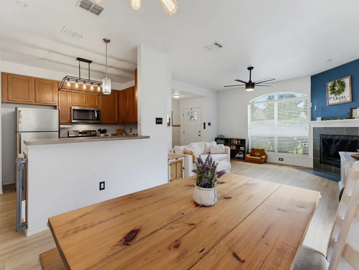
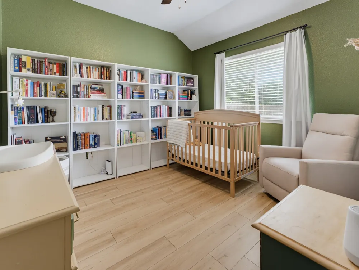
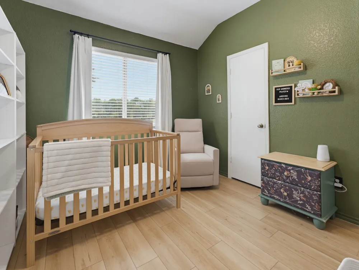
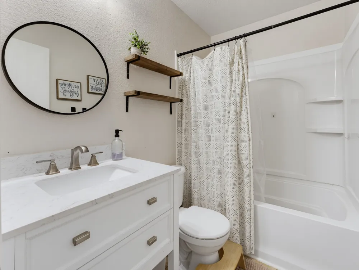
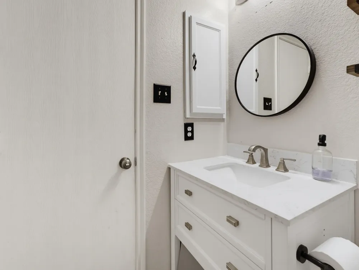
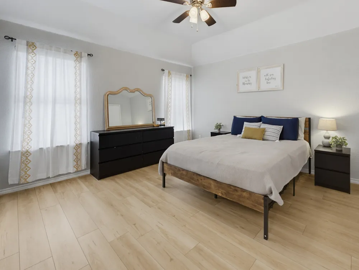
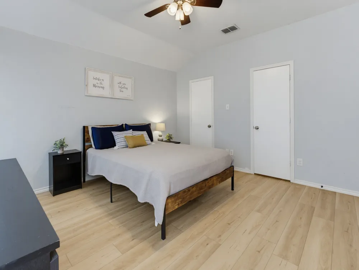
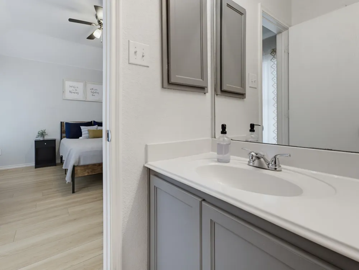
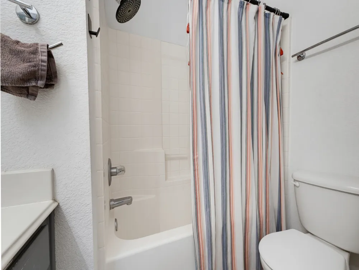
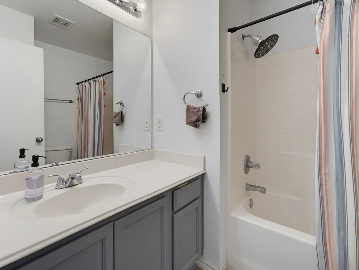
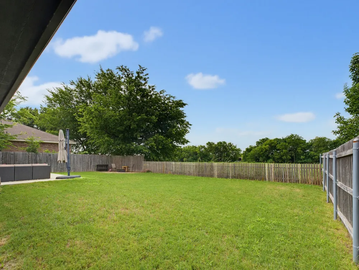
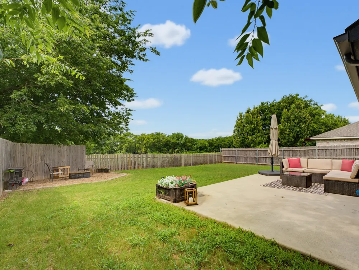
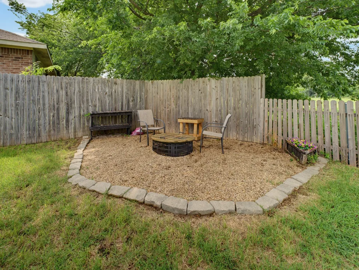
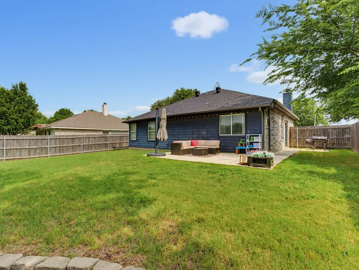
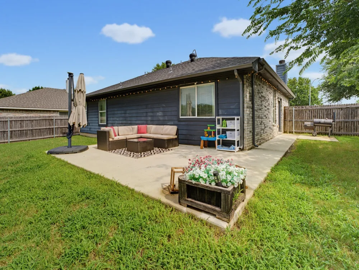
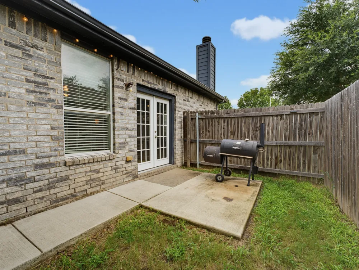
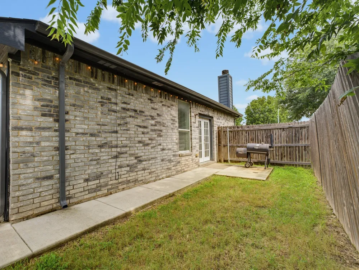
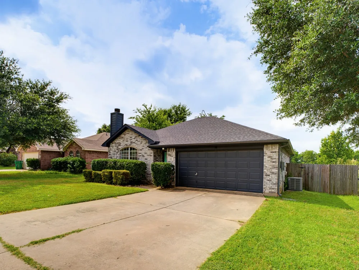
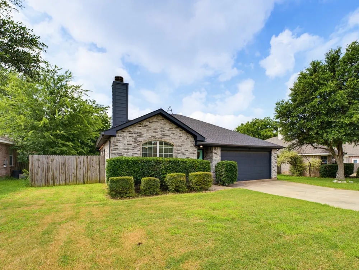
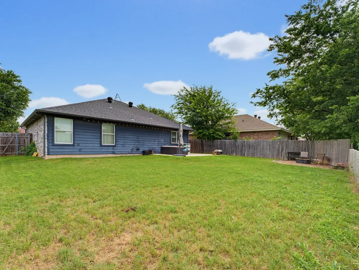
Welcome home to this beautifully maintained 2 bedroom, 2 bathroom home with a 2 car garage that offers the perfect blend of comfort, functionality, and peace of mind with numerous RECENT UPDATES. Step inside to a welcoming living room featuring a cozy fireplace, creating the perfect focal point for relaxing evenings at home. The continuous flooring throughout the home provides a seamless flow and enhances the open, airy feel of the space. The dining area is conveniently located just off the kitchen, making everyday meals and entertaining effortless. The kitchen offers a breakfast bar for additional seating, ample cabinet storage, and a large single basin sink that combines style and practicality. The thoughtful floor plan flows beautifully, with the owner's suite tucked away as a private retreat. The spacious primary bedroom features its own ensuite bathroom and the added bonus of two closets, providing exceptional storage space. A secondary bedroom and full bathroom offer flexibility for guests, family members, or a home office. RECENT IMPROVEMENTS include the roof, HVAC system, water heater, large back patio and new flooring, allowing the next owner to move in with confidence. Outside, you'll love the peaceful backyard setting with views of a green space, creating a tranquil backdrop for morning coffee or evening relaxation. Located within walking distance of a neighborhood park, this move in ready home combines convenience, comfort, and attractive updates in one appealing package. From the cozy fireplace and functional layout to the dual closets in the primary suite and serene backyard views, this home is ready to welcome its next owner.
Property Details
- Interior
- Chandelier, Decorative Designer Lighting Fixtures, Granite Counters, Cable Tv
- Fireplaces
- 1
- Cooling
- 1
- Heating
- Central, Electric
- Cooling Features
- Central Air, Ceiling Fans
- Bedrooms
- 2
- Bathrooms
- 2.0
- Full Baths
- 2
- Lot Features
- Greenbelt, Interior Lot
- Lot Description
- Greenbelt, Interior Lot
- Exterior Features
- Private Yard, Rain Gutters
- Exterior Materials
- Private Yard, Rain Gutters
- Acres
- 0.0
- Square Feet
- 1055.0
- Lot Size (sqft)
- 0.145
- Parking Features
- Door Multi, Driveway, Garage Faces Front, Garage, Garage Door Opener
- Parking
- 1
- Parking Type
- Driveway
- Parking Garage Spaces
- 2.0
- Parking Carport Spaces
- 0.0
- Property Type
- Purchase
- Style
- Traditional, Detached
- Property Subtype Additional
- Single Family Residence
- Year Built
- 2006
- Foundation
- Slab
- Roof
- Composition
- Sewer Information
- Public Sewer
- Utility Source
- Public
- Utility Features
- Electricity Available, Electricity Connected, Natural Gas Available, Sewer Available, Separate Meters, Water Available, Cable Av
- Appliances
- Dishwasher, Electric Cooktop, Electric Range, Electric Water Heater, Disposal, Microwave
- Subdivision
- Crown Point Ph2
- Community Features
- Curbs
- School District
- Northwest ISD
- Elementary School
- Prairievie
- Middle School
- Chisholmtr
- High School
- Northwest
- County
- Wise
- Region
- Rhome
- Days on Market (Cumulative)
- 66
- Taxes Annual
- $4,807
Location
Legal
© 2023 North Texas Real Estate Information Systems, Inc. All rights reserved. Disclaimer: All information deemed reliable but not guaranteed and should be independently verified. All properties are subject to prior sale, change or withdrawal. Neither listing broker(s) nor Britton Pyland shall be responsible for any typographical errors, misinformation, or misprints and shall be held totally harmless. The database information herein is provided from and copyrighted by the North Texas Real Estate Information Systems, Inc. NTREIS data may not be reproduced or redistributed and is only for people viewing this site. All information provided is deemed reliable but is not guaranteed and should be independently verified. The advertisements herein are merely indications to bid and are not offers to sell which may be accepted. All properties are subject to prior sale or withdrawal. All rights are reserved by copyright
Provided By
Listed by Michelle Johnson (#0613892)
Listing Office: Modern Edge Real Estate (#MERE00FW)