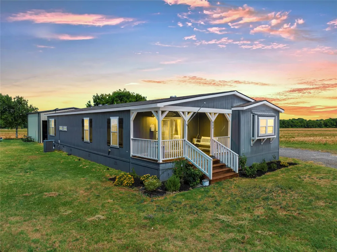
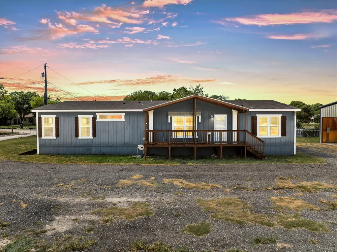
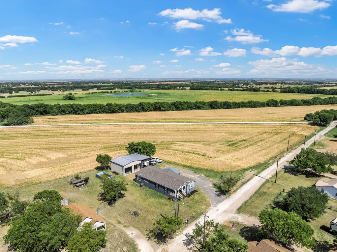
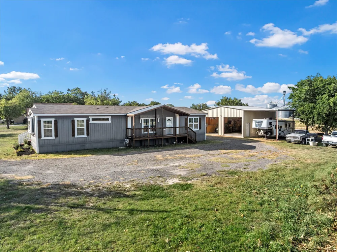
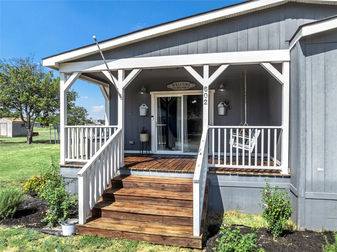
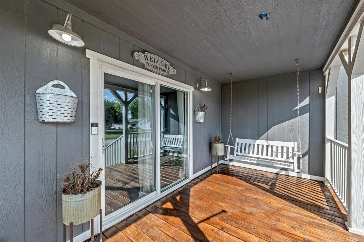
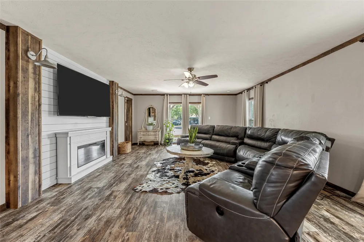
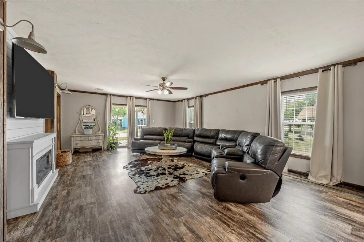
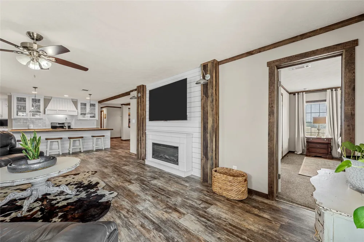
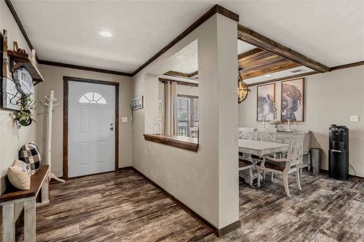
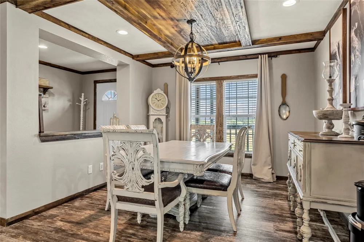
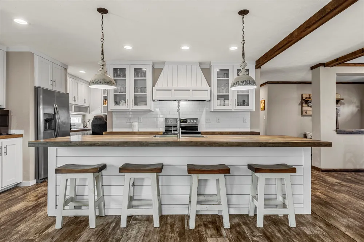
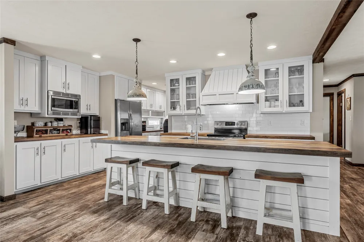
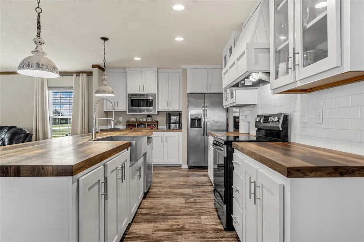
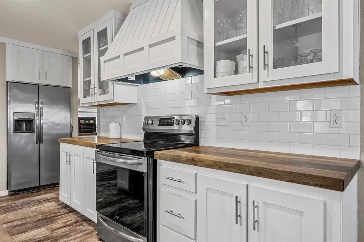
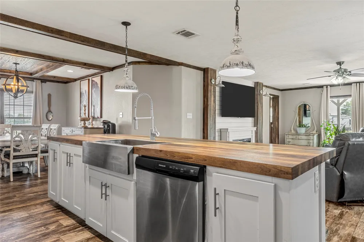
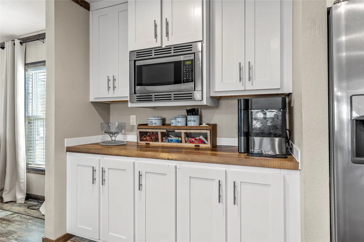
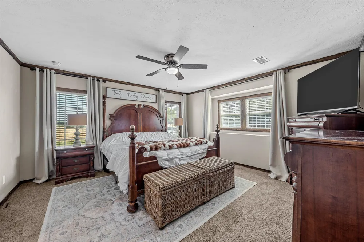
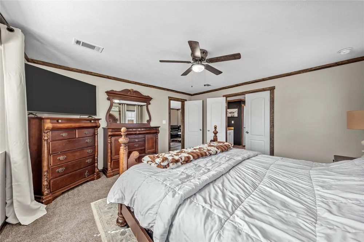
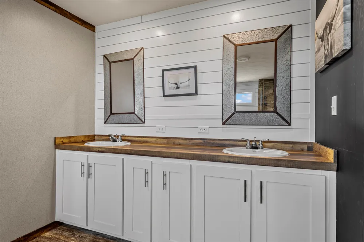
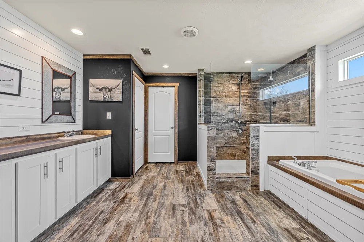
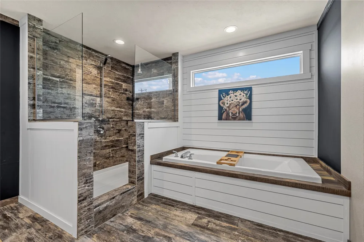
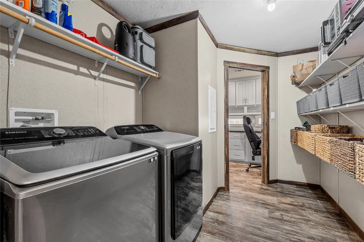
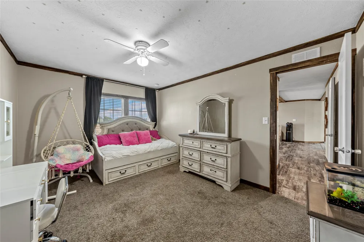
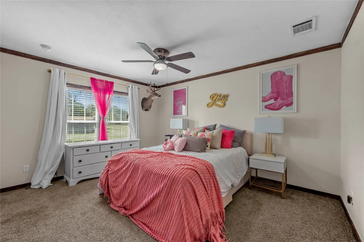
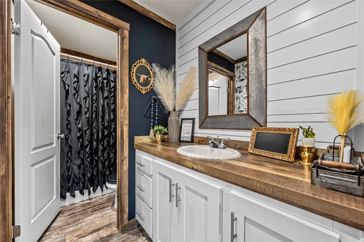
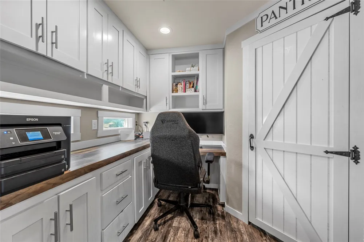
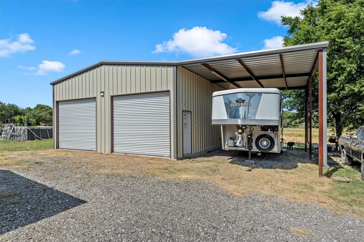
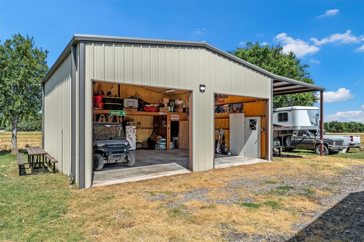
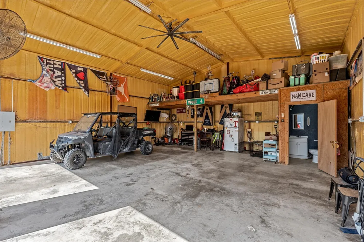
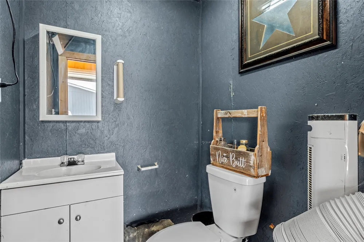
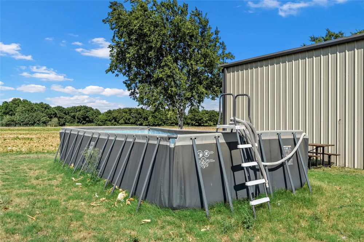
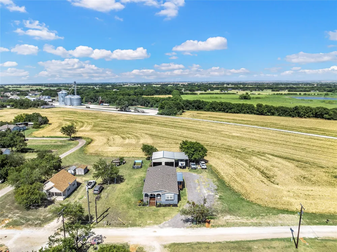
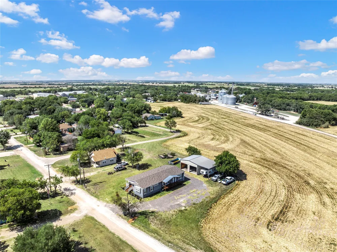
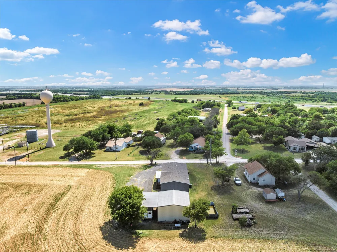
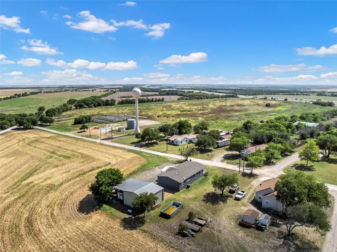
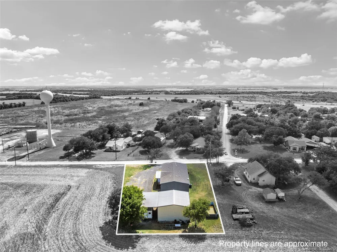
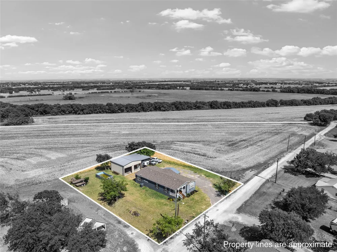
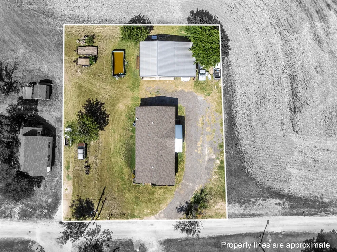
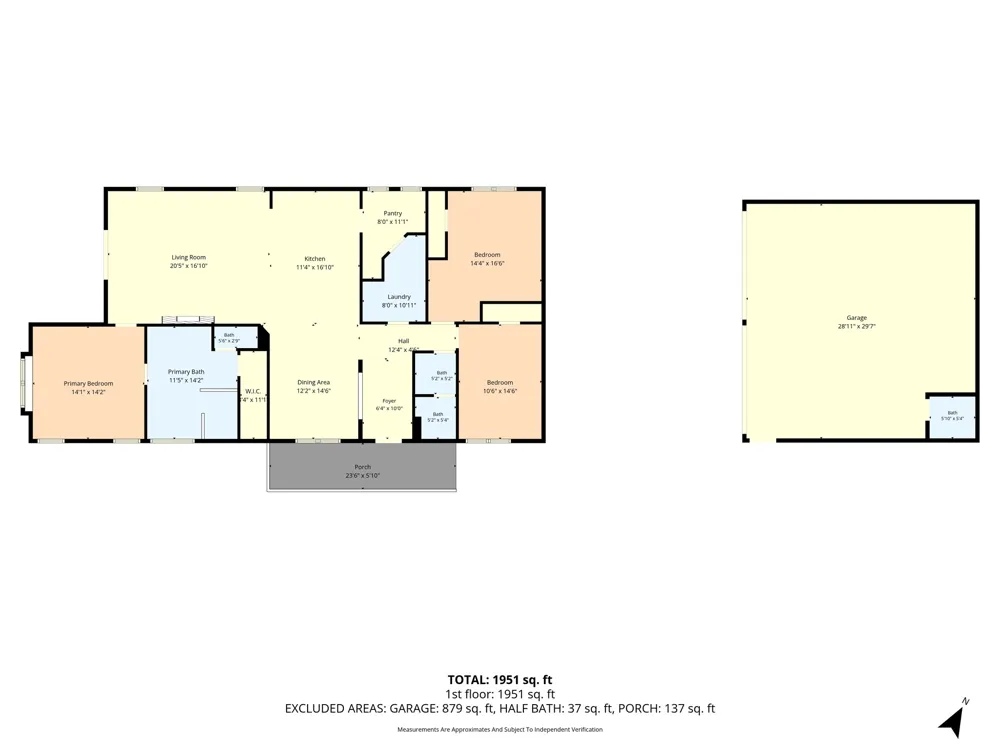
Space to spread out, a shop that steals the show, and the charm of small-town Abbott. This well-maintained 3-bedroom, 2-bath home in Abbott offers nearly 2,000 sq. ft. of thoughtfully designed living space on a spacious 0.34-acre lot with open farmland bordering the property. Enjoy the peaceful feel of country living while benefiting from the convenience of city water and city sewer, a combination that's hard to find. Inside, the open-concept floor plan makes everyday living and entertaining easy. The spacious living room flows into the dining area and kitchen, where you'll find abundant cabinetry, generous counter space, and a walk-in pantry. A dedicated home office with custom built-in cabinetry provides the perfect workspace, while the oversized utility room offers exceptional storage and organization. The private primary suite is designed to help you unwind with double vanities, a soaking tub, an oversized walk-in tile shower, and a large walk-in closet. Two additional bedrooms and a second full bath provide comfortable space for family or guests. The impressive insulated metal shop is ready for just about anything. Complete with oversized roll-up doors, a storage loft, and its own half bath, it's ideal for projects, entertaining, or storing vehicles and equipment. An attached covered lean-to provides additional space for an RV, horse trailer, boat, or extra parking. Outside, you'll also find an above-ground pool for hot Texas afternoons, a covered front porch, and plenty of yard to enjoy. Located in the heart of Abbott with convenient access to I-35, this property offers the best of country living without sacrificing accessibility. Whether you need room for projects, equipment, hobbies, or simply want a property that offers more than the average home, this one checks all the boxes.
Property Details
- Interior
- Built In Features, Double Vanity, Eat In Kitchen, Kitchen Island, Open Floorplan, Walk In Closets
- Cooling
- 1
- Heating
- Central, Electric
- Cooling Features
- Central Air, Ceiling Fans, Electric
- Bedrooms
- 3
- Bathrooms
- 2.0
- Full Baths
- 2
- Pool Description
- Above Ground, Pool
- Pool Features
- Above Ground, Pool
- Acres
- 0.0
- Square Feet
- 1976.0
- Lot Size (sqft)
- 0.34
- Parking Features
- Boat, Covered, Carport, Detached Carport, Driveway, Garage, Deck, Rv Carport, Rv Access Parking, Storage
- Parking
- 1
- Parking Type
- Carport
- Parking Garage Spaces
- 2.0
- Parking Carport Spaces
- 1.0
- Property Type
- Purchase
- Style
- Detached
- Property Subtype Additional
- Single Family Residence
- Year Built
- 2018
- Sewer Information
- Public Sewer
- Utility Source
- Public
- Utility Features
- Sewer Available, Water Available
- Appliances
- Dishwasher, Electric Range, Electric Water Heater, Microwave
- Subdivision
- T CARTER
- School District
- Abbott ISD
- Elementary School
- Abbott
- Middle School
- Abbott
- High School
- Abbott
- County
- Hill
- Region
- Abbott
- Days on Market (Cumulative)
- 28
- Taxes Annual
- $685
Location
Legal
© 2023 North Texas Real Estate Information Systems, Inc. All rights reserved. Disclaimer: All information deemed reliable but not guaranteed and should be independently verified. All properties are subject to prior sale, change or withdrawal. Neither listing broker(s) nor Britton Pyland shall be responsible for any typographical errors, misinformation, or misprints and shall be held totally harmless. The database information herein is provided from and copyrighted by the North Texas Real Estate Information Systems, Inc. NTREIS data may not be reproduced or redistributed and is only for people viewing this site. All information provided is deemed reliable but is not guaranteed and should be independently verified. The advertisements herein are merely indications to bid and are not offers to sell which may be accepted. All properties are subject to prior sale or withdrawal. All rights are reserved by copyright
Provided By
Listed by Katie Miller (#0711670)
Listing Office: Real Broker, LLC (#REAY02AR)