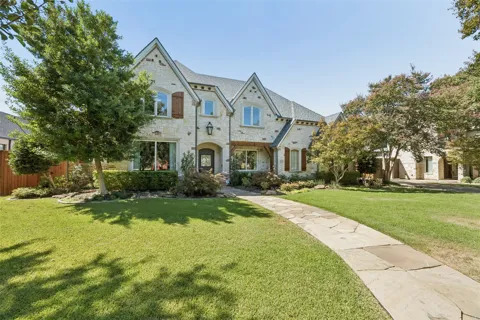
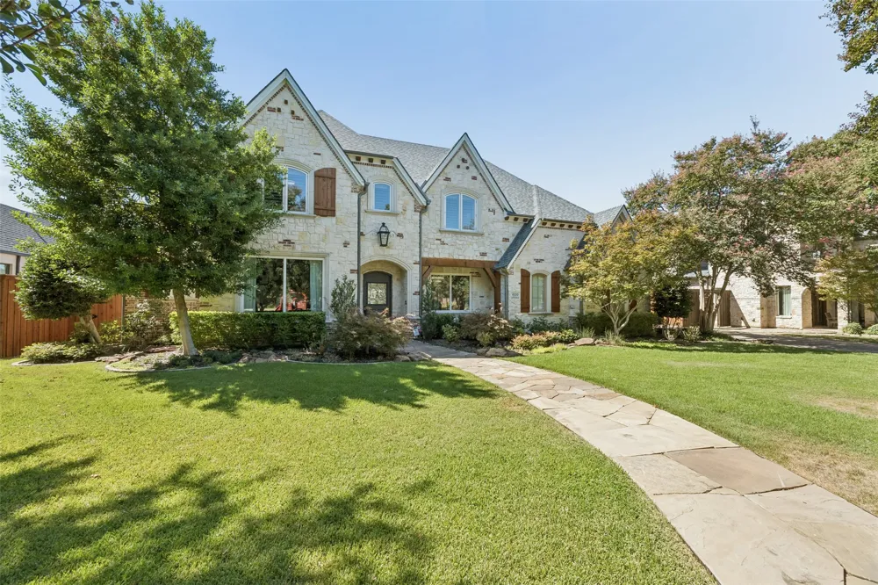
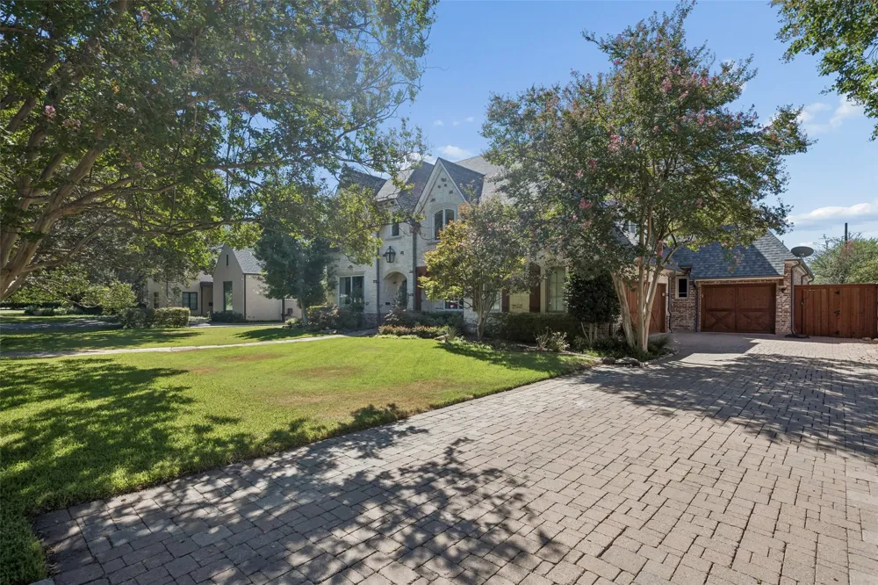
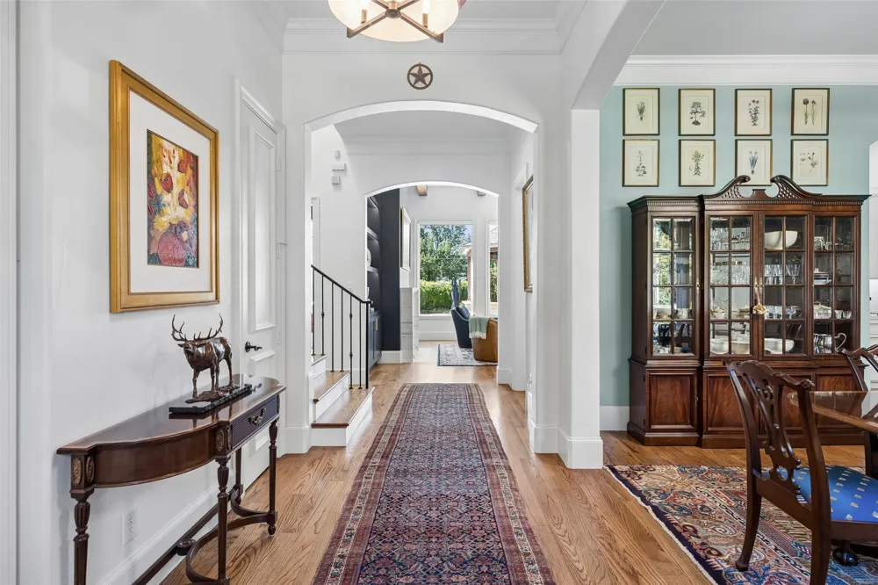
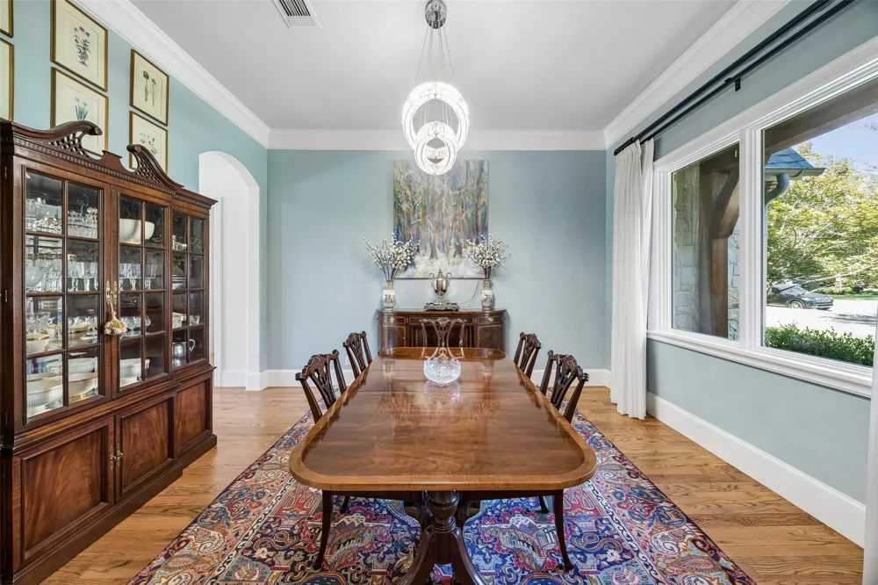
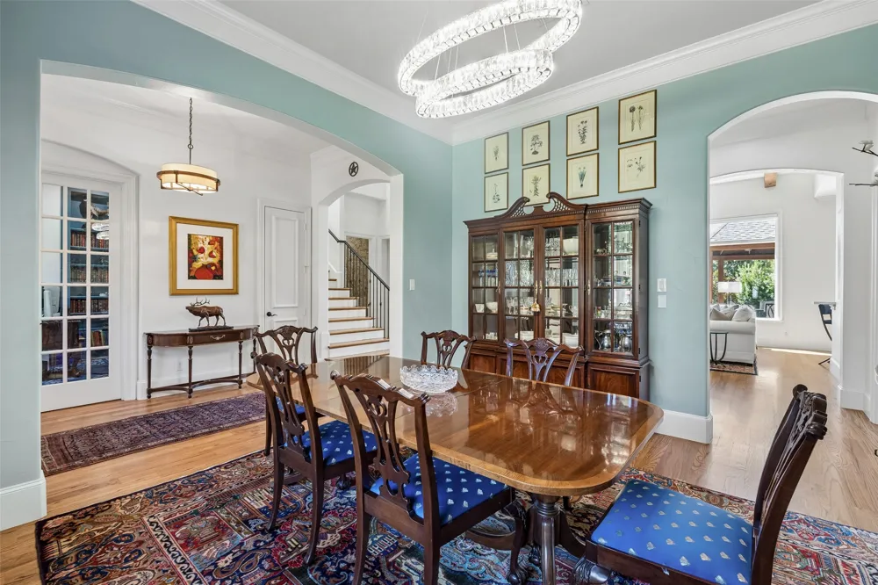
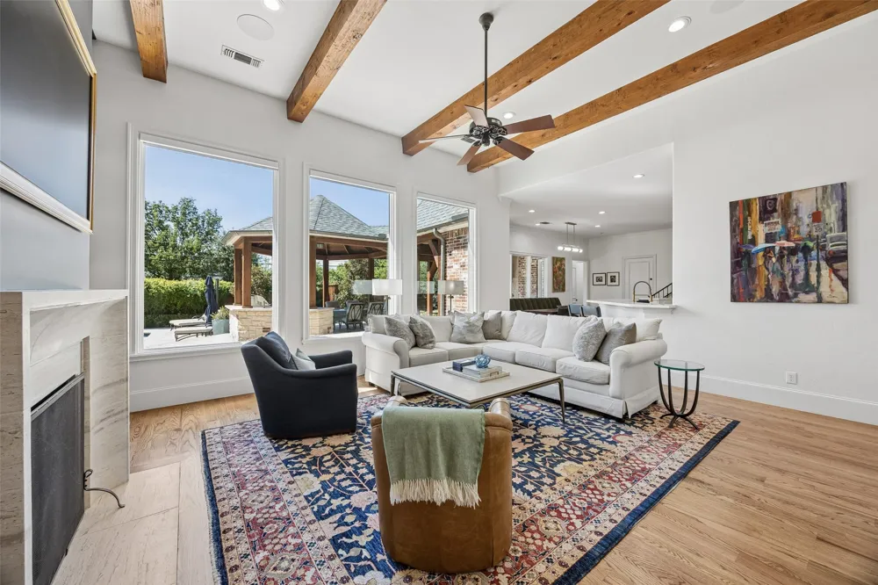
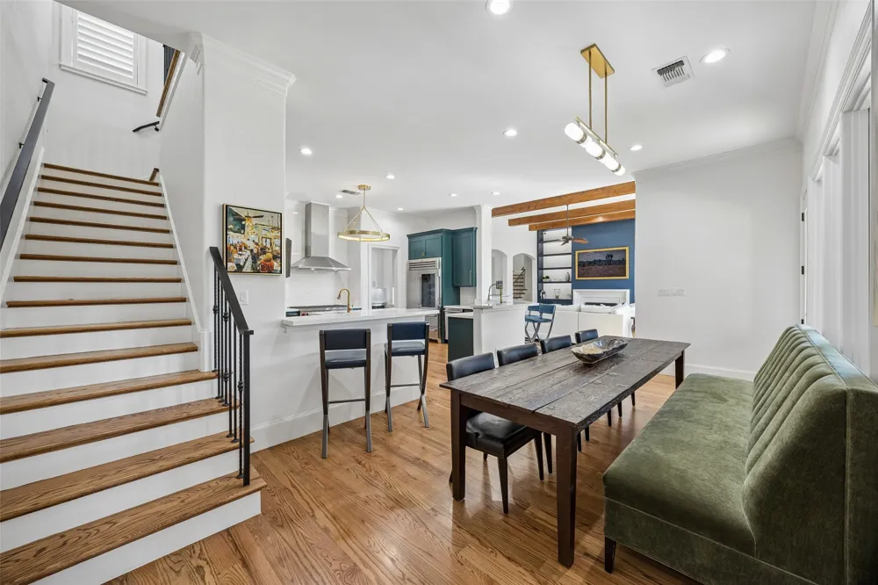
Pristine Preston Hollow residence where timeless elegance meets extensive modern enhancements. Offering 5,872 SF of beautifully appointed living space, this light-filled home features thoughtfully curated finishes and new hardwoods throughout.
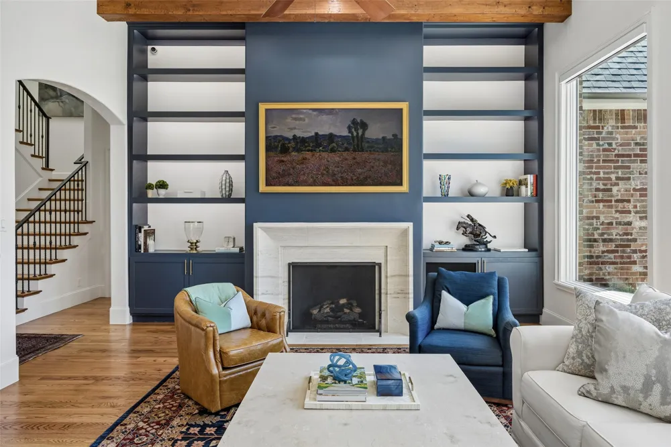
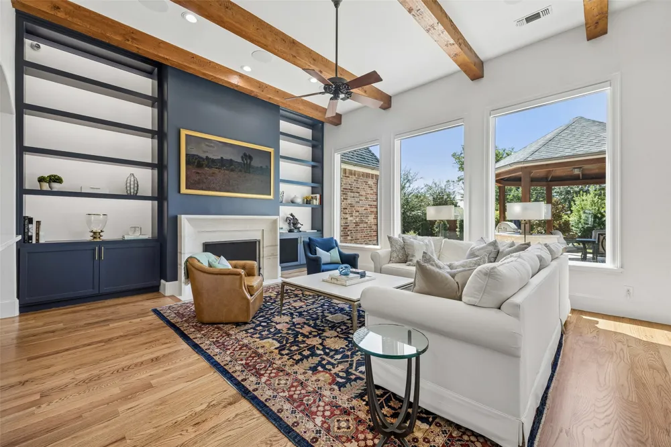
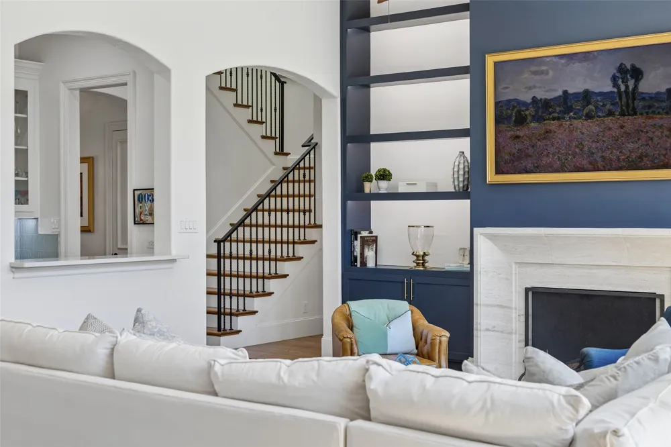
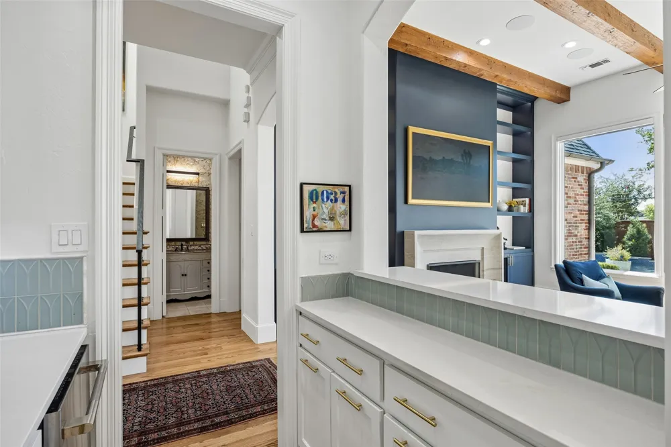
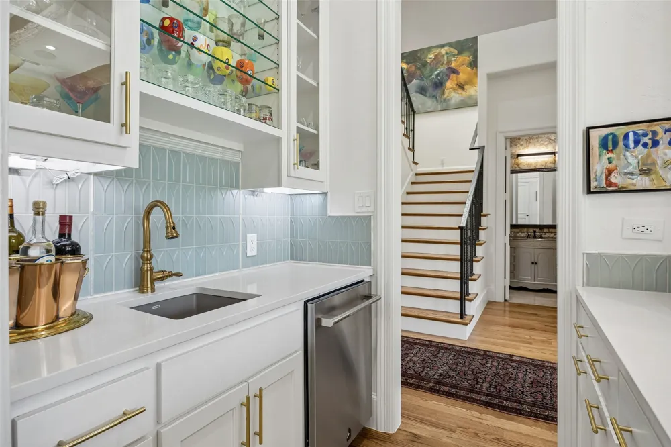
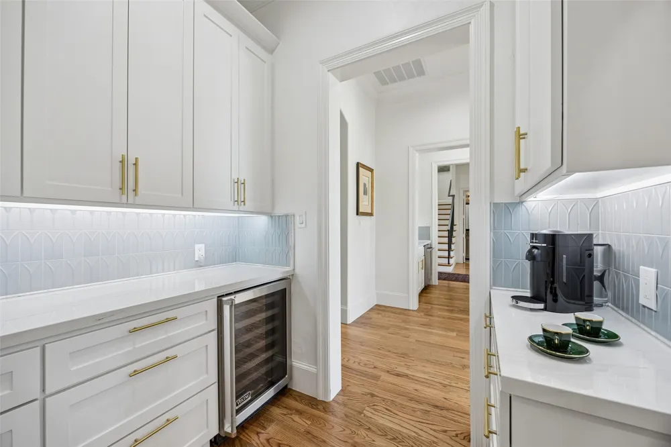
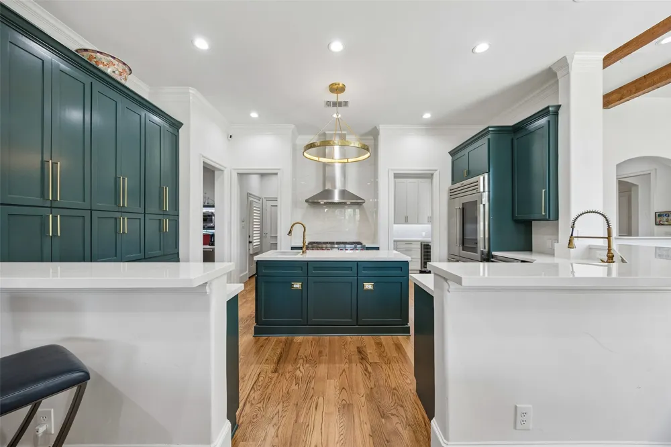
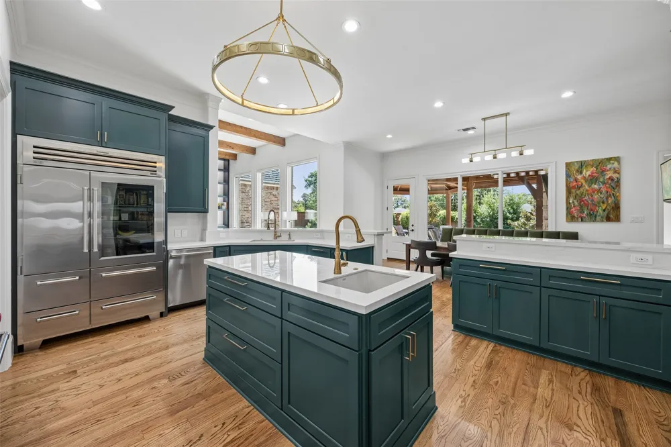
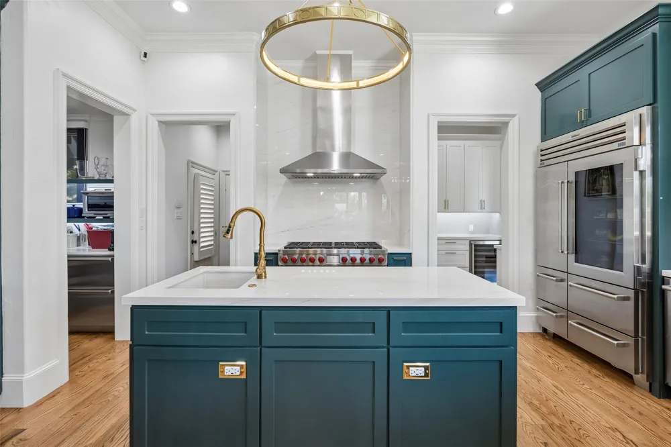
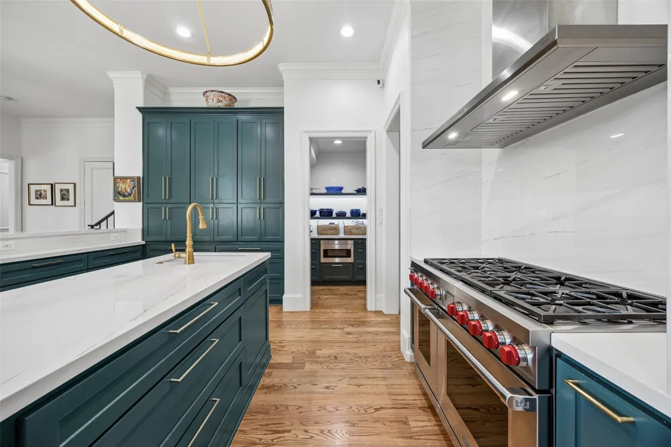
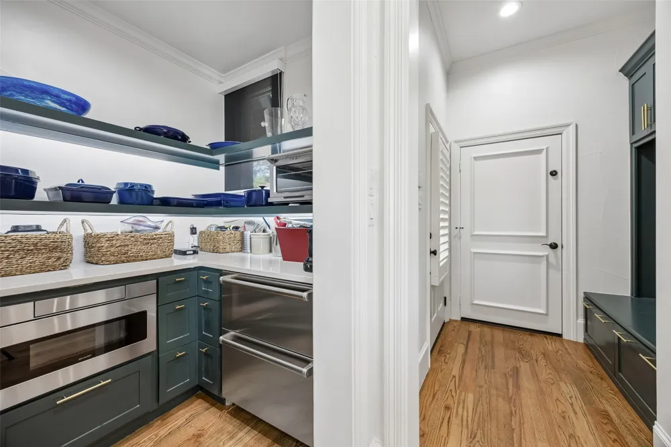
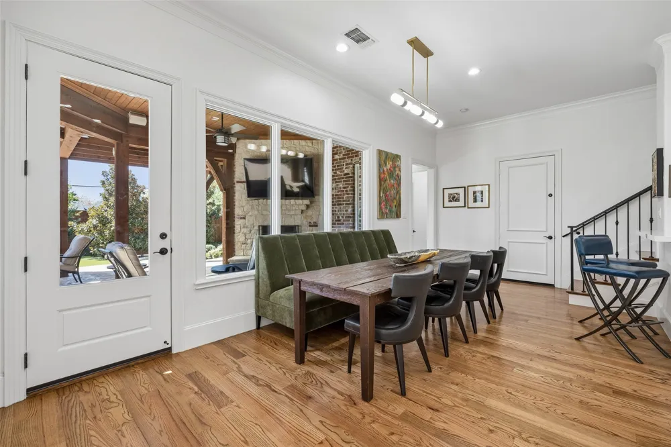
The completely remodeled chef’s kitchen features top-of-the-line appliances, custom cabinetry, porcelain countertops, plus a stylish bar area. The spacious family room showcases a striking fireplace, built-ins, walls of windows, and serene views of the lushly landscaped backyard. The main living spaces are complemented by a wet bar, coffee nook, large walk-in pantry, and generous butler’s pantry.
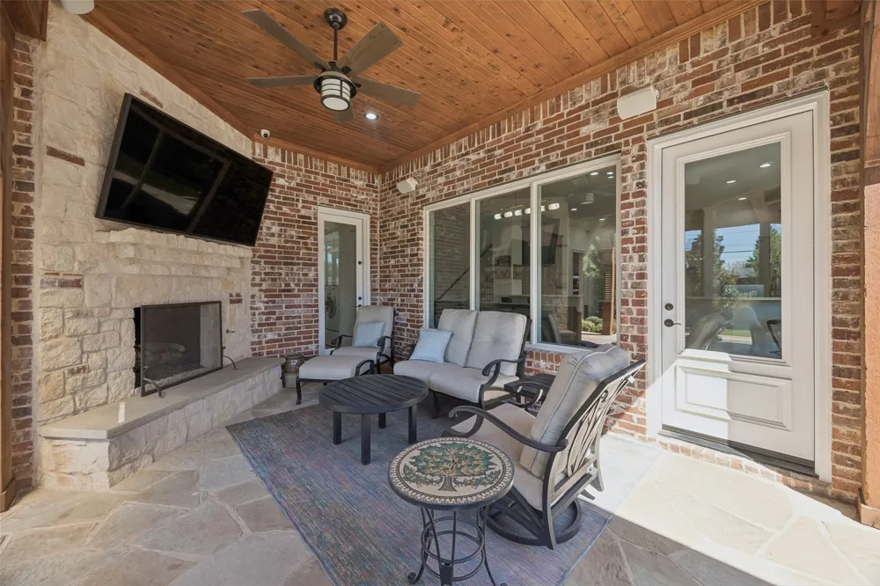
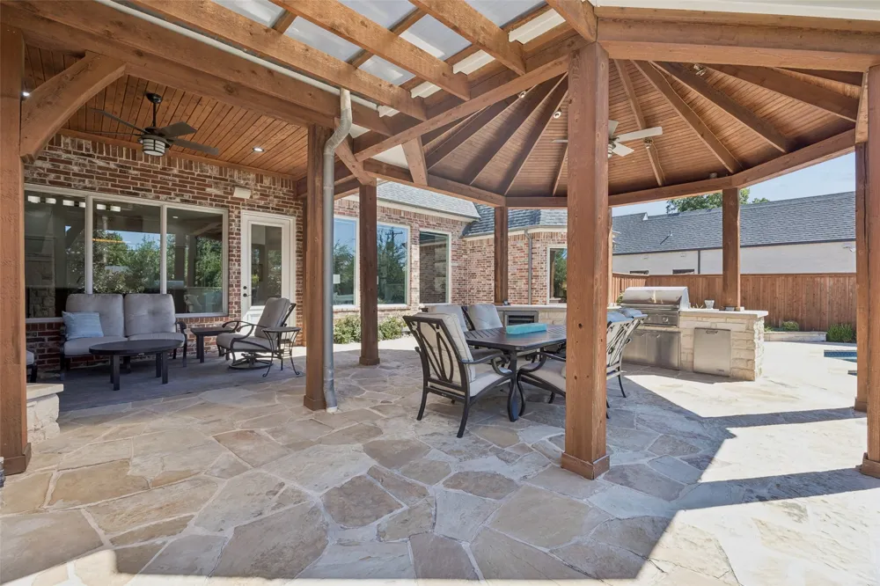
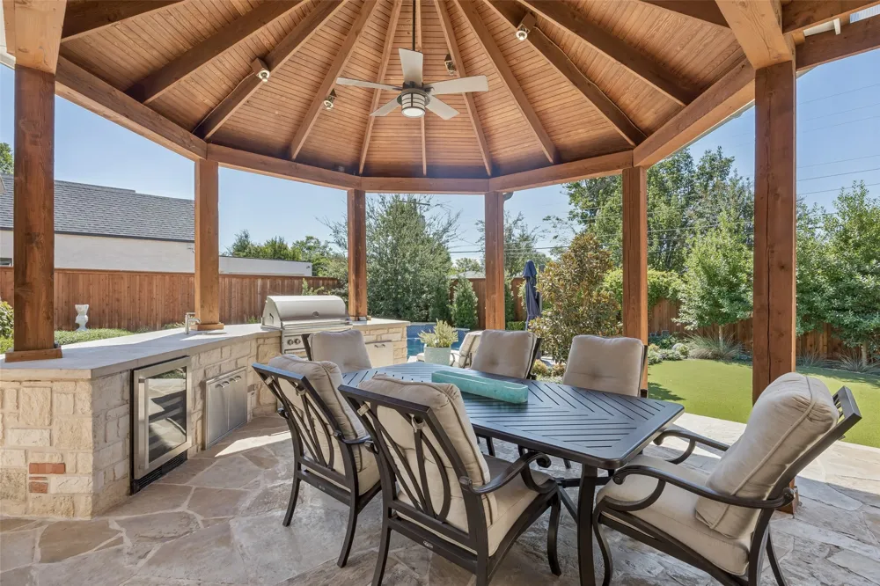
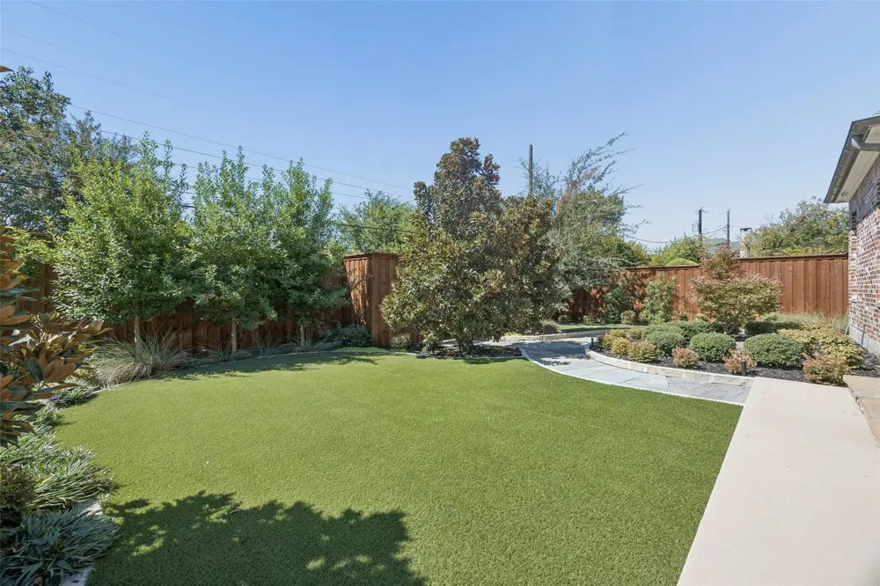
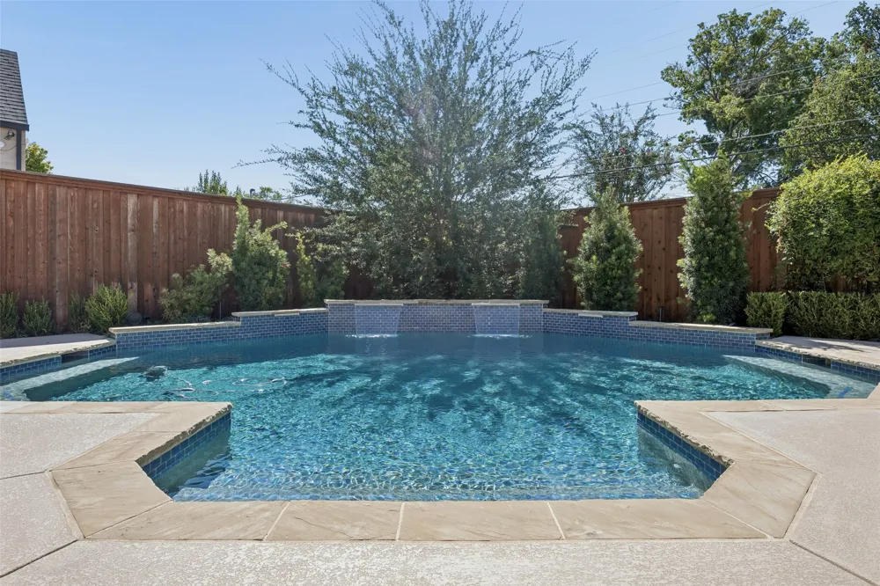
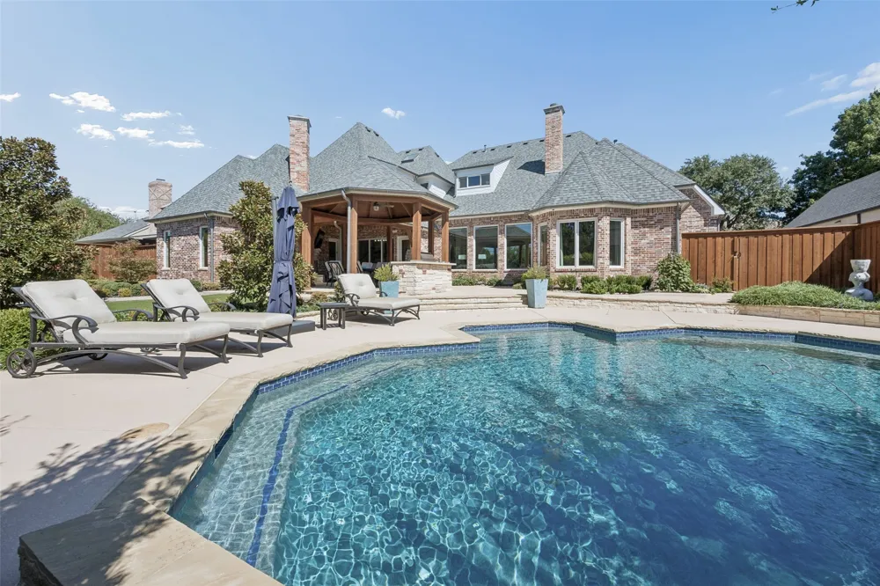
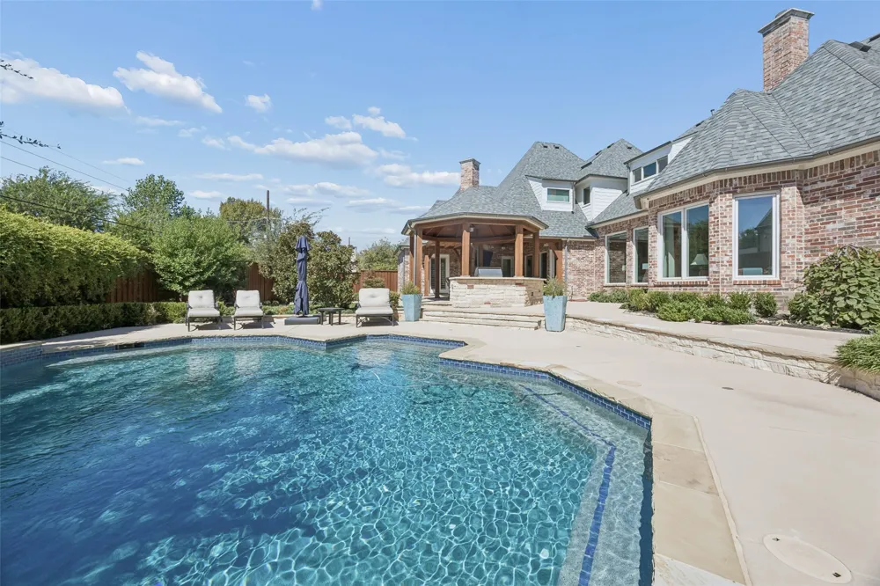
Step outside to a private outdoor retreat with heated pool, new landscaping and exterior lighting. An expansive entertaining area is fit with integrated sound, outdoor kitchen, stone fireplace and covered dining area.
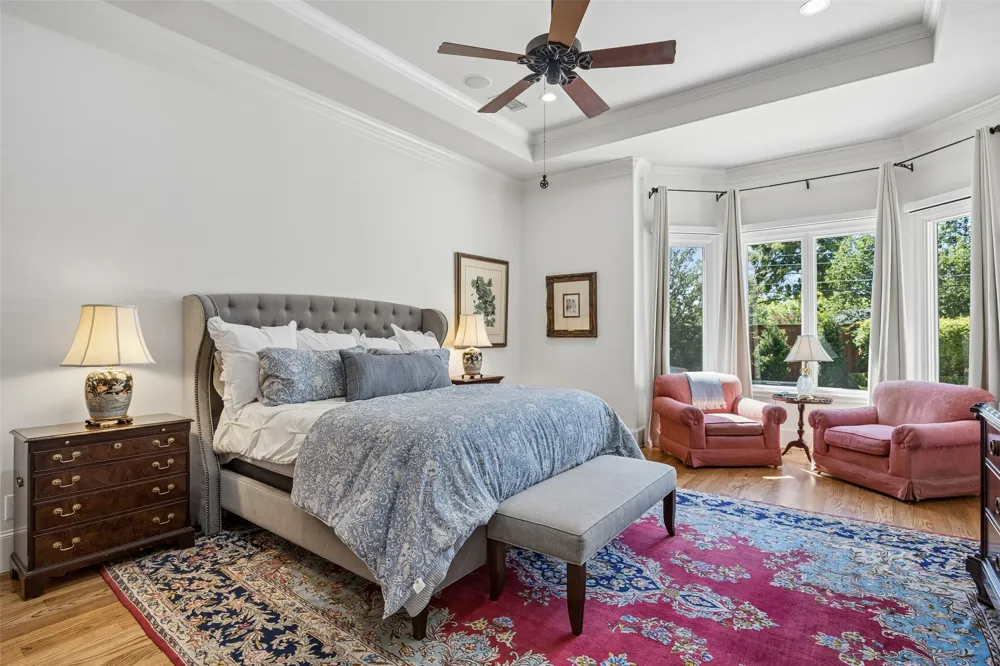
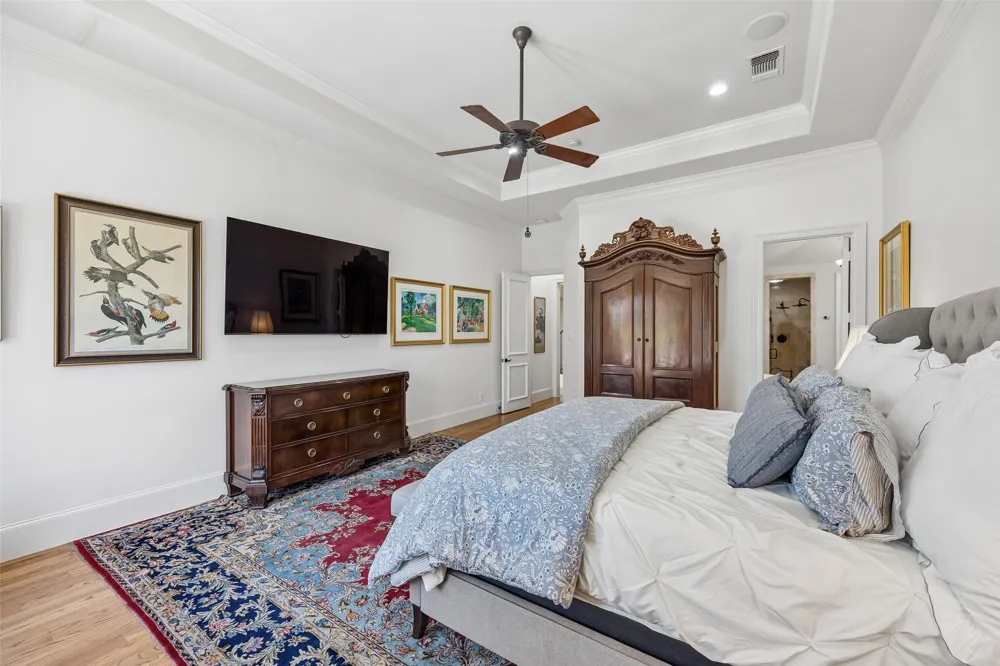
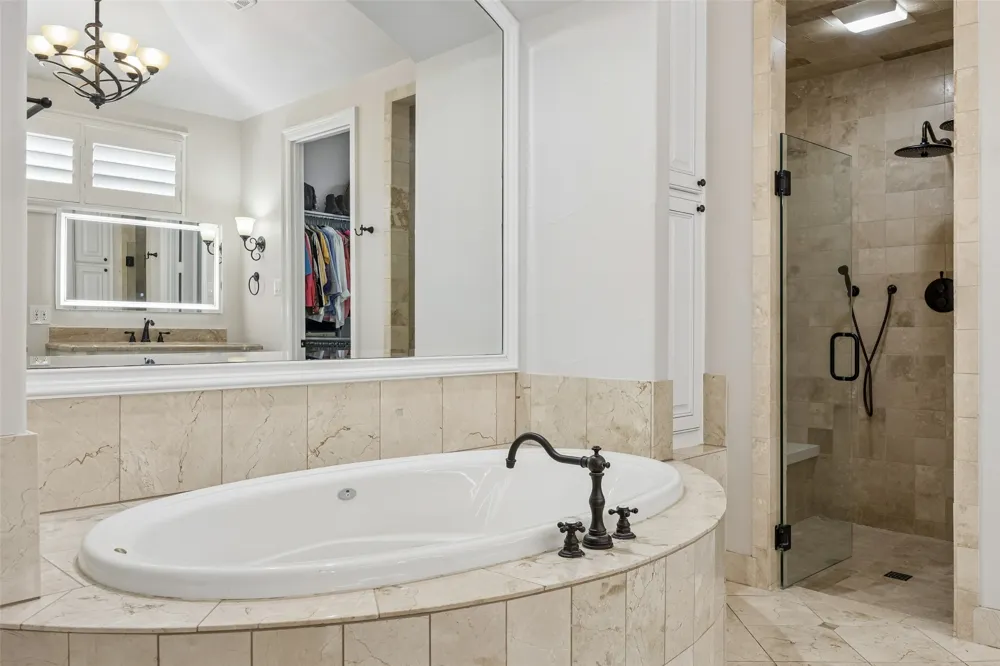
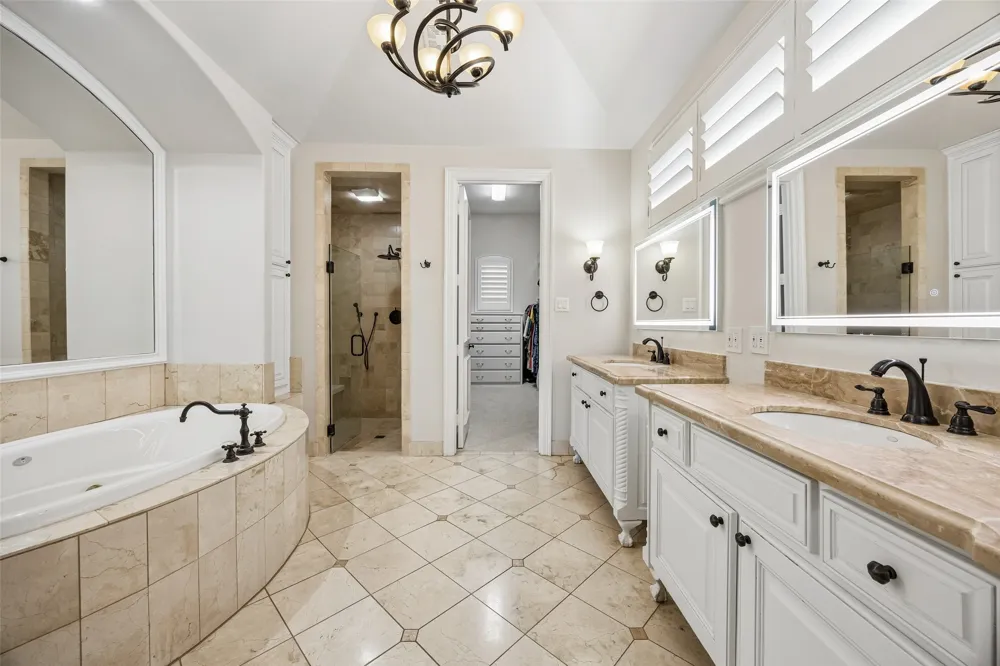
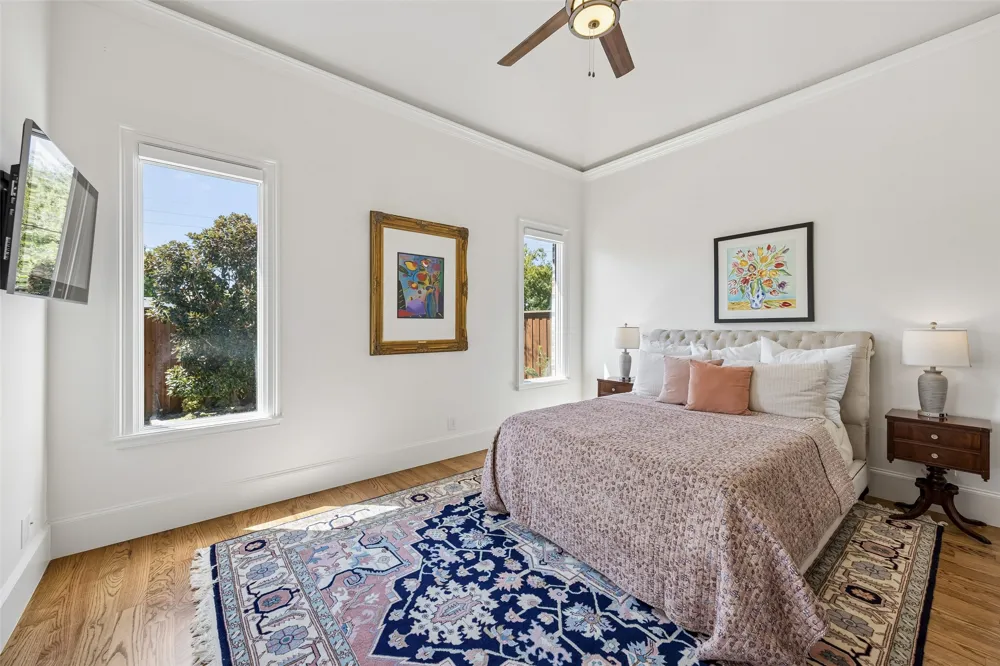
The oversized first-floor primary suite offers a comfortable sitting area and spa-inspired bath with dual vanities, and two custom walk-in closets. A private guest suite with full bath is also conveniently located on the main level.
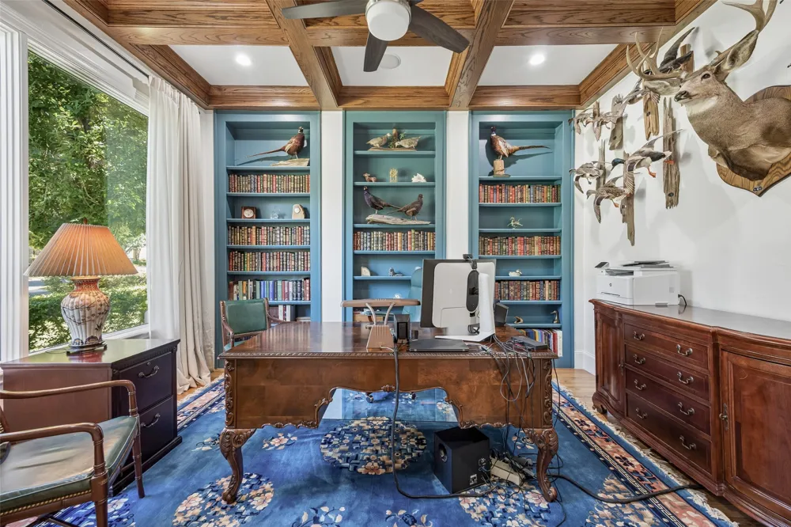
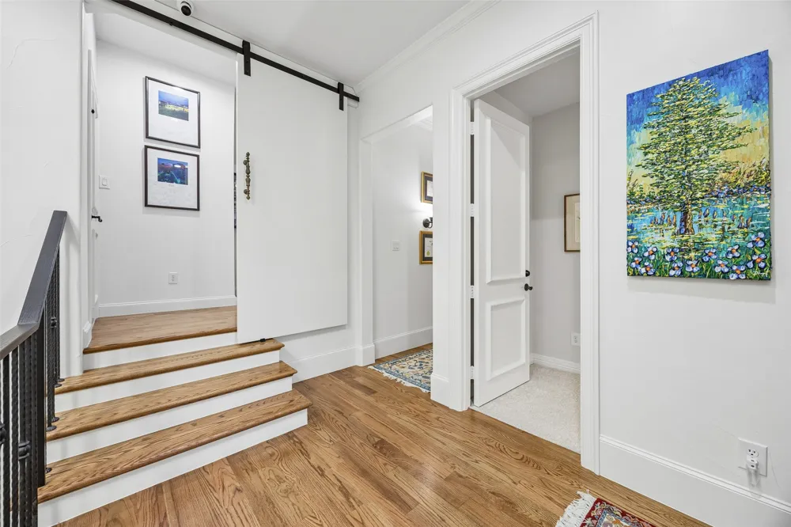
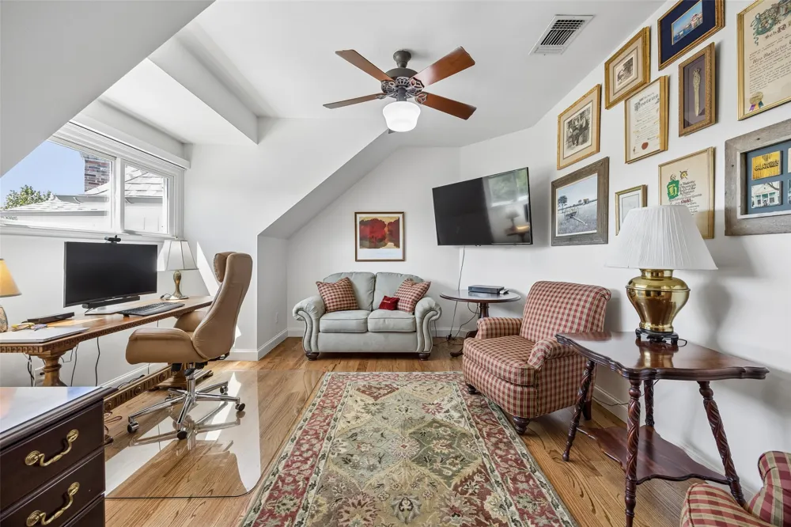
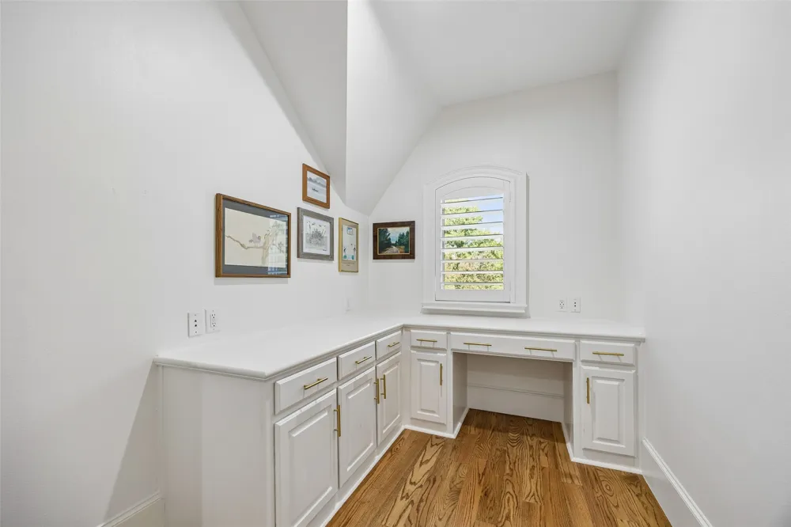
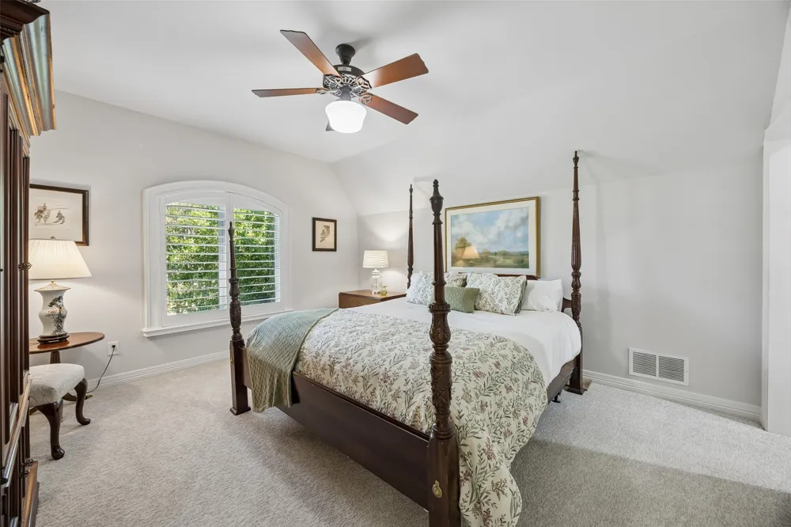
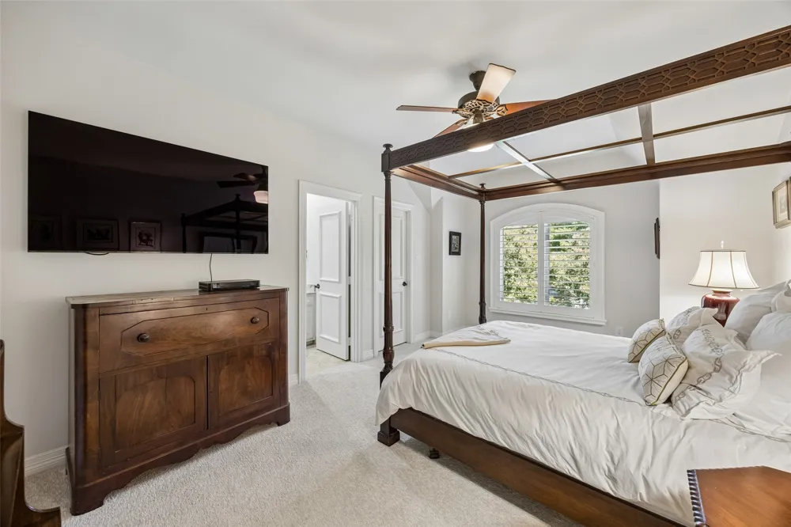
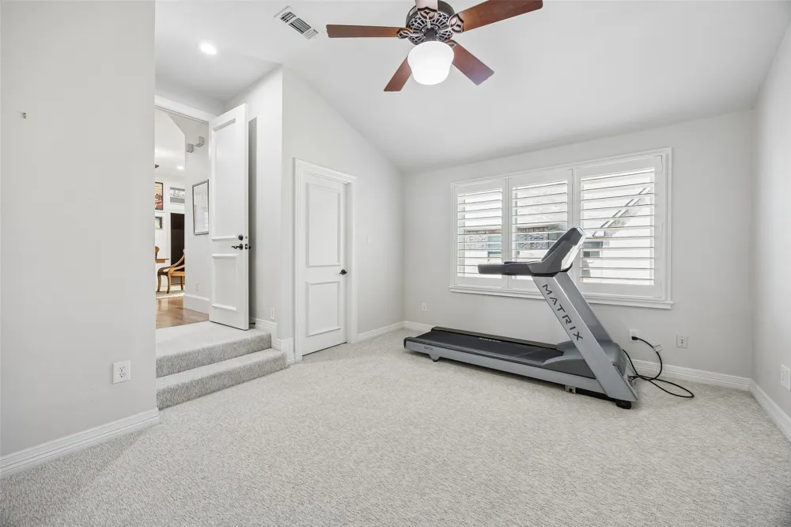
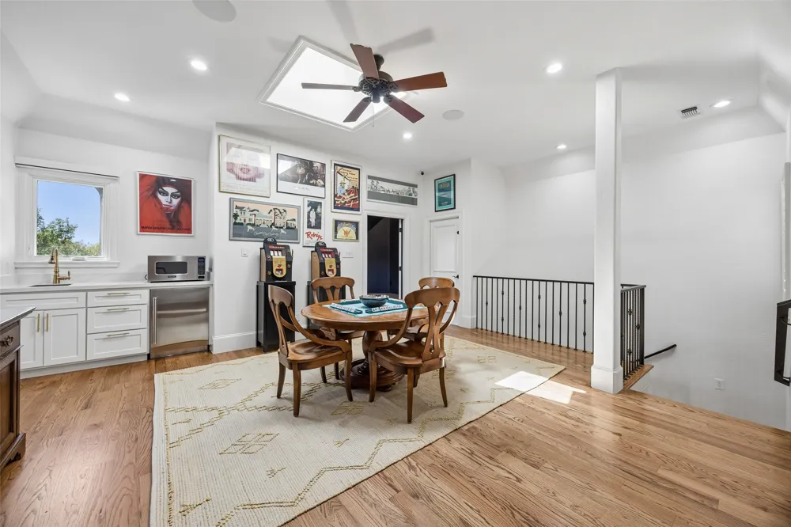
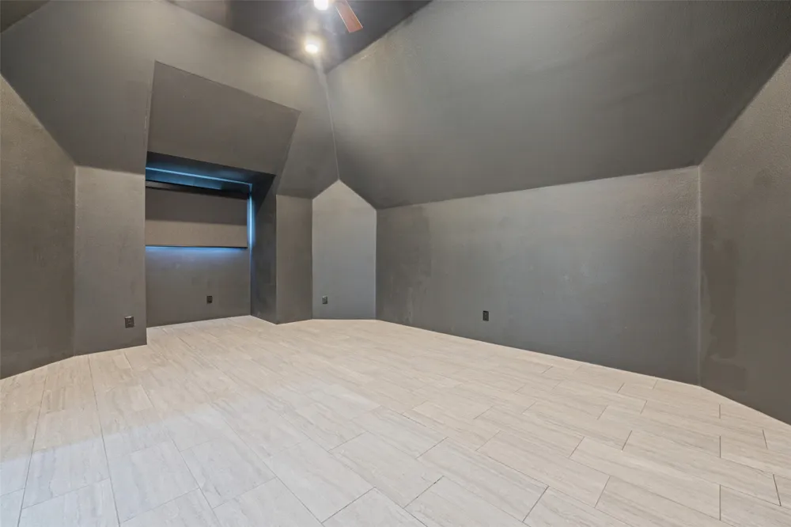
Upstairs, a thoughtfully designed floor plan offers exceptional flexibility with a game room, bonus or media room, study nook, craft room, generous storage, and three additional bedrooms, each with an en suite bath.
Extensive recent improvements include a new roof, windows, custom window treatments with plantation shutters and automated blinds, fresh interior and exterior paint, and enhanced AV capabilities with a Control4 system. Additional updates include custom fireplace surround with illuminated built-ins, new landscaping, turfed backyard, repainted exterior trim, new gutters, insulated doors, Tesla charger, and enhanced garage systems.
A rare opportunity to own a meticulously updated and exceptionally maintained residence in one of Dallas’ most sought-after neighborhoods, offering an elevated blend of classic sophistication, modern comfort, and effortless indoor-outdoor living.
Property Details
- Interior
- Wet Bar, Built In Features, Dry Bar, Decorative Designer Lighting Fixtures, Granite Counters, High Speed Internet, Kitchen Islan
- Fireplaces
- 2
- Cooling
- 1
- Heating
- Central, Natural Gas, Zoned
- Cooling Features
- Central Air, Ceiling Fans, Electric, Zoned
- Bedrooms
- 5
- Bathrooms
- 5.5
- Full Baths
- 5
- Half Baths
- 1
- Lot Features
- Interior Lot, Landscaped, Sprinkler System
- Lot Description
- Interior Lot, Landscaped, Sprinkler System
- Pool Description
- Gunite, Heated, In Ground, Outdoor Pool, Pool, Waterfall, Water Feature
- Pool Features
- Gunite, Heated, In Ground, Outdoor Pool, Pool, Waterfall, Water Feature
- Exterior Features
- Built In Barbecue, Barbecue, Gas Grill, Outdoor Grill, Outdoor Living Area, Private Yard, Rain Gutters
- Exterior Materials
- Built In Barbecue, Barbecue, Gas Grill, Outdoor Grill, Outdoor Living Area, Private Yard, Rain Gutters
- Acres
- 0.0
- Square Feet
- 5872.0
- Lot Size (sqft)
- 0.365
- Parking Features
- Driveway, Epoxy Flooring, Electric Vehicle Charging Stations, Garage, Garage Door Opener, Kitchen Level, Garage Faces Side
- Parking
- 1
- Parking Type
- Driveway
- Parking Garage Spaces
- 3.0
- Parking Carport Spaces
- 0.0
- Property Type
- Purchase
- Style
- English, Traditional, Detached
- Property Subtype Additional
- Single Family Residence
- Year Built
- 2006
- Foundation
- Combination
- Roof
- Composition
- Sewer Information
- Public Sewer
- Utility Source
- Public
- Utility Features
- Sewer Available, Water Available, Cable Available
- Appliances
- Some Gas Appliances, Built In Refrigerator, Dishwasher, Disposal, Gas Range, Microwave, Plumbed For Gas, Range, Refrigerator, So
- Subdivision
- Preston Royal
- Community Features
- Curbs
- School District
- Dallas ISD
- Elementary School
- Kramer
- Middle School
- Benjamin Franklin
- High School
- Hillcrest
- County
- Dallas
- Region
- Dallas
Location
Legal
© 2023 North Texas Real Estate Information Systems, Inc. All rights reserved. Disclaimer: All information deemed reliable but not guaranteed and should be independently verified. All properties are subject to prior sale, change or withdrawal. Neither listing broker(s) nor Britton Pyland shall be responsible for any typographical errors, misinformation, or misprints and shall be held totally harmless. The database information herein is provided from and copyrighted by the North Texas Real Estate Information Systems, Inc. NTREIS data may not be reproduced or redistributed and is only for people viewing this site. All information provided is deemed reliable but is not guaranteed and should be independently verified. The advertisements herein are merely indications to bid and are not offers to sell which may be accepted. All properties are subject to prior sale or withdrawal. All rights are reserved by copyright
Provided By
Listed by Annalee Aston (#0677648)
Listing Office: Compass RE Texas, LLC. (#CMPS01)