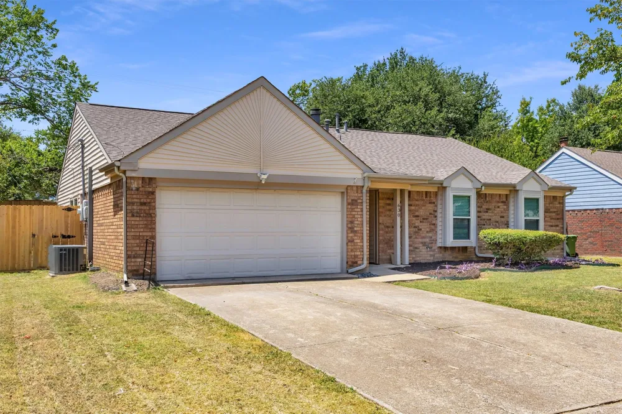
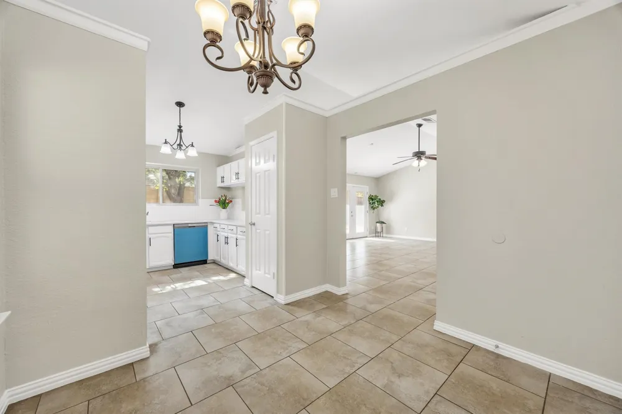
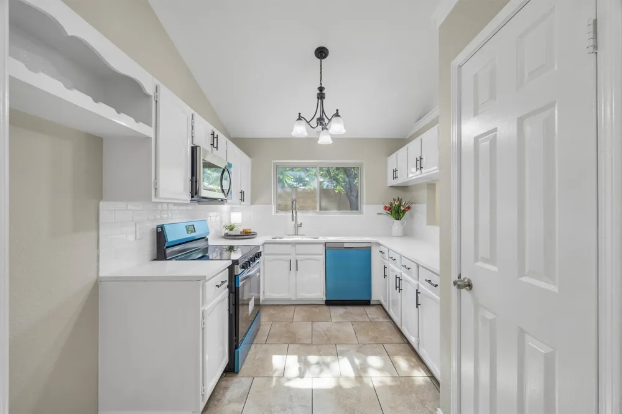
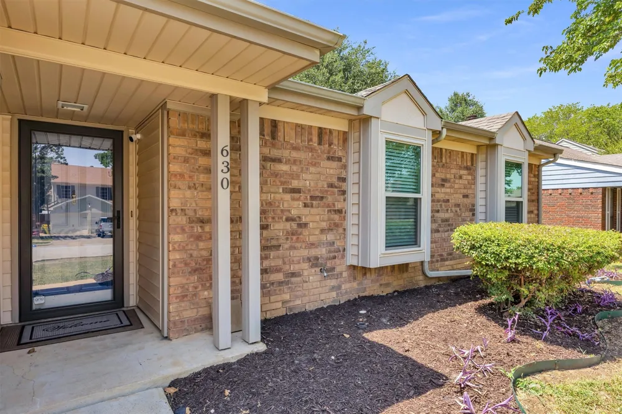
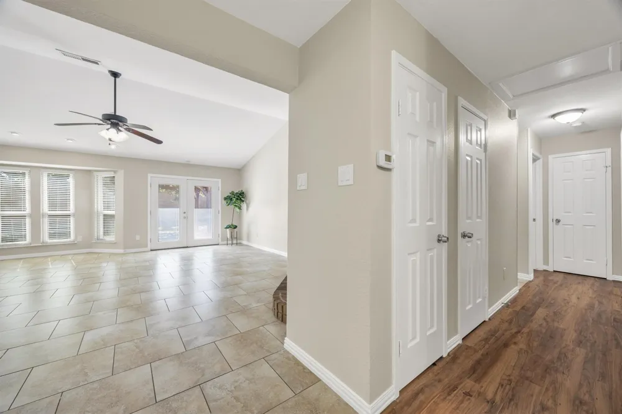
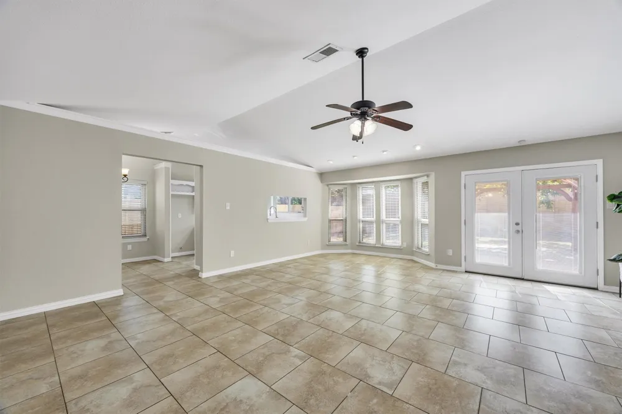
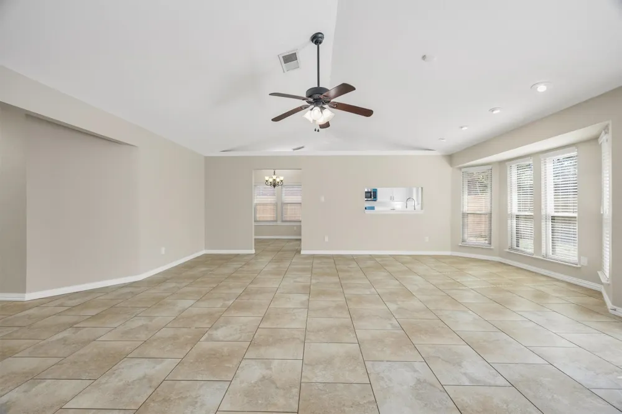
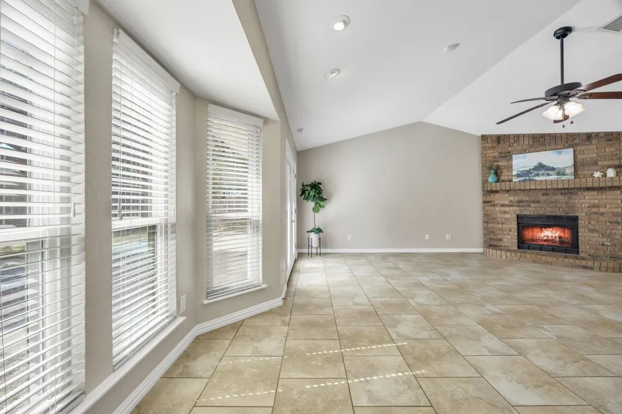
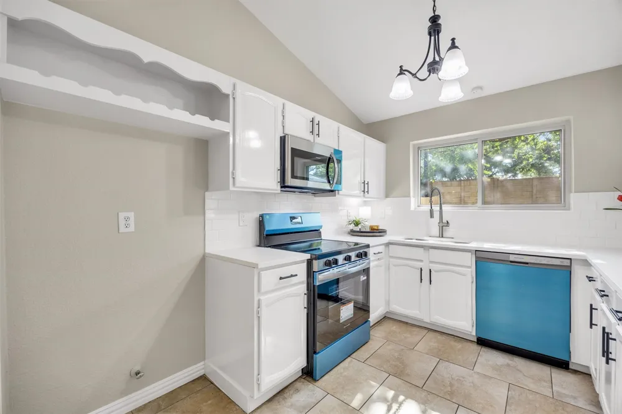
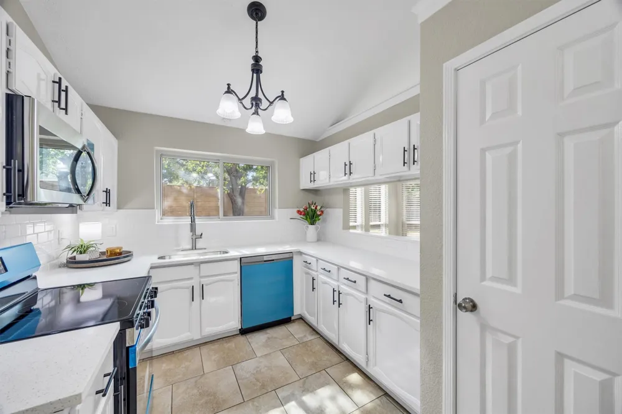
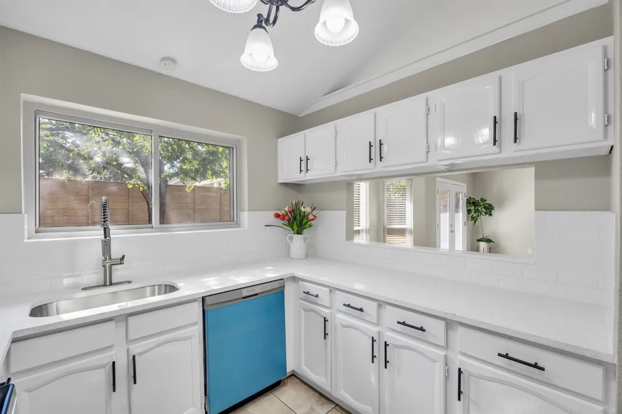
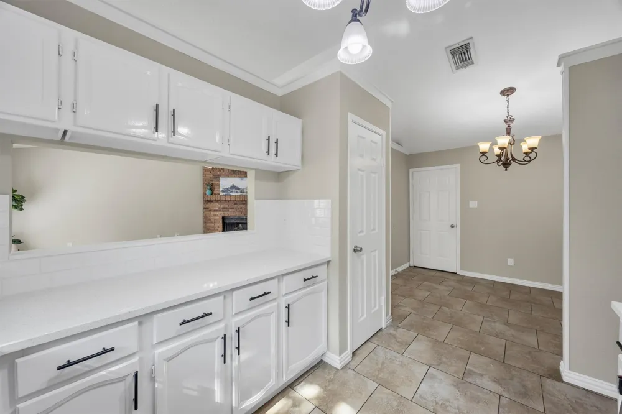
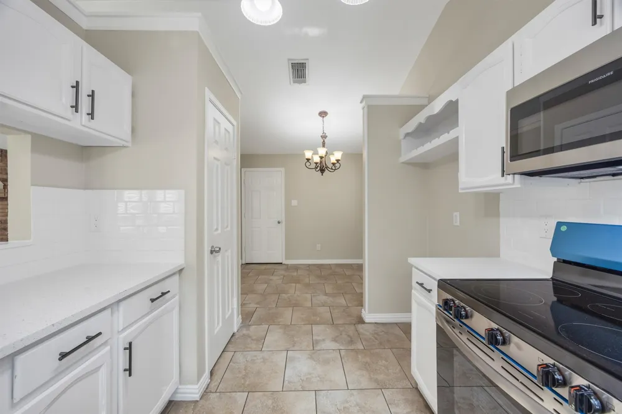
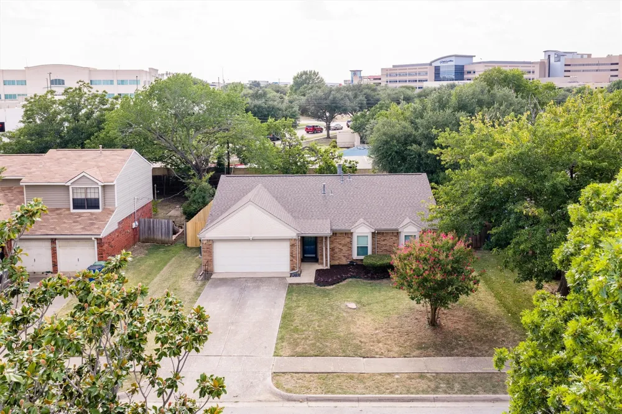
Refresh, relax, repeat. This updated 3-bedroom, 2-bath, 2-car garage home sits in the heart of Grapevine, fully refreshed and ready for effortless, low-maintenance living. One family loved this home for years, and it's just been reimagined for its next chapter. Brand-new kitchen remodel (July 2026): quartz counters, stainless steel range, microwave & dishwasher, subway tile backsplash, updated hardware, and fresh paint throughout.
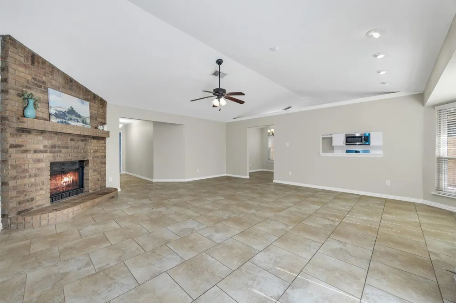
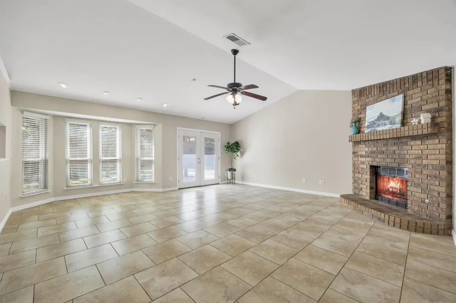
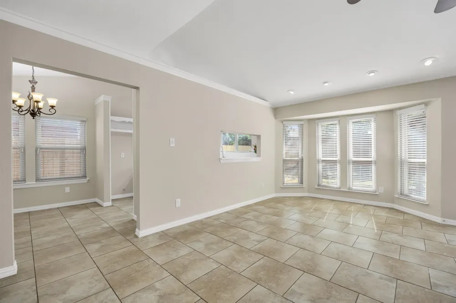
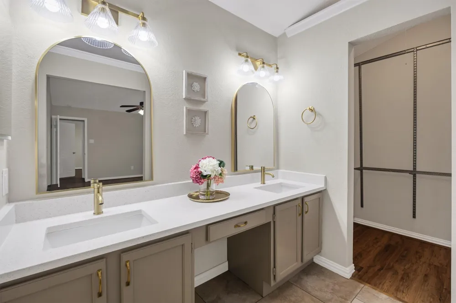
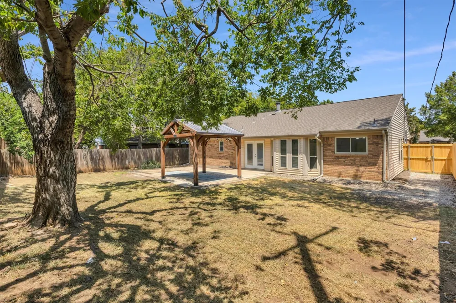
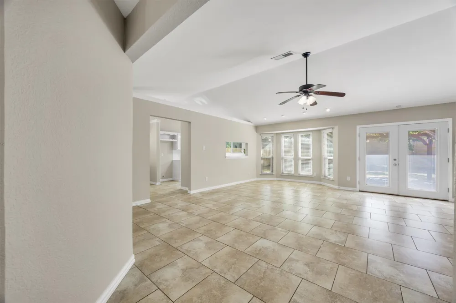
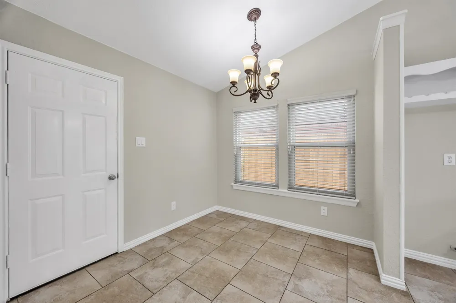
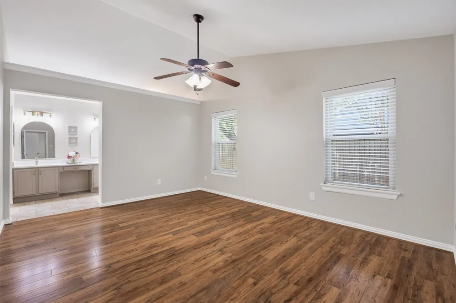
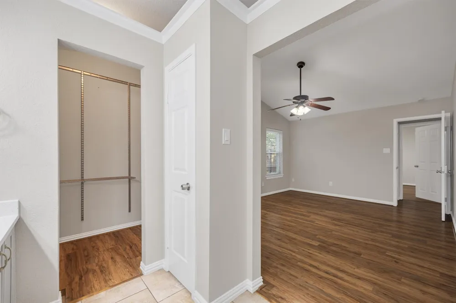
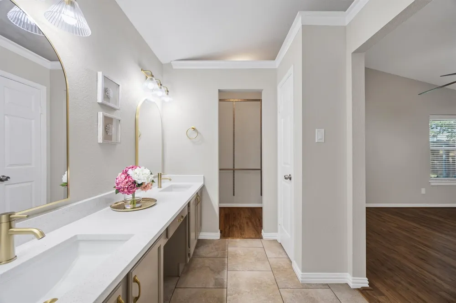
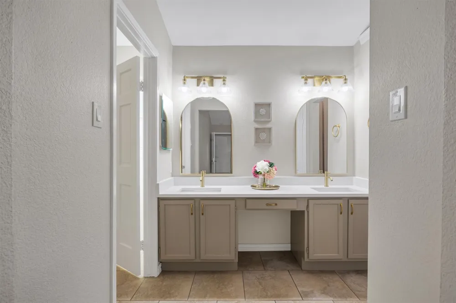
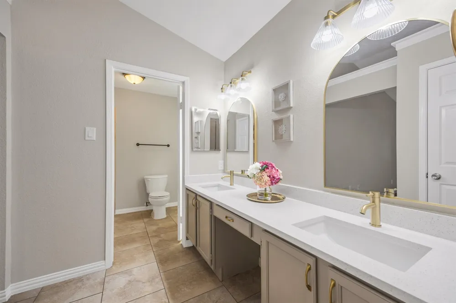
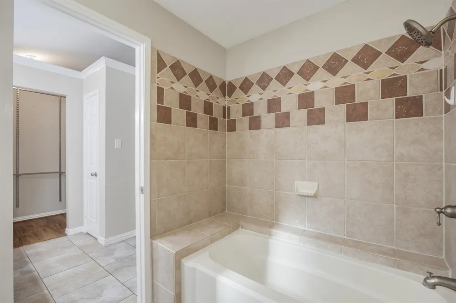
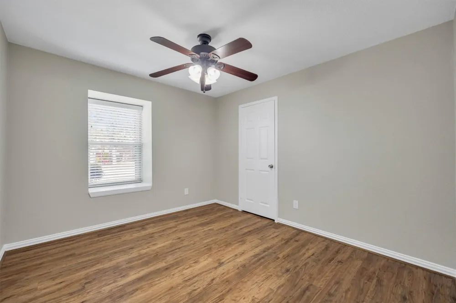
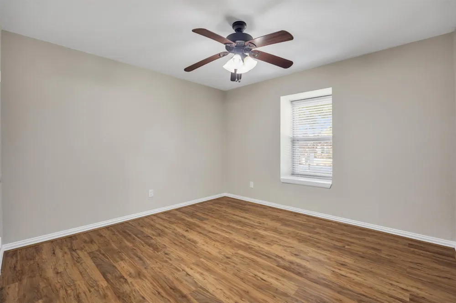
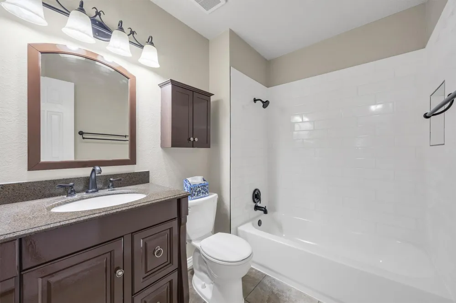
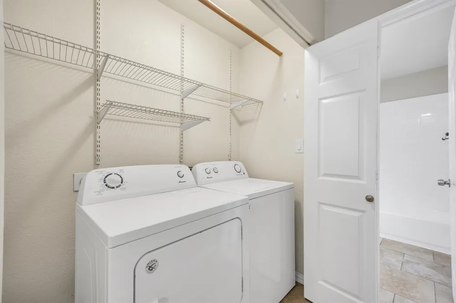
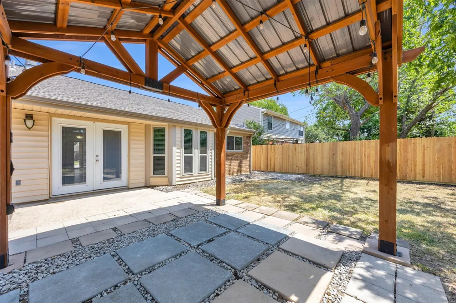
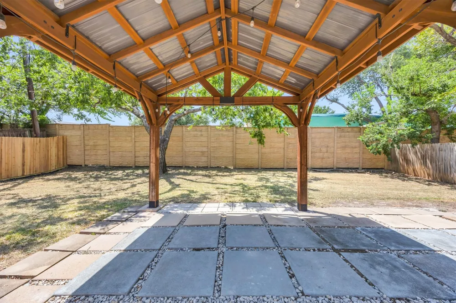
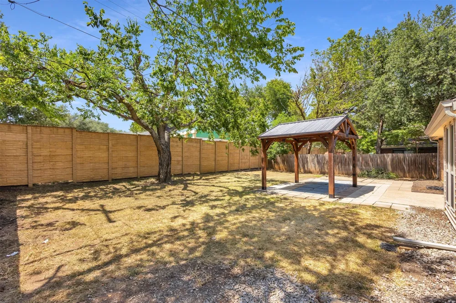
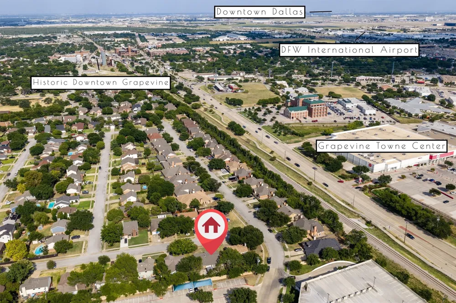
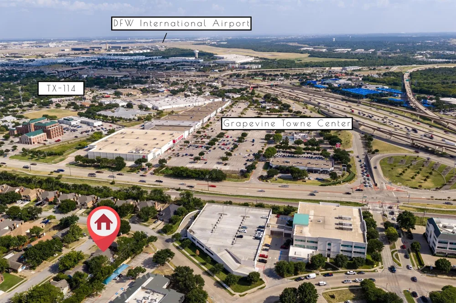
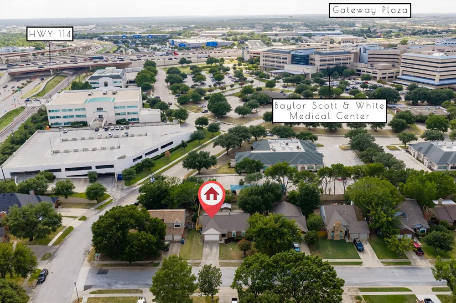
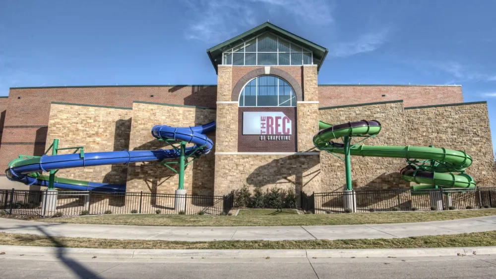
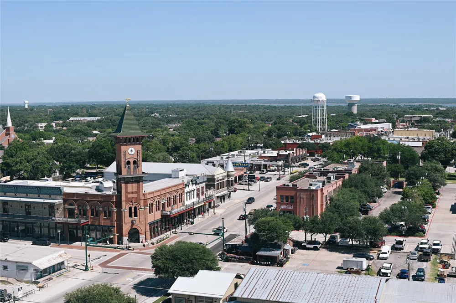
Both bathrooms remodeled (July 2026): the primary bath now has quartz double-sink vanities, new fixtures, and champagne-gold hardware; the hall bath has a brand-new tub and tile surround. Even the garage has been freshly repainted! Beyond the 2026 refresh, a 2020 renovation replaced the windows, major mechanicals, and Engineered Hardwoods, so there's zero carpet to maintain. The open living room anchors the home with a floor-to-ceiling brick gas fireplace and vaulted ceilings, flows straight into the kitchen and breakfast nook, and looks out to a private yard, patio, and pergola built for easy indoor-outdoor living. Two-inch real wood blinds finish the space. The primary suite includes a custom closet system built to maximize storage. More reasons this one's easy to own: Roof is 3.5 years old, Windows are 6 years old, and the brick and vinyl exterior keeps energy bills low. A brand-new fence and two new gates went in this July. Zoned to GCISD: Cannon, GMS, GHS. Steps from everything: minutes to Hwy 114 & 26, Baylor Scott & White, and the medical district this home backs up to; DFW Airport's north entrance is 10 minutes east, Lake Grapevine 7 minutes north. Add in Historic Main Street, The REC, the Bear Creek trail system, TEXRail, and highway access via 114-121-360, and you've got more shopping and dining than one lifetime can cover. Grapevine isn't just a suburb, it's a lifestyle.
Property Details
- Interior
- High Speed Internet, Open Floorplan, Pantry, Vaulted Ceilings, Walk In Closets
- Fireplaces
- 1
- Cooling
- 1
- Heating
- Central, Natural Gas
- Cooling Features
- Central Air, Ceiling Fans
- Bedrooms
- 3
- Bathrooms
- 2.0
- Full Baths
- 2
- Lot Features
- Back Yard, Interior Lot, Lawn, Landscaped
- Lot Description
- Back Yard, Interior Lot, Lawn, Landscaped
- Acres
- 0.0
- Square Feet
- 1652.0
- Lot Size (sqft)
- 0.176
- Parking Features
- Door Single, Driveway, Garage Faces Front, Garage, Garage Door Opener
- Parking
- 1
- Parking Type
- Driveway
- Parking Garage Spaces
- 2.0
- Parking Carport Spaces
- 0.0
- Property Type
- Purchase
- Style
- Ranch, Detached
- Property Subtype Additional
- Single Family Residence
- Year Built
- 1985
- Foundation
- Slab
- Roof
- Composition
- Sewer Information
- Public Sewer
- Utility Source
- Public
- Utility Features
- Overhead Utilities, Sewer Available, Water Available
- Appliances
- Dishwasher, Electric Range, Disposal, Microwave
- Subdivision
- College Creek
- Community Features
- Sidewalks
- School District
- Grapevine-Colleyville ISD
- Elementary School
- Cannon
- Middle School
- Grapevine
- High School
- Grapevine
- County
- Tarrant
- Region
- Grapevine
- Days on Market (Cumulative)
- 21
- Taxes Annual
- $5,806
Location
Legal
© 2023 North Texas Real Estate Information Systems, Inc. All rights reserved. Disclaimer: All information deemed reliable but not guaranteed and should be independently verified. All properties are subject to prior sale, change or withdrawal. Neither listing broker(s) nor Britton Pyland shall be responsible for any typographical errors, misinformation, or misprints and shall be held totally harmless. The database information herein is provided from and copyrighted by the North Texas Real Estate Information Systems, Inc. NTREIS data may not be reproduced or redistributed and is only for people viewing this site. All information provided is deemed reliable but is not guaranteed and should be independently verified. The advertisements herein are merely indications to bid and are not offers to sell which may be accepted. All properties are subject to prior sale or withdrawal. All rights are reserved by copyright
Provided By
Listed by Amy Beyer (#0500623)
Listing Office: Century 21 Mike Bowman, Inc. (#BWMN01EU)