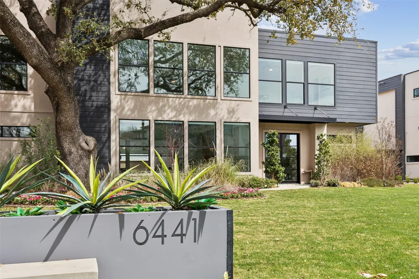
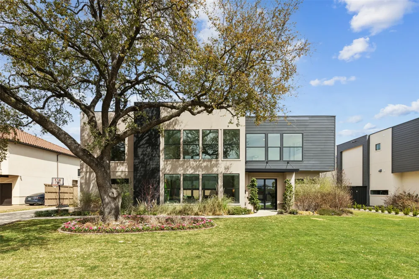
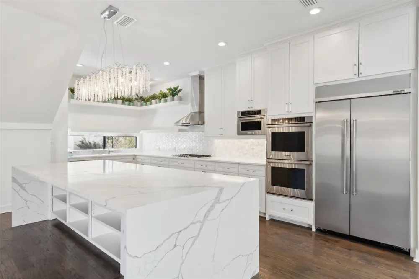
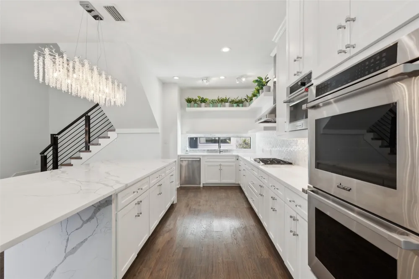
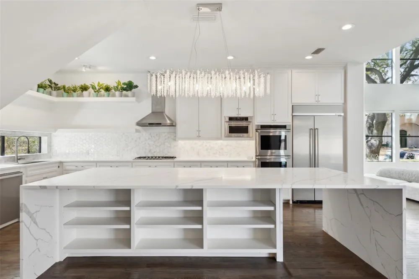
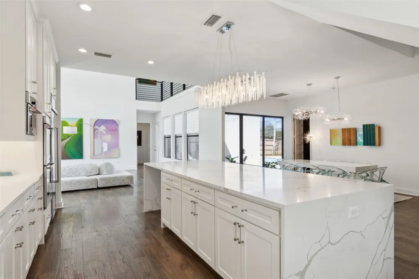
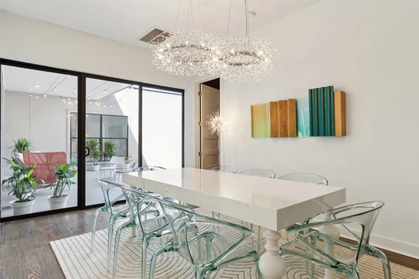
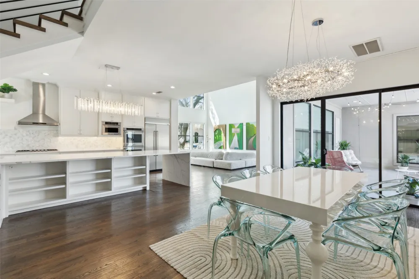
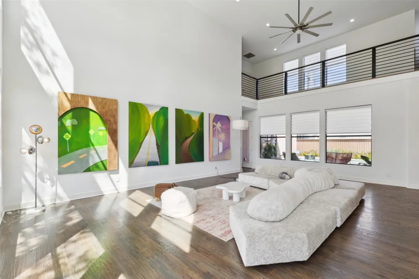
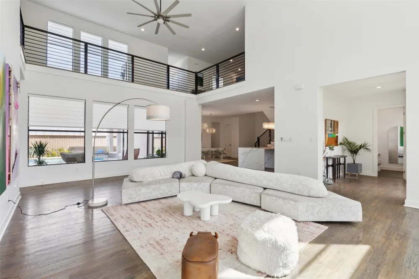
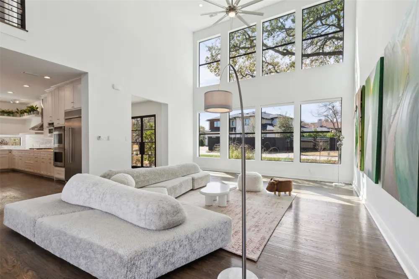
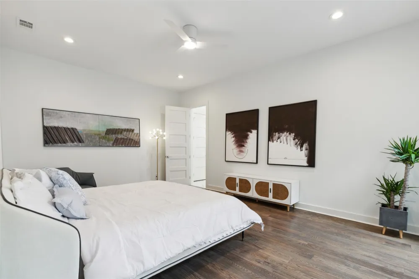
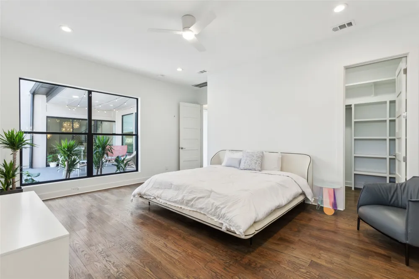
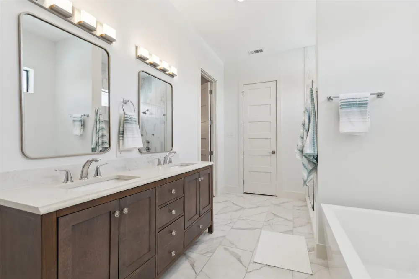
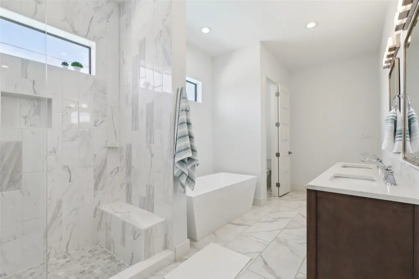
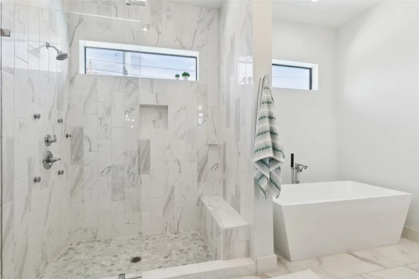
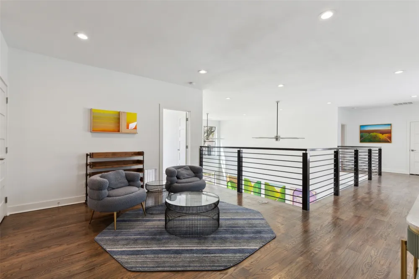
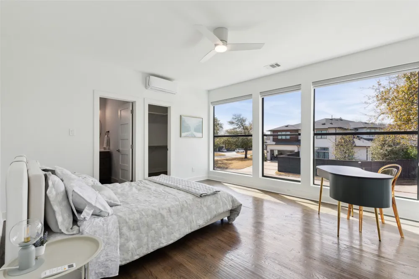
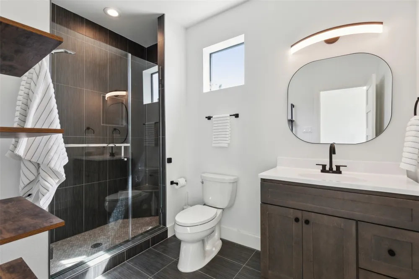
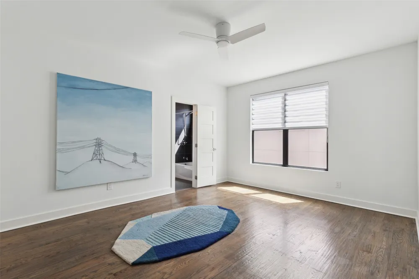
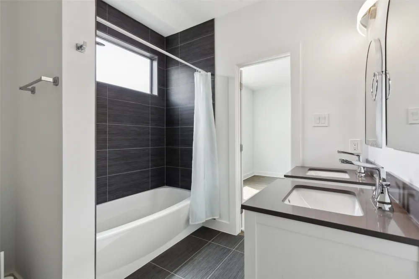
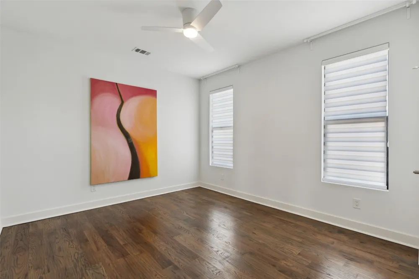
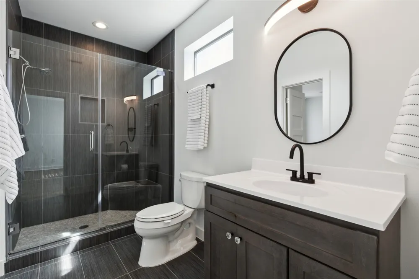
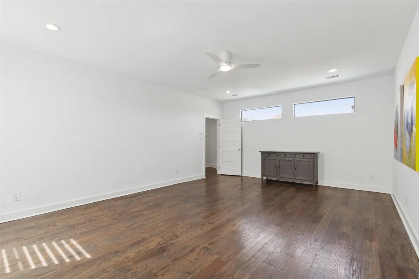
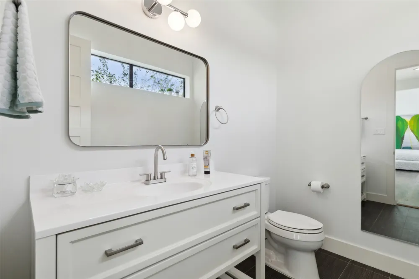
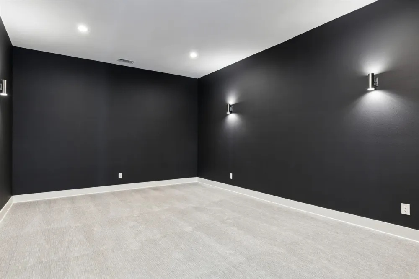
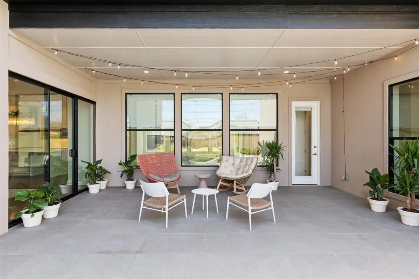
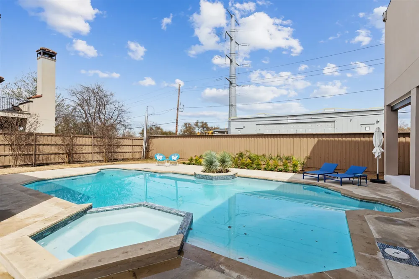
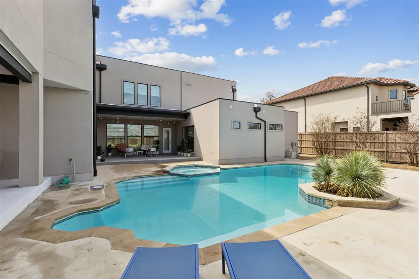
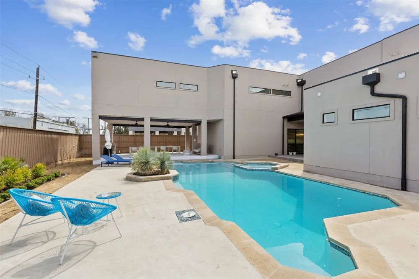
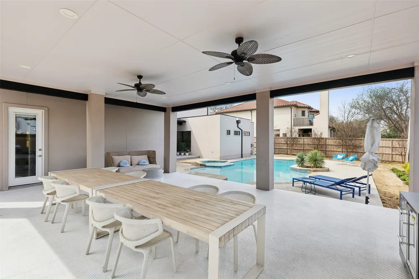
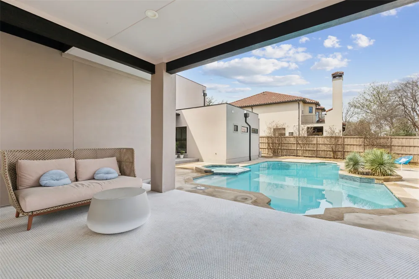
Built in 2022, this stunning luxury home offers a perfect blend of modern sophistication and comfortable living. With 5 oversized bedrooms, each featuring its own ensuite bathroom, this home is designed for both relaxation and convenience. Two of the bedrooms include attached offices or entertainment spaces, offering versatile options for today’s lifestyle. As you enter, you're greeted by soaring ceilings and expansive windows that flood the home with natural light, creating an inviting and airy atmosphere. Gorgeous wood floors run throughout, enhancing the home’s elegant design. The chef’s kitchen is a masterpiece, showcasing a massive island, stainless steel appliances, and a built-in refrigerator, perfect for both daily cooking and entertaining. The open floorplan flows seamlessly, offering a harmonious balance between style and functionality. The downstairs primary suite is a sanctuary, with direct access to an air-conditioned single car garage, ideal for use as a home gym. Both garages are equipped with brand new epoxy flooring. Upstairs, the rear bedroom provides the perfect in-law suite with ample space and privacy. The sixth bedroom could also be a second laundry room, office, or general flex space. The backyard is an entertainer’s dream, with a sparkling pool and spa, two large covered patios, and easy access to the North Haven Bike Trail through the back gate. With every detail thoughtfully considered, this home is truly the epitome of modern luxury living. Don’t miss the opportunity to make this extraordinary property your own.
Property Details
- Interior
- Built In Features, Double Vanity, Eat In Kitchen, High Speed Internet, In Law Floorplan, Kitchen Island, Multiple Master Suites,
- Cooling
- 1
- Heating
- Central
- Cooling Features
- Central Air
- Bedrooms
- 6
- Bathrooms
- 6.0
- Full Baths
- 5
- Half Baths
- 2
- Pool
- 1
- Pool Description
- Heated, In Ground, Outdoor Pool, Pool, Private
- Pool Features
- Heated, In Ground, Outdoor Pool, Pool, Private
- Exterior Features
- Outdoor Grill, Private Yard
- Exterior Materials
- Outdoor Grill, Private Yard
- Acres
- 0.0
- Square Feet
- 5635.0
- Lot Size (sqft)
- 0.367
- Parking Features
- Additional Parking, Door Multi, Door Single, Epoxy Flooring, Garage, Garage Faces Side
- Parking
- 1
- Parking Type
- Garage
- Parking Garage Spaces
- 3.0
- Parking Carport Spaces
- 0.0
- Property Type
- Rental
- Style
- Contemporary Modern, Detached
- Property Subtype Additional
- Single Family Residence
- Year Built
- 2022
- Foundation
- Slab
- Roof
- Tar Gravel
- Sewer Information
- Public Sewer
- Utility Source
- Public
- Utility Features
- Sewer Available, Water Available
- Appliances
- Some Gas Appliances, Built In Gas Range, Built In Refrigerator, Double Oven, Electric Oven, Microwave, Plumbed For Gas
- Subdivision
- Royal Crest
- School District
- Dallas ISD
- Elementary School
- Pershing
- Middle School
- Benjamin Franklin
- High School
- Hillcrest
- County
- Dallas
- Region
- Dallas
- Date Available
- August 27, 2026
- Days on Market (Cumulative)
- 1
- Pets
- Breed Restrictions, Call, Number Limit, Size Limit, Pet Restrictions
Location
Legal
© 2023 North Texas Real Estate Information Systems, Inc. All rights reserved. Disclaimer: All information deemed reliable but not guaranteed and should be independently verified. All properties are subject to prior sale, change or withdrawal. Neither listing broker(s) nor Britton Pyland shall be responsible for any typographical errors, misinformation, or misprints and shall be held totally harmless. The database information herein is provided from and copyrighted by the North Texas Real Estate Information Systems, Inc. NTREIS data may not be reproduced or redistributed and is only for people viewing this site. All information provided is deemed reliable but is not guaranteed and should be independently verified. The advertisements herein are merely indications to bid and are not offers to sell which may be accepted. All properties are subject to prior sale or withdrawal. All rights are reserved by copyright
Provided By
Listed by Ethan McKean (#0744022)
Listing Office: Paragon, REALTORS (#DCCR01)