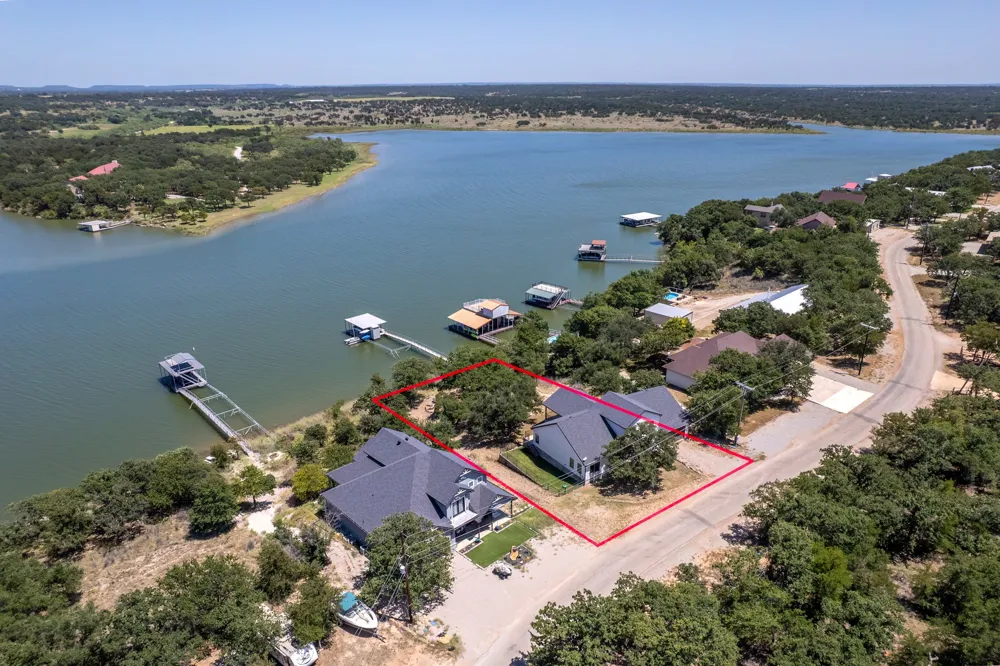
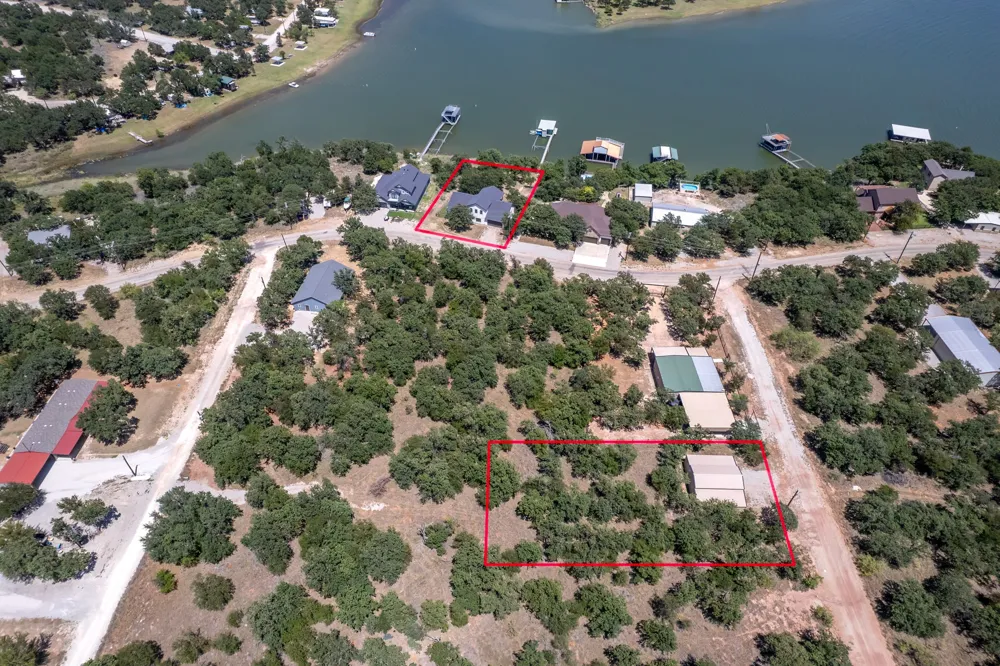
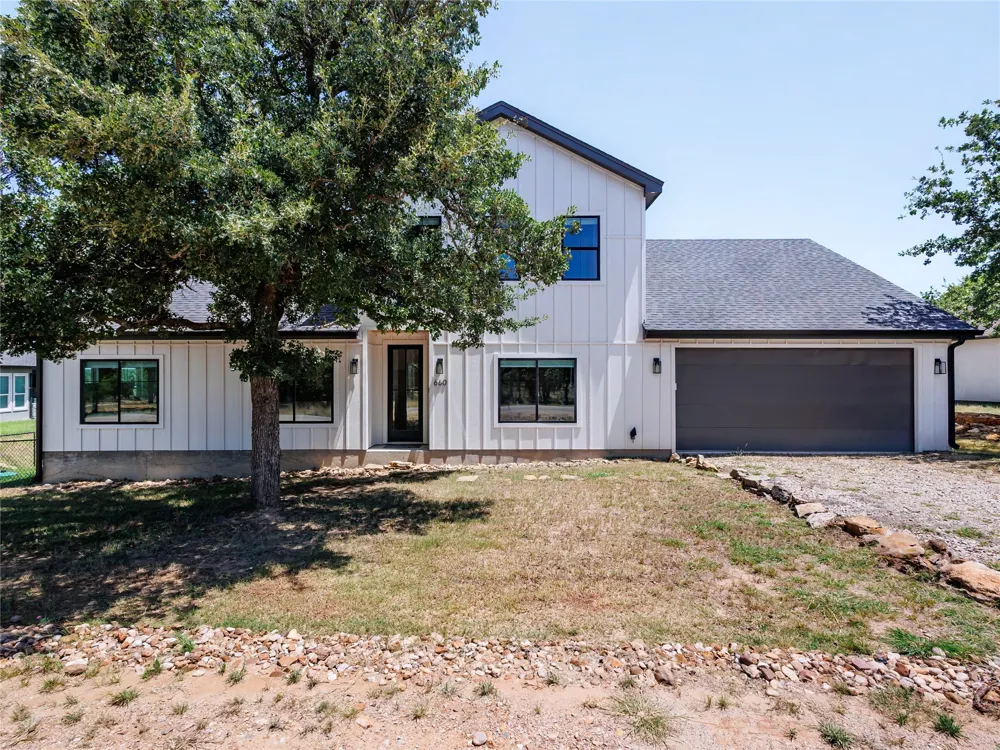
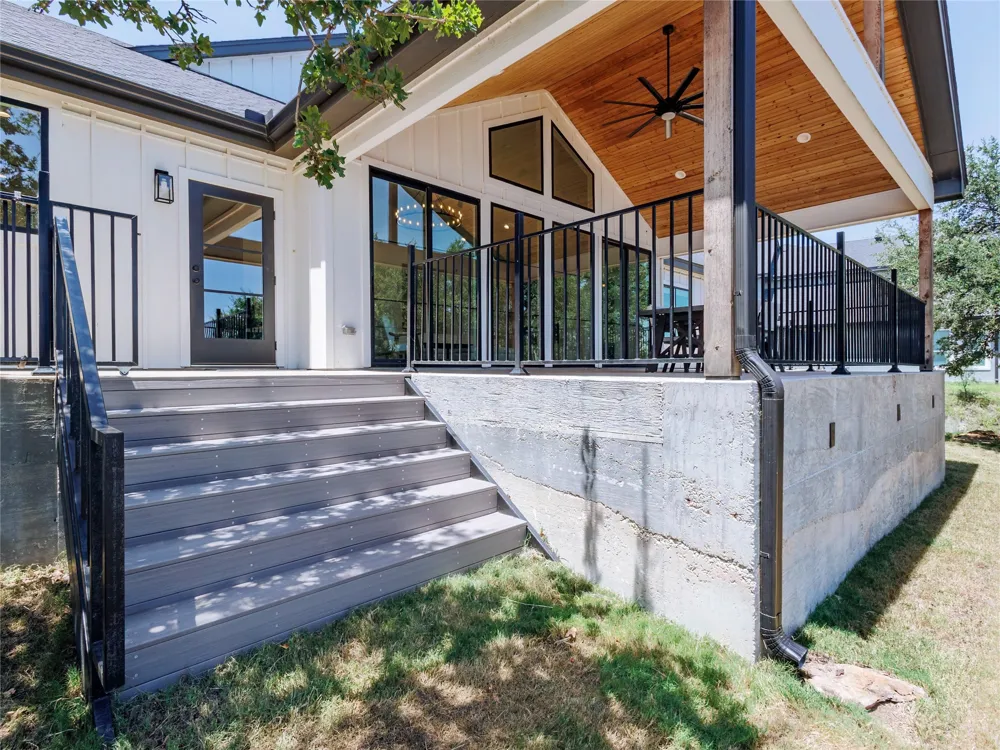
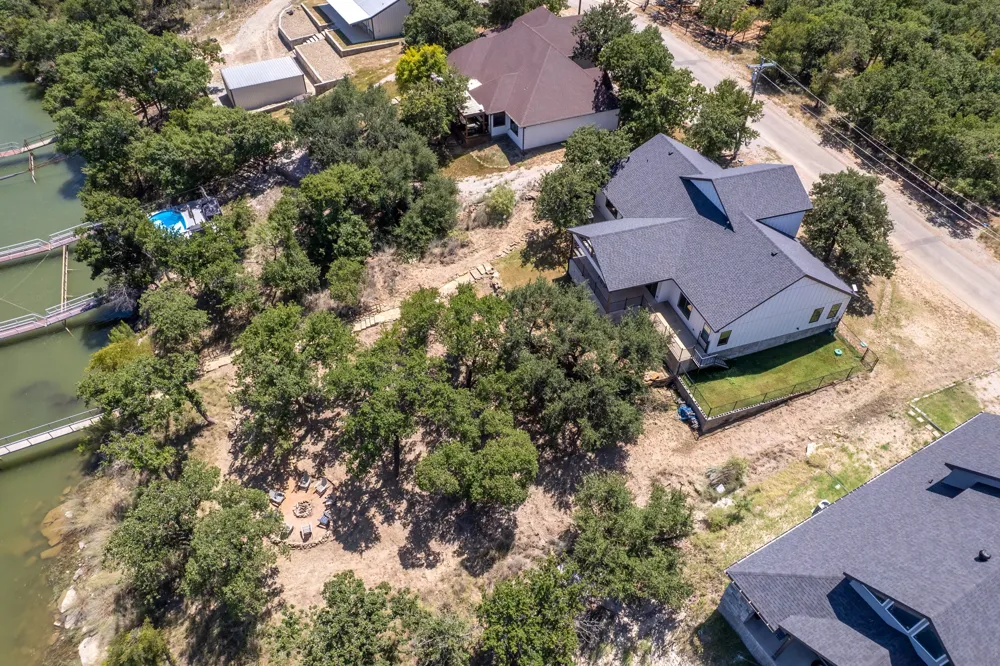
We are delighted to present a pearl of quiet luxury on Lake Brownwood, set across 2 half-acre parcels sold together! This exceptional property pairs a 2,686 sq ft, 5 BD 3 BA custom home, completed in 2023, with a 1,435 sq ft climate-controlled building steps away.
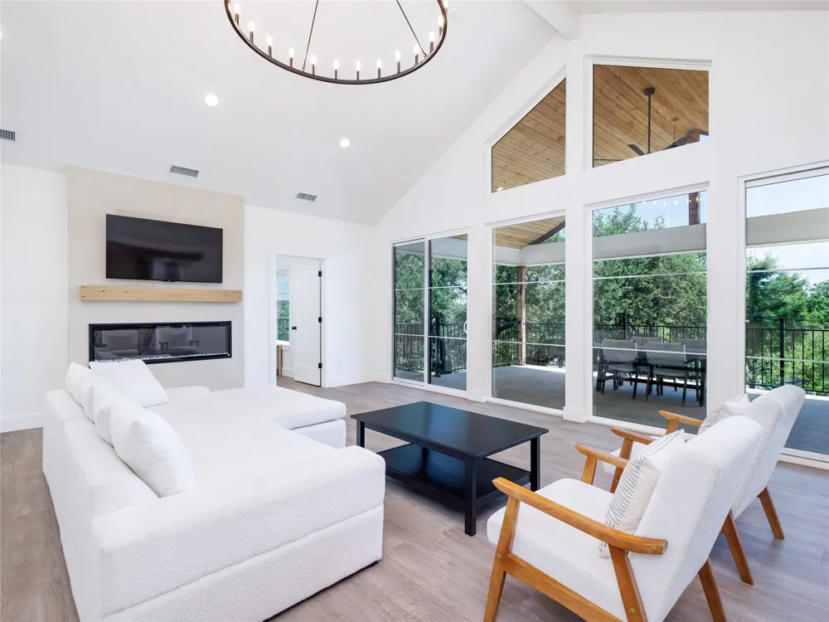
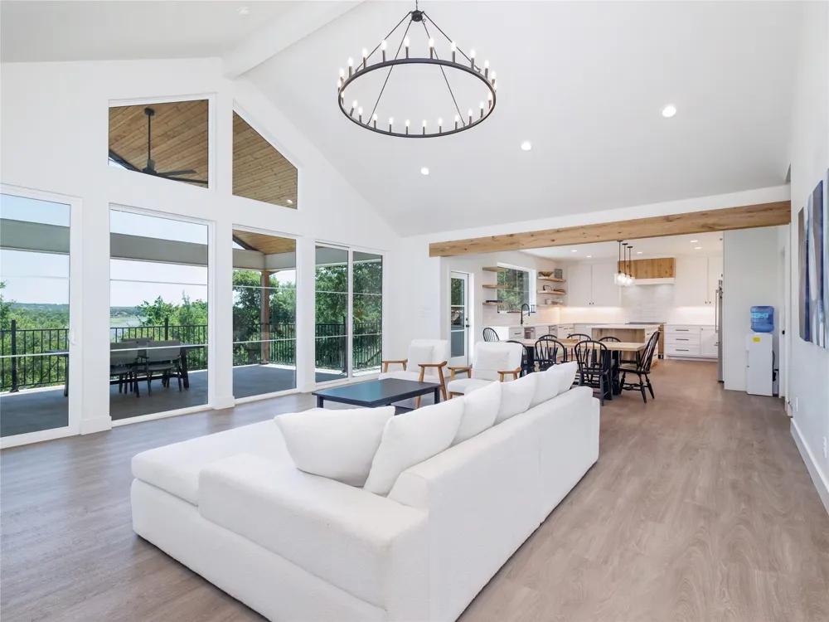
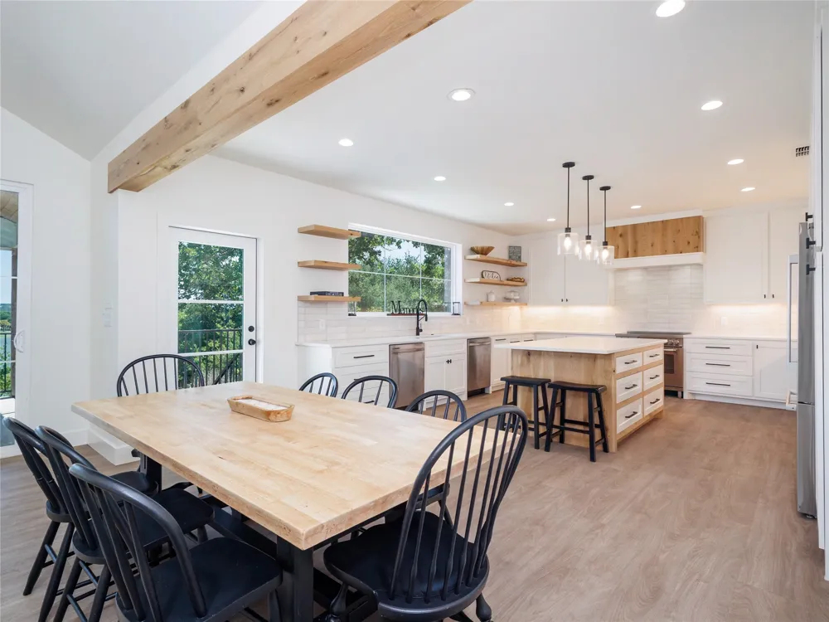
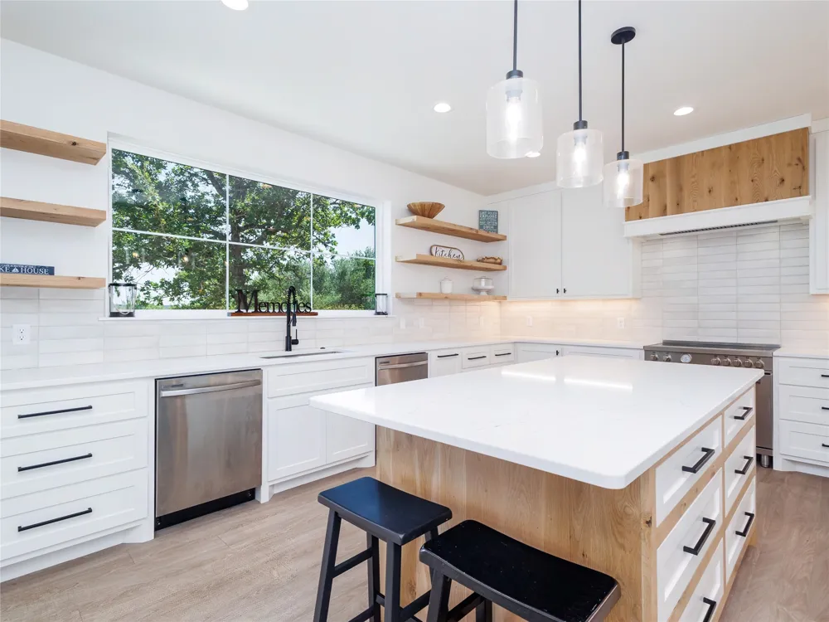
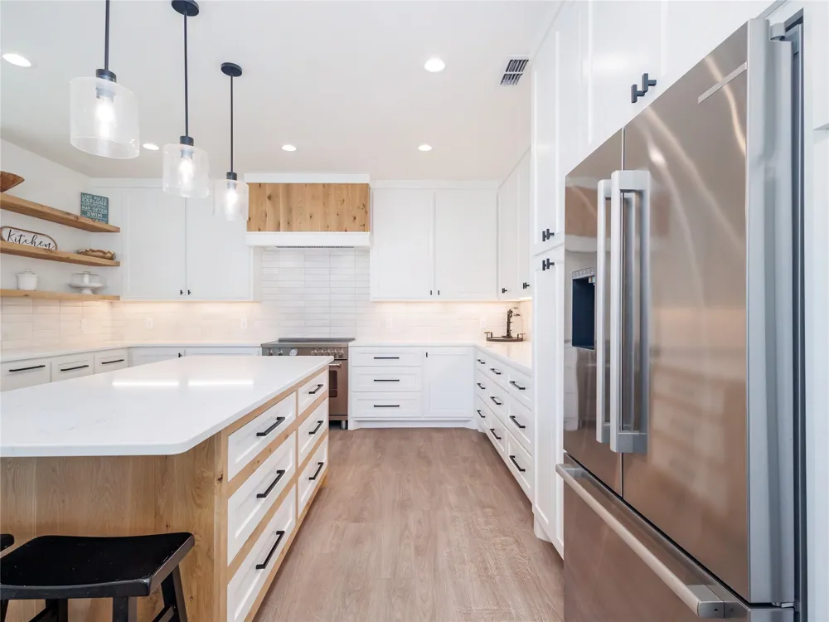
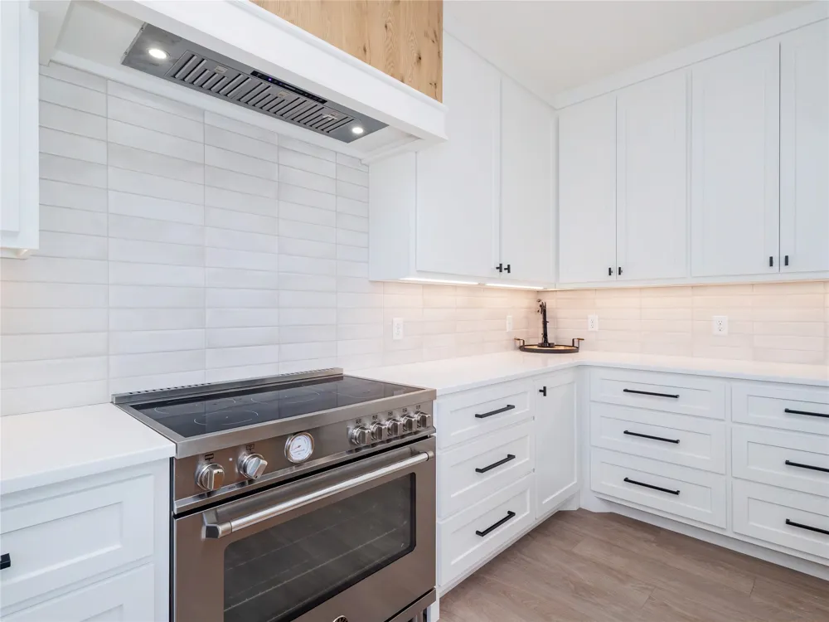
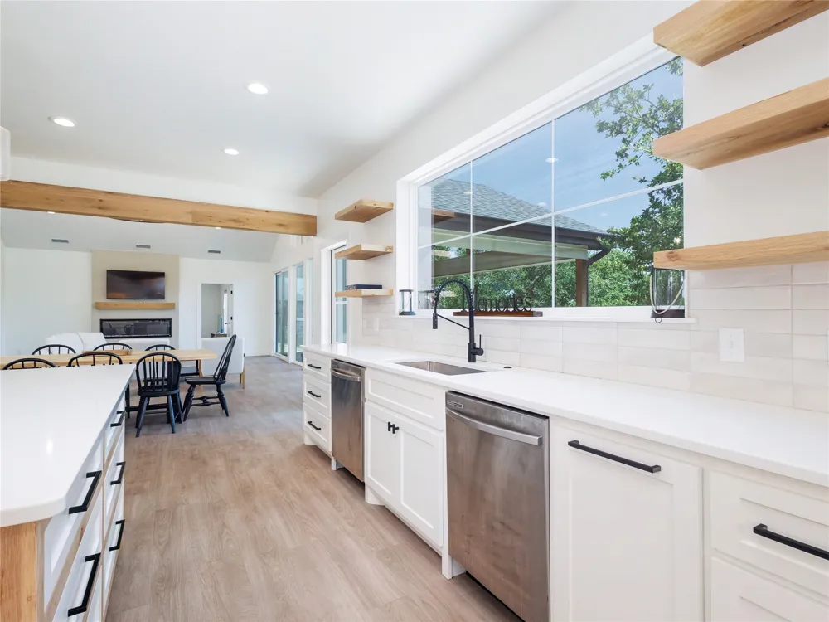
Inside the home, vaulted ceilings rise above the living room, where floor-to-ceiling panoramic windows frame lake views. The open-concept design unfolds into a dining area and upscale kitchen with quartz countertops, generous cabinetry, premium appliances, and two dishwashers. An oversized island offers bar seating. Warm wood, natural textures, and a light palette create a sense of refined elegance.
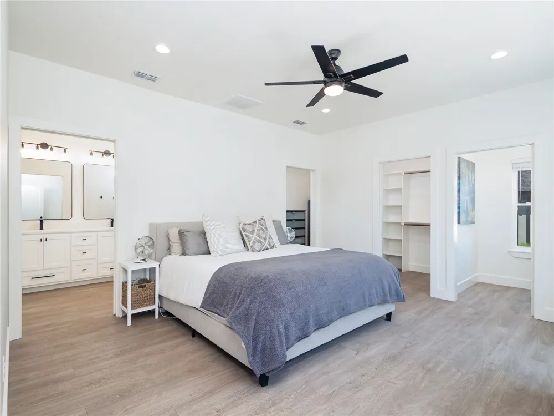
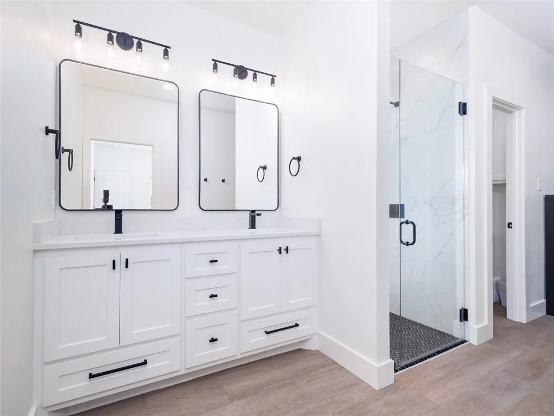
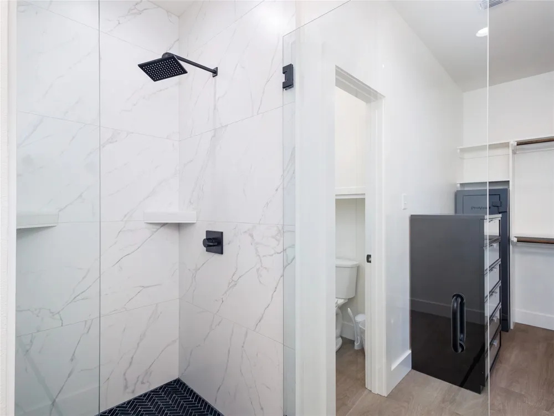
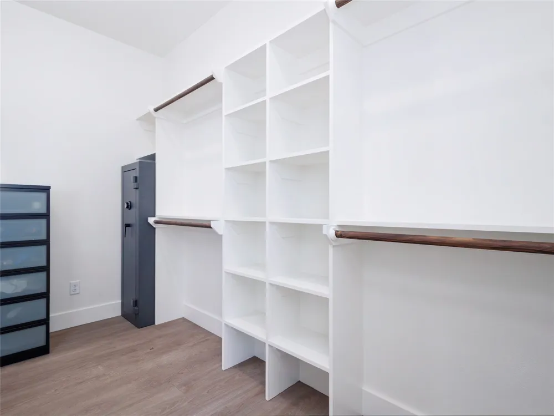
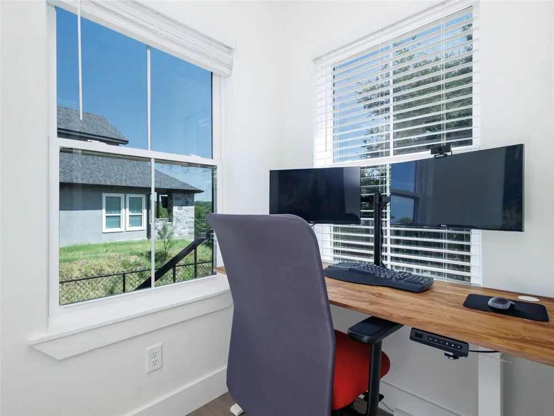
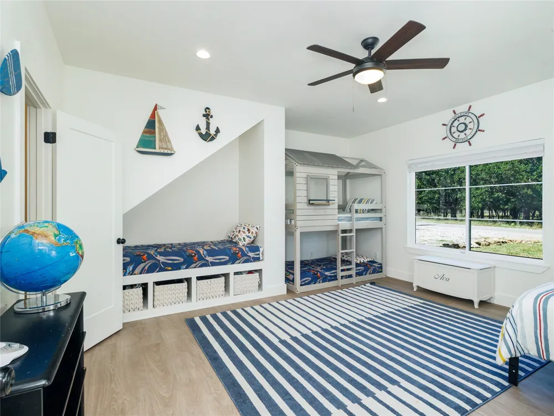
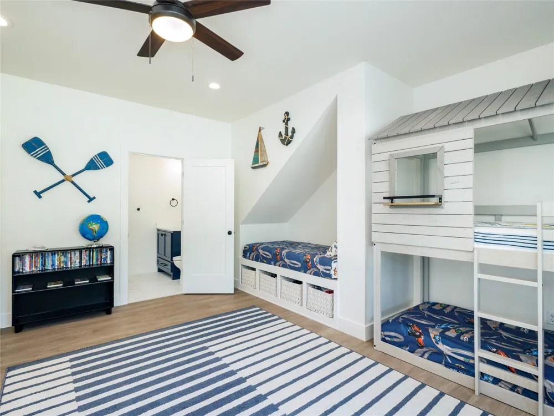
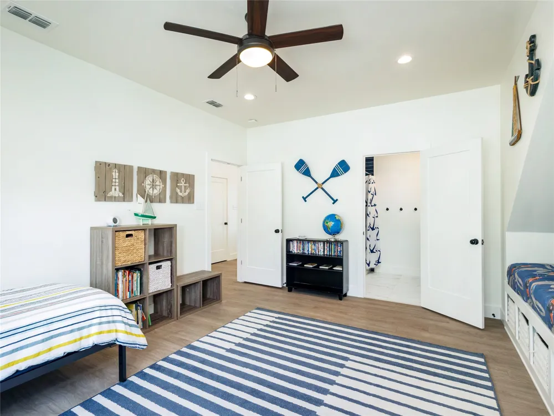
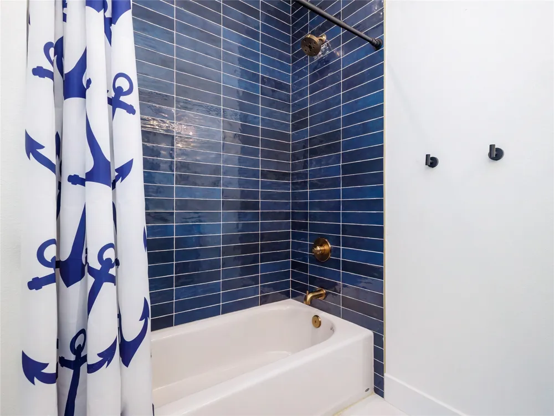
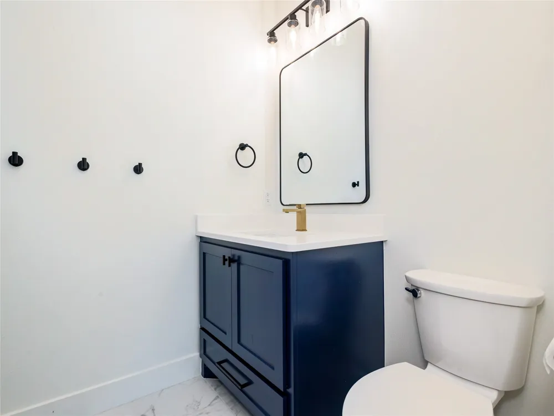
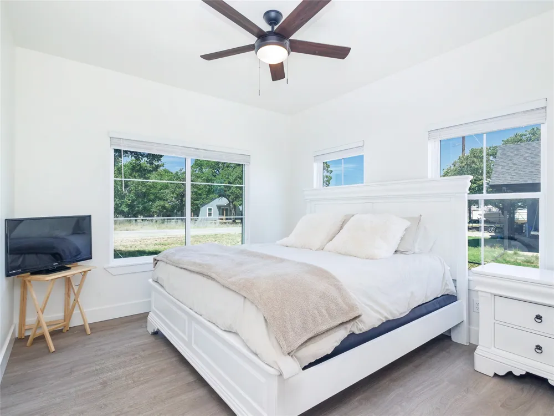
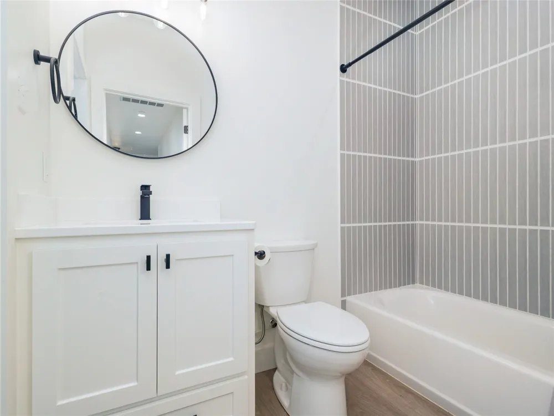
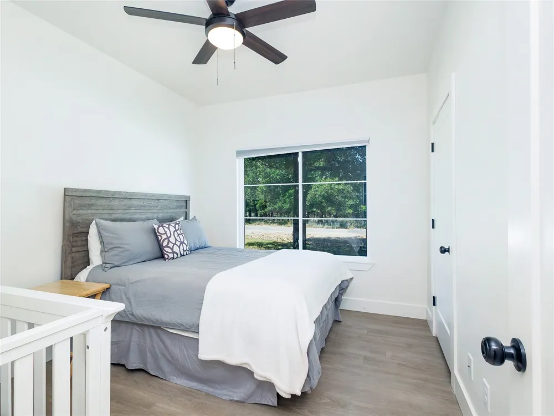
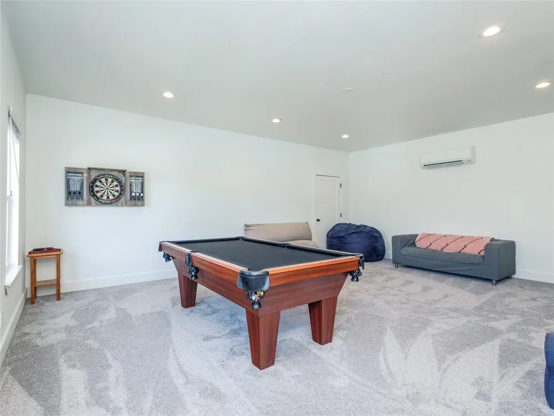
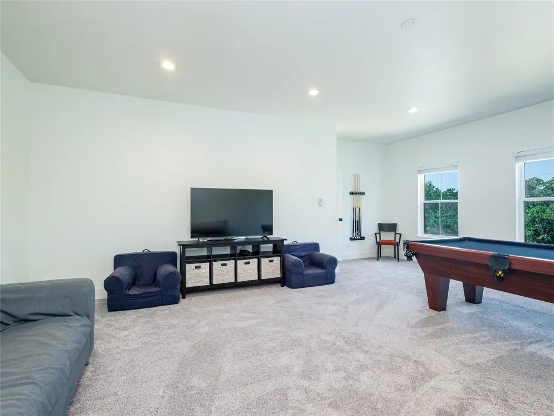
The primary suite offers lake views, a dedicated office, and custom closet system flowing seamlessly into the primary bath. There are 3 additional main-floor bedrooms, 2 of which feature private full bathrooms. Upstairs, a 441-sq-ft space offers a fifth bedroom or private retreat.
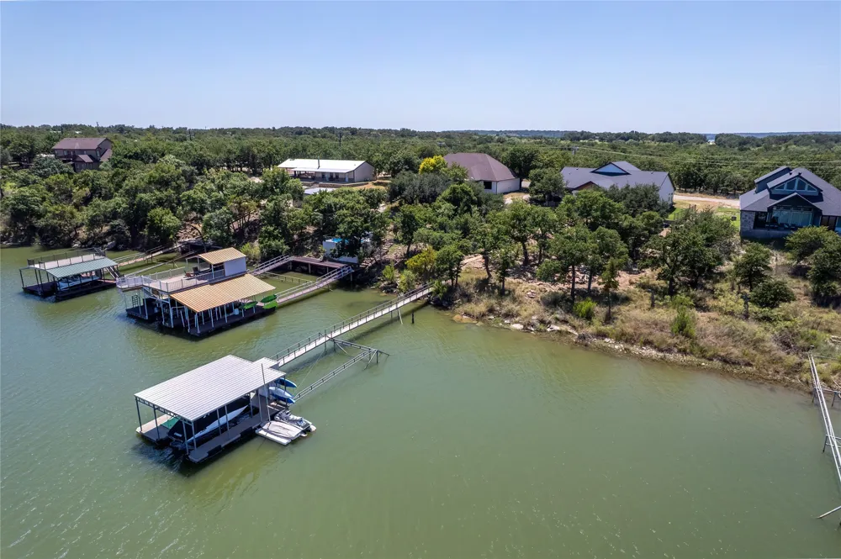
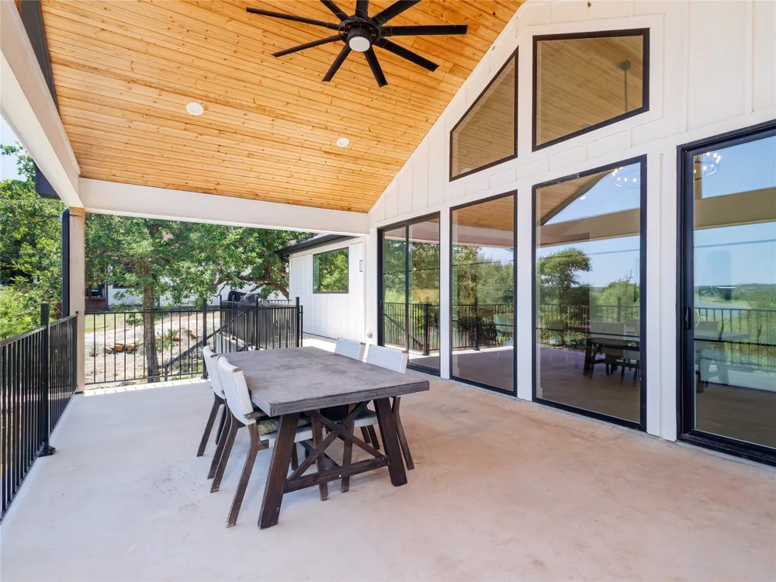
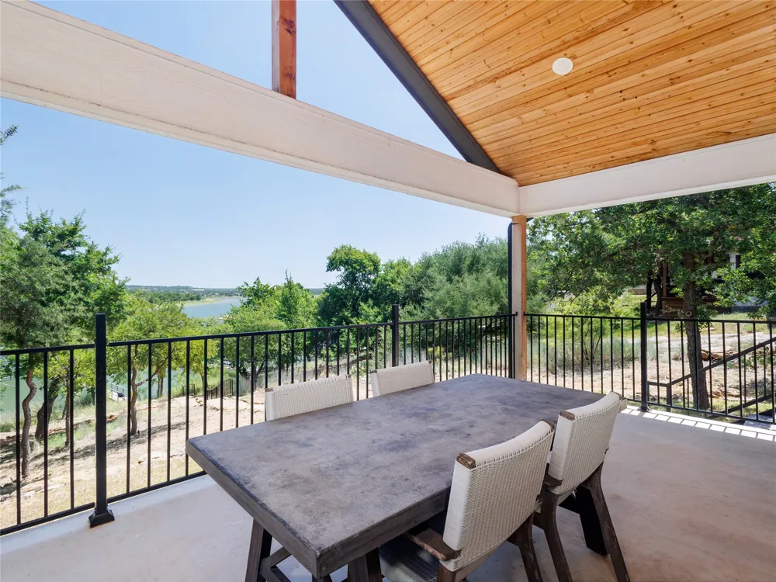
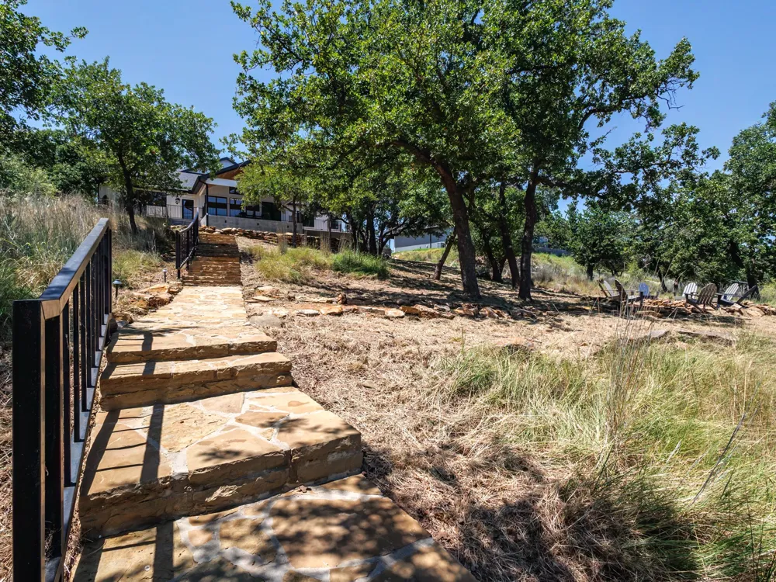
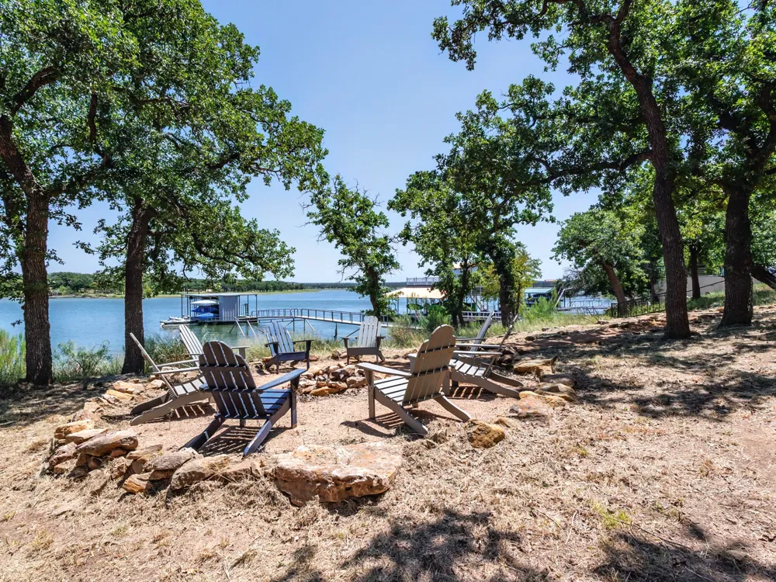
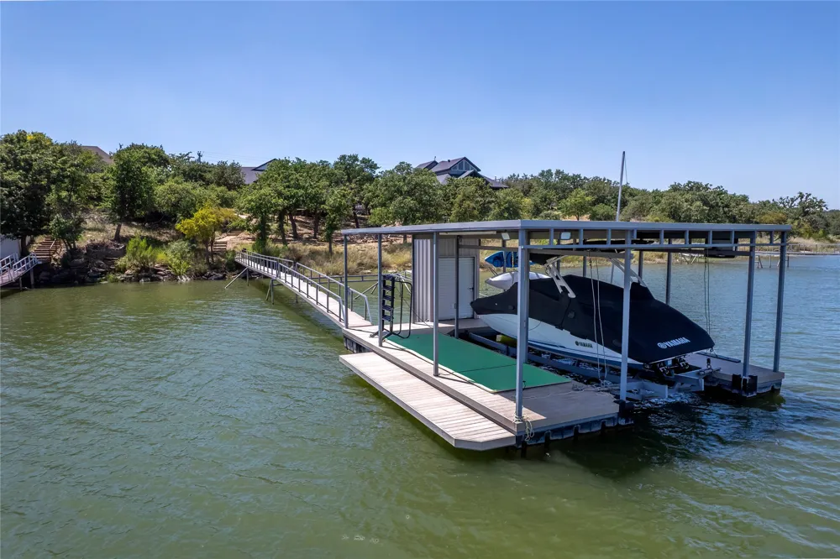
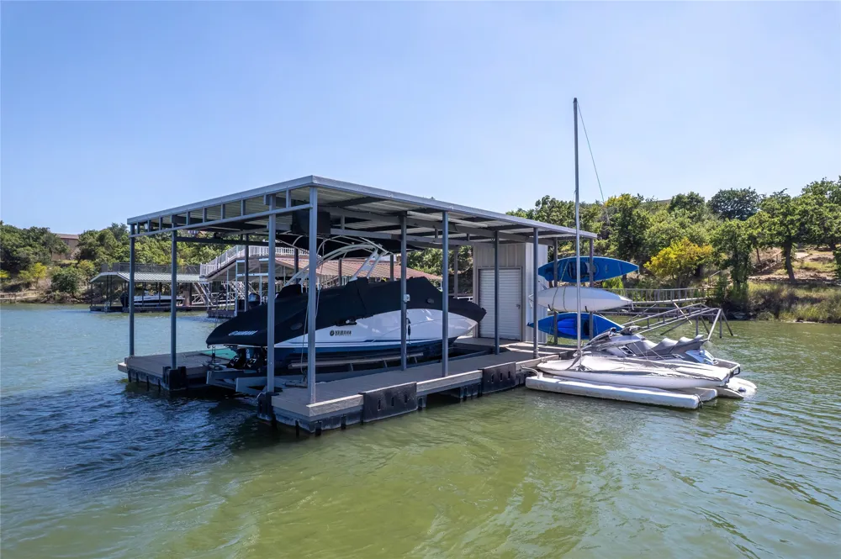
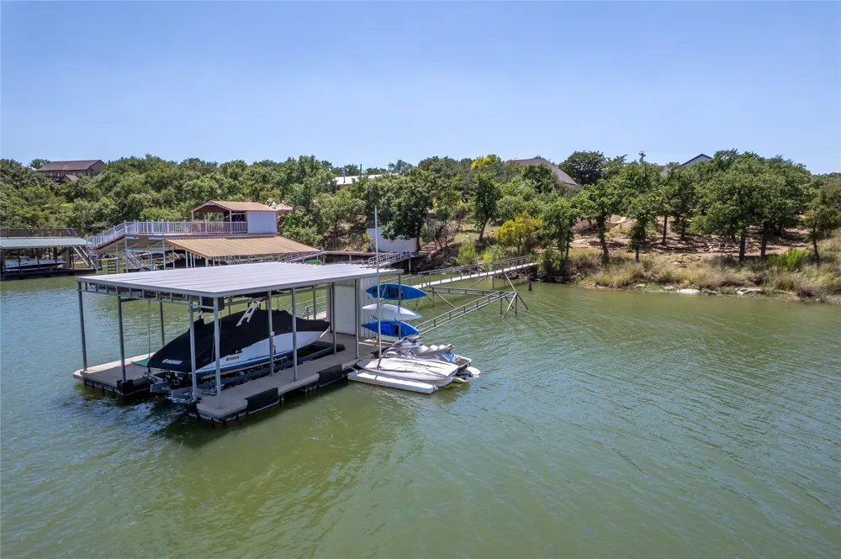
Outside, the lake becomes part of everyday life. A 350-sq-ft covered porch overlooks the lawn and fire-pit area. A gentle slope with a path leads to the water, with the home positioned outside the flood zone. The path continues to composite, slip-resistant decking and a boat dock set in 12 ft of water. It is thoughtfully equipped with an electric boat lift and 2 PWC lifts.
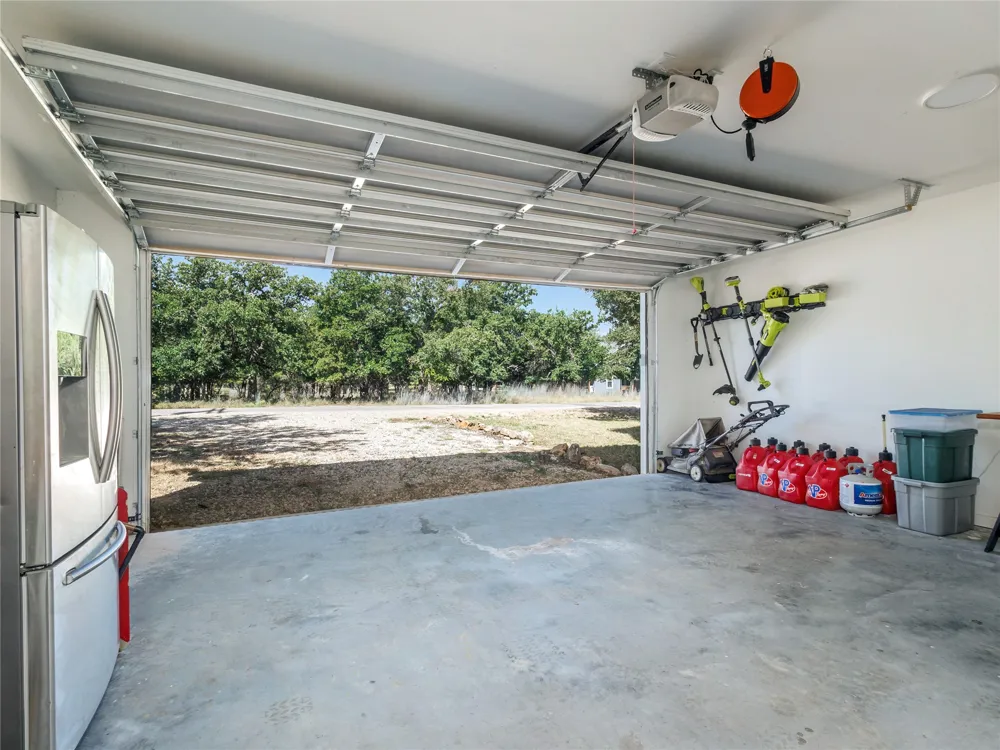
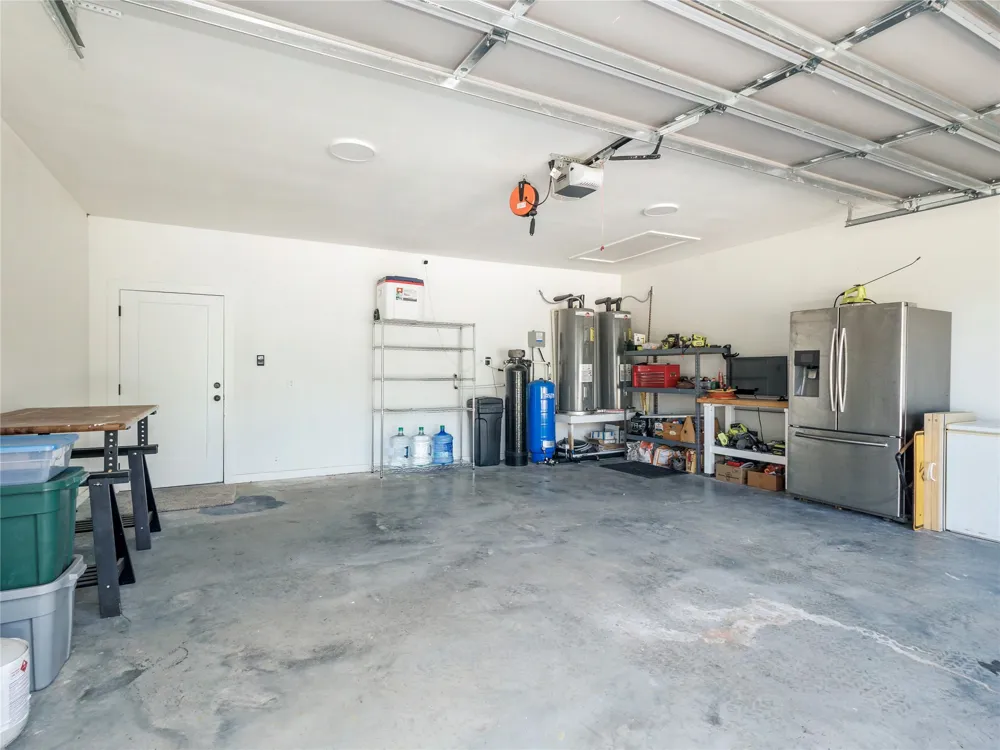
The attached 506-sq-ft garage houses 2 water heaters and the home’s water treatment system. The property is currently served by Zephyr Water, with the lake-water system retained as an option.
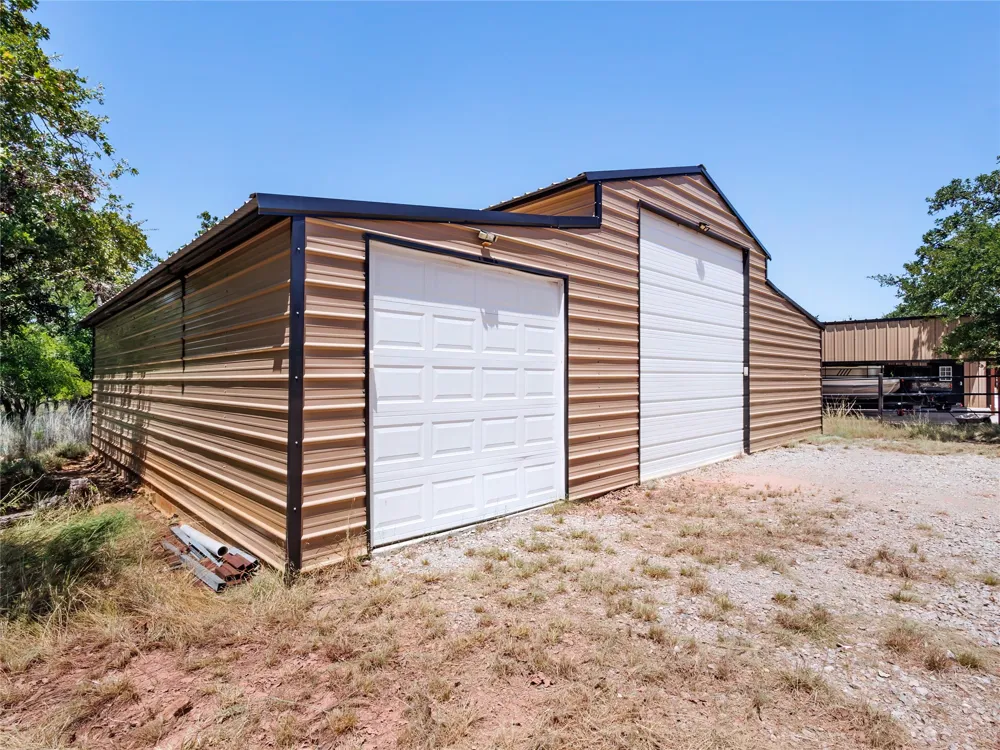
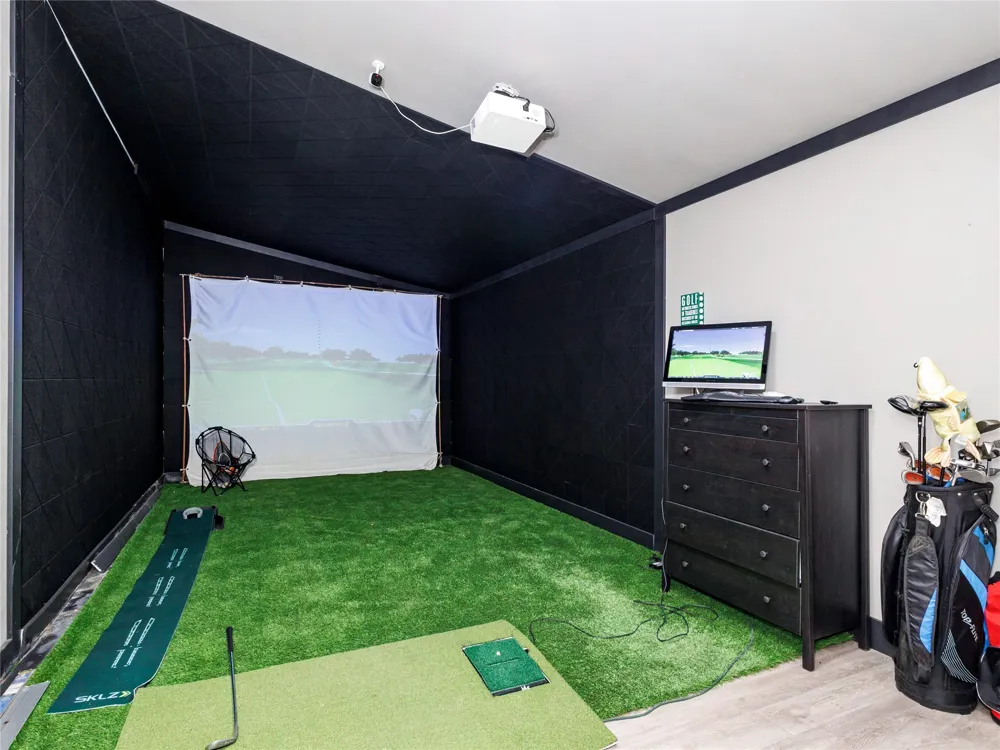
Now, discover the 2nd parcel: a 1,435-sq-ft insulated, climate-controlled space and garage featuring a mini-split system, golf simulator, TV, and a 15' roll-up door for an RV or boat.
Together, the two parcels create a rare combination of lakefront living, recreation, and workspace. Located in the gated Oak Point community that offers 2 boat launches, it is 2 hrs from Dallas or Austin and 3 hrs from Odessa. This could be the lake home you’ve been waiting for!
Property Details
- Interior
- Built In Features, Chandelier, Decorative Designer Lighting Fixtures, High Speed Internet, Kitchen Island, Multiple Master Suite
- Cooling
- 1
- Heating
- Central, Electric, Fireplaces
- Cooling Features
- Attic Fan, Central Air, Ceiling Fans, Electric
- Bedrooms
- 5
- Bathrooms
- 3.0
- Full Baths
- 3
- Lot Features
- Cleared, Interior Lot, Landscaped, Subdivision, Sloped, Sprinkler System, Few Trees, Waterfront
- Lot Description
- Cleared, Interior Lot, Landscaped, Subdivision, Sloped, Sprinkler System, Few Trees, Waterfront
- Exterior Features
- Barbecue, Boat Slip, Dock, Dog Run, Fire Pit, Rain Gutters, Rv Hookup, Storage
- Exterior Materials
- Barbecue, Boat Slip, Dock, Dog Run, Fire Pit, Rain Gutters, Rv Hookup, Storage
- Acres
- 0.0
- Square Feet
- 2686.0
- Lot Size (sqft)
- 0.501
- Parking Features
- Additional Parking, Covered, Door Multi, Garage Faces Front, Garage, Garage Door Opener, Gravel, Heated Garage, Oversize
- Parking
- 1
- Parking Type
- Garage
- Parking Garage Spaces
- 6.0
- Parking Carport Spaces
- 0.0
- Property Type
- Purchase
- Style
- Traditional, Detached
- Property Subtype Additional
- Single Family Residence
- Year Built
- 2023
- Foundation
- Slab
- Roof
- Composition
- Sewer Information
- Aerobic Septic
- Utility Source
- Community Coop
- Utility Features
- Electricity Available, Septic Available, Water Available, Cable Available
- Appliances
- Dryer, Dishwasher, Electric Range, Electric Water Heater, Disposal, Ice Maker, Microwave, Refrigerator, Water Softener, Vented E
- Subdivision
- Oak Point Ph Two
- Community Features
- Boat Facilities, Dock, Fishing, Lake, Playground, Gated
- School District
- May ISD
- Elementary School
- May
- Middle School
- May
- High School
- May
- County
- Brown
- Region
- May
- Days on Market (Cumulative)
- 11
- Taxes Annual
- $8,025
- HOA
- 1
- HOA Fees
- 675.0
Location
Legal
© 2023 North Texas Real Estate Information Systems, Inc. All rights reserved. Disclaimer: All information deemed reliable but not guaranteed and should be independently verified. All properties are subject to prior sale, change or withdrawal. Neither listing broker(s) nor Britton Pyland shall be responsible for any typographical errors, misinformation, or misprints and shall be held totally harmless. The database information herein is provided from and copyrighted by the North Texas Real Estate Information Systems, Inc. NTREIS data may not be reproduced or redistributed and is only for people viewing this site. All information provided is deemed reliable but is not guaranteed and should be independently verified. The advertisements herein are merely indications to bid and are not offers to sell which may be accepted. All properties are subject to prior sale or withdrawal. All rights are reserved by copyright
Provided By
Listed by Camila Cagle (#0803298)
Listing Office: Ann Jones Real Estate (#AJONES1M)