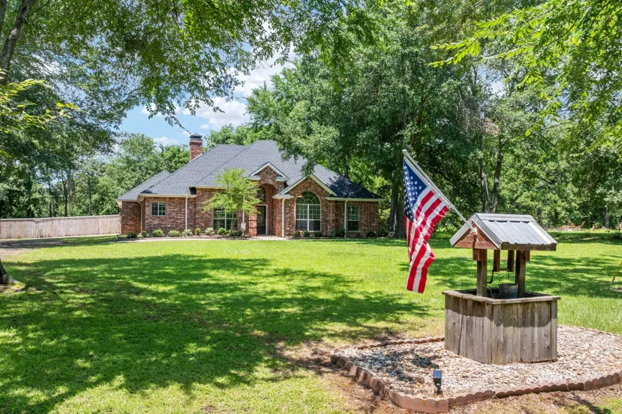
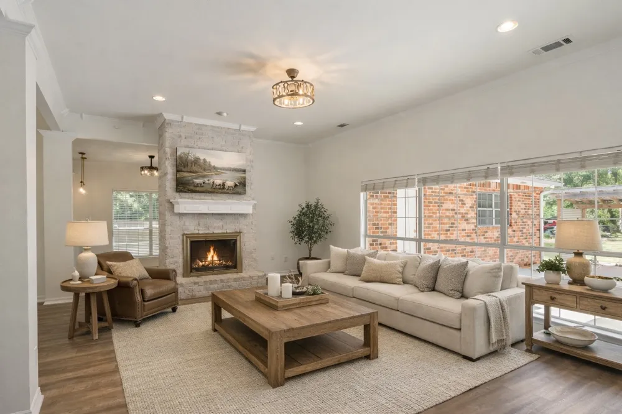
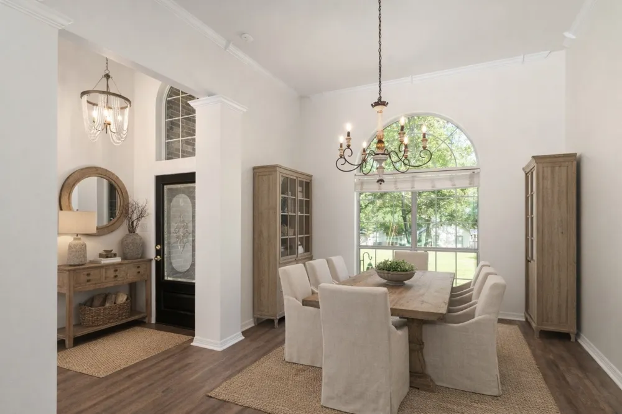
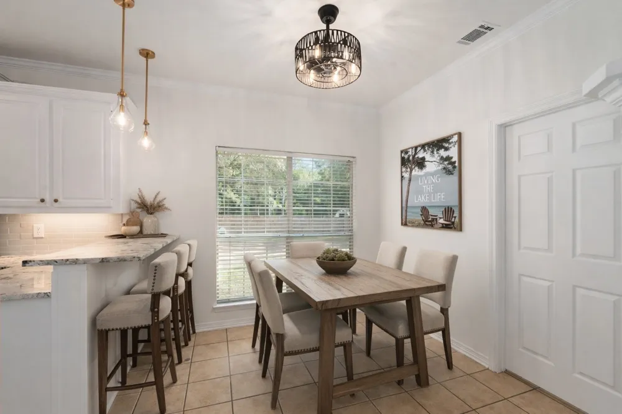
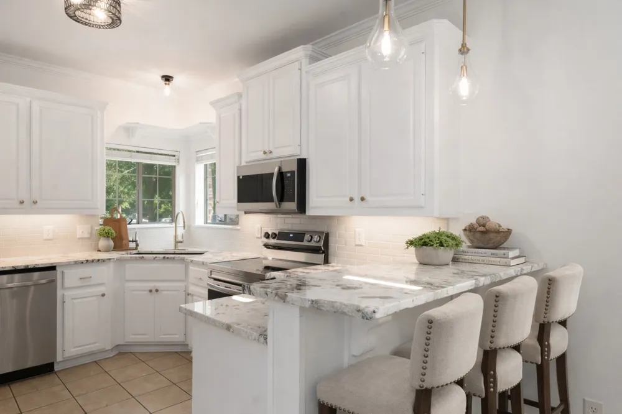
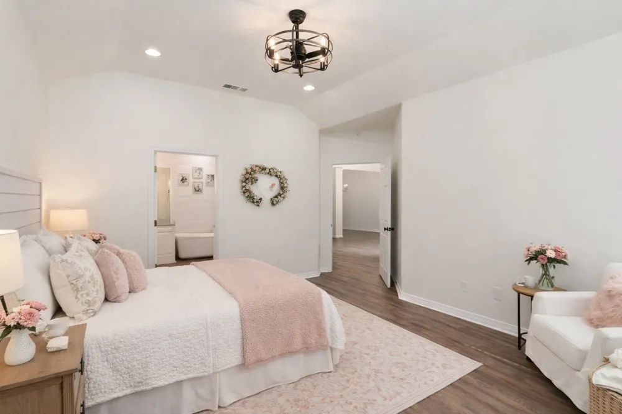
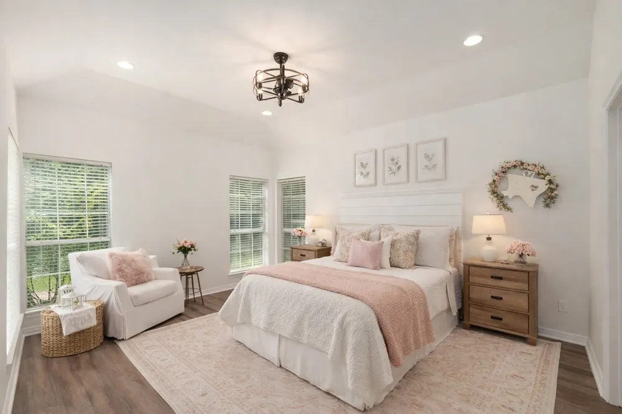
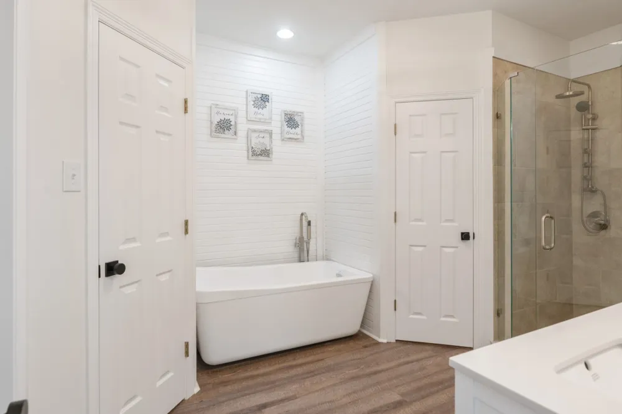
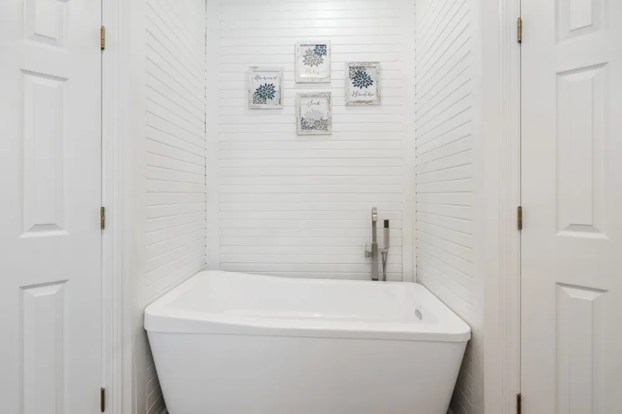
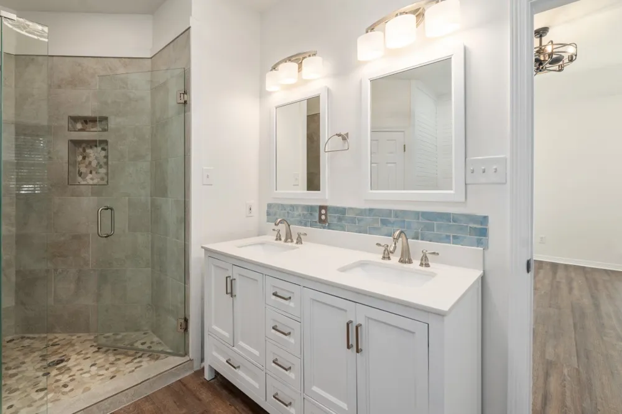
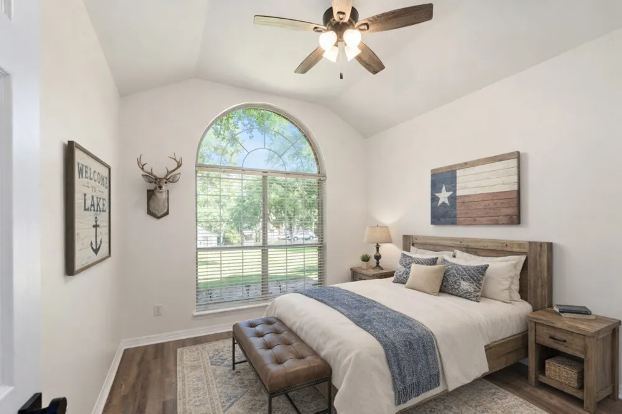
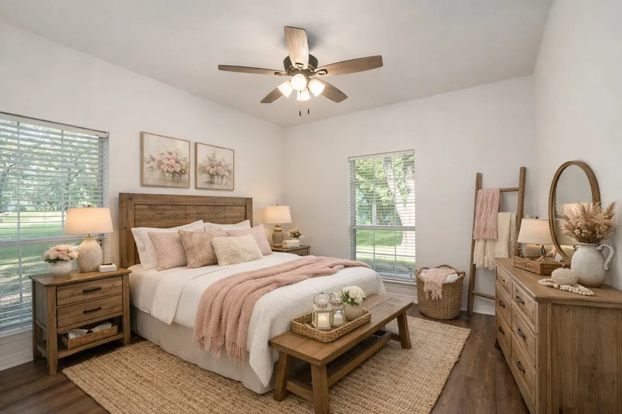
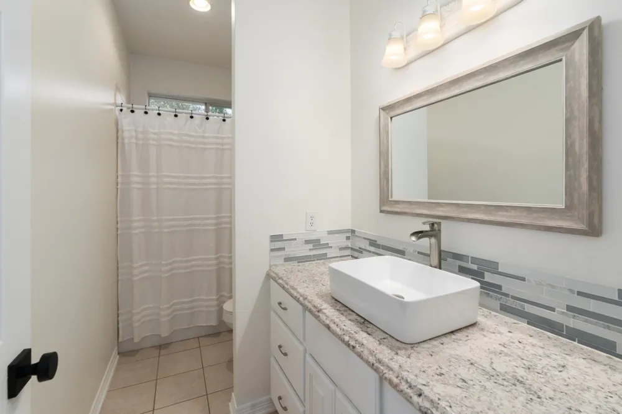
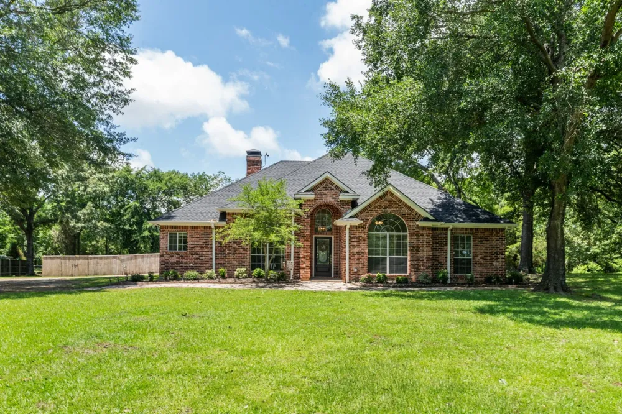
Tucked into a quiet, established neighborhood with mature trees and limited pass-through traffic on a cul-de-sac, this updated custom brick home delivers privacy without feeling remote. Open-concept living and dining is anchored by a wood-burning fireplace and flooded with natural light. The reimagined kitchen features stone countertops, stainless appliances, crown molding, corner window sink, and breakfast area. The primary suite offers a soaking tub, shiplap accent wall, oversized walk-in shower, and dual vanities. All bedrooms have luxury vinyl plank flooring and ceiling fans. Fresh paint and designer lighting throughout.
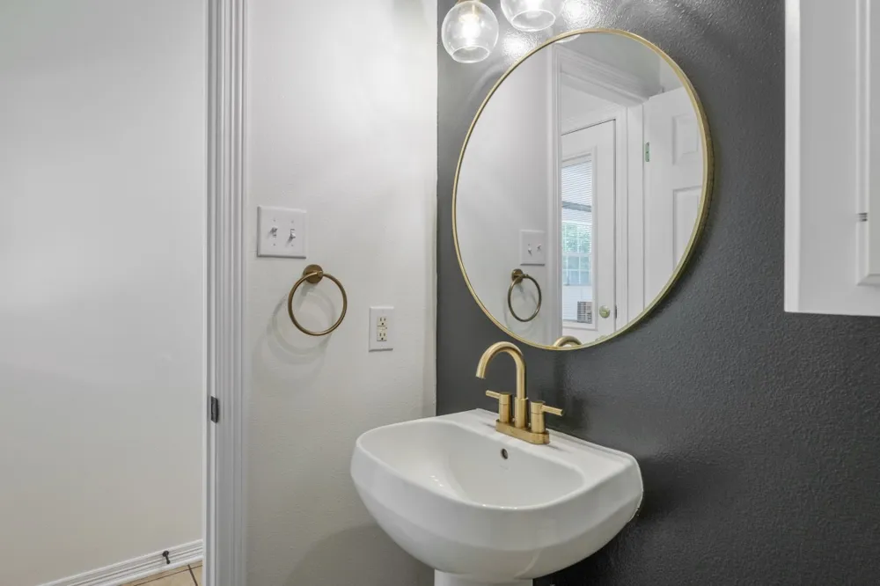
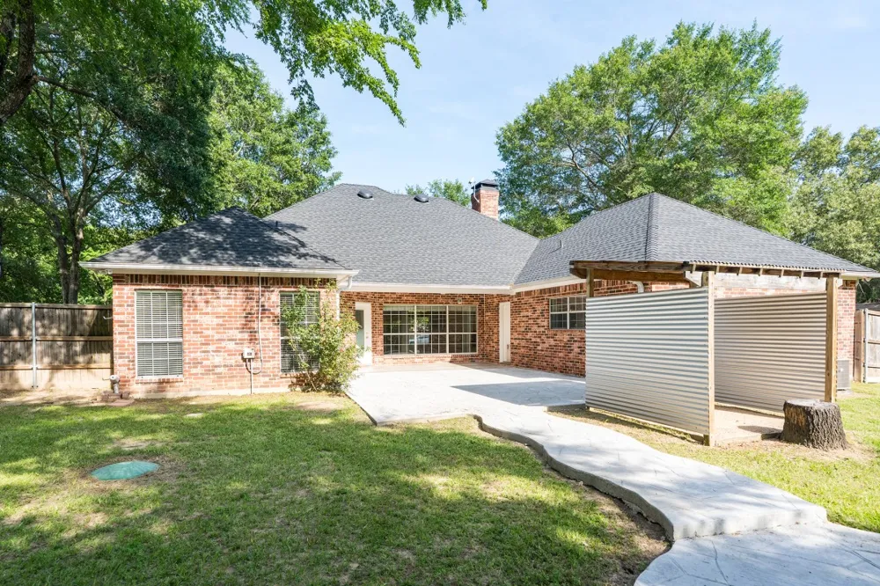
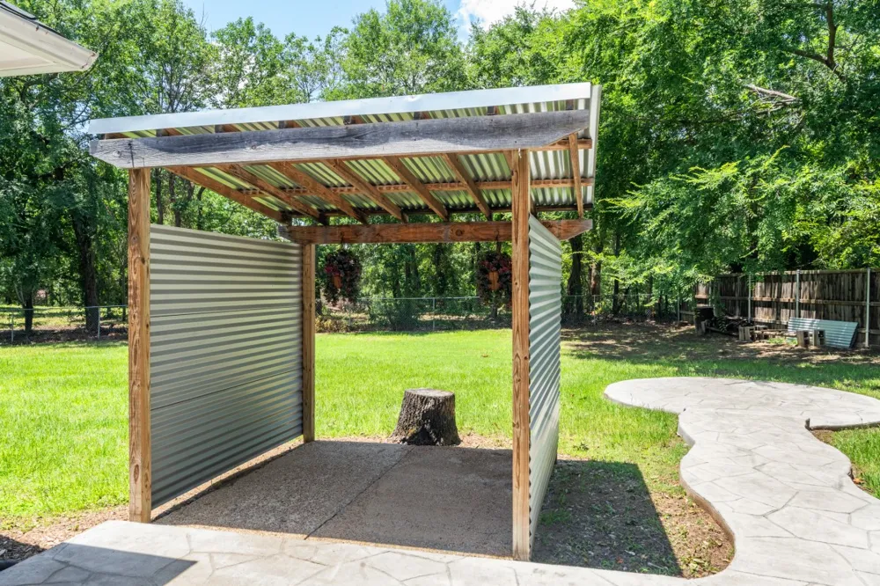
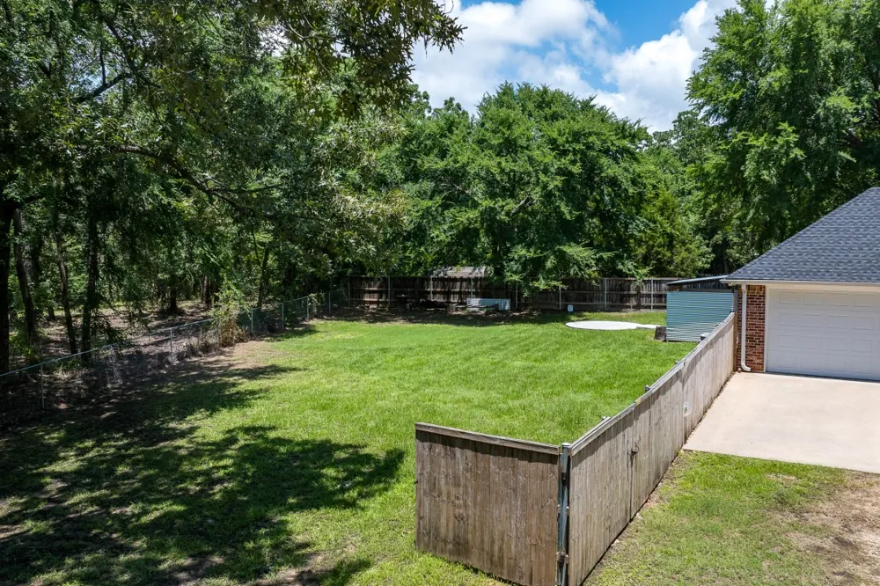
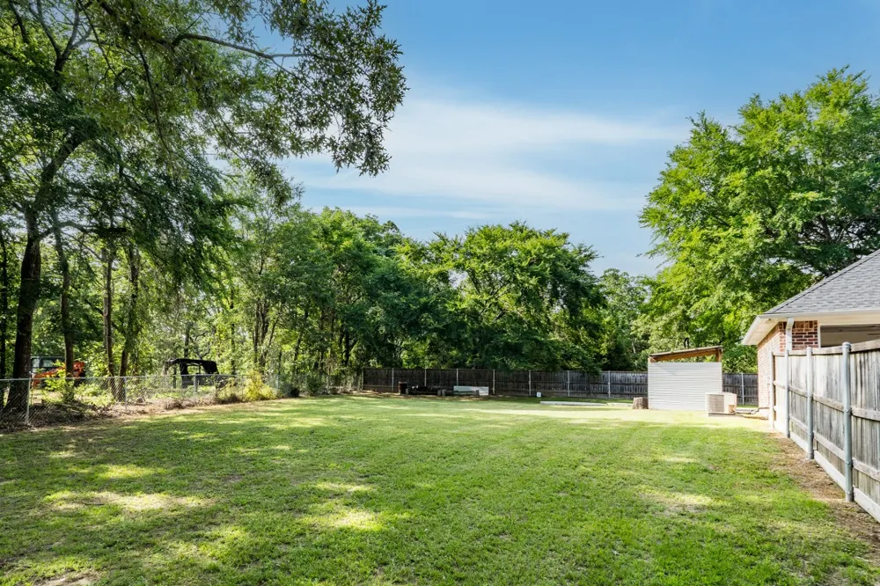
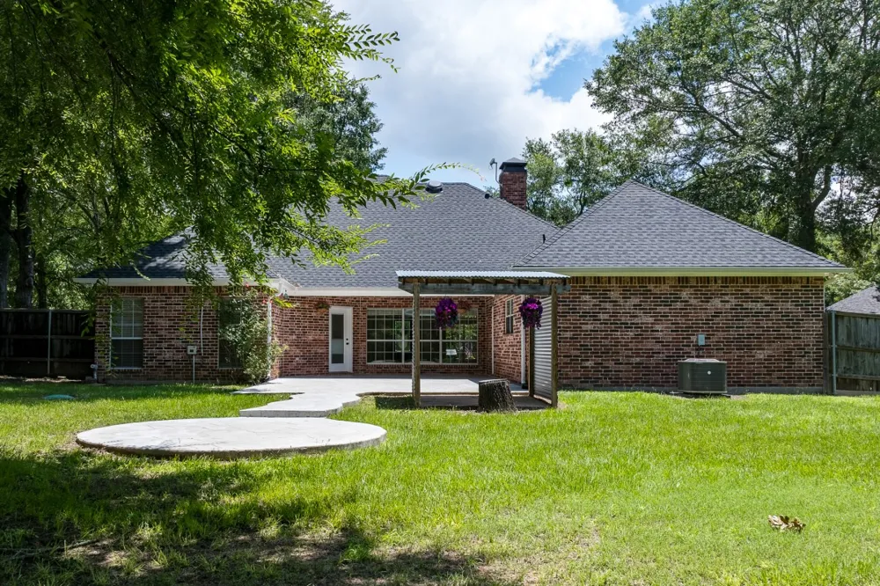
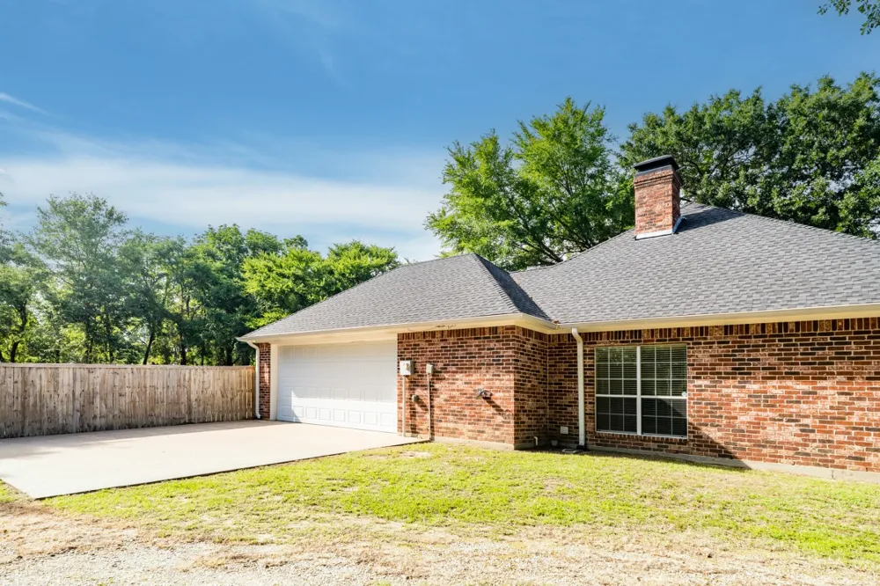
Outside: fully fenced yard with BBQ shed and large patio, plus an oversized drive that fits multiple vehicles. Major systems include — exterior AC (2021), air handler (2022), roof (2023), Chamberlain Smart garage opener, plus a workshop area inside the 2-car garage. Laundry room with ample storage and a half bath add to the appeal of this fabulous home.
Move-in ready for full-time living or the perfect weekend lake escape.
Property Details
- Interior
- Chandelier, Double Vanity, Eat In Kitchen, Open Floorplan, Other, Cable Tv, Walk In Closets
- Fireplaces
- 2
- Cooling
- 1
- Heating
- Central, Electric
- Cooling Features
- Central Air, Electric
- Bedrooms
- 3
- Bathrooms
- 2.5
- Full Baths
- 2
- Half Baths
- 1
- Lot Features
- Back Yard, Cul De Sac, Interior Lot, Lawn, Landscaped, Many Trees
- Lot Description
- Back Yard, Cul De Sac, Interior Lot, Lawn, Landscaped, Many Trees
- Acres
- 0.0
- Square Feet
- 1714.0
- Lot Size (sqft)
- 0.66
- Parking Features
- Additional Parking, Covered, Door Multi, Door Single, Driveway, Enclosed, Garage Faces Side, Workshop In Garage
- Parking
- 1
- Parking Type
- Driveway
- Parking Garage Spaces
- 2.0
- Parking Carport Spaces
- 0.0
- Property Type
- Purchase
- Style
- Contemporary Modern, Traditional, Detached
- Property Subtype Additional
- Single Family Residence
- Year Built
- 2003
- Foundation
- Slab
- Roof
- Composition
- Sewer Information
- Aerobic Septic
- Utility Source
- Well
- Utility Features
- Electricity Available, Electricity Connected, Other, Septic Available, See Remarks, Underground Utilities, Water Available, Cabl
- Appliances
- Dishwasher, Electric Range, Microwave, Refrigerator
- Subdivision
- Woodmere Park
- School District
- Eustace ISD
- Elementary School
- Eustace
- Middle School
- Eustace
- High School
- Eustace
- County
- Henderson
- Region
- Eustace
- Days on Market (Cumulative)
- 161
- Taxes Annual
- $5,853
Location
Legal
© 2023 North Texas Real Estate Information Systems, Inc. All rights reserved. Disclaimer: All information deemed reliable but not guaranteed and should be independently verified. All properties are subject to prior sale, change or withdrawal. Neither listing broker(s) nor Britton Pyland shall be responsible for any typographical errors, misinformation, or misprints and shall be held totally harmless. The database information herein is provided from and copyrighted by the North Texas Real Estate Information Systems, Inc. NTREIS data may not be reproduced or redistributed and is only for people viewing this site. All information provided is deemed reliable but is not guaranteed and should be independently verified. The advertisements herein are merely indications to bid and are not offers to sell which may be accepted. All properties are subject to prior sale or withdrawal. All rights are reserved by copyright
Provided By
Listed by Juli Black (#0625250)
Listing Office: Allie Beth Allman & Assoc. (#ABAR01)