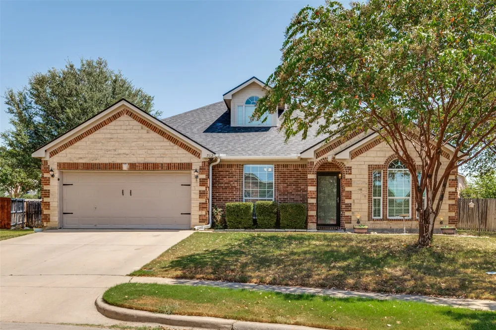
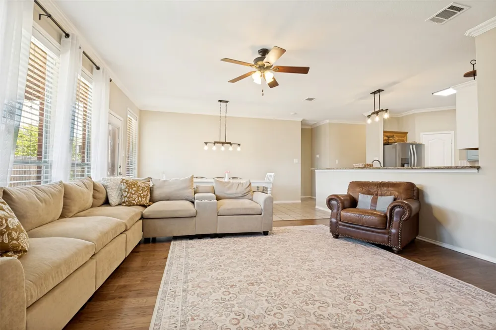
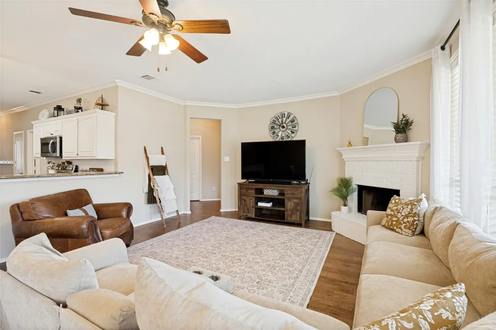
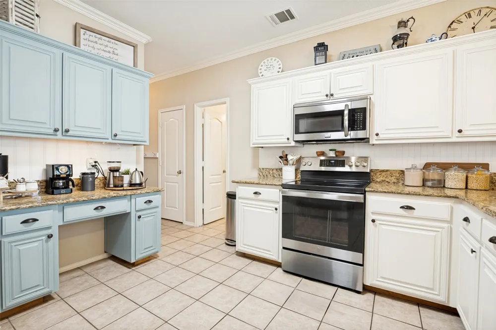
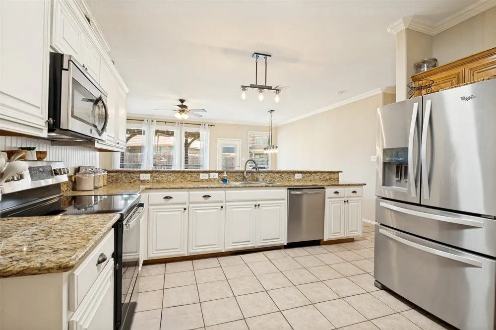
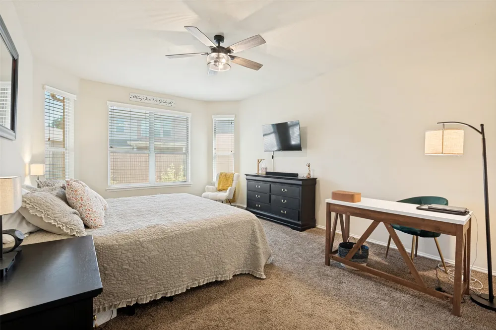
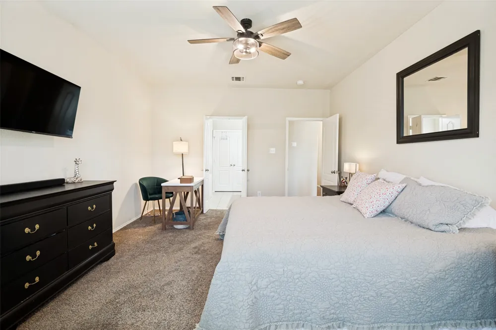
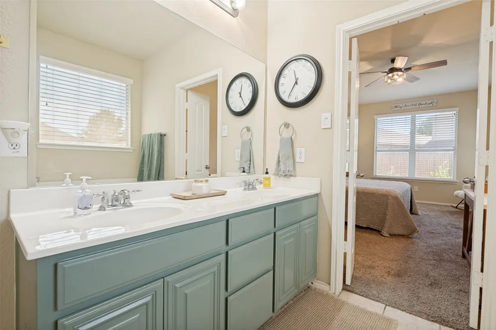
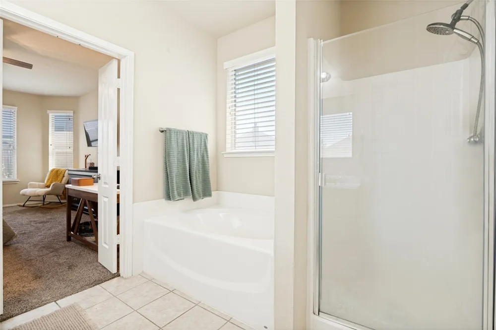
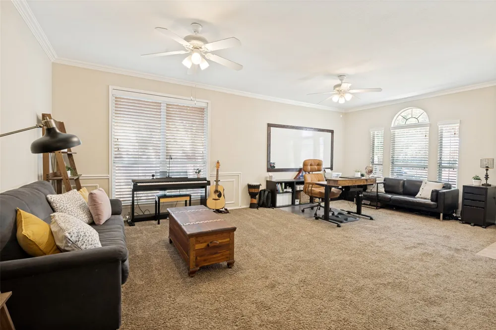
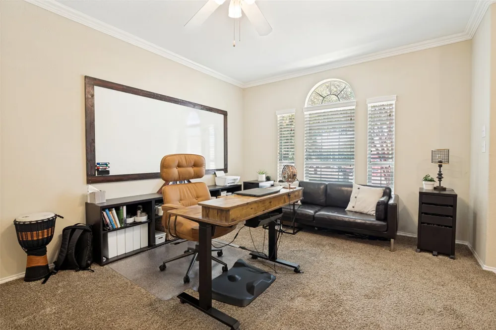
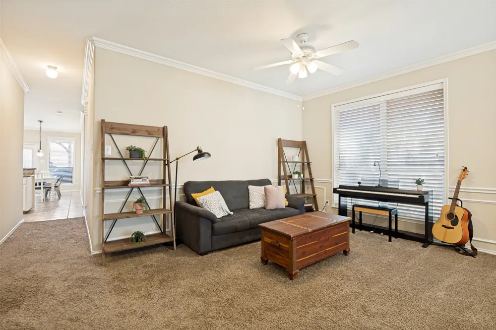
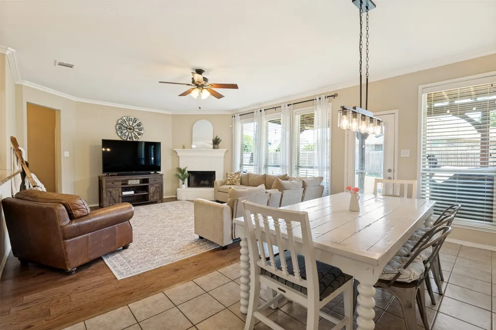
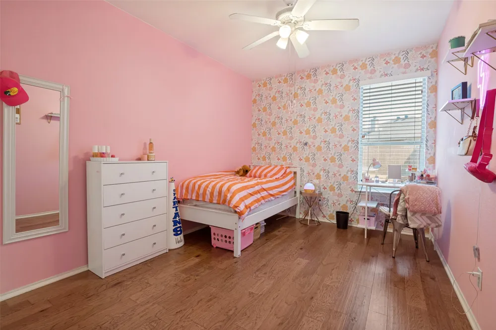
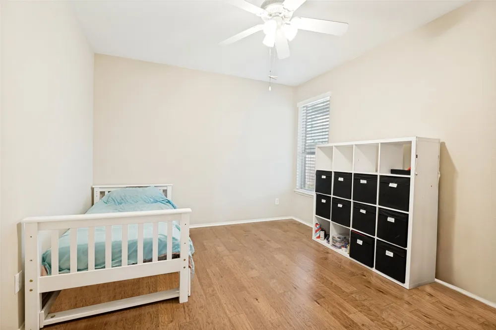
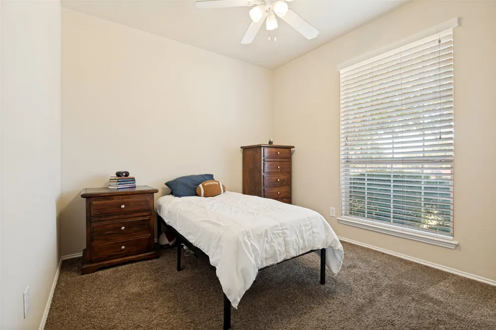
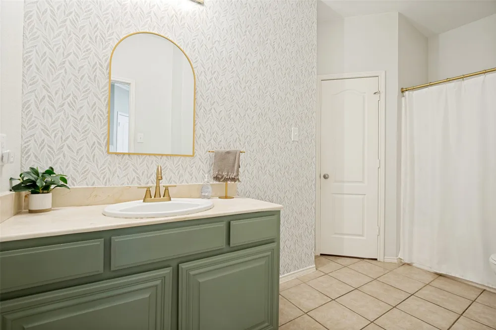
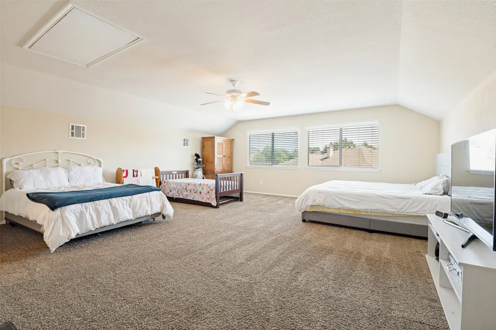
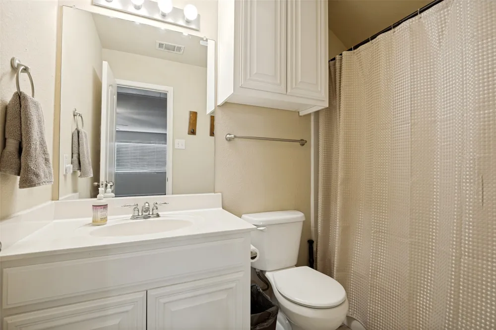
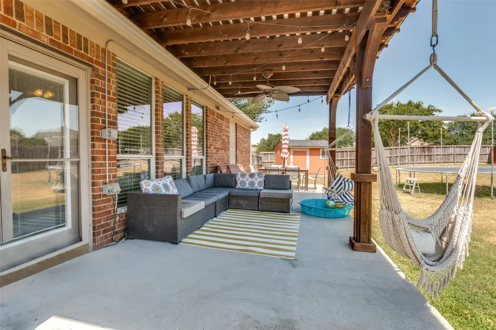
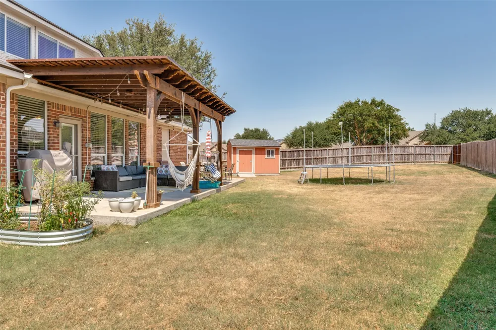
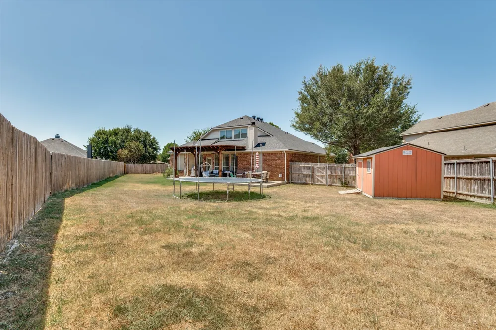
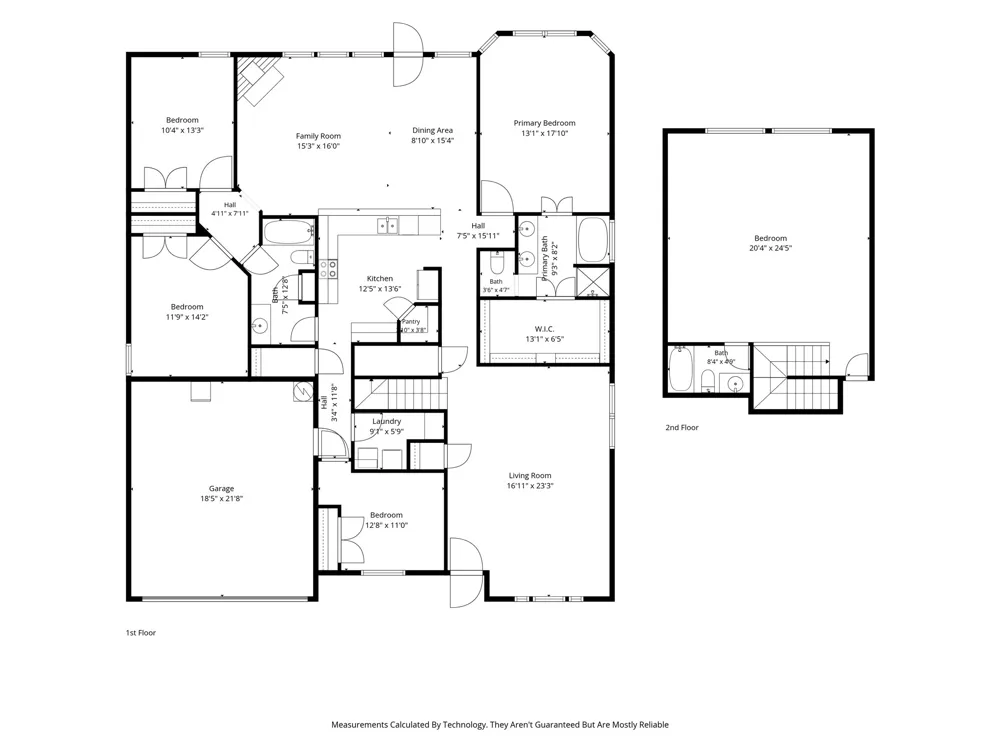
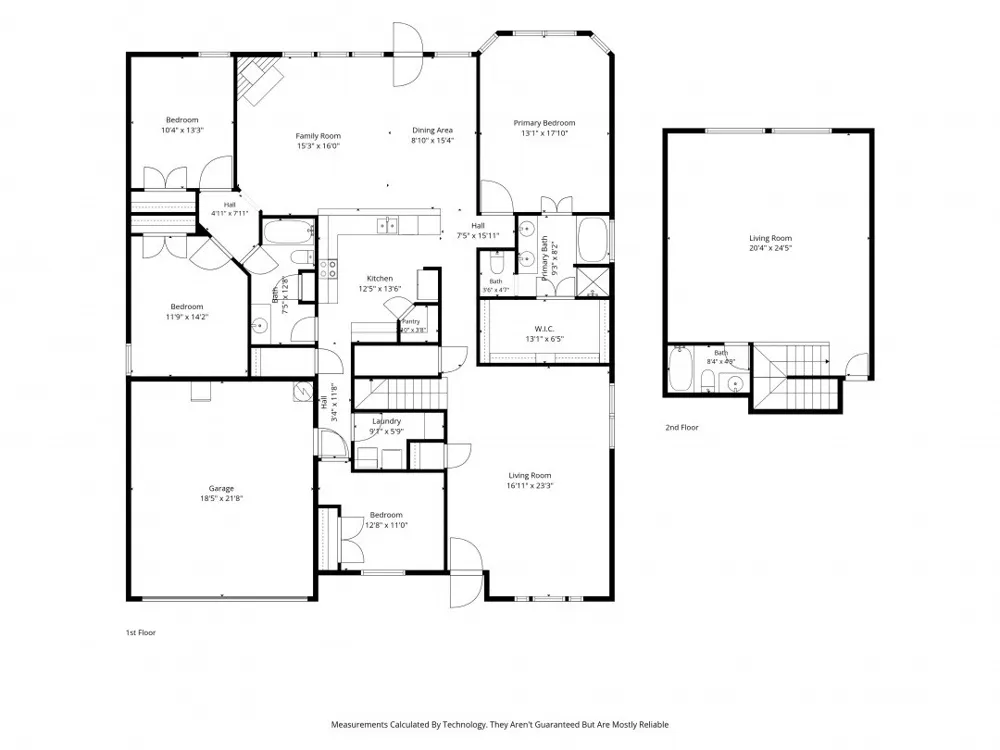
Welcome Home to Comfort, Space & Convenience! Looking for the perfect family home with room to grow? Welcome to this beautiful 4-bedroom, 3-bath two-story home nestled on a quiet cul-de-sac in a welcoming Midlothian neighborhood. Designed with both everyday living and entertaining in mind, this spacious floor plan offers generous rooms, three separate living areas, a cozy brick fireplace, expansive closets, a walk-in attic, and a second pantry for exceptional storage and convenience. The heart of the home extends outdoors to a private backyard retreat featuring an extended patio, pergola, and plenty of room to relax, entertain, or play. A Tuff Shed provides additional storage for tools, lawn equipment, hobbies, and more. Recent updates provide added peace of mind, including a new Class 3 impact-resistant roof and gutters (2025) and a new upstairs HVAC system (2025). Enjoy neighborhood amenities including a community pool, playground, and stocked fishing pond, all supported by a low HOA. The home is also zoned to Mt. Peak Elementary, Dieterich Middle School, and Midlothian High School. Convenience is another highlight, with easy access to shopping, groceries, fuel, dining, and everyday services along the FM 663 and US-287 corridors. Nearby options include Kroger Marketplace, Ross, Bealls, local shopping centers, and multiple gas stations, while a variety of salons and personal services are also just a short drive away. Whether you're entertaining, working from home, or simply enjoying time together, there's space for everyone. With abundant living space, thoughtful storage, desirable updates, neighborhood amenities, and convenient access to everyday necessities, this home offers the flexibility and comfort you've been looking for. Come see why this is the perfect place to call home!
Property Details
- Interior
- High Speed Internet, Pantry, Cable Tv
- Fireplaces
- 1
- Cooling
- 1
- Heating
- Central, Electric, Fireplaces
- Cooling Features
- Central Air, Ceiling Fans, Electric
- Bedrooms
- 4
- Bathrooms
- 3.0
- Full Baths
- 3
- Lot Features
- Back Yard, Cul De Sac, Lawn, Landscaped, Level, Few Trees
- Lot Description
- Back Yard, Cul De Sac, Lawn, Landscaped, Level, Few Trees
- Pool Description
- None, Community
- Pool Features
- None, Community
- Exterior Features
- Rain Gutters
- Exterior Materials
- Rain Gutters
- Pool Shared
- 1
- Acres
- 0.0
- Square Feet
- 2918.0
- Lot Size (sqft)
- 0.309
- Parking Features
- Driveway, Garage Faces Front, Garage, Garage Door Opener, Inside Entrance
- Parking
- 1
- Parking Type
- Driveway
- Parking Garage Spaces
- 2.0
- Parking Carport Spaces
- 0.0
- Property Type
- Purchase
- Style
- Traditional, Detached
- Property Subtype Additional
- Single Family Residence
- Year Built
- 2004
- Foundation
- Slab
- Roof
- Composition
- Sewer Information
- Public Sewer
- Utility Source
- Public
- Utility Features
- Electricity Available, Electricity Connected, Sewer Available, Underground Utilities, Water Available, Cable Available
- Appliances
- Dishwasher, Electric Cooktop, Electric Oven, Electric Water Heater, Disposal, Microwave
- Subdivision
- The Rosebud
- Community Features
- Fishing, Playground, Pool
- School District
- Midlothian ISD
- Elementary School
- Mtpeak
- Middle School
- Dieterich
- High School
- Midlothian
- County
- Ellis
- Region
- Midlothian
- Days on Market (Cumulative)
- 8
- Taxes Annual
- $8,130
- HOA
- 1
- HOA Fees
- 385.0
Location
Legal
© 2023 North Texas Real Estate Information Systems, Inc. All rights reserved. Disclaimer: All information deemed reliable but not guaranteed and should be independently verified. All properties are subject to prior sale, change or withdrawal. Neither listing broker(s) nor Britton Pyland shall be responsible for any typographical errors, misinformation, or misprints and shall be held totally harmless. The database information herein is provided from and copyrighted by the North Texas Real Estate Information Systems, Inc. NTREIS data may not be reproduced or redistributed and is only for people viewing this site. All information provided is deemed reliable but is not guaranteed and should be independently verified. The advertisements herein are merely indications to bid and are not offers to sell which may be accepted. All properties are subject to prior sale or withdrawal. All rights are reserved by copyright
Provided By
Listed by Dana Galbraith (#0744862)
Listing Office: Central Metro Realty (#AR3608)