
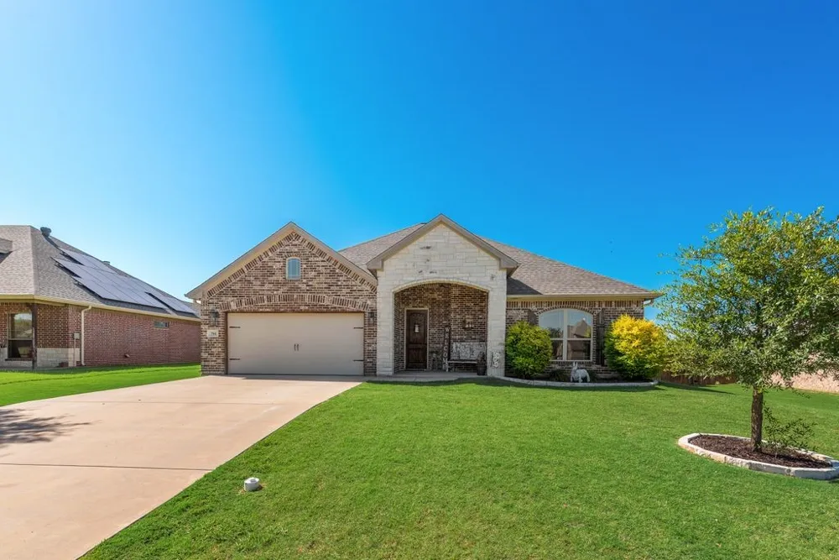
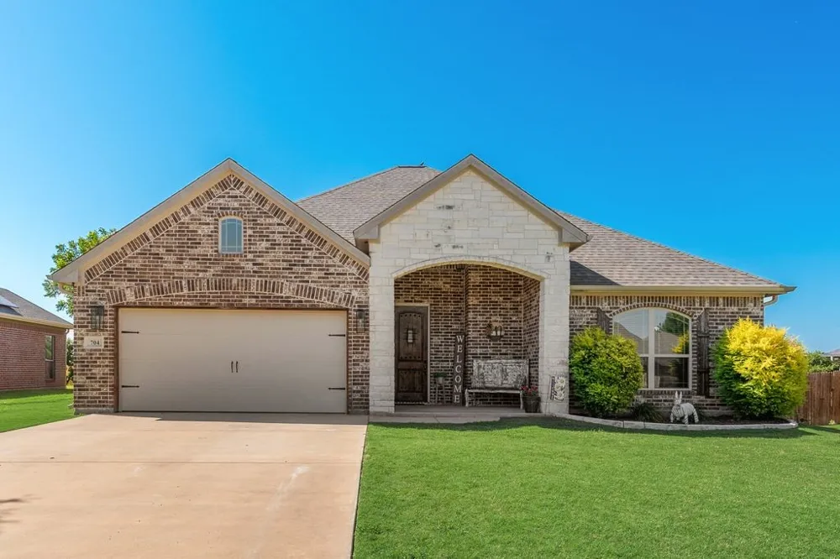
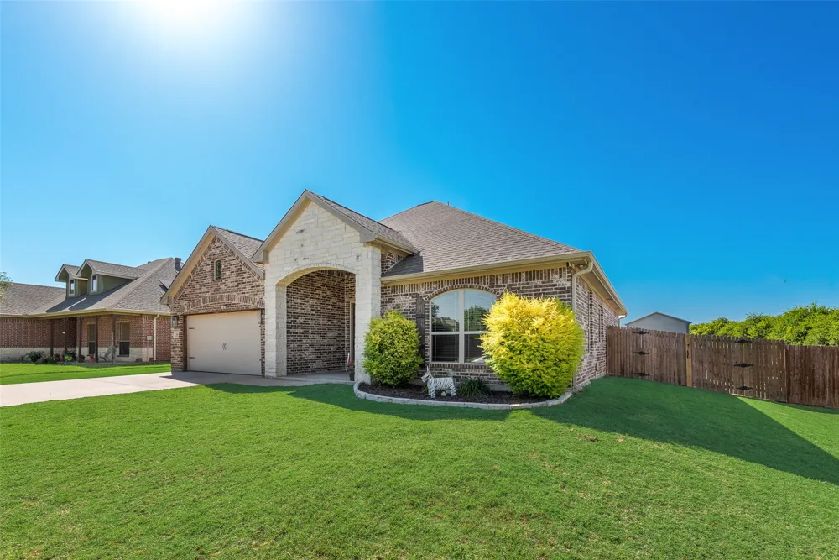
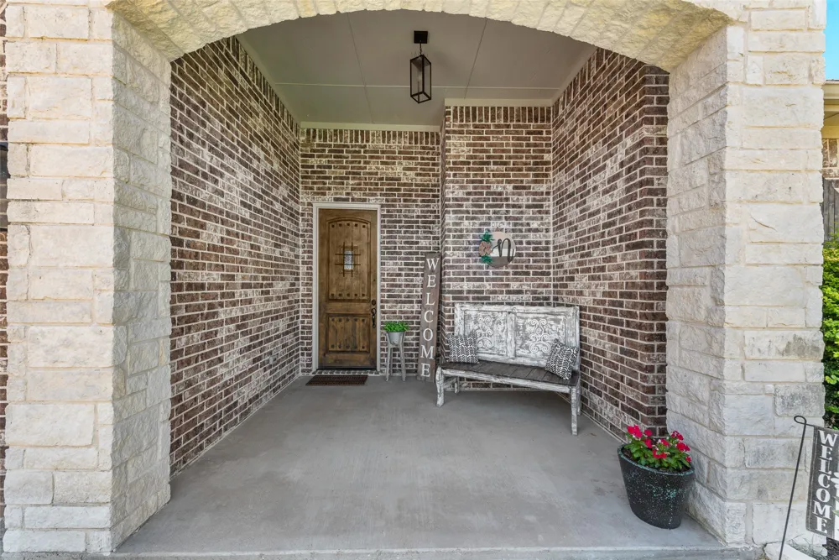
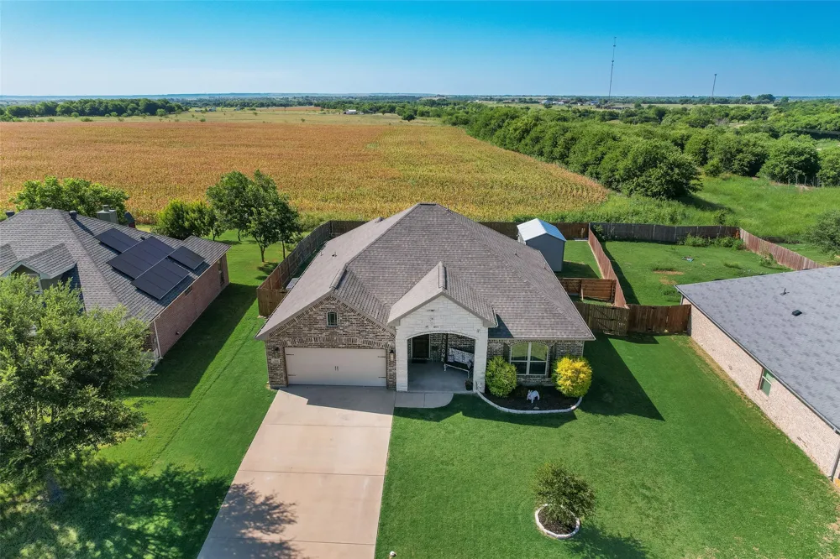
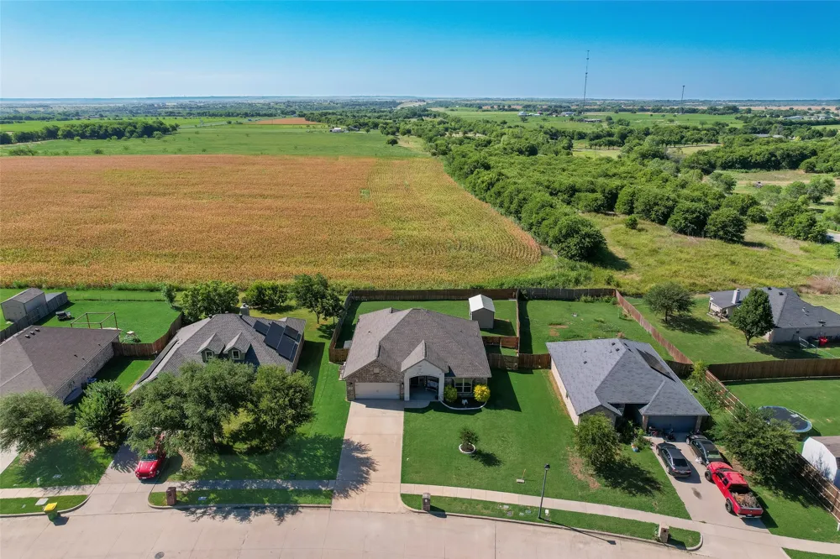
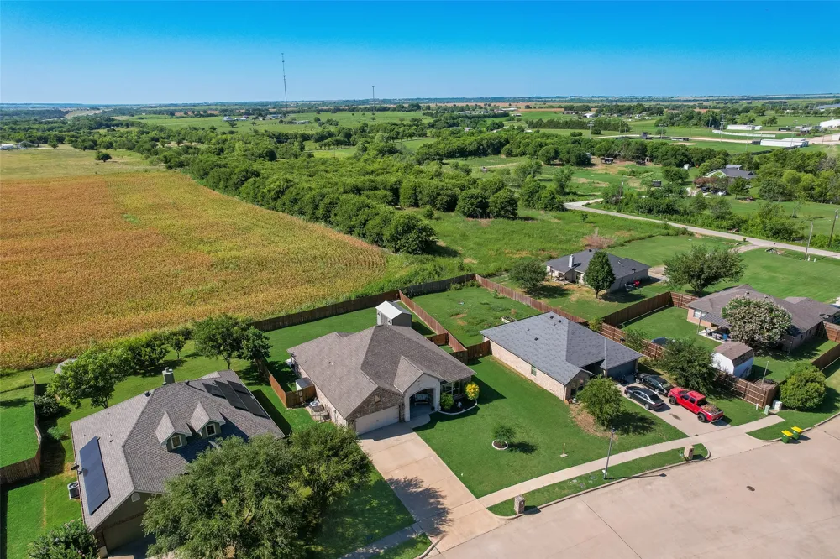
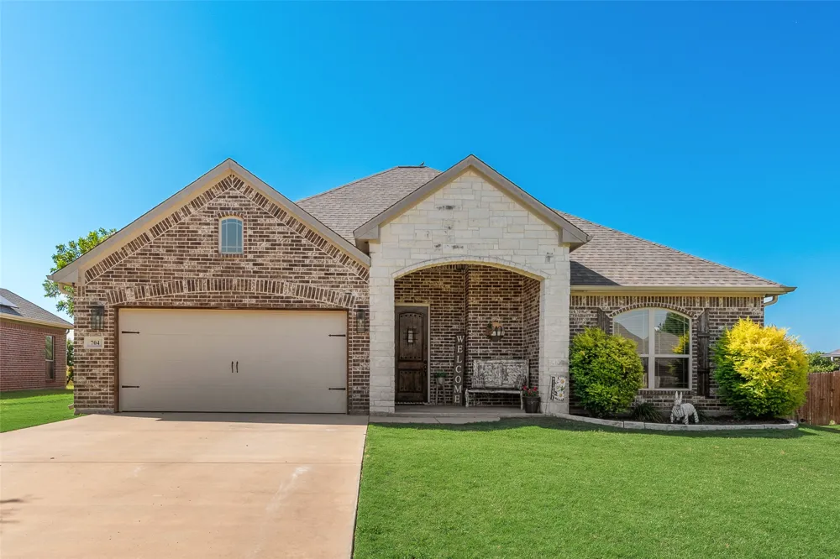
Welcome to this gorgeous custom-built home where every detail has been thoughtfully designed for comfort, style, and functionality! From the moment you arrive, you’ll be impressed by the beautifully manicured lawn and inviting brick-and-stone front porch.
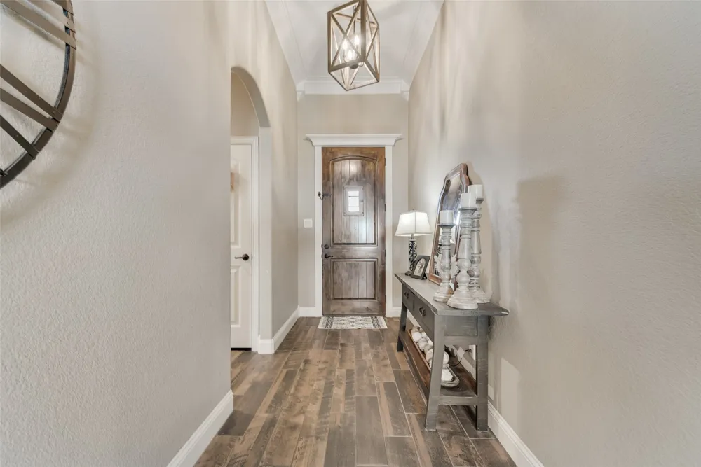
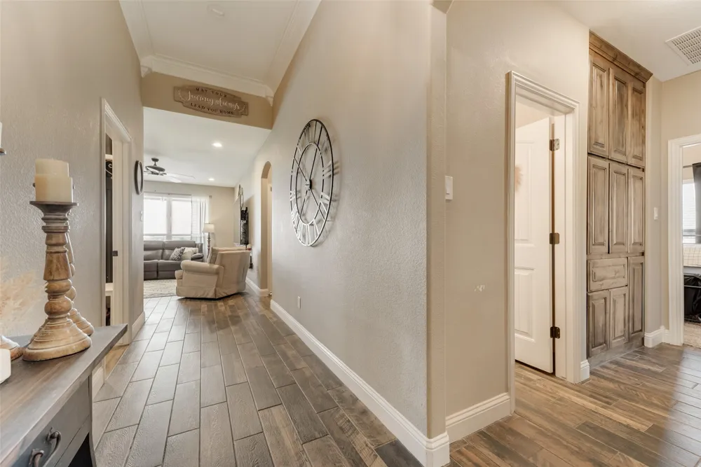
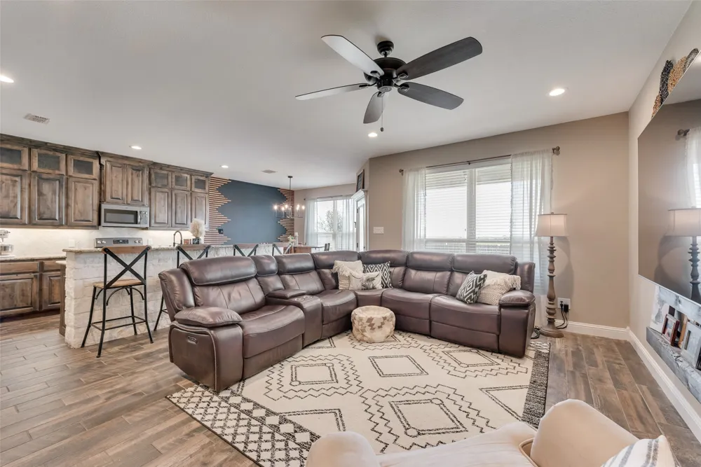
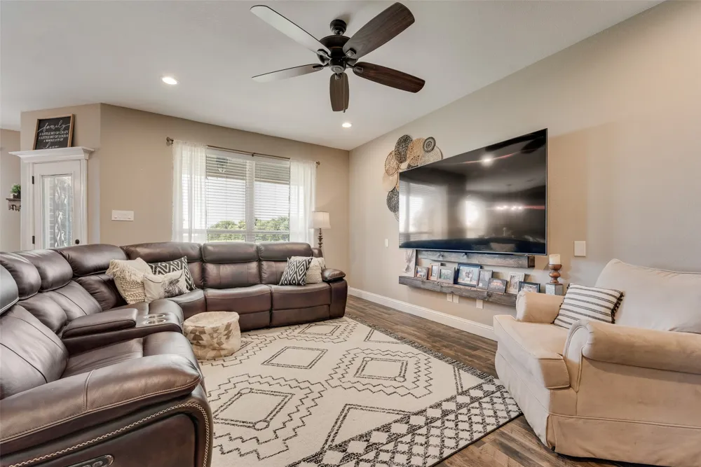
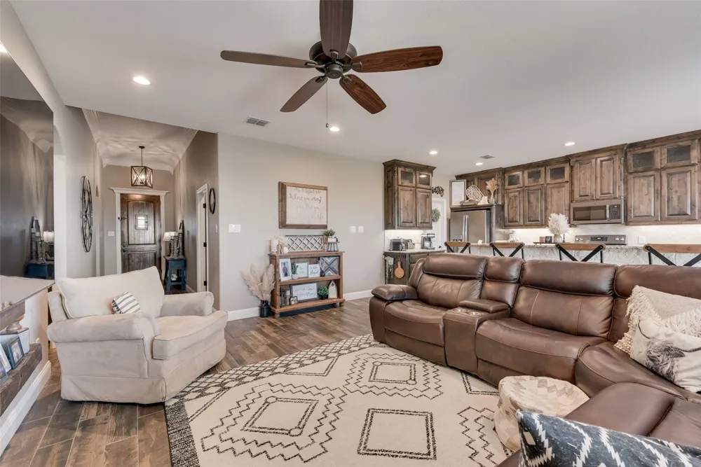
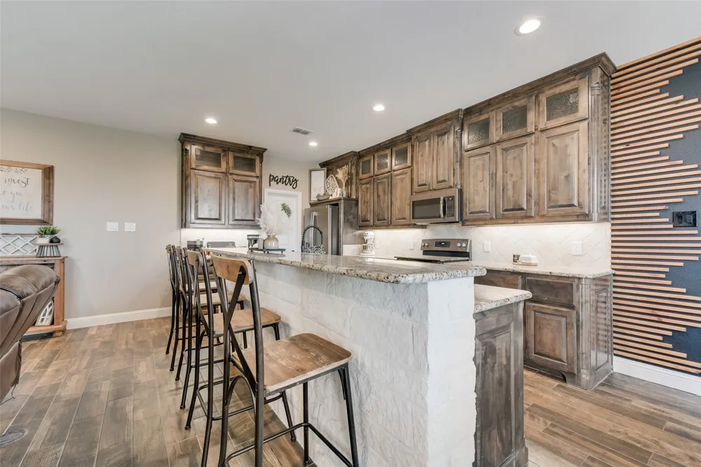
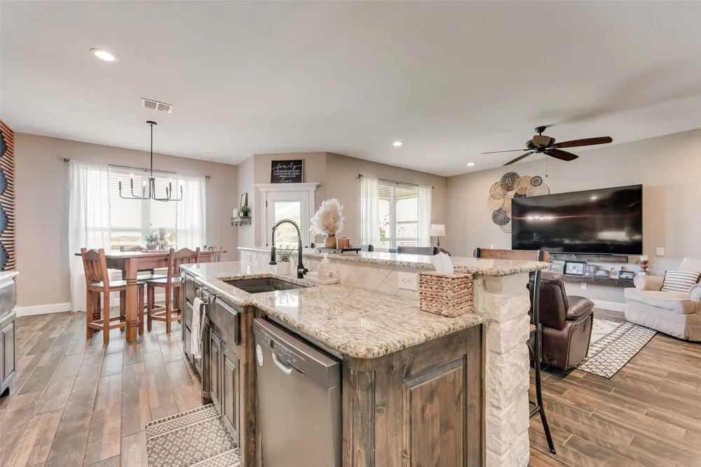
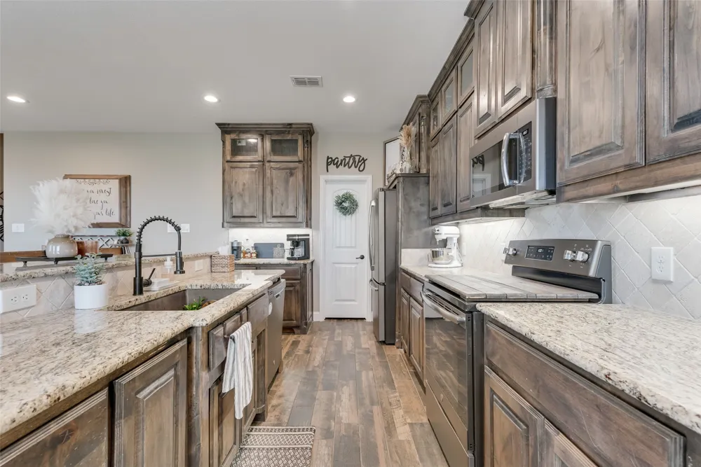
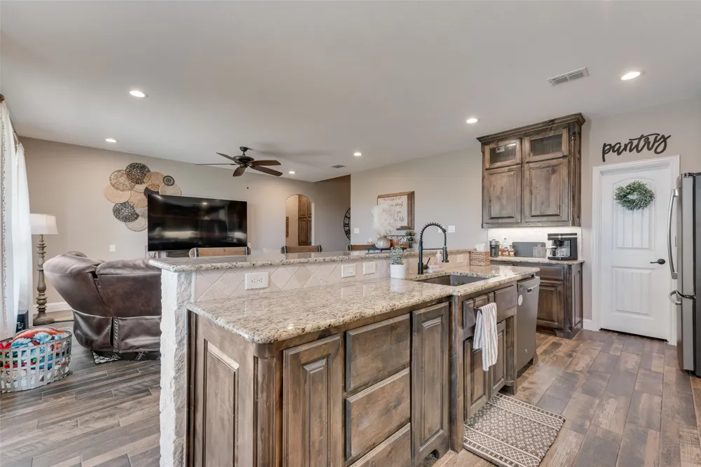
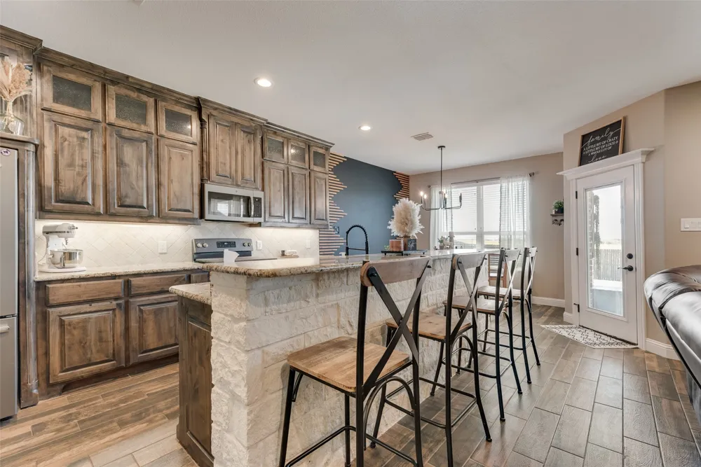
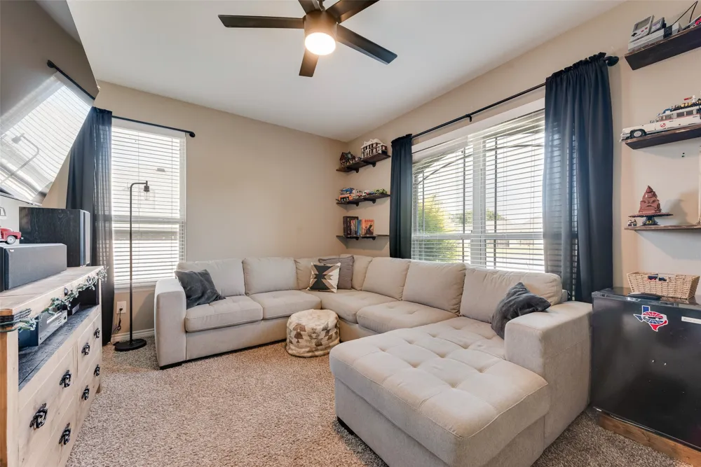
Step inside the foyer with high ceilings that lead into an open concept living area and gorgeous kitchen. The kitchen features abundant custom cabinetry, a massive granite island perfect for entertaining, and exceptional storage throughout. The cozy living room offers decorative lighting, with accent lighting, and convenient floor outlets beneath the sofa area for a clean, seamless look.
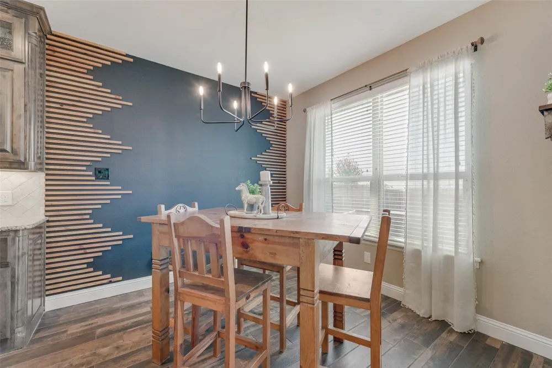
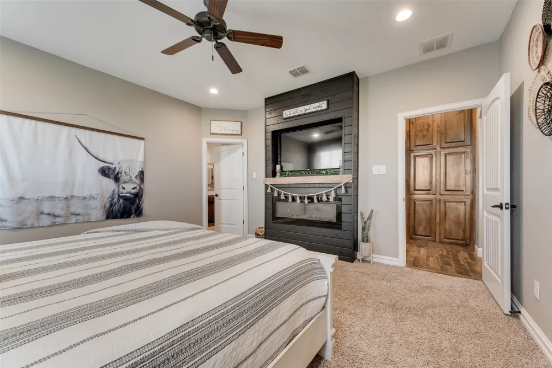
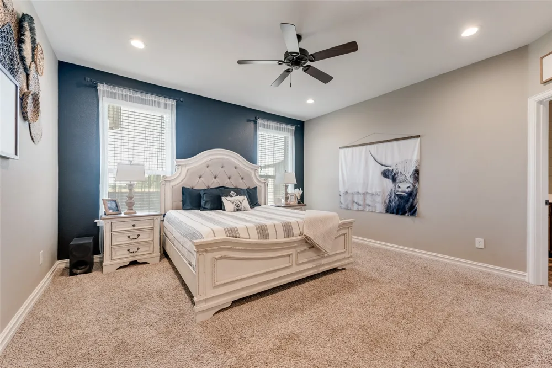
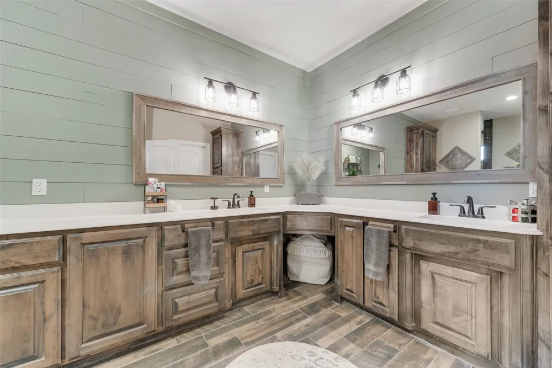
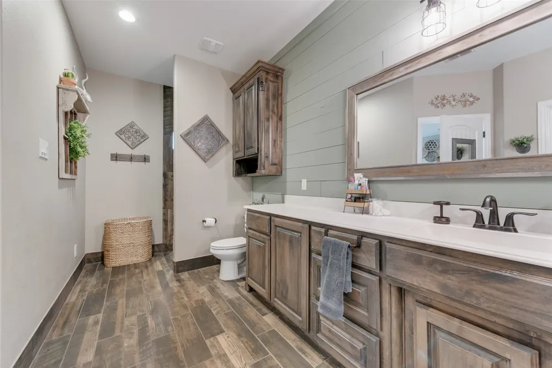
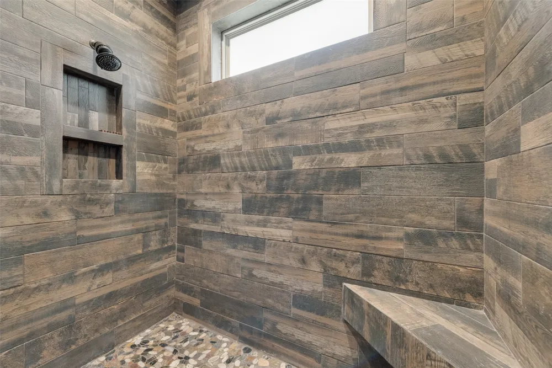
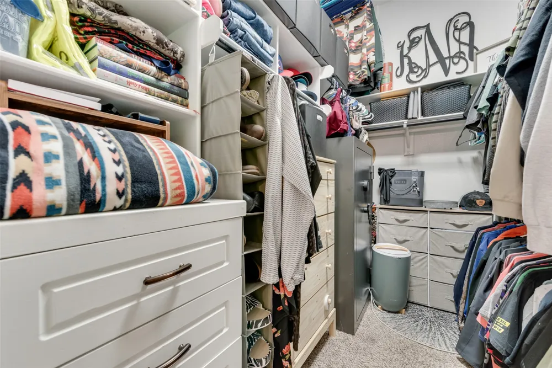
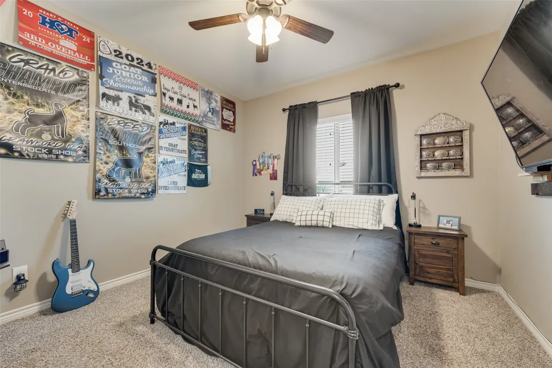
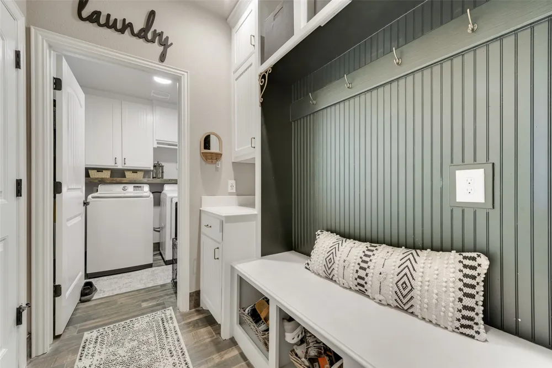
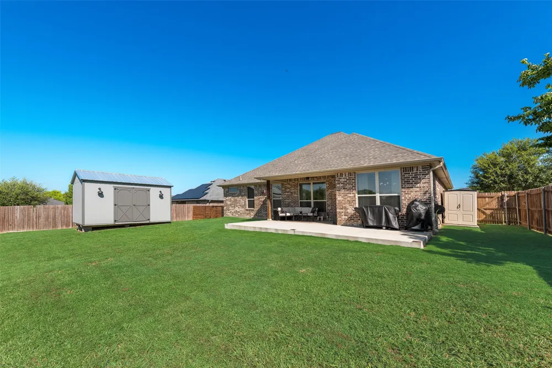
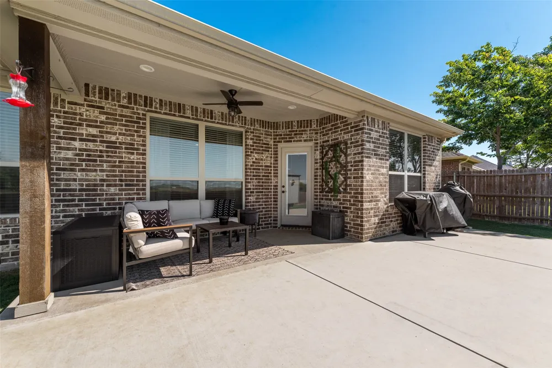
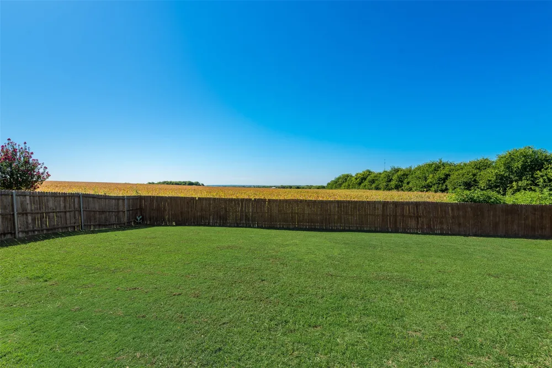
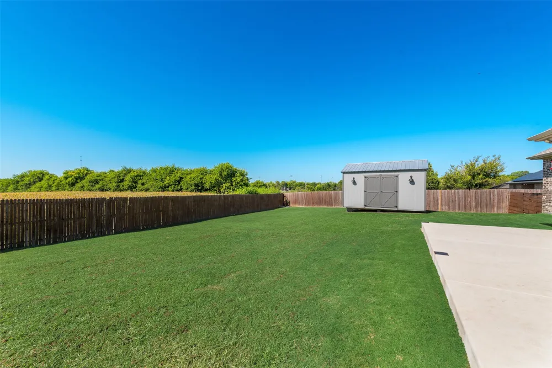
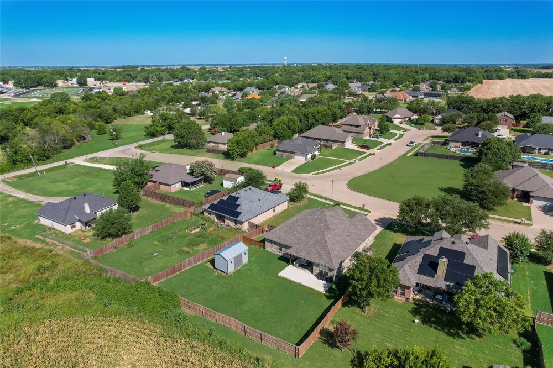
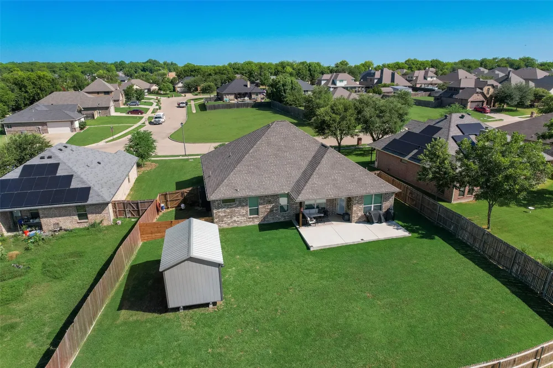
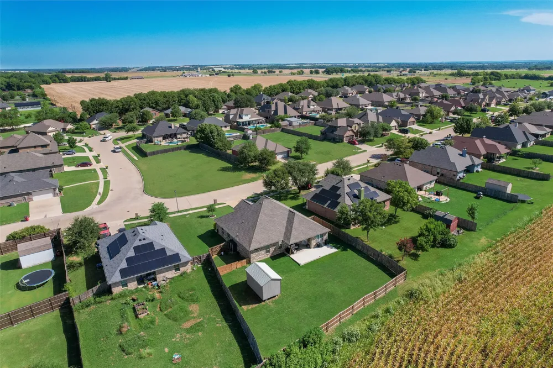
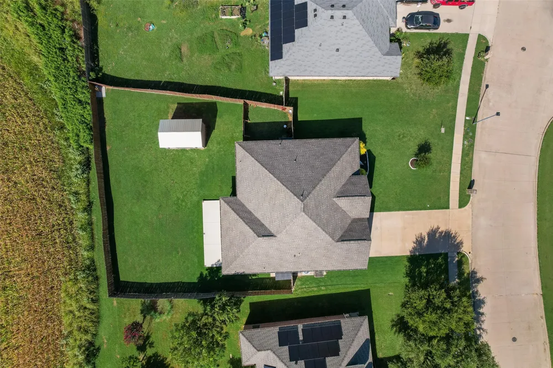
Wood look tile flooring flows throughout the main living spaces, with carpet in the bedrooms for added comfort. Stylish accent walls throughout the home add warmth and character, making decorating effortless. Retreat to the spacious primary suite featuring a beautiful built-in fireplace, creating the perfect ambiance for relaxing evenings. The luxurious ensuite bathroom boasts generous counter space, abundant cabinetry, a large walk-in tiled shower, and an oversized walk-in closet. Additional features include a functional mudroom, spray foam attic insulation for outstanding energy efficiency, and attic outlets and switches that make installing holiday lights or security cameras simple and convenient. Step outside to enjoy the covered back patio with an extended concrete seating area overlooking peaceful open fields an ideal setting for entertaining or unwinding at the end of the day. A newer storage shed provides even more space for tools and outdoor equipment.
Conveniently located just minutes from I-35 and situated within a highly sought after school district, this exceptional home combines luxury, comfort, and thoughtful upgrades throughout. With so many incredible features, this is truly a must see property. Schedule your private showing today!
Property Details
- Interior
- Built In Features, Decorative Designer Lighting Fixtures, Eat In Kitchen, Granite Counters, High Speed Internet, Kitchen Island,
- Fireplaces
- 1
- Cooling
- 1
- Heating
- Central, Electric, Fireplaces
- Cooling Features
- Central Air, Ceiling Fans, Electric
- Bedrooms
- 3
- Bathrooms
- 2.0
- Full Baths
- 2
- Lot Features
- Interior Lot, Subdivision, Sprinkler System
- Lot Description
- Interior Lot, Subdivision, Sprinkler System
- Exterior Features
- Lighting, Rain Gutters
- Exterior Materials
- Lighting, Rain Gutters
- Acres
- 0.0
- Square Feet
- 1832.0
- Lot Size (sqft)
- 0.268
- Parking Features
- Covered, Driveway, Garage Faces Front, Garage, Garage Door Opener
- Parking
- 1
- Parking Type
- Driveway
- Parking Garage Spaces
- 2.0
- Parking Carport Spaces
- 0.0
- Property Type
- Purchase
- Style
- Traditional, Detached
- Property Subtype Additional
- Single Family Residence
- Year Built
- 2018
- Foundation
- Slab
- Roof
- Composition
- Sewer Information
- Public Sewer
- Utility Source
- Public
- Utility Features
- Electricity Connected, Sewer Available, Water Available
- Appliances
- Dishwasher, Electric Water Heater, Disposal, Microwave, Refrigerator
- Subdivision
- Beacon Ridge Estates
- Community Features
- Curbs, Sidewalks
- School District
- Grandview ISD
- Elementary School
- Grandview
- Middle School
- Grandview
- High School
- Grandview
- County
- Johnson
- Region
- Grandview
- Days on Market (Cumulative)
- 49
- Taxes Annual
- $6,488
Location
Legal
© 2023 North Texas Real Estate Information Systems, Inc. All rights reserved. Disclaimer: All information deemed reliable but not guaranteed and should be independently verified. All properties are subject to prior sale, change or withdrawal. Neither listing broker(s) nor Britton Pyland shall be responsible for any typographical errors, misinformation, or misprints and shall be held totally harmless. The database information herein is provided from and copyrighted by the North Texas Real Estate Information Systems, Inc. NTREIS data may not be reproduced or redistributed and is only for people viewing this site. All information provided is deemed reliable but is not guaranteed and should be independently verified. The advertisements herein are merely indications to bid and are not offers to sell which may be accepted. All properties are subject to prior sale or withdrawal. All rights are reserved by copyright
Provided By
Listed by Samantha Mejia (#0617929)
Listing Office: Your Team Realty Inc (#YOUR00FW)