(214) 215-0797 brittonpyland@gmail.com
Traffic Dashboard
Home
  • Home
  • Search
    • Local Properties
    • Featured Properties
    • Home Valuation
    • Closed Properties
  • Selling
  • Buying
  • Communities
  • About
    • Meet Britton
    • Testimonials
  • Contact
Traffic Dashboard
Britton Pyland
(214) 215-0797 brittonpyland@gmail.com
  • Main Office
    6136 Main Street #200
    Frisco, TX 75034
    (214) 215-0797
    brittonpyland@gmail.com
Company
  • Home
  • About
  • Testimonials
  • Contact
Services
  • Buying
  • Selling
  • Home Valuation
  • Mortgage Calculator
Explore
  • Property Search
  • Featured Properties
  • Communities
Legal
  • Privacy
  • Terms
  • DMCA
  • Accessibility
  • Fair Housing
Account
  • Dashboard
  • Logout
  • Login
Britton Pyland - Footer Logo
©2026 Britton Pyland. All rights reserved.
Website built by CloseHack.
  • Texas Real Estate Commission Consumer Protection Notice
  • Information About Brokerage Services
  • Texas Real Estate Commission Consumer Protection Notice
  • Information About Brokerage Services
North Texas Real Estate Information Systems

© 2023 North Texas Real Estate Information Systems, Inc. All rights reserved. Disclaimer: All information deemed reliable but not guaranteed and should be independently verified. All properties are subject to prior sale, change or withdrawal. Neither listing broker(s) nor Britton Pyland shall be responsible for any typographical errors, misinformation, misprints and shall be held totally harmless. The database information herein is provided from and copyrighted by the North Texas Real Estate Information Systems, Inc. NTREIS data may not be reproduced or redistributed and is only for people viewing this site. All information provided is deemed reliable but is not guaranteed and should be independently verified. The advertisements herein are merely indications to bid and are not offers to sell which may be accepted. All properties are subject to prior sale or withdrawal. All rights are reserved by copyright

Return
  • All Types
  • House+2 more
  • Price
  • Bed/Bath
  • Size
  • Dates
  • Filters
  • Amenities
  • Save
Listings
No results
Sort
Home / Richland Hills / 7053 Brooks Avenue
7053 Brooks Avenue Richland Hills, TX 76118 7053 Brooks Avenue Richland Hills, TX 76118 7053 Brooks Avenue Richland Hills, TX 76118 7053 Brooks Avenue Richland Hills, TX 76118 7053 Brooks Avenue Richland Hills, TX 76118 7053 Brooks Avenue Richland Hills, TX 76118 7053 Brooks Avenue Richland Hills, TX 76118 7053 Brooks Avenue Richland Hills, TX 76118 7053 Brooks Avenue Richland Hills, TX 76118 7053 Brooks Avenue Richland Hills, TX 76118 7053 Brooks Avenue Richland Hills, TX 76118 7053 Brooks Avenue Richland Hills, TX 76118 7053 Brooks Avenue Richland Hills, TX 76118 7053 Brooks Avenue Richland Hills, TX 76118 7053 Brooks Avenue Richland Hills, TX 76118 7053 Brooks Avenue Richland Hills, TX 76118 7053 Brooks Avenue Richland Hills, TX 76118 7053 Brooks Avenue Richland Hills, TX 76118 7053 Brooks Avenue Richland Hills, TX 76118 7053 Brooks Avenue Richland Hills, TX 76118 7053 Brooks Avenue Richland Hills, TX 76118 7053 Brooks Avenue Richland Hills, TX 76118 7053 Brooks Avenue Richland Hills, TX 76118 7053 Brooks Avenue Richland Hills, TX 76118 7053 Brooks Avenue Richland Hills, TX 76118 7053 Brooks Avenue Richland Hills, TX 76118 7053 Brooks Avenue Richland Hills, TX 76118 7053 Brooks Avenue Richland Hills, TX 76118 7053 Brooks Avenue Richland Hills, TX 76118 7053 Brooks Avenue Richland Hills, TX 76118 7053 Brooks Avenue Richland Hills, TX 76118 7053 Brooks Avenue Richland Hills, TX 76118 7053 Brooks Avenue Richland Hills, TX 76118 7053 Brooks Avenue Richland Hills, TX 76118 7053 Brooks Avenue Richland Hills, TX 76118 7053 Brooks Avenue Richland Hills, TX 76118 7053 Brooks Avenue Richland Hills, TX 76118 7053 Brooks Avenue Richland Hills, TX 76118 View All Photos

$419,900

| Active

7053 Brooks Avenue

Richland Hills, TX 76118

2,686
Square Feet
4
Beds
3
Baths
28
Days on Market
21335108
MLS#
House
Structure
Residential
Zone
Contact

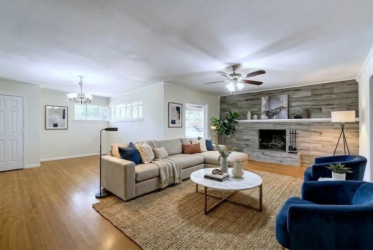
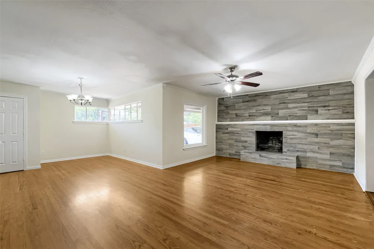
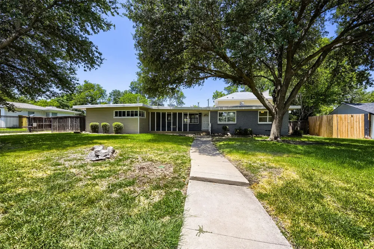
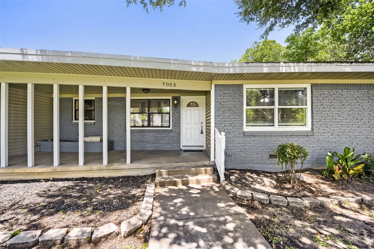
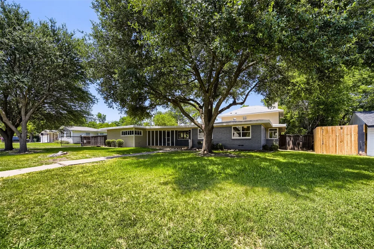
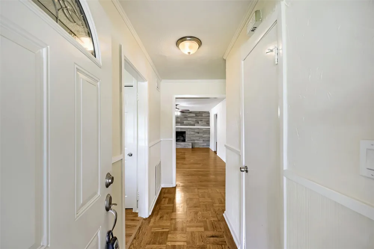
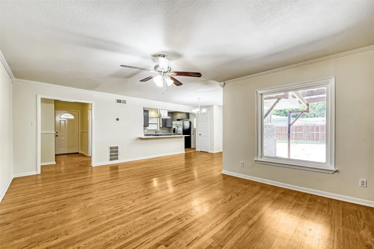
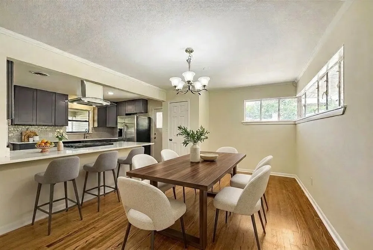
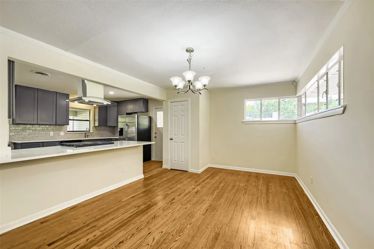
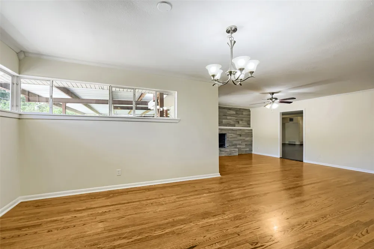
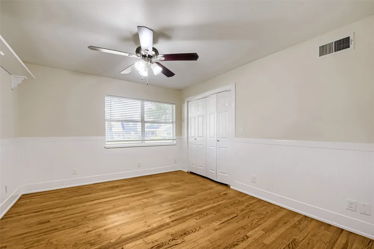
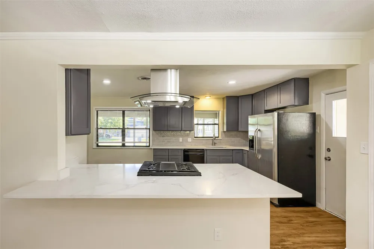
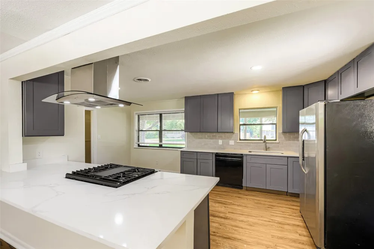
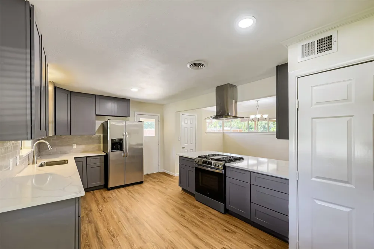
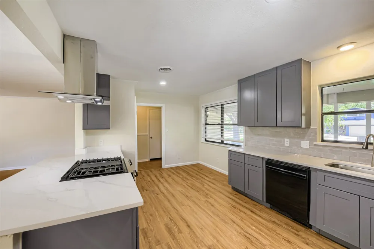
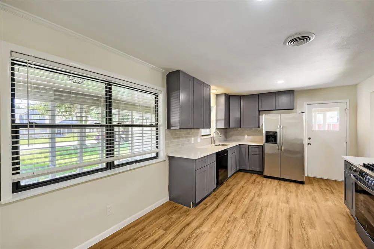
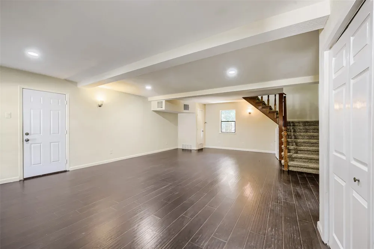
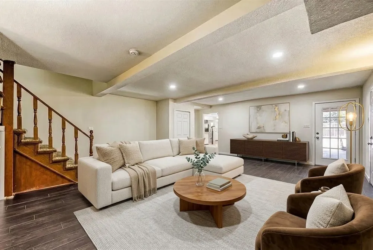
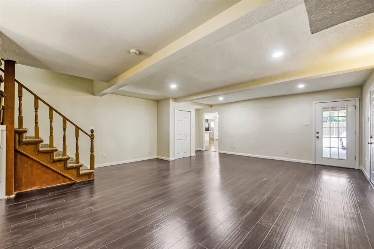
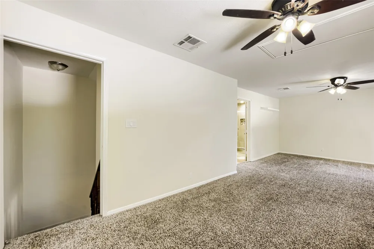
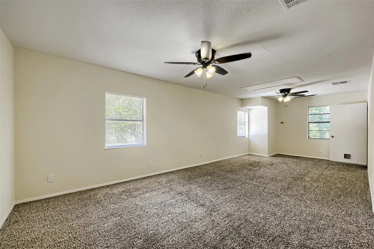
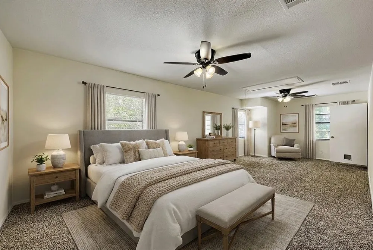
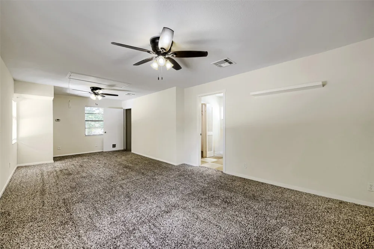
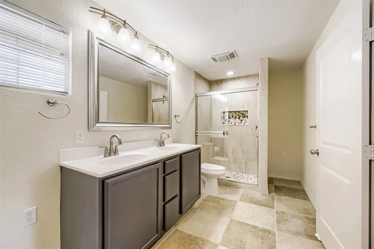
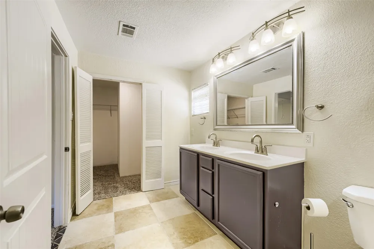
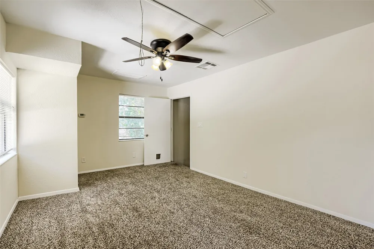
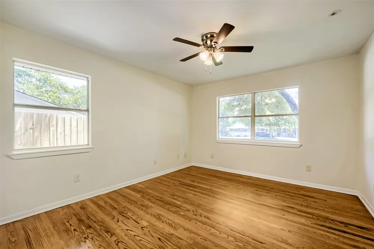
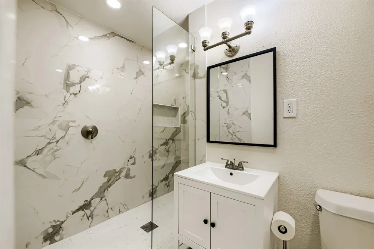
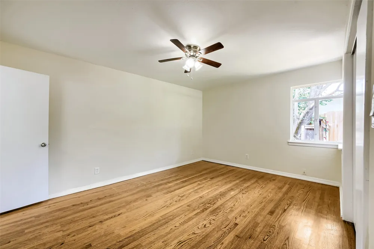
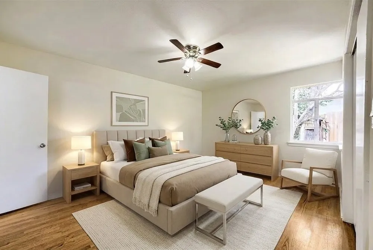
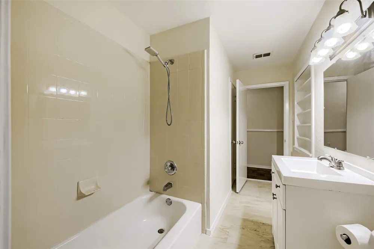
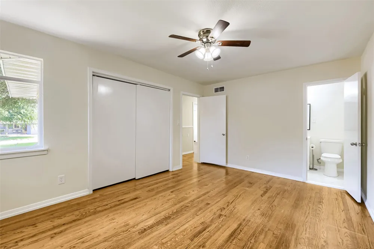
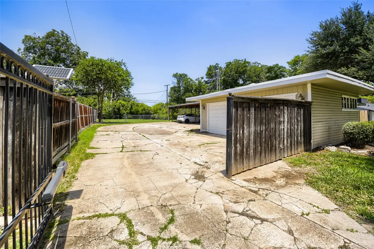
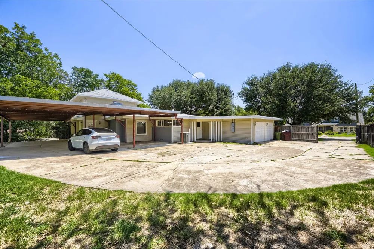
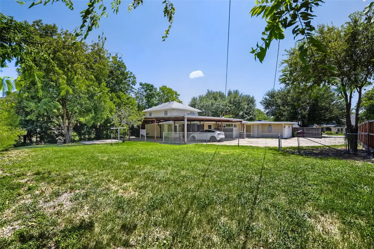
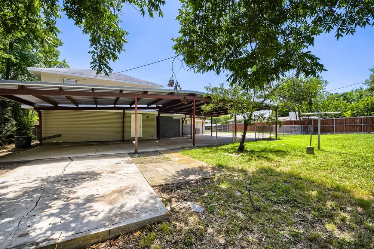
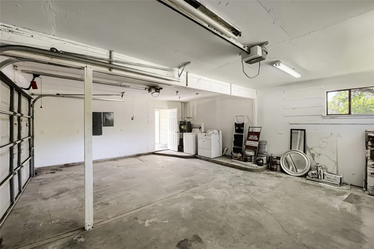
Welcome to this beautifully updated home in the quiet, family-friendly community of Richland Hills! Situated on an oversized lot, this spacious 2,683-square-foot home offers 4 bedrooms, 3 full bathrooms. It’s conveniently only 15 minutes from the heart of downtown Fort Worth and 25 minutes from DFW airport. Home Features: Two ensuite bedrooms Secure two-car garage plus additional covered parking, all behind an electric gate Beautiful original hardwood flooring has been retained in much of the home Updated open concept kitchen Stainless steel kitchen appliances Major infrastructure updates, including sewer line repair, replacement of the original clay sewer pipe with updated piping, complete sewer system repiping, and yard service drain line repiping Professional foundation repairs completed following plumbing improvements Outside, you'll find expansive front and back yards with plenty of room to relax, entertain, or play. An additional covered parking area off the rear driveway is perfect for extra vehicles, a trailer, RV, boat storage, or can easily be used as a versatile outdoor living space. Located in a welcoming neighborhood, the home is just around the corner from Kate Baker Park & Playground, making it an excellent choice for families and anyone who enjoys nearby green space. This move-in-ready home combines generous living space, thoughtful updates, and an unbeatable location, making it a wonderful place to call home.

Property Details
Interior
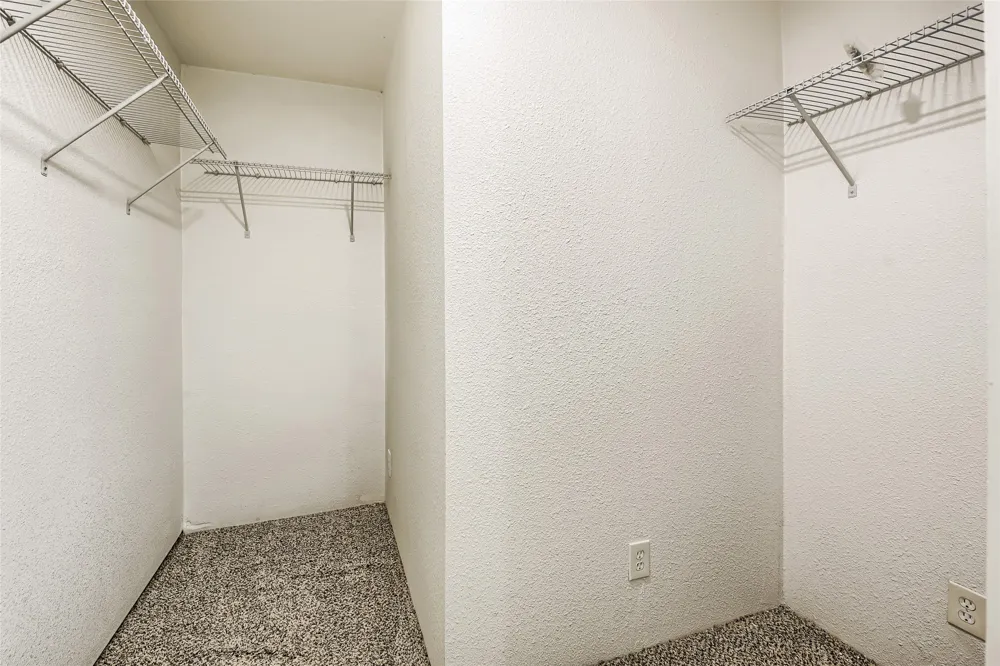
Eat In Kitchen, Granite Counters, Kitchen Island, Multiple Master Suites, Open Floorplan, Cable Tv, Natural Woodwork, Walk In Cl
Fireplaces
1
Cooling
1
Heating
Central, Natural Gas
Cooling Features
Central Air, Ceiling Fans, Electric
Bedrooms
4
Bathrooms
3.0
Full Baths
3
Lot Features
Back Yard, Interior Lot, Lawn, Landscaped
Lot Description
Back Yard, Interior Lot, Lawn, Landscaped
Exterior Features
Private Yard
Exterior Materials
Private Yard
Acres
0.0
Square Feet
2686.0
Lot Size (sqft)
0.435
Parking Features
Additional Parking, Covered, Carport, Door Multi, Detached Carport, Garage, Garage Door Opener, Gated, Rv Carport, Gara
Parking
1
Parking Type
Carport
Parking Garage Spaces
2.0
Parking Carport Spaces
5.0
Property Type
Purchase
Style
Traditional, Detached
Property Subtype Additional
Single Family Residence
Year Built
1952
Foundation
Combination
Roof
Composition
Sewer Information
Public Sewer
Utility Source
Public
Utility Features
Natural Gas Available, Sewer Available, Separate Meters, Water Available, Cable Available
Appliances
Dishwasher, Gas Cooktop, Disposal, Gas Oven, Gas Water Heater, Some Commercial Grade, Vented Exhaust Fan
Subdivision
Richland Hills Add
Community Features
Curbs
School District
Birdville ISD
Elementary School
Jackbinion
Middle School
Norichland
High School
Birdville
County
Tarrant
Region
Richland Hills
Days on Market (Cumulative)
28
Taxes Annual
$9,752
MLS #
21335108
Location
Legal

© 2023 North Texas Real Estate Information Systems, Inc. All rights reserved. Disclaimer: All information deemed reliable but not guaranteed and should be independently verified. All properties are subject to prior sale, change or withdrawal. Neither listing broker(s) nor Britton Pyland shall be responsible for any typographical errors, misinformation, or misprints and shall be held totally harmless. The database information herein is provided from and copyrighted by the North Texas Real Estate Information Systems, Inc. NTREIS data may not be reproduced or redistributed and is only for people viewing this site. All information provided is deemed reliable but is not guaranteed and should be independently verified. The advertisements herein are merely indications to bid and are not offers to sell which may be accepted. All properties are subject to prior sale or withdrawal. All rights are reserved by copyright

Provided By
Listed by Joanna Yates (#0586040)
Listing Office: JPAR - Central Metro (#JPRE01AR)

Britton Pyland Have a question about this home?

Interested in Purchasing 7053 Brooks Avenue?

Get an estimate on monthly payments on this property.

$
years
Down Payment
$
%
Interest Rate
%
Tax Rate
%
$
$annually
$monthly
Estimated Monthly Payment
$0.00
Loan Amount
$0.00