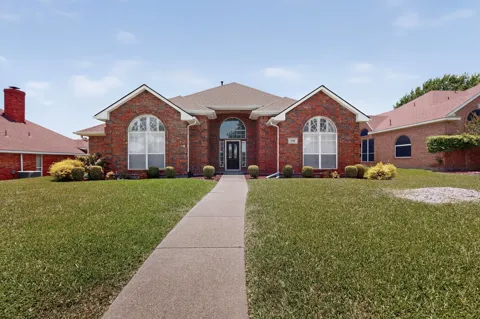
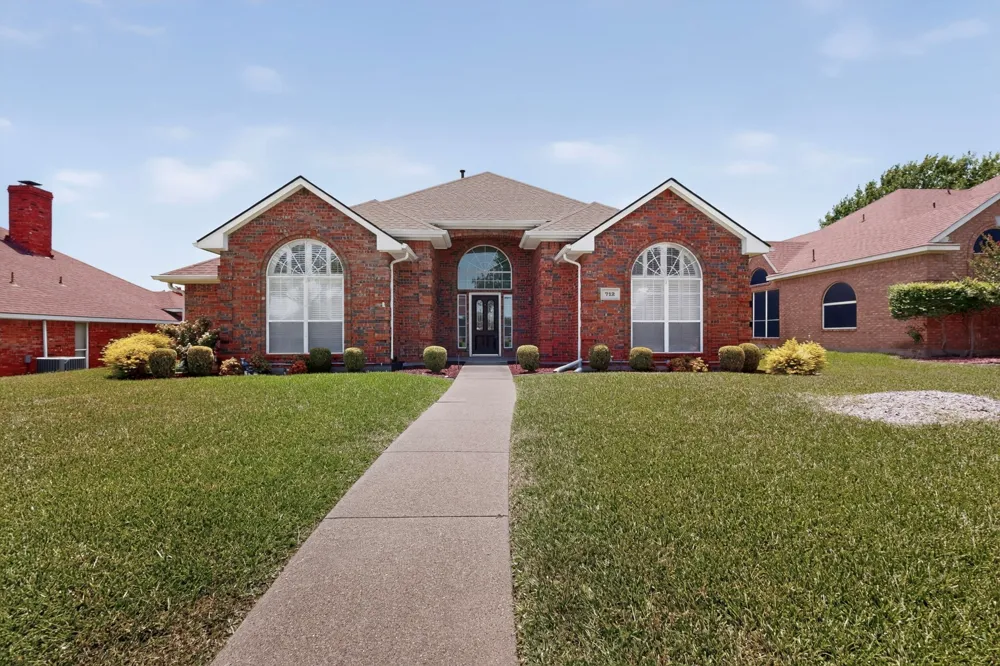
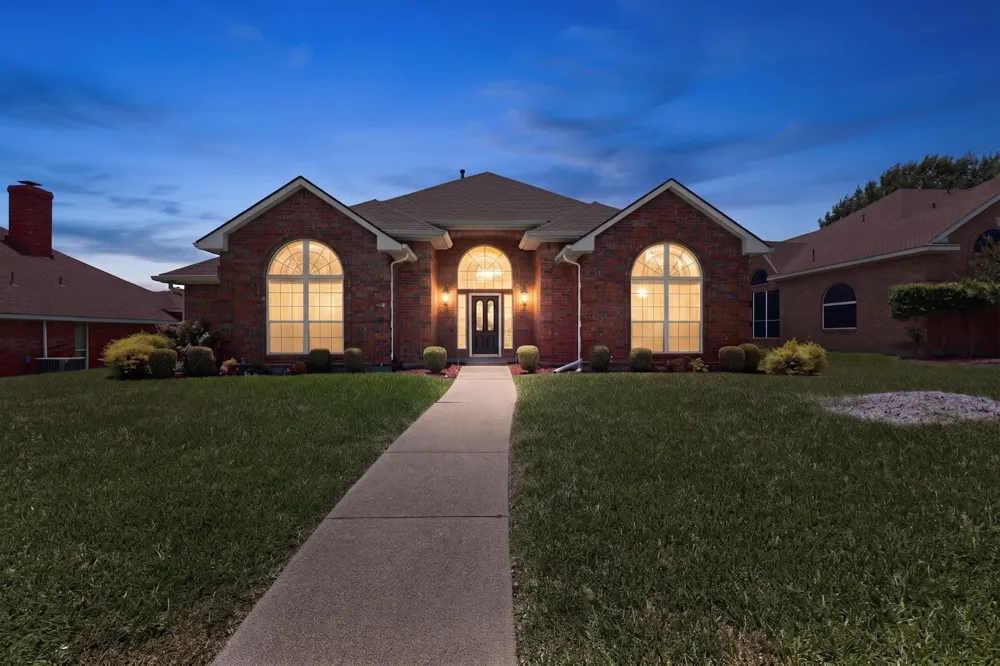
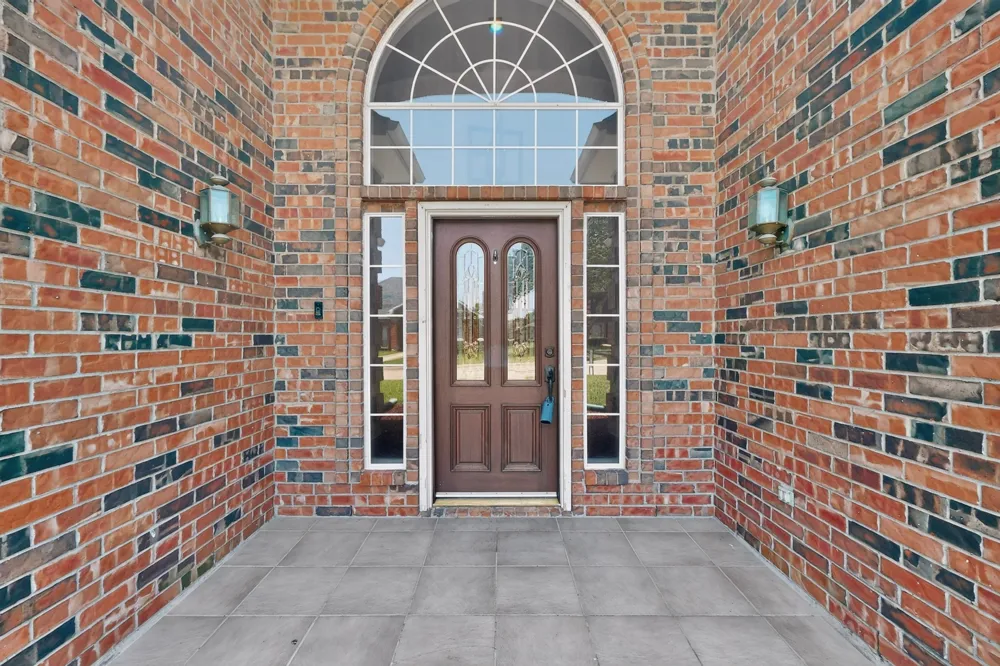
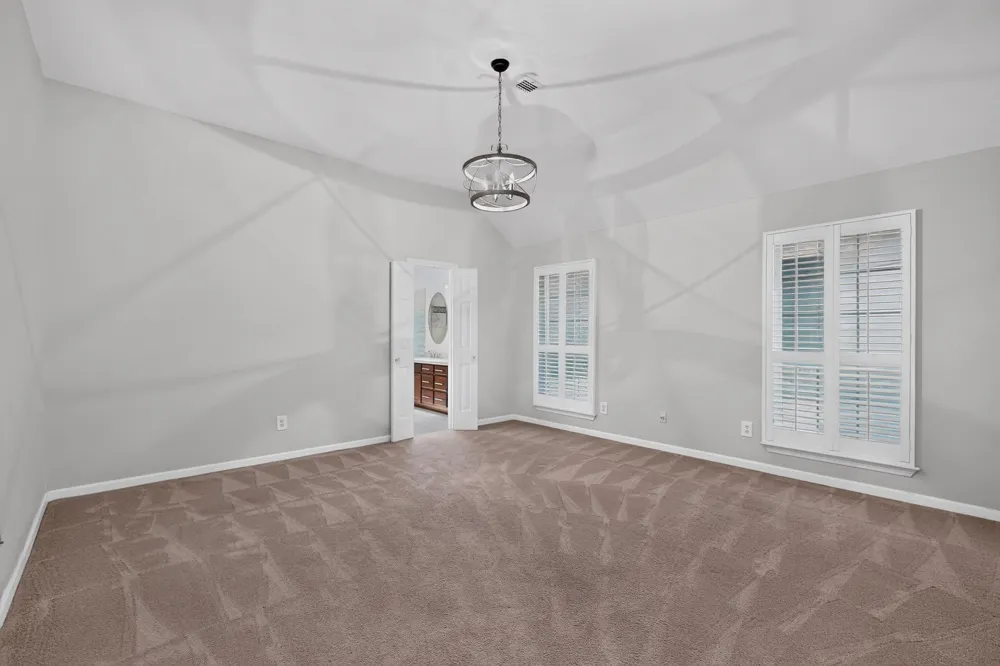
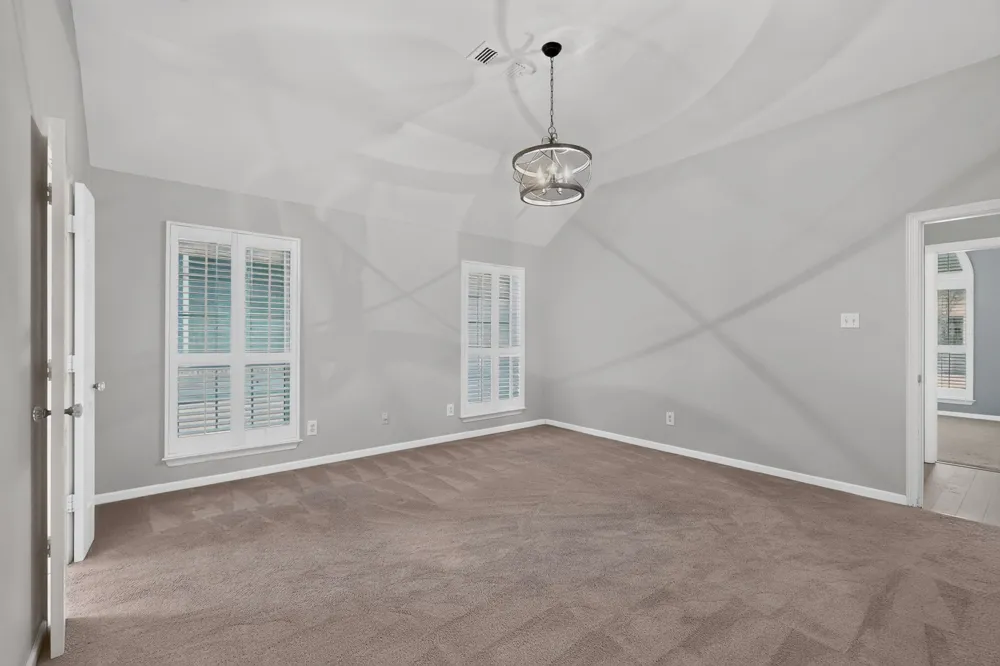
Back on the Market! Welcome to this beautifully maintained 4-bedroom, 3-bath home offering approximately 2,582 square feet of thoughtfully designed living space in one of DeSoto's established neighborhoods. From the moment you arrive, you'll appreciate the home's timeless curb appeal, mature landscaping, and inviting presence.
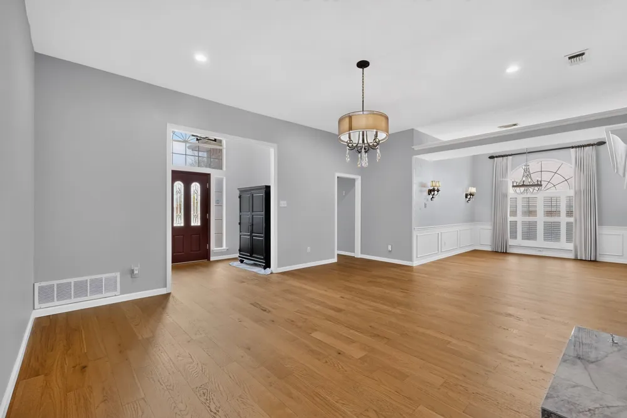
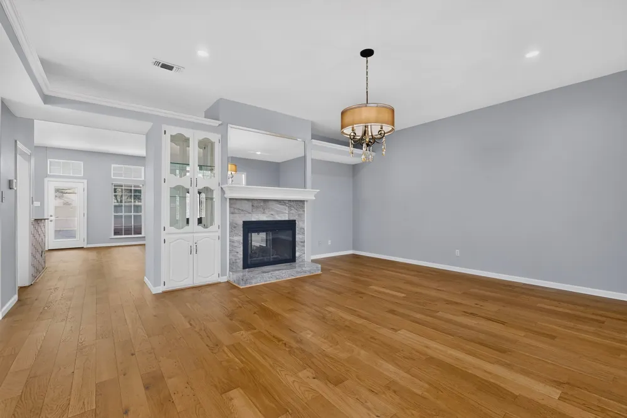
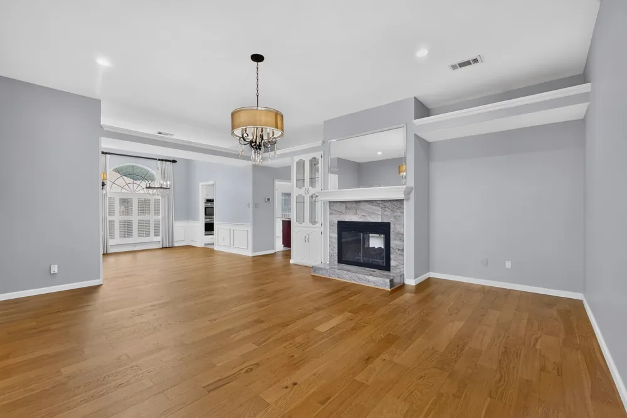
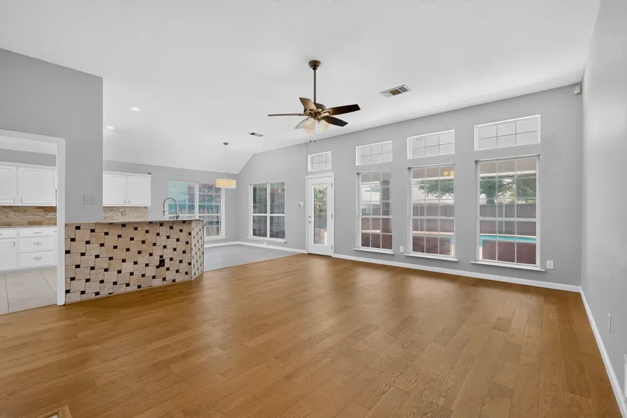
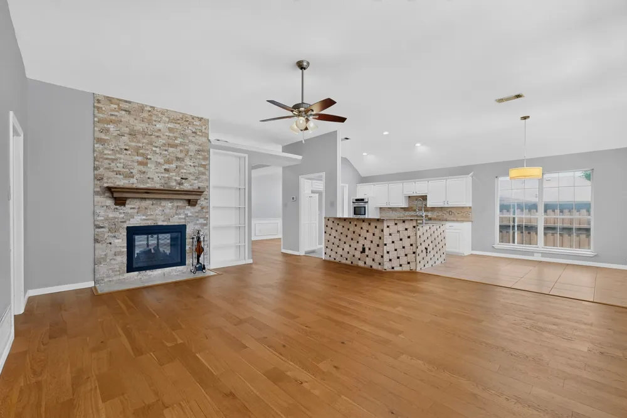
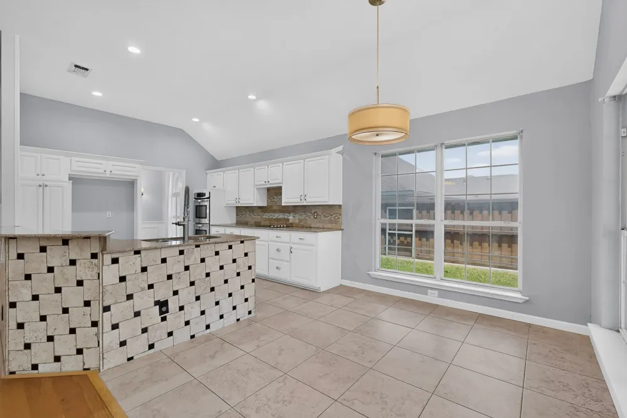
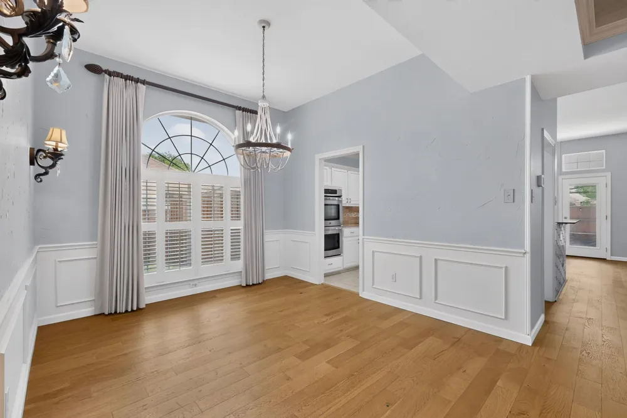
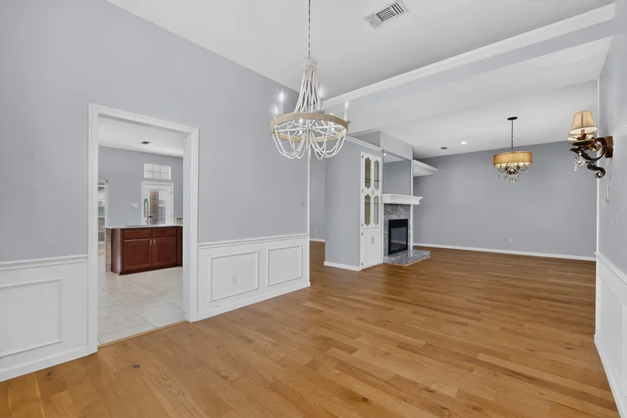
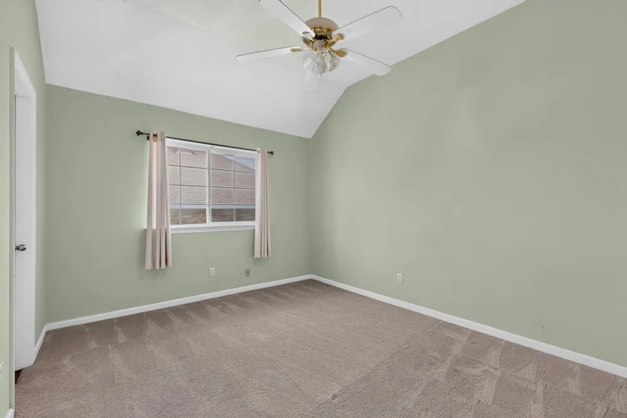
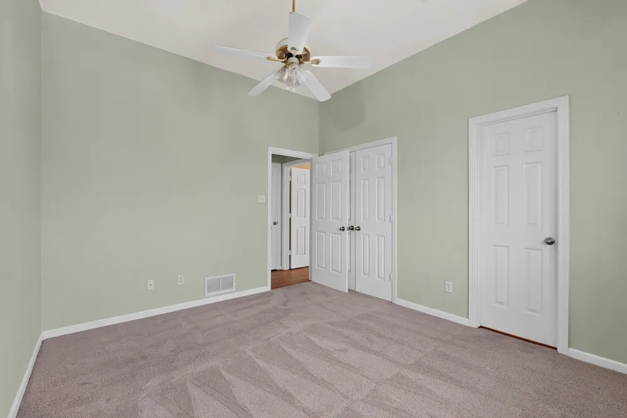
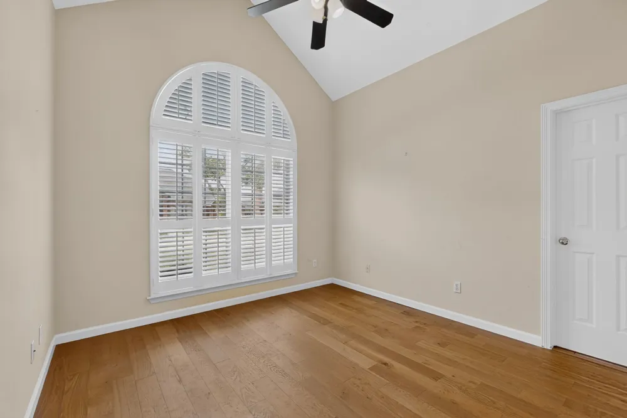
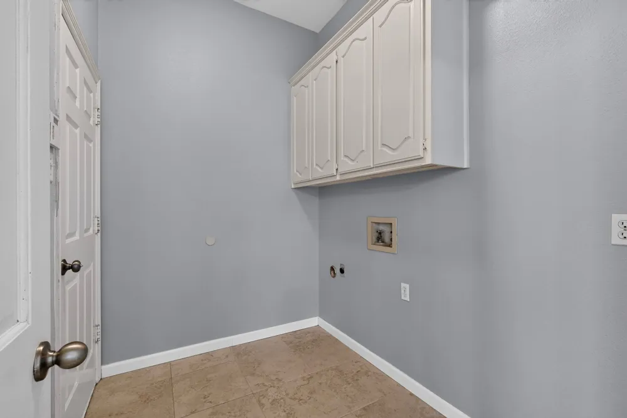
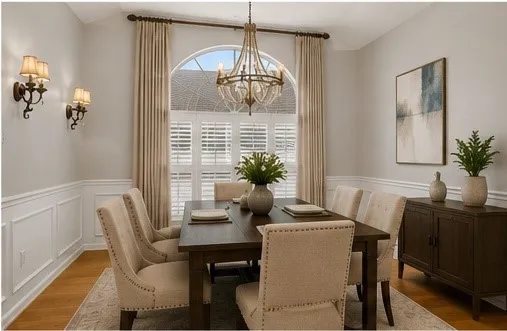
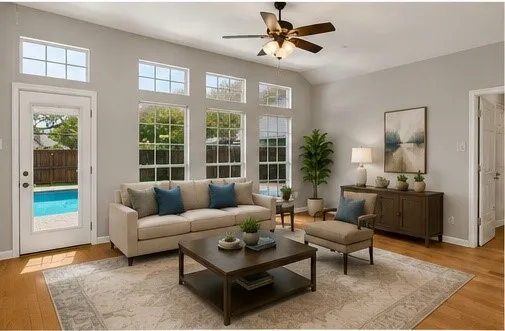
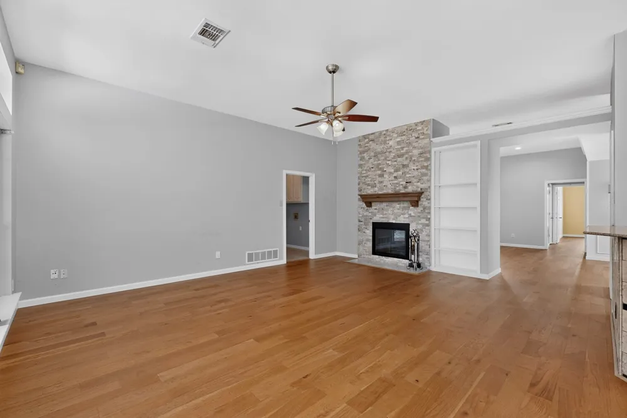
Inside, you'll find a spacious and functional floor plan designed for both everyday living and entertaining. Multiple living and dining areas provide flexibility for hosting family gatherings, holiday celebrations, or creating a home office, game room, or flex space to fit your lifestyle. Large windows fill the home with natural light, creating a warm and welcoming atmosphere throughout.
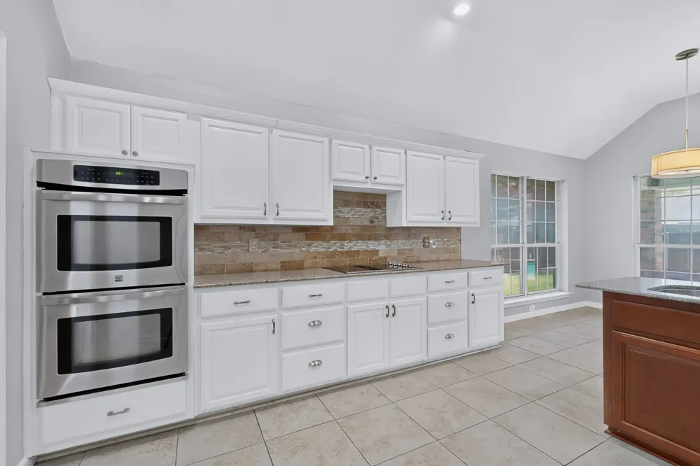
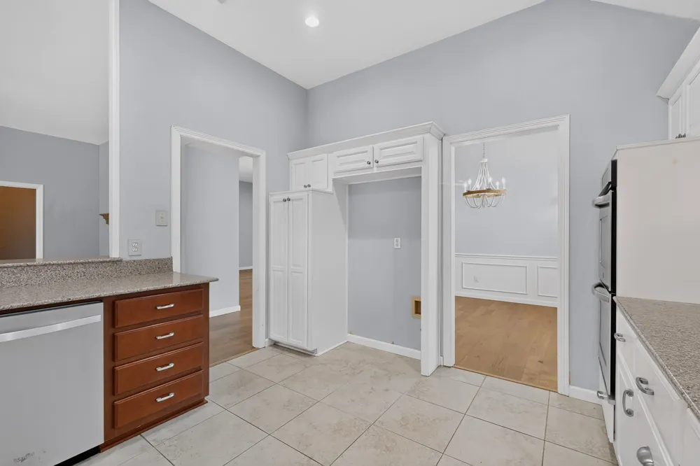
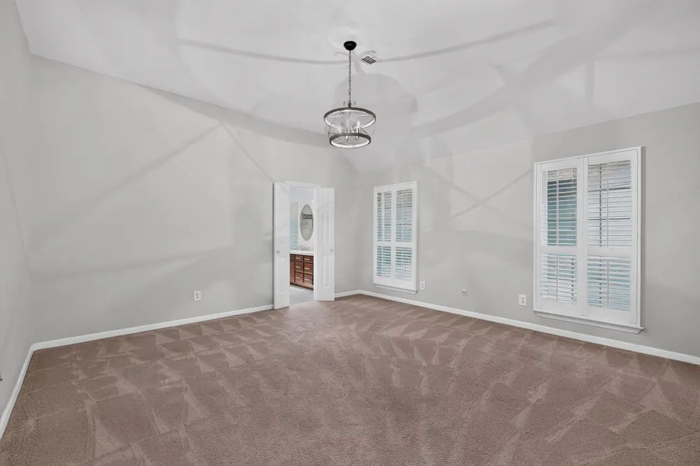
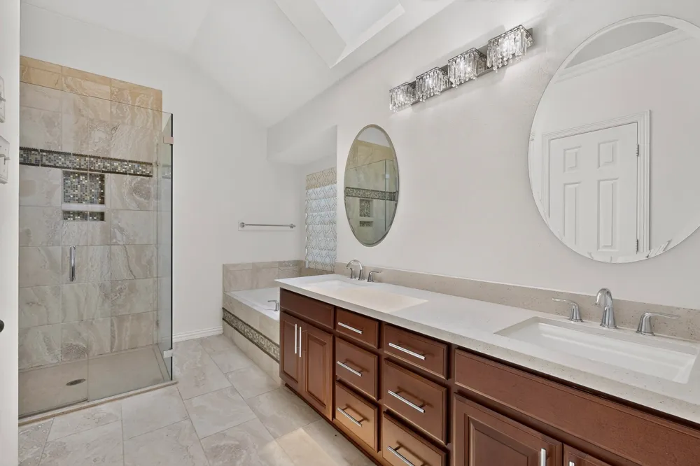
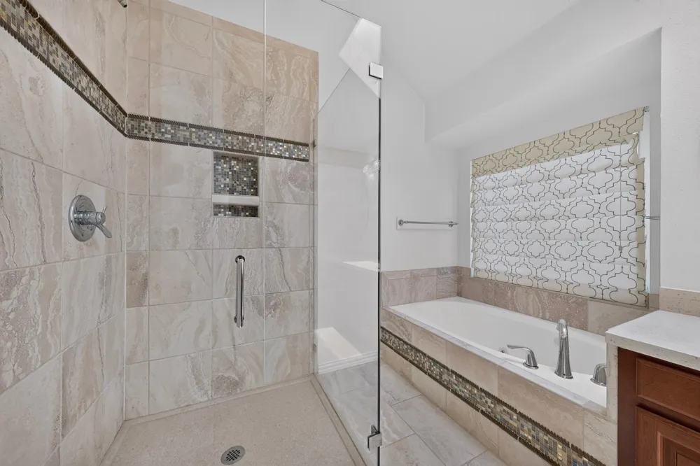
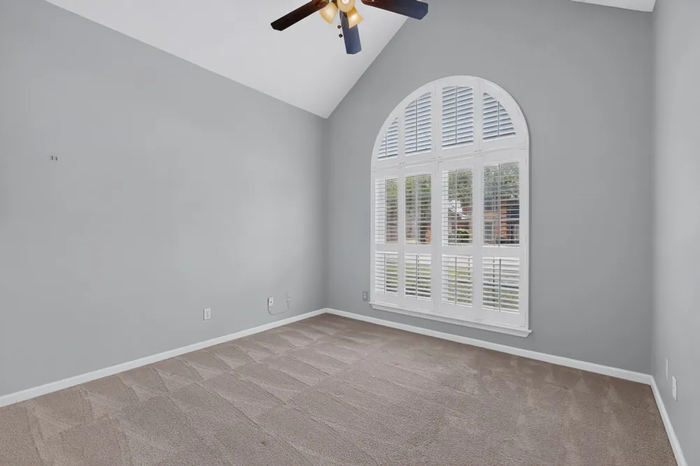
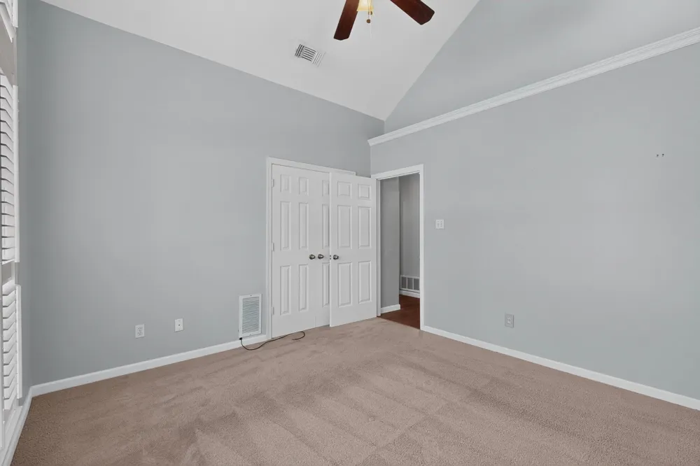
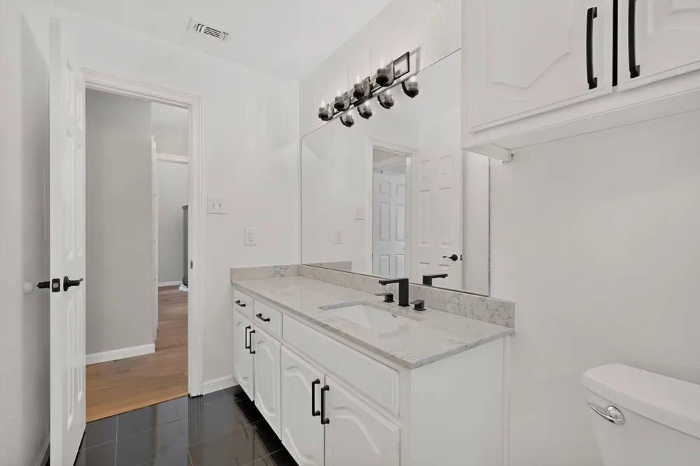
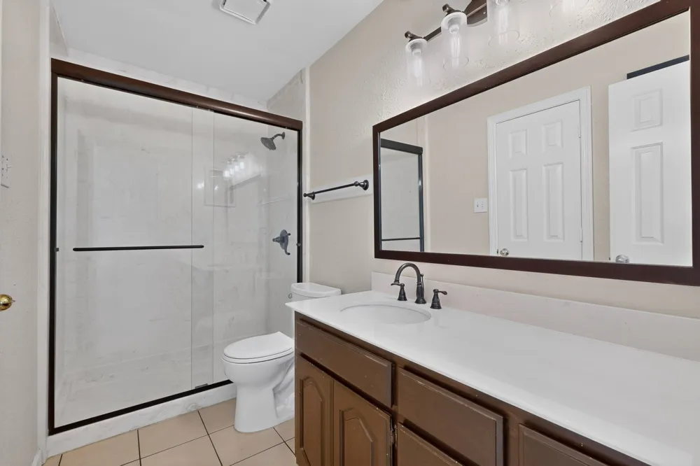
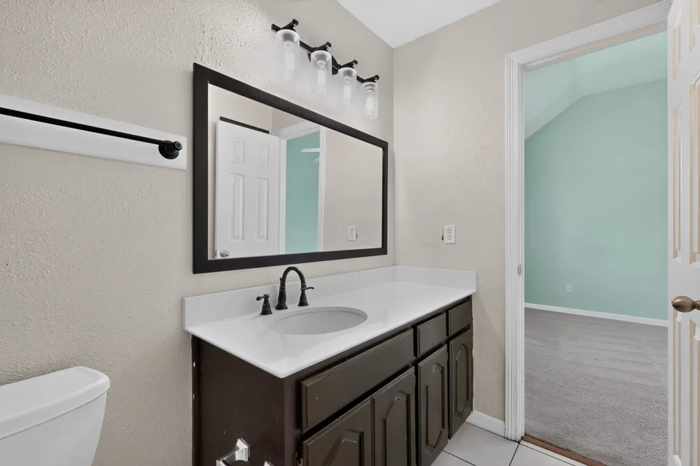
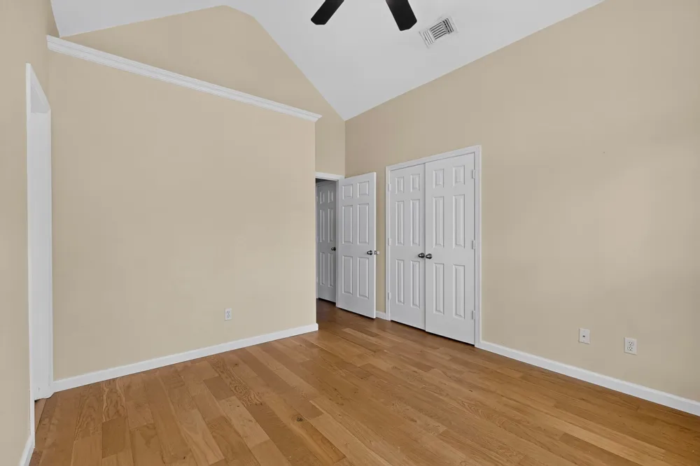
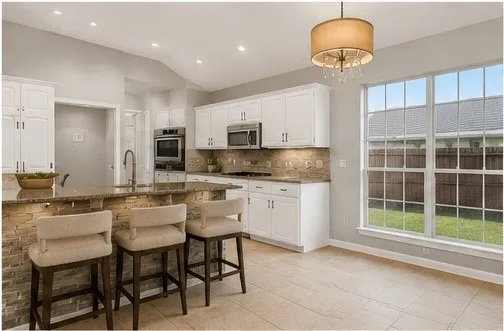
The well-appointed kitchen offers generous cabinet and countertop space, making meal preparation and entertaining a breeze while remaining connected to the home's main living areas. The spacious primary suite serves as a private retreat with an ensuite bath and ample closet space, while three additional bedrooms and two full bathrooms provide comfortable accommodations for family and guests.
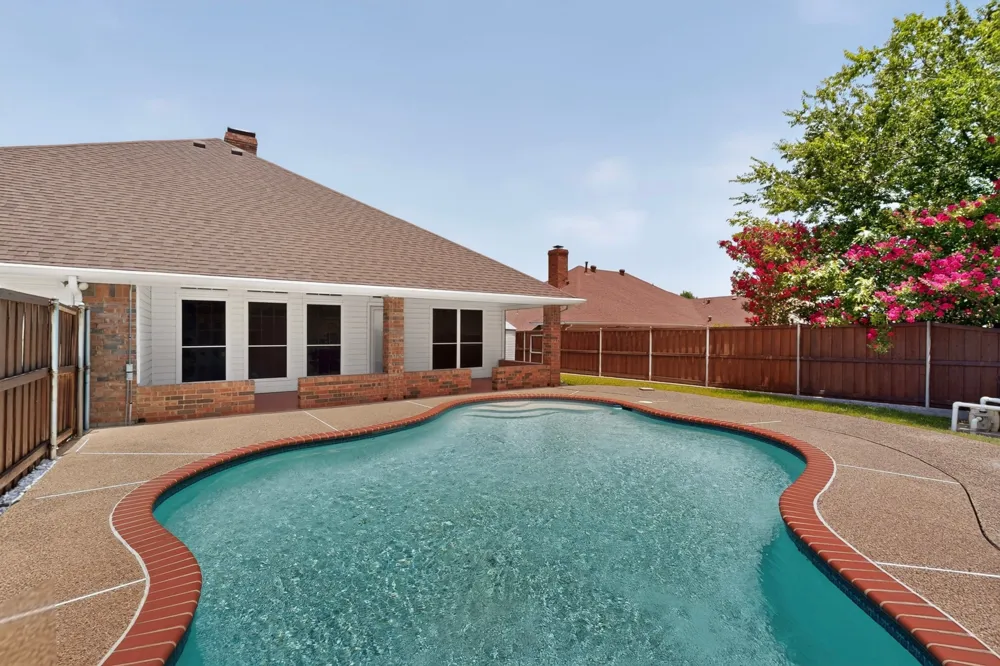
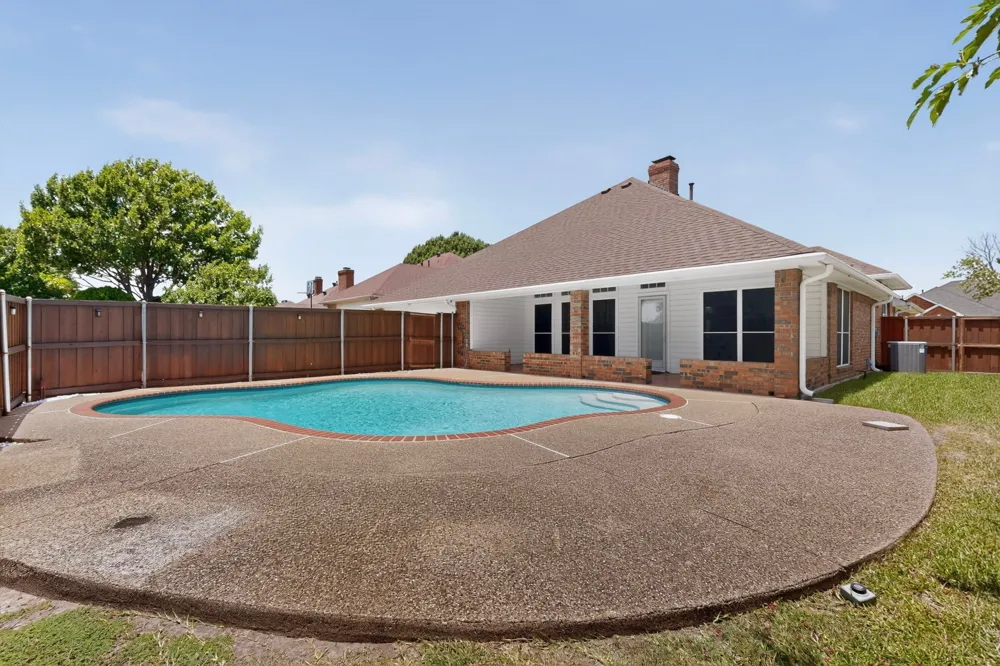
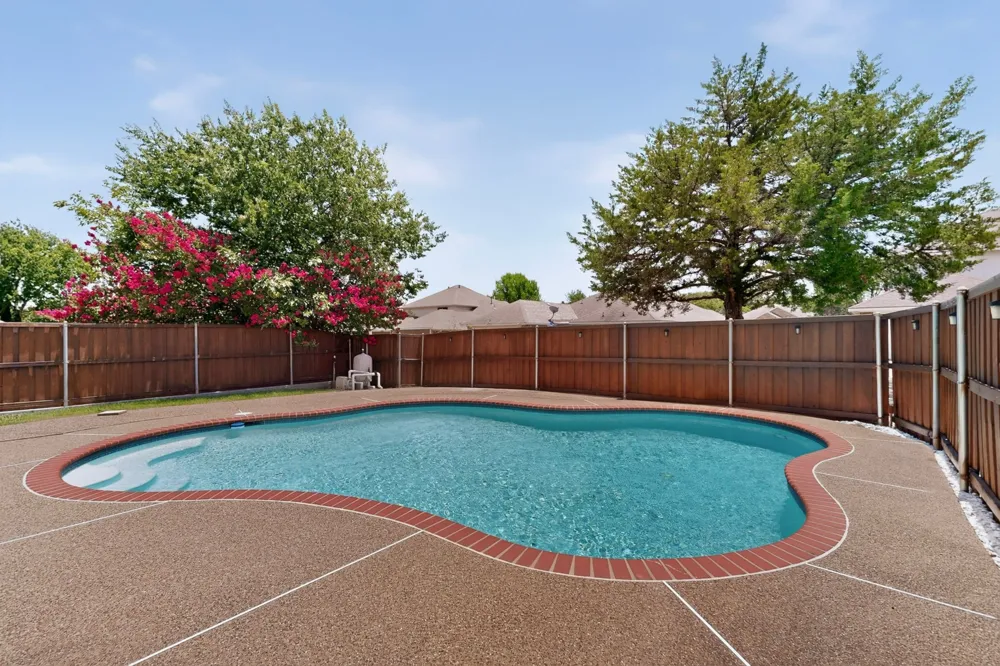
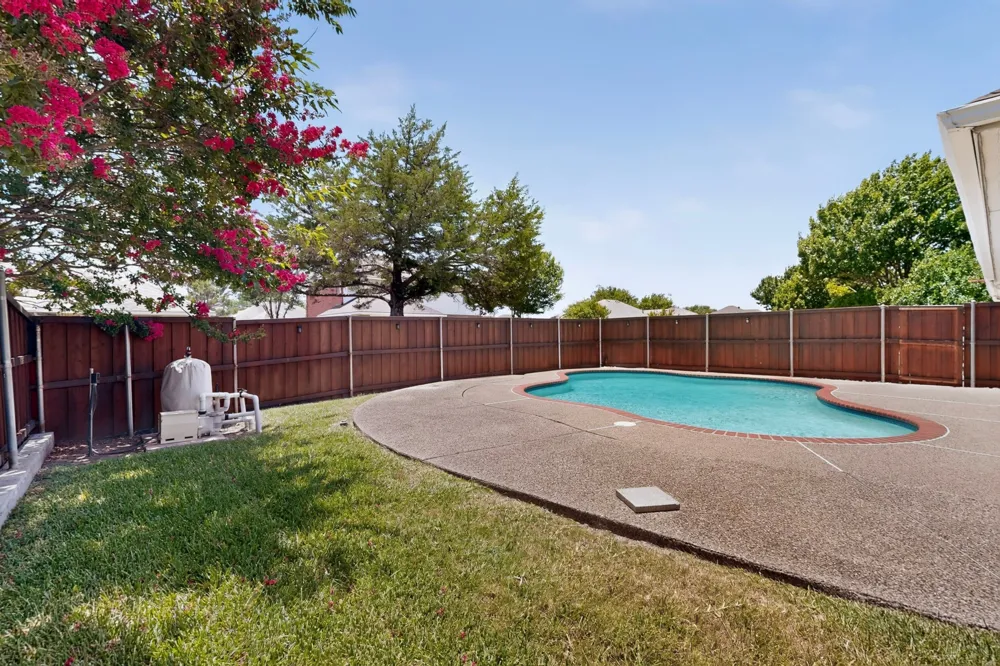
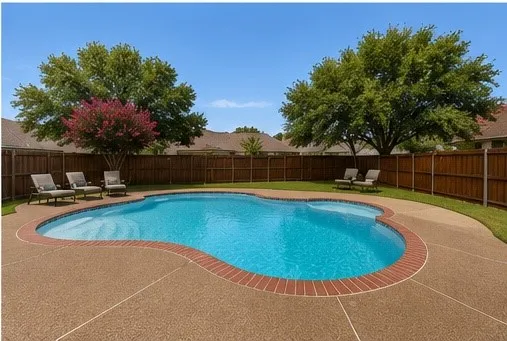
Step outside to your own private backyard oasis featuring an in-ground swimming pool, perfect for cooling off on warm Texas days, entertaining friends and family, or simply relaxing in your own outdoor retreat. The spacious backyard offers room to enjoy the outdoors, while the attached two-car garage provides added convenience and storage.
Conveniently located with quick access to I-35E, this home offers an easy commute to Downtown Dallas and is just minutes from shopping, dining, parks, schools, and everyday conveniences. Combining generous living space, a desirable floor plan, and a backyard made for entertaining, this exceptional DeSoto home is ready to welcome its next owners. Schedule your private showing today!
Property Details
- Interior
- Chandelier, Decorative Designer Lighting Fixtures, High Speed Internet, Pantry, Cable Tv, Walk In Closets
- Fireplaces
- 1
- Cooling
- 1
- Heating
- Central
- Cooling Features
- Central Air
- Bedrooms
- 4
- Bathrooms
- 3.0
- Full Baths
- 3
- Pool Description
- In Ground, Outdoor Pool, Pool
- Pool Features
- In Ground, Outdoor Pool, Pool
- Acres
- 0.0
- Square Feet
- 2582.0
- Lot Size (sqft)
- 0.215
- Parking Features
- Alley Access
- Parking
- 1
- Parking Spaces
- 2
- Parking Type
- Garage
- Parking Garage Spaces
- 2.0
- Parking Carport Spaces
- 0.0
- Property Type
- Purchase
- Style
- Detached
- Property Subtype Additional
- Single Family Residence
- Year Built
- 1991
- Foundation
- Slab
- Roof
- Asphalt
- Sewer Information
- Public Sewer
- Utility Source
- Public
- Utility Features
- Natural Gas Available, Phone Available, Sewer Available, Separate Meters, Water Available, Cable Available
- Appliances
- Dishwasher, Disposal, Vented Exhaust Fan
- Subdivision
- Creek Tree Estates
- Community Features
- Curbs, Sidewalks
- School District
- Desoto ISD
- Middle School
- Curtistene S Mccowan,Young
- High School
- Desoto
- County
- Dallas
- Region
- DeSoto
- Days on Market (Cumulative)
- 67
- Taxes Annual
- $9,880
Location
Legal
© 2023 North Texas Real Estate Information Systems, Inc. All rights reserved. Disclaimer: All information deemed reliable but not guaranteed and should be independently verified. All properties are subject to prior sale, change or withdrawal. Neither listing broker(s) nor Britton Pyland shall be responsible for any typographical errors, misinformation, or misprints and shall be held totally harmless. The database information herein is provided from and copyrighted by the North Texas Real Estate Information Systems, Inc. NTREIS data may not be reproduced or redistributed and is only for people viewing this site. All information provided is deemed reliable but is not guaranteed and should be independently verified. The advertisements herein are merely indications to bid and are not offers to sell which may be accepted. All properties are subject to prior sale or withdrawal. All rights are reserved by copyright
Provided By
Listed by Damian Johnson (#0675970)
Listing Office: Fathom Realty LLC (#FATH02)