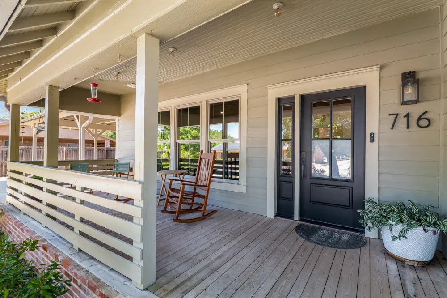
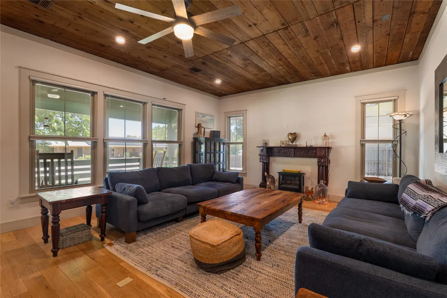
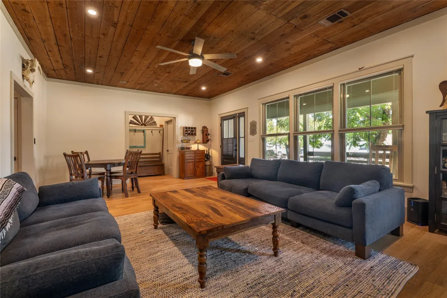
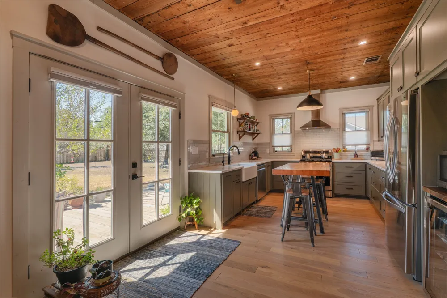
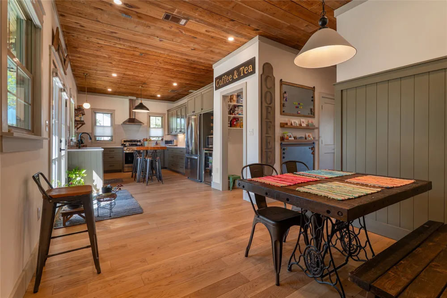
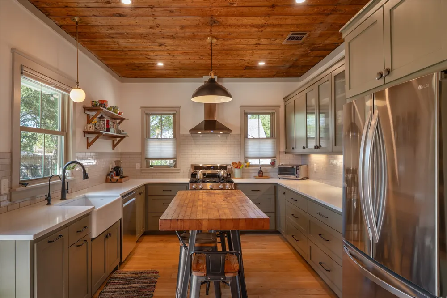
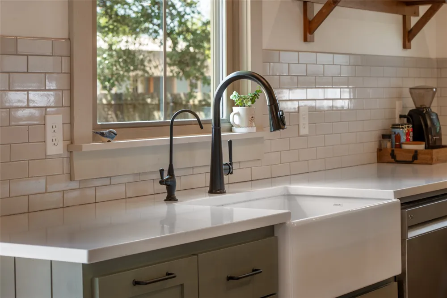
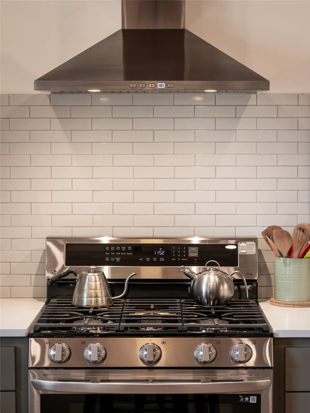
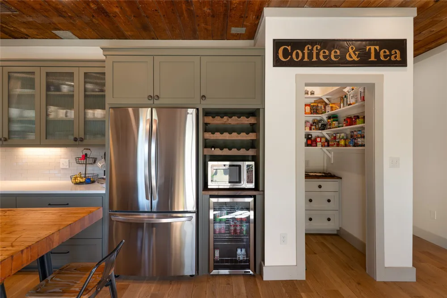
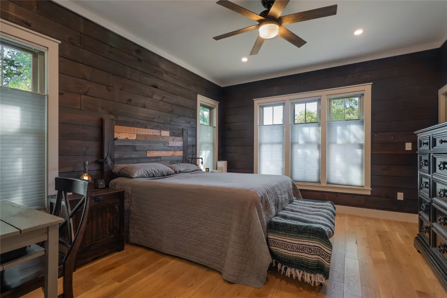
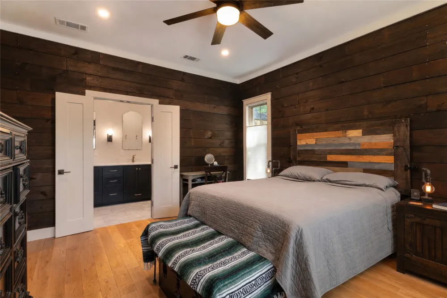
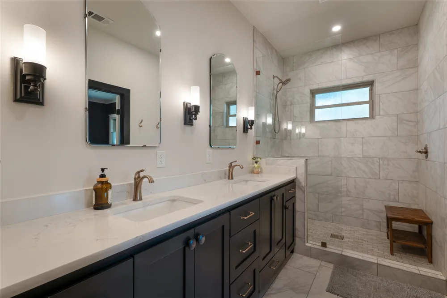
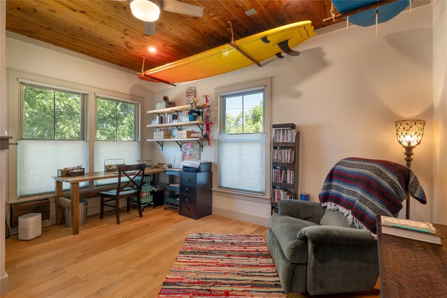
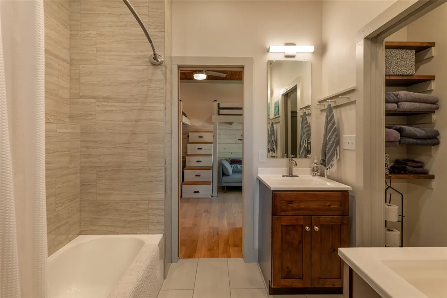
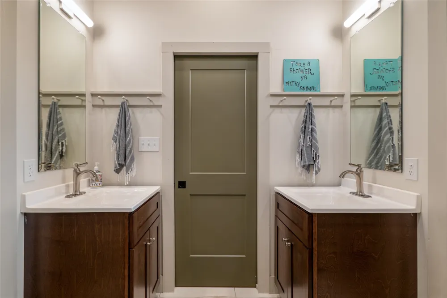
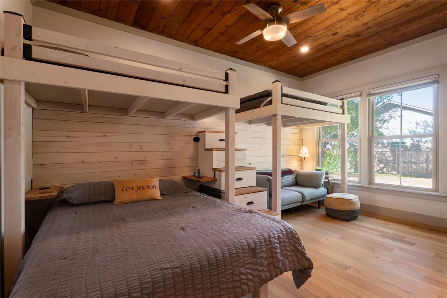
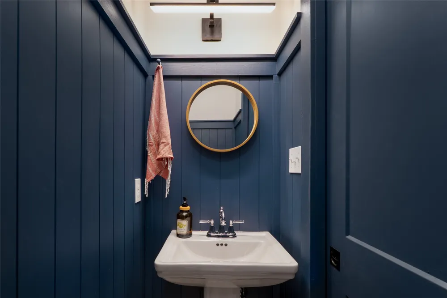
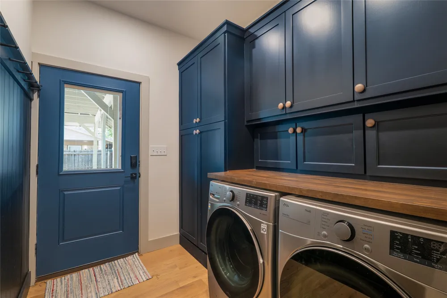
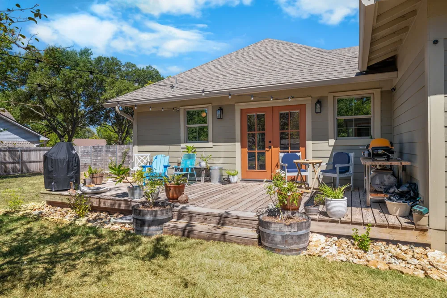
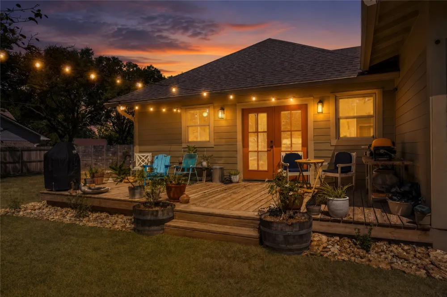
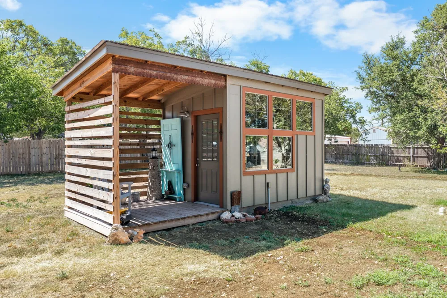
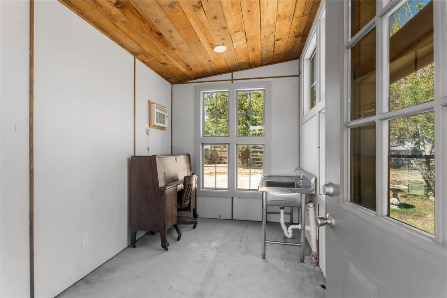
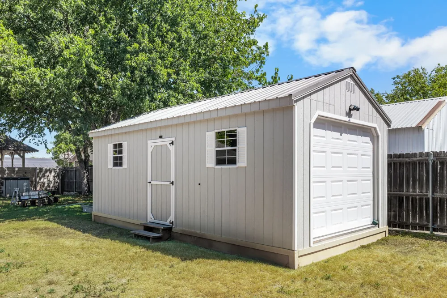
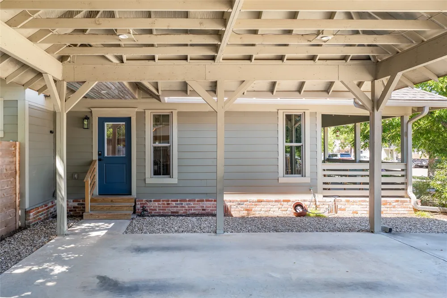
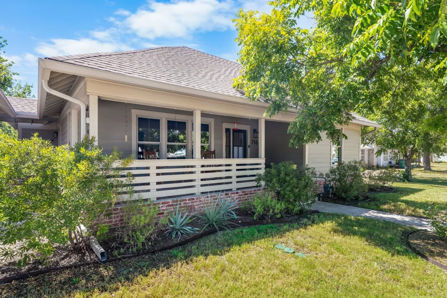
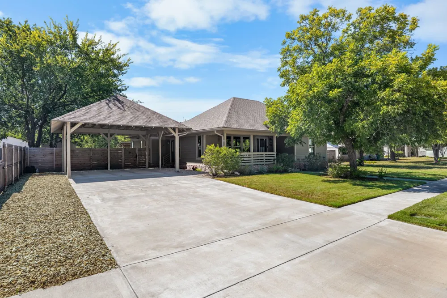
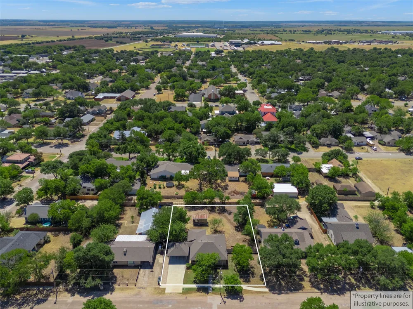
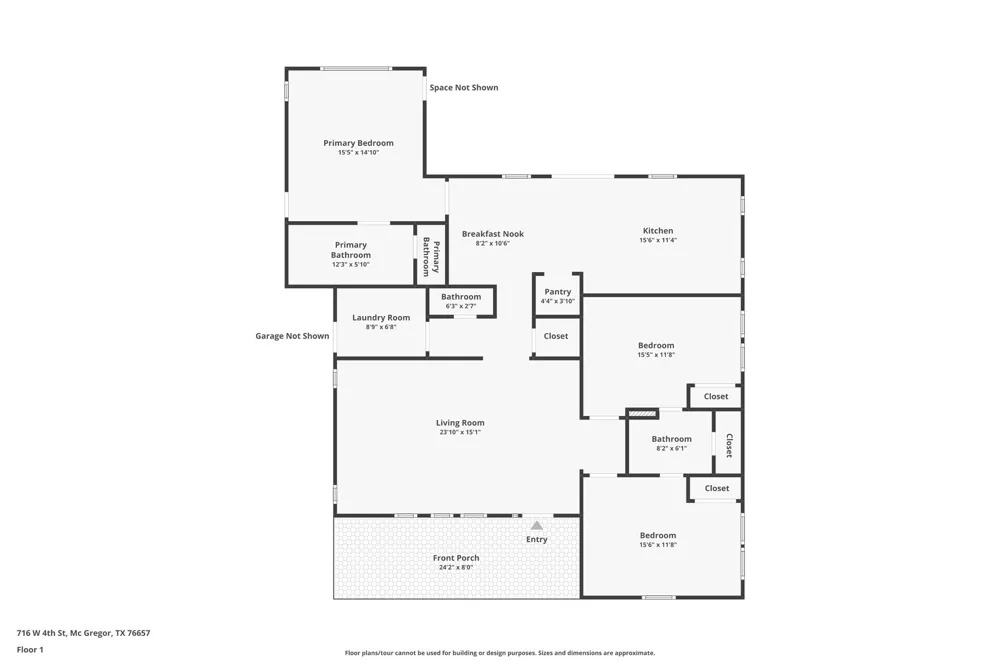
Welcome to a beautifully crafted home where rustic warmth meets modern sophistication. From the covered front porch to the thoughtfully designed interiors, every space invites you to relax, gather, & enjoy. Rich wood paneled ceilings & hardwood floors create a timeless backdrop, while large windows fill the open concept living area with natural light. The kitchen shines with premium LG stainless steel appliances, sage green cabinetry, white quartz countertops, & classic subway tile backsplash. A “Coffee & Tea” sign leads to the spacious walk in butler’s pantry, complete with built in wine storage, microwave station, & beverage refrigerator. French doors off the kitchen open to a deck illuminated by string lights, creating the perfect setting for morning coffee, twilight dinners, barbecues, or entertaining. Blue jays and squirrels add to the charm of this inviting outdoor space. The primary suite offers a peaceful retreat with rich, dark wood accent walls and a cozy lodge inspired feel. The ensuite bath features a double vanity, bronze fixtures, & an expansive walk-in shower. Guest bedrooms offer flexibility, including one with built in bunk beds, integrated storage stairs, & a cozy reading nook. The bathrooms feature elevated finishes, including a deep soaking tub & a charming navy paneled powder room with pedestal sink. The stylish laundry room features custom navy cabinetry, rich wood countertops, & a coordinating blue exterior door leading directly to the covered parking area. Outside, a 12 x 24 detached garage workshop provides ample space for vehicles, projects, or storage. A separate detached studio features a covered porch, large windows, air conditioning, & a built in sink, perfect for a creative retreat. With renovations completed in 2023, this distinctive property blends character, thoughtful design, versatile spaces, & modern luxury into a home that is as enjoyable as it is unique.
Property Details
- Interior
- Decorative Designer Lighting Fixtures, Double Vanity, Eat In Kitchen, Granite Counters, Pantry
- Cooling
- 1
- Heating
- Central, Natural Gas
- Cooling Features
- Central Air, Ceiling Fans, Electric
- Bedrooms
- 3
- Bathrooms
- 2.5
- Full Baths
- 2
- Half Baths
- 1
- Lot Features
- Back Yard, Cleared, Lawn, Landscaped, Sprinkler System, Few Trees
- Lot Description
- Back Yard, Cleared, Lawn, Landscaped, Sprinkler System, Few Trees
- Exterior Features
- Private Yard, Rain Gutters, Storage
- Exterior Materials
- Private Yard, Rain Gutters, Storage
- Acres
- 0.0
- Square Feet
- 1736.0
- Lot Size (sqft)
- 0.413
- Parking Features
- Attached Carport, Driveway, Off Street
- Parking Type
- Garage
- Parking Carport Spaces
- 2.0
- Property Type
- Purchase
- Style
- Traditional, Detached
- Property Subtype Additional
- Single Family Residence
- Year Built
- 1938
- Foundation
- Pillar Post Pier
- Roof
- Composition
- Sewer Information
- Public Sewer
- Utility Source
- Public
- Utility Features
- Electricity Connected, Sewer Available, Water Available
- Appliances
- Dishwasher, Disposal, Gas Range, Vented Exhaust Fan
- Subdivision
- Lebosquet J R
- School District
- McGregor ISD
- Elementary School
- McGregor
- Middle School
- Isbill
- High School
- Mcgregor
- County
- McLennan
- Region
- McGregor
- Days on Market (Cumulative)
- 7
- Taxes Annual
- $6,357
Location
Legal
© 2023 North Texas Real Estate Information Systems, Inc. All rights reserved. Disclaimer: All information deemed reliable but not guaranteed and should be independently verified. All properties are subject to prior sale, change or withdrawal. Neither listing broker(s) nor Britton Pyland shall be responsible for any typographical errors, misinformation, or misprints and shall be held totally harmless. The database information herein is provided from and copyrighted by the North Texas Real Estate Information Systems, Inc. NTREIS data may not be reproduced or redistributed and is only for people viewing this site. All information provided is deemed reliable but is not guaranteed and should be independently verified. The advertisements herein are merely indications to bid and are not offers to sell which may be accepted. All properties are subject to prior sale or withdrawal. All rights are reserved by copyright
Provided By
Listed by Melissa Harrell (#A829503214)
Listing Office: Keller Williams Realty, Waco (#A8295250)