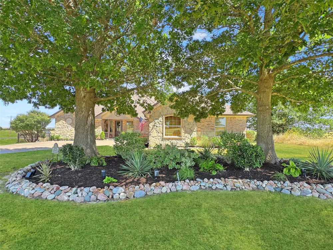
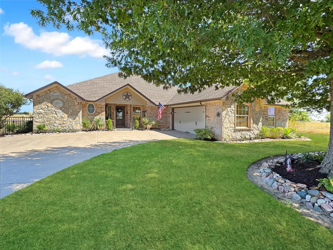
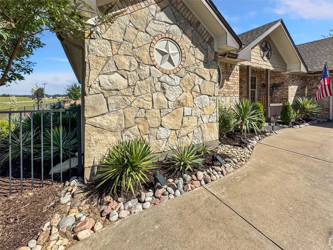
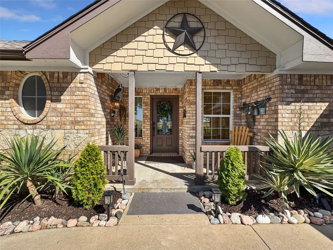
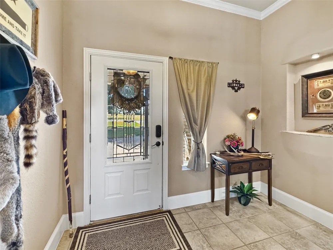
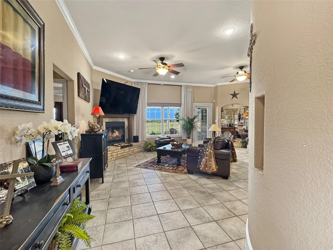
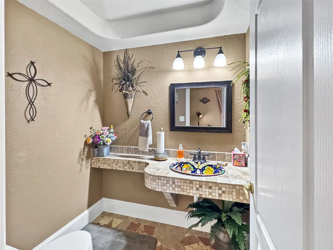
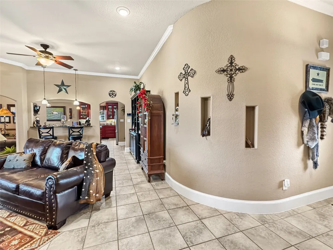
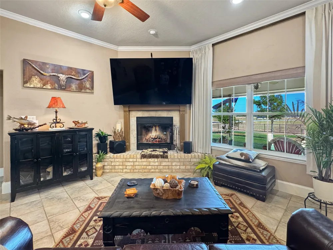
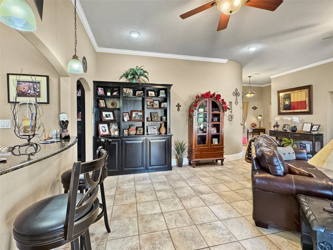
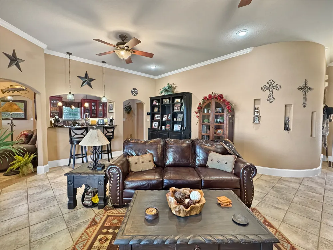
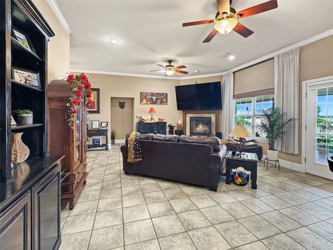
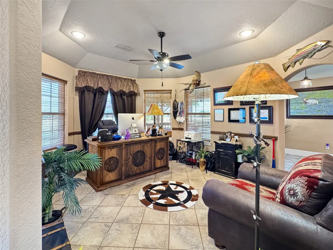
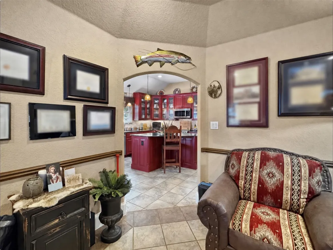
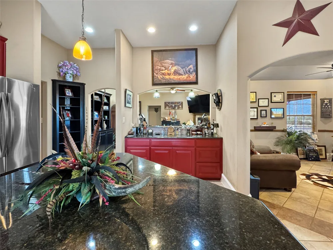
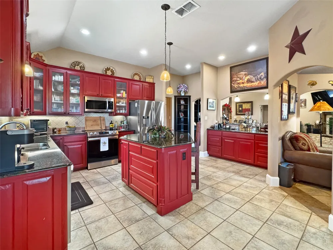
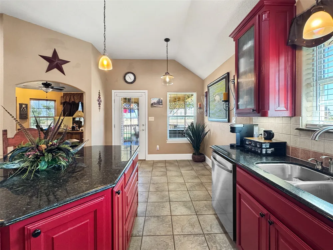
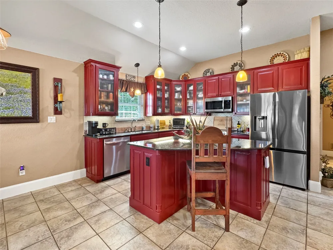
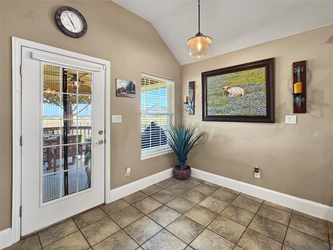
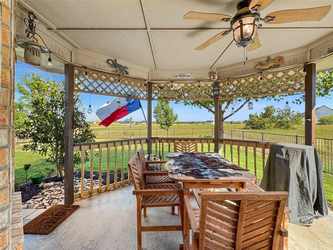
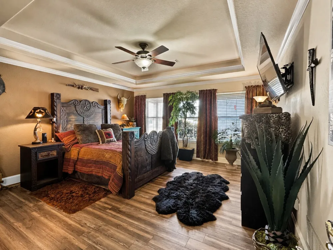
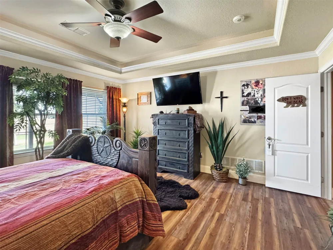
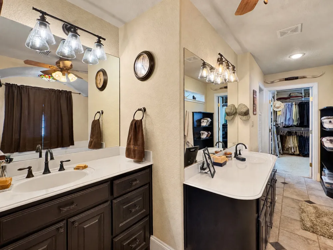
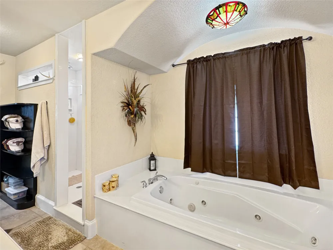
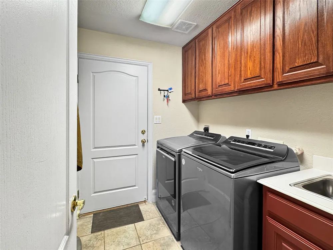
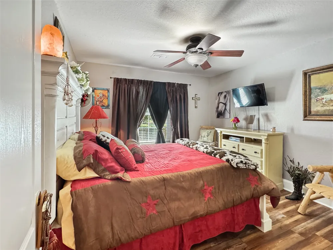
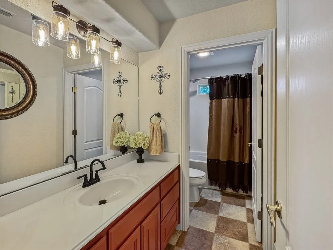
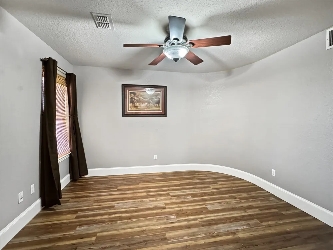
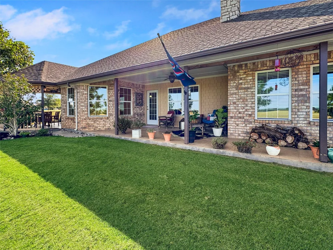
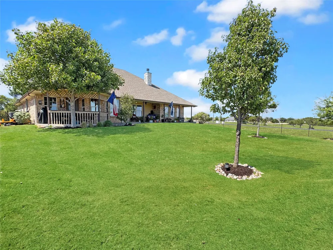
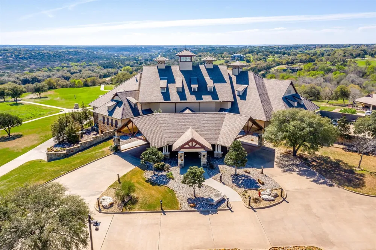
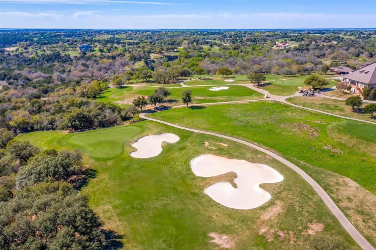
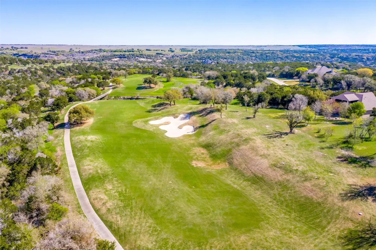
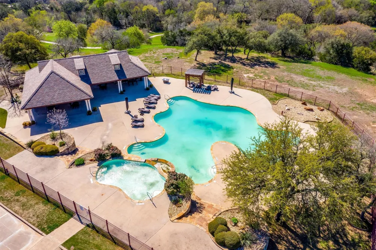
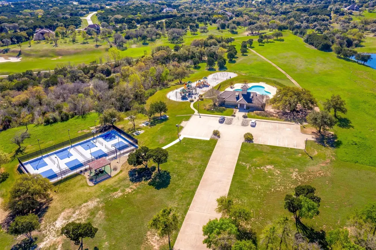
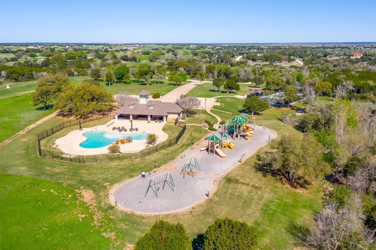
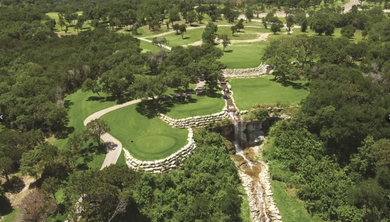
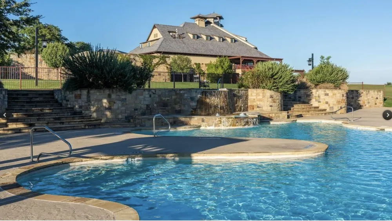
Experience elevated living in this custom luxury former model home located in the prestigious gated golf community of The Retreat. Showcasing breathtaking Hill Country-style views that include the pond, the golf course and all the way to the clubhouse and beyond, this property offers the perfect blend of upscale comfort and low-maintenance living. Ideally situated with quick access to Chisholm Trail Parkway and Highway 67, commuting to Fort Worth and surrounding areas is seamless. Inside, the open-concept floor plan features tall ceilings, custom updated built-ins, expansive windows and outdoor space to capture the stunning landscape. The updated kitchen is a standout with generous counter space, bar, and island, perfect for entertaining or everyday living. Designed for both full-time residence or a lock-and-leave second home, this property delivers luxury without the upkeep of a larger estate. Attention to detail is evident throughout with top-tier craftsmanship, expansive outdoor living, and epoxy garage floor. The Retreat Golf Club is home to one of the most scenic and challenging private golf courses in the DFW area. Residents enjoy resort-style amenities including: * Championship 18-hole golf course with dramatic elevation changes * Clubhouse dining with panoramic views of the 18th hole and waterfall * Two swimming pools * Pickleball courts * Hiking and biking trails * Access to the Brazos River * Community garden and playground * Active social calendar with golf groups, tournaments, and clubs like Bunco, Book Club, Links Fellowship, and more. Whether you’re seeking a peaceful retreat, an active lifestyle, or a luxury golf community home near Fort Worth, this property offers it all. Schedule your private tour today and allow extra time to experience everything this exceptional community has to offer.
Property Details
- Interior
- Built In Features, Dry Bar, Decorative Designer Lighting Fixtures, Double Vanity, Eat In Kitchen, Granite Counters, High Speed I
- Fireplaces
- 1
- Cooling
- 1
- Heating
- Electric
- Cooling Features
- Attic Fan, Central Air
- Bedrooms
- 3
- Bathrooms
- 2.5
- Full Baths
- 2
- Half Baths
- 1
- View
- Park Greenbelt,Water
- Lot Features
- Hardwood Trees, Landscaped, Level, Native Plants, Many Trees, Subdivision, Sprinkler System
- Lot Description
- Hardwood Trees, Landscaped, Level, Native Plants, Many Trees, Subdivision, Sprinkler System
- Exterior Features
- Lighting, Outdoor Living Area, Rain Gutters
- Exterior Materials
- Lighting, Outdoor Living Area, Rain Gutters
- Acres
- 0.0
- Square Feet
- 2170.0
- Lot Size (sqft)
- 0.183
- Parking Features
- Door Single, Driveway, Epoxy Flooring, Garage, Garage Door Opener, Garage Faces Side
- Parking
- 1
- Parking Type
- Driveway
- Parking Garage Spaces
- 2.0
- Parking Carport Spaces
- 0.0
- Property Type
- Purchase
- Style
- Traditional, Detached
- Property Subtype Additional
- Single Family Residence
- Year Built
- 2004
- Foundation
- Slab
- Sewer Information
- Private Sewer
- Utility Source
- Private
- Utility Features
- Electricity Available, Electricity Connected, Sewer Available, Separate Meters, Underground Utilities, Water Available
- Appliances
- Dishwasher, Electric Cooktop, Electric Oven, Electric Water Heater, Disposal, Microwave
- Subdivision
- Retreat Ph 03
- Community Features
- Community Mailbox, Gated
- School District
- Cleburne ISD
- Elementary School
- Marti
- Middle School
- Ad Wheat
- High School
- Cleburne
- County
- Johnson
- Region
- Cleburne
- Days on Market (Cumulative)
- 6
- Taxes Annual
- $5,655
- HOA
- 1
- HOA Fees
- 600.0
Location
Legal
© 2023 North Texas Real Estate Information Systems, Inc. All rights reserved. Disclaimer: All information deemed reliable but not guaranteed and should be independently verified. All properties are subject to prior sale, change or withdrawal. Neither listing broker(s) nor Britton Pyland shall be responsible for any typographical errors, misinformation, or misprints and shall be held totally harmless. The database information herein is provided from and copyrighted by the North Texas Real Estate Information Systems, Inc. NTREIS data may not be reproduced or redistributed and is only for people viewing this site. All information provided is deemed reliable but is not guaranteed and should be independently verified. The advertisements herein are merely indications to bid and are not offers to sell which may be accepted. All properties are subject to prior sale or withdrawal. All rights are reserved by copyright
Provided By
Listed by Denise Reiling (#0762628)
Listing Office: Berkshire HathawayHS PenFed TX (#PRUD22)