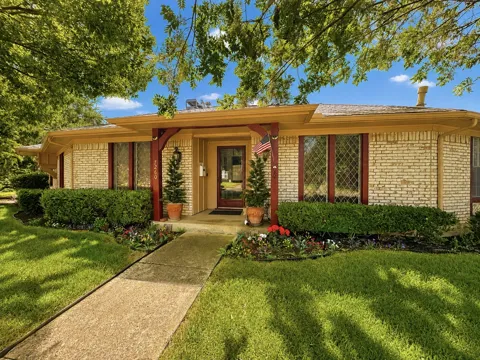
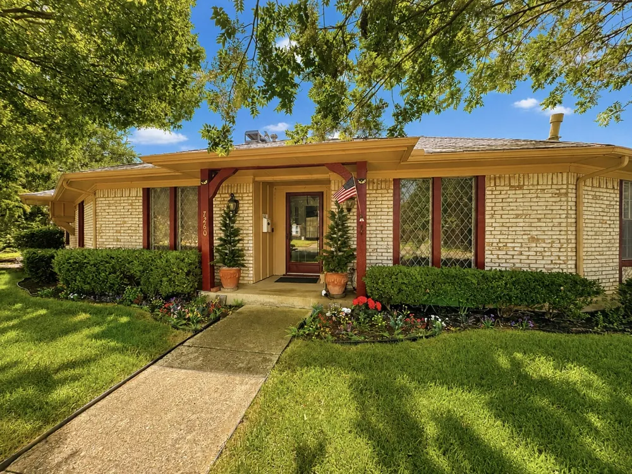
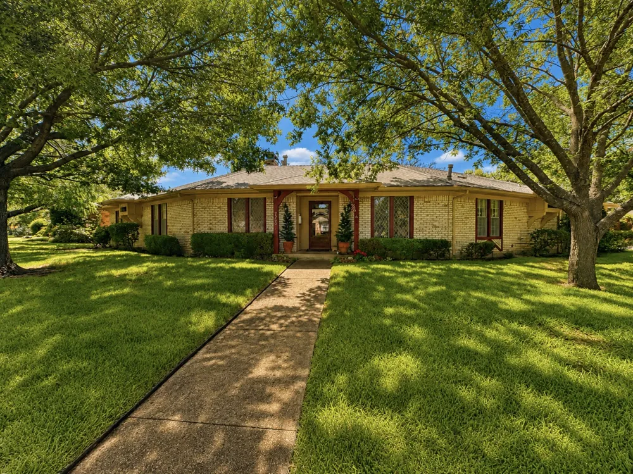
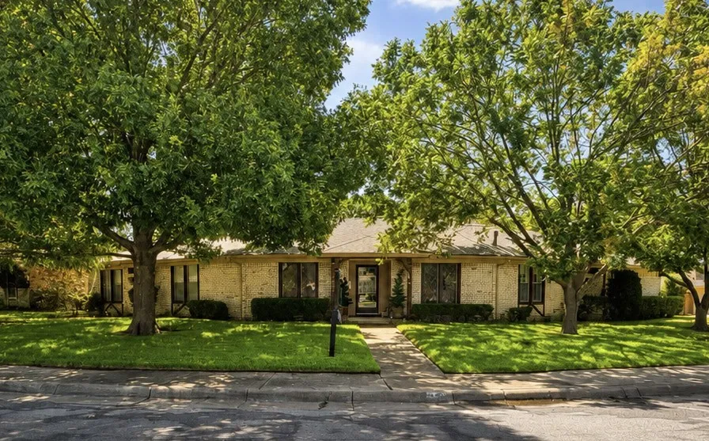
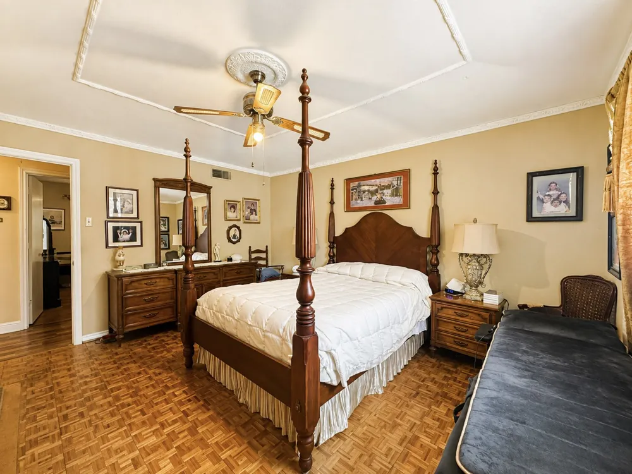
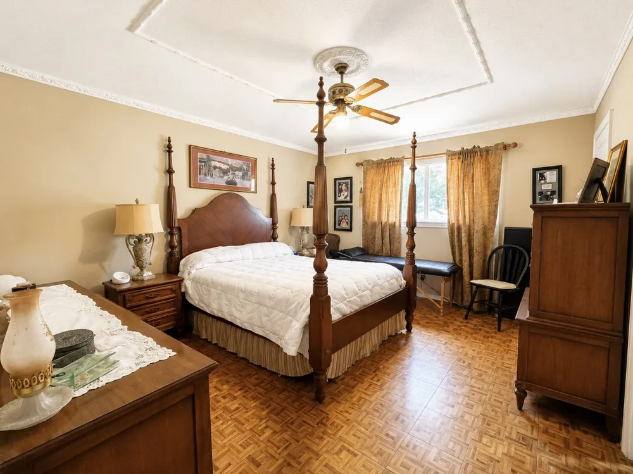
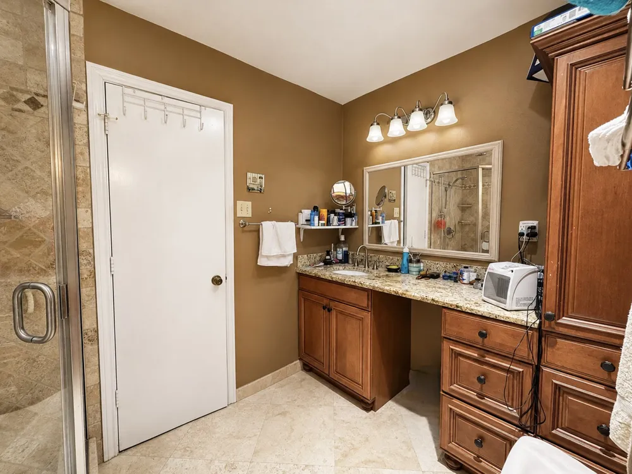
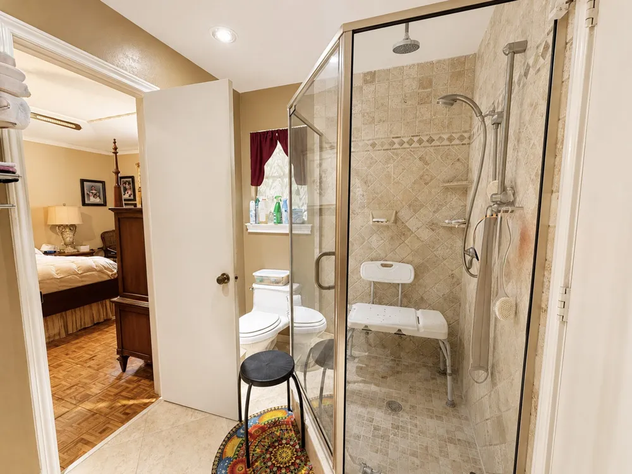
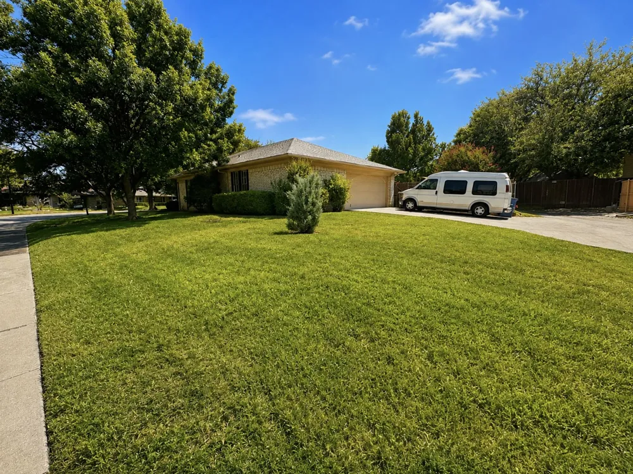
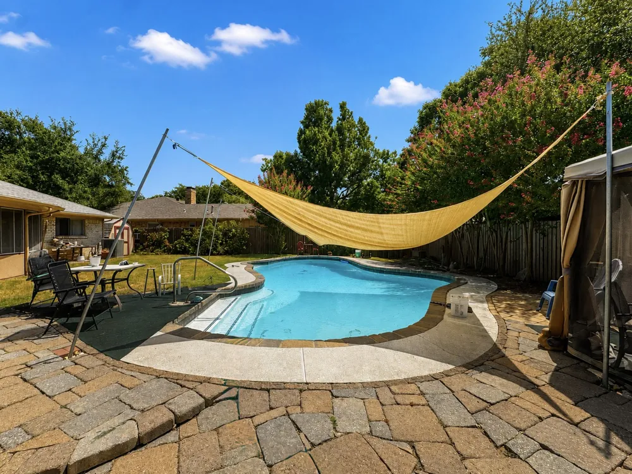
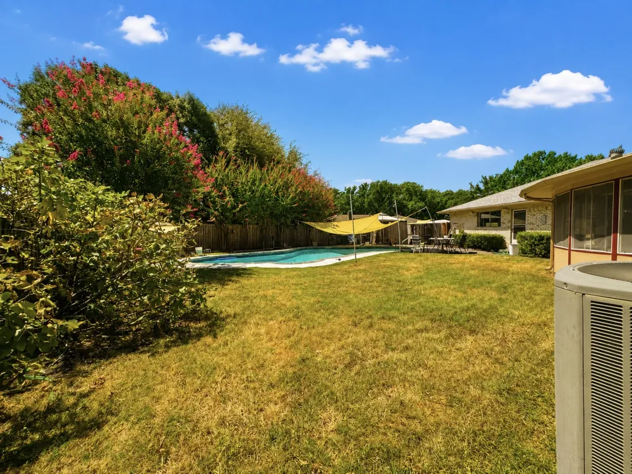
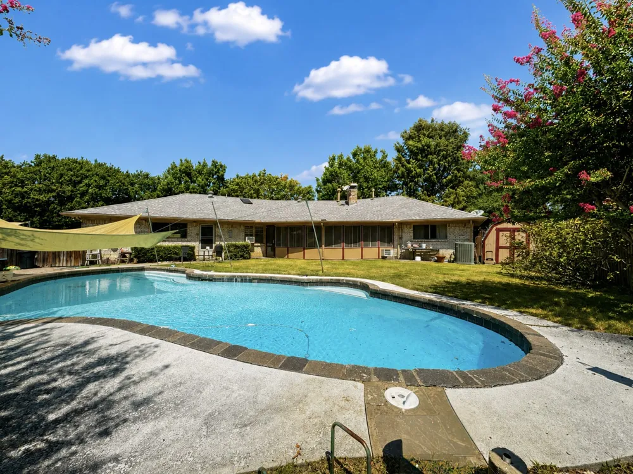
A Rare Opportunity in One of North Dallas’ Most Established Neighborhoods. Set on a beautiful corner lot beneath a canopy of mature trees, this spacious 4-bedroom, 3-bath home offers the kind of setting, character, and versatility that are increasingly hard to find. With generous living spaces, a private backyard retreat, and endless potential to personalize, this is a home ready for its next chapter.
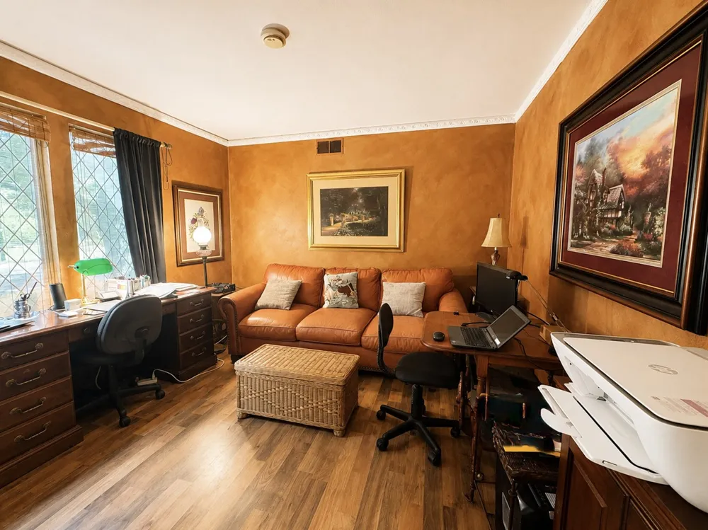
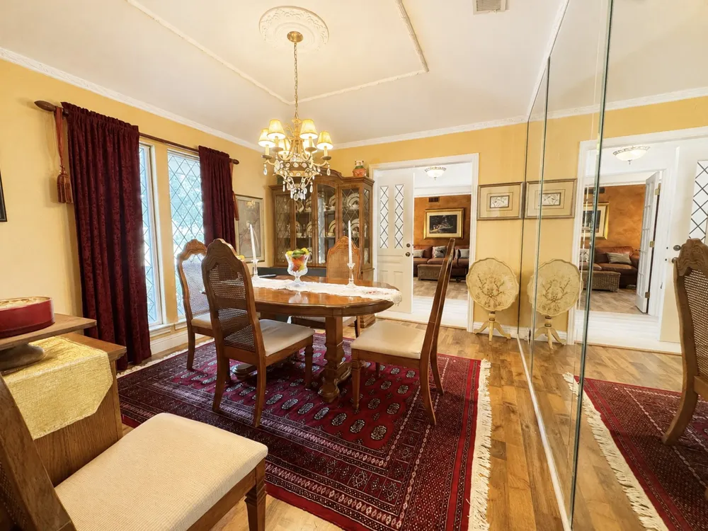
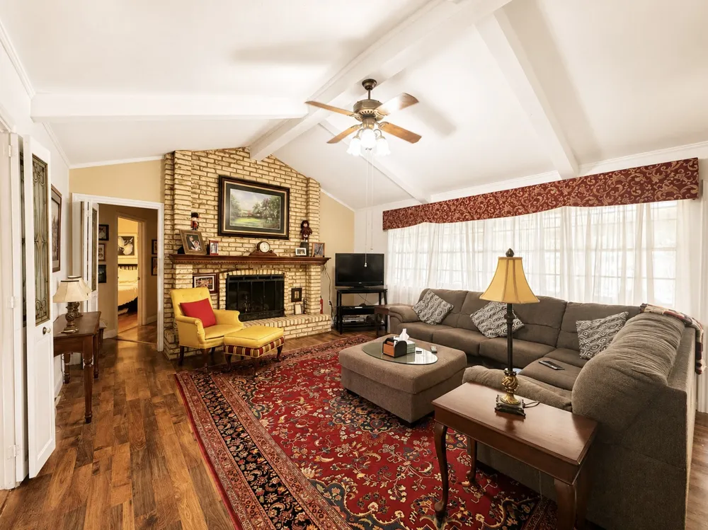
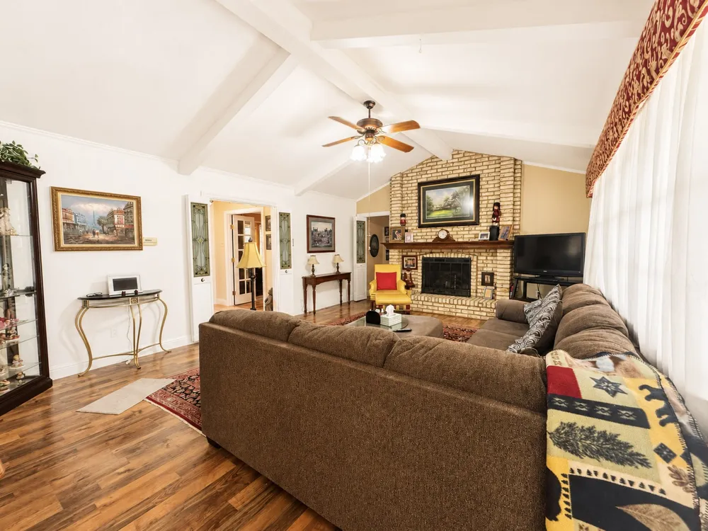
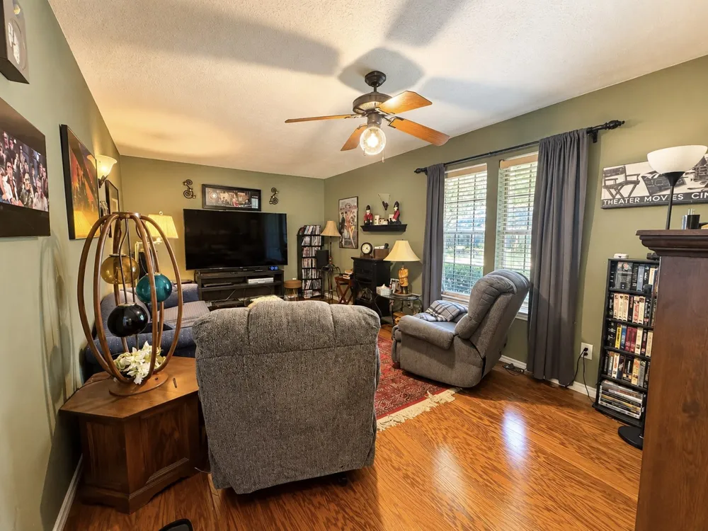
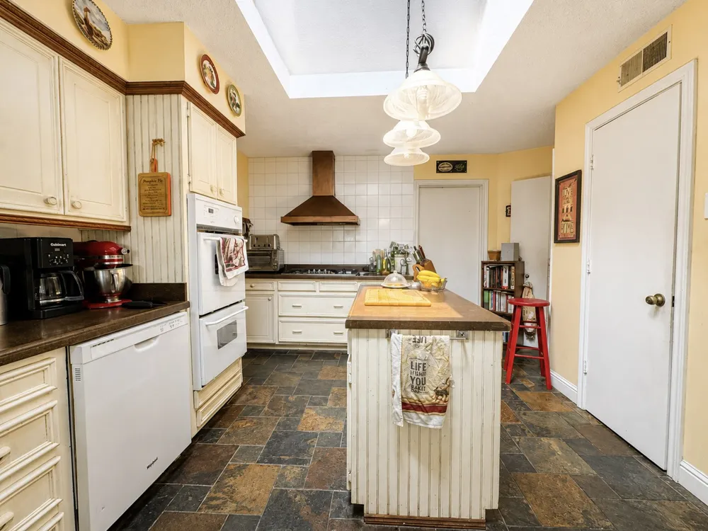
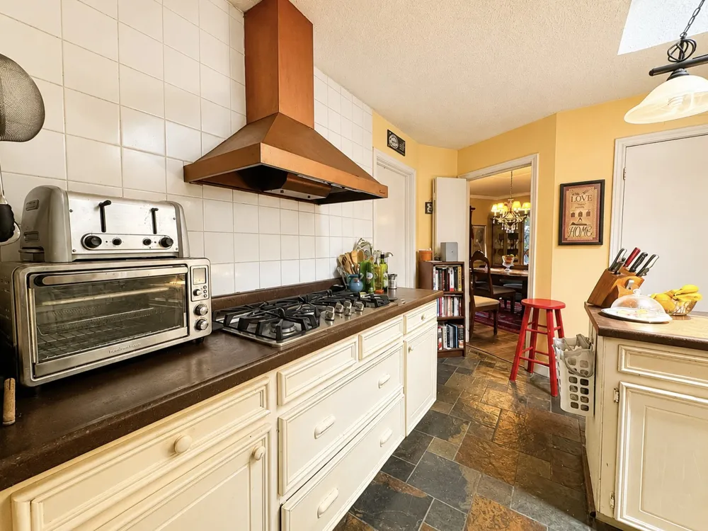
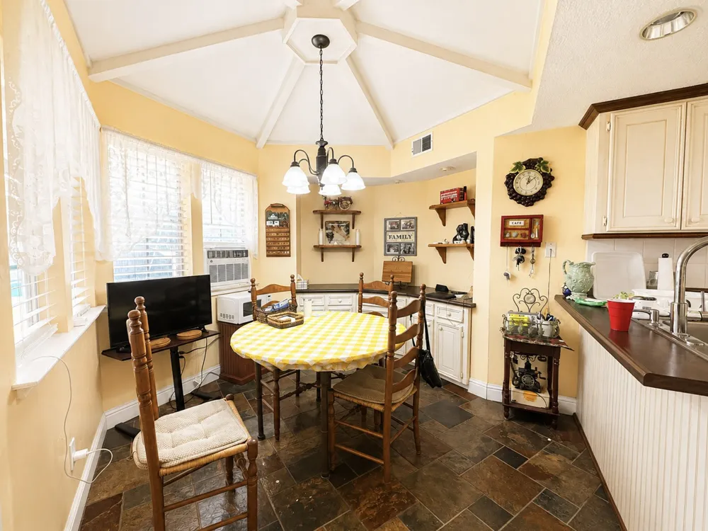
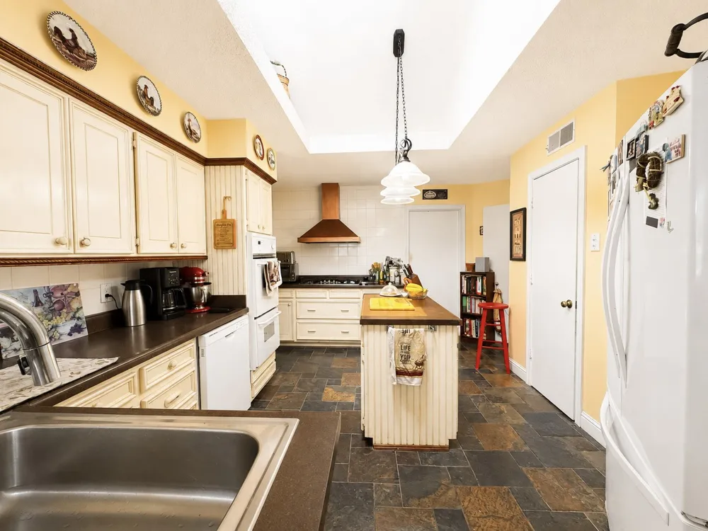
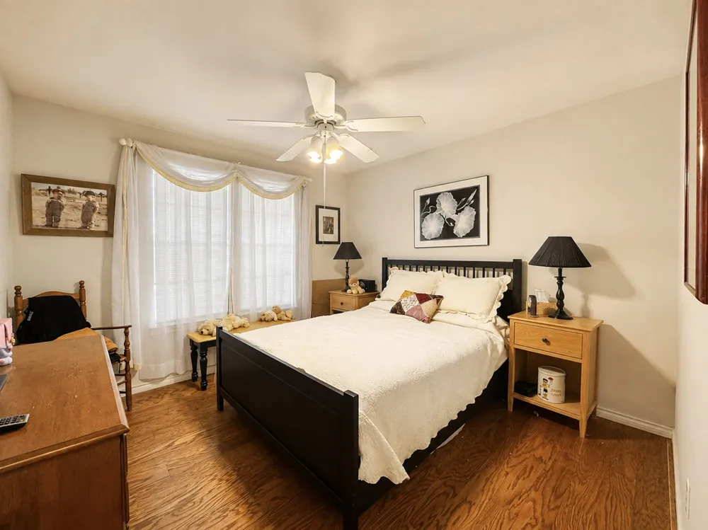
Inside, you'll find a large living room anchored by a fireplace and complemented by new luxury plank flooring, a formal dining room, dedicated office, and a spacious kitchen featuring double ovens and an adjoining breakfast area overlooking the backyard and pool. One bedroom is currently being enjoyed as a second living area and can easily be returned to bedroom use, providing flexibility for a variety of needs.
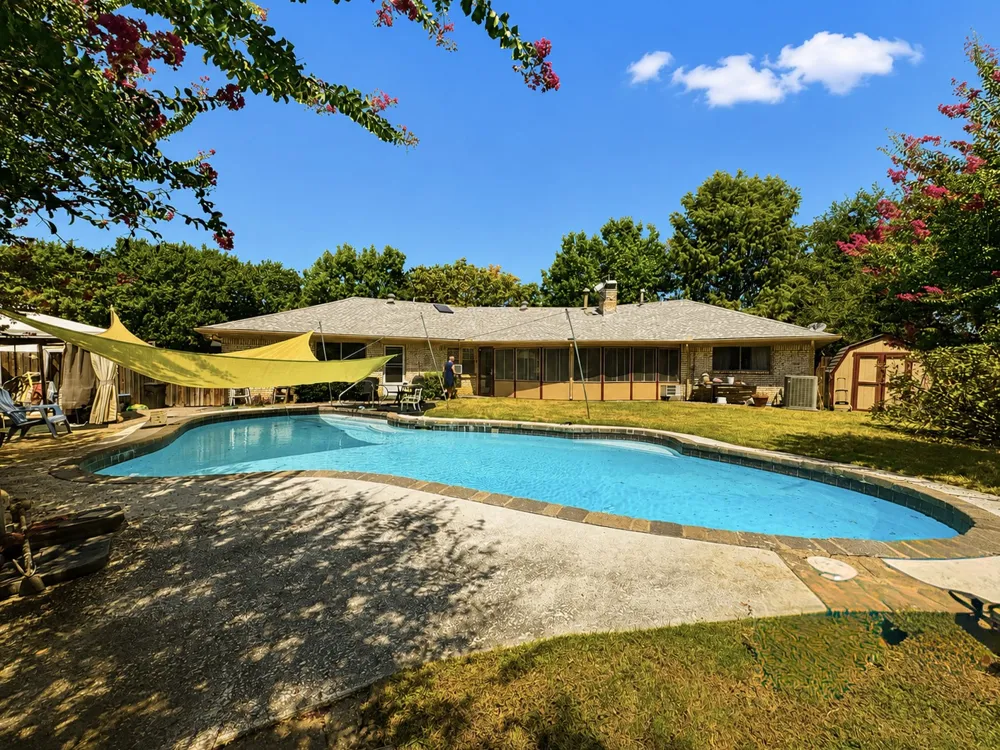
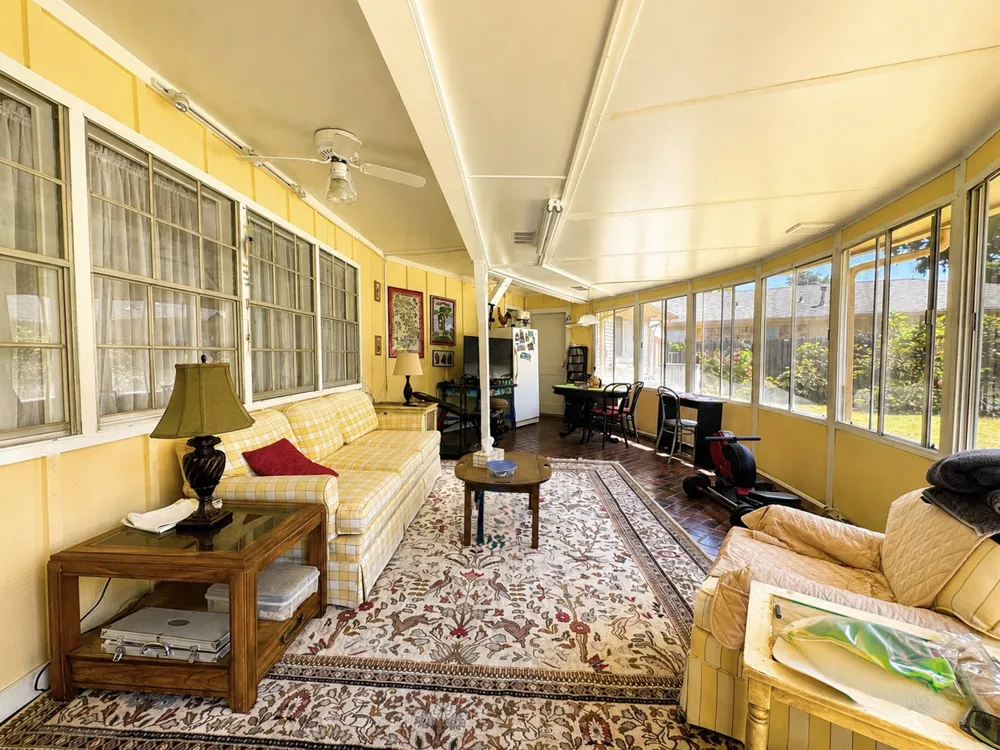
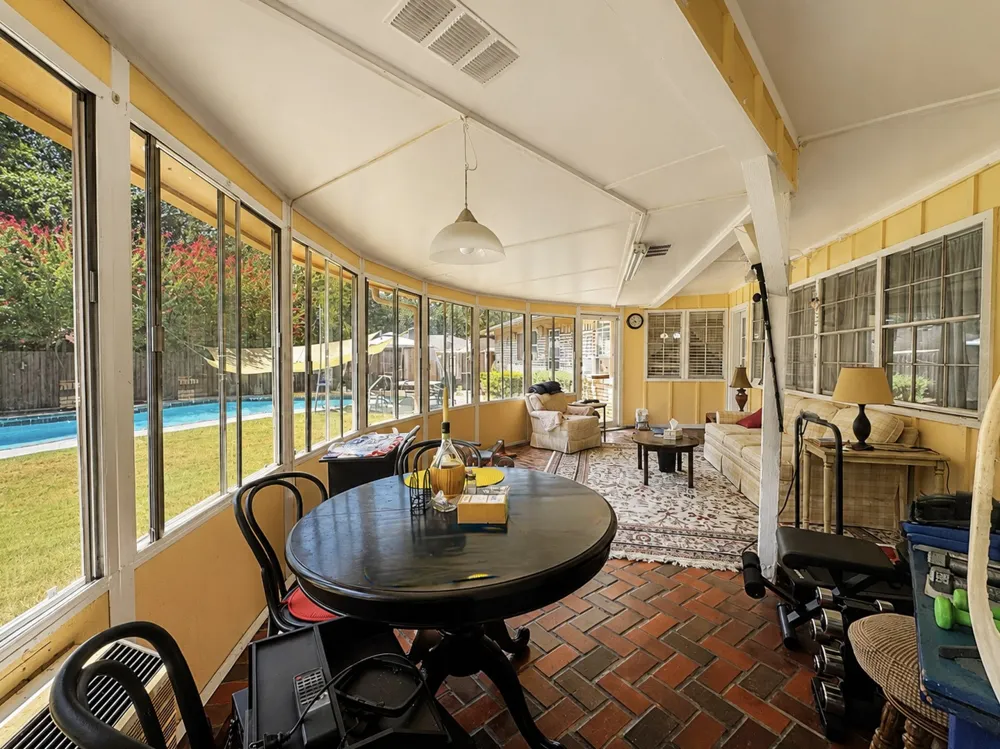
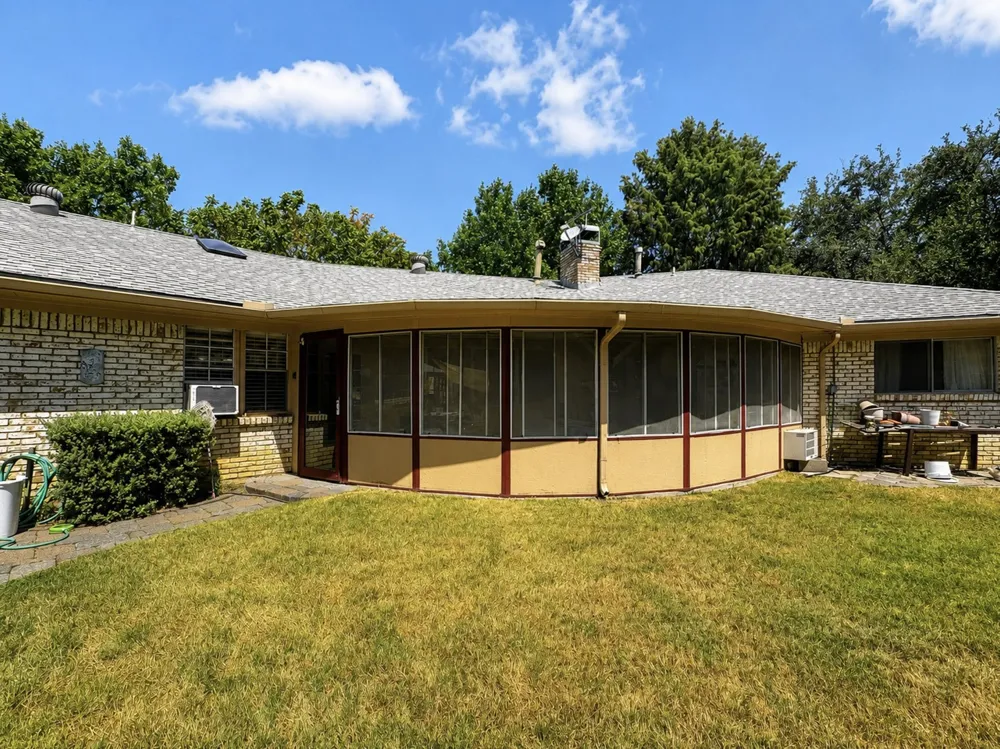
The sunroom is a standout feature, surrounded by windows with beautiful views of the pool and backyard. Heated and equipped with a mini-split for year-round comfort, it creates an inviting extension of the home's living and entertaining space.
Outside, mature trees provide wonderful natural shade while the expansive backyard offers a private setting for entertaining, relaxing, and enjoying the pool. Additional features include an outdoor heated shower, storage shed, generous yard space, and a rear-entry two-car garage with convenient alley access.
The home has been lovingly enjoyed and offers an exceptional opportunity for a new owner to incorporate their own style and updates while preserving the character and features that make this property special. Ideally situated near highly regarded schools, hospitals, shopping, dining, and major North Dallas conveniences.
Beautiful trees. Exceptional lot. Flexible living spaces. Poolside living. An established North Dallas setting, and an opportunity to truly make it your own.
Property Details
- Interior
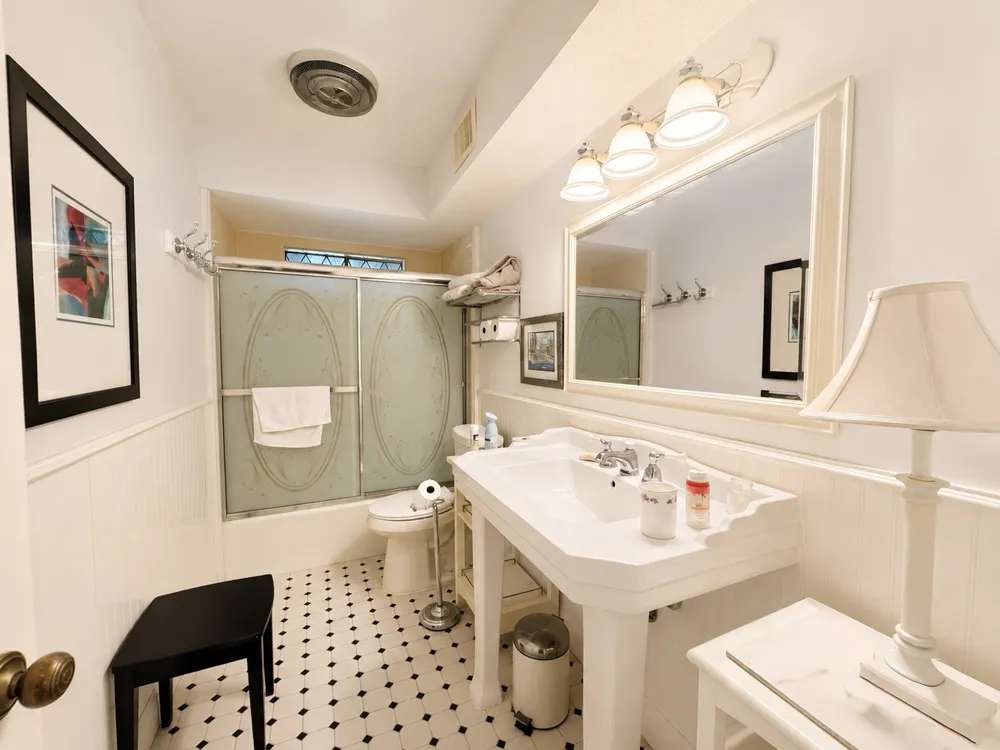
- Built In Features, Chandelier, Decorative Designer Lighting Fixtures, Double Vanity, Eat In Kitchen, Cable Tv
- Fireplaces
- 1
- Cooling
- 1
- Heating
- Central
- Cooling Features
- Central Air, Ceiling Fans
- Bedrooms
- 4
- Bathrooms
- 3.0
- Full Baths
- 3
- Pool Description
- Gunite, In Ground, Outdoor Pool, Pool
- Pool Features
- Gunite, In Ground, Outdoor Pool, Pool
- Exterior Features
- Rain Gutters
- Exterior Materials
- Rain Gutters
- Acres
- 0.0
- Square Feet
- 2570.0
- Lot Size (sqft)
- 0.271
- Parking Features
- Alley Access, Door Single, Driveway, Garage, Garage Faces Rear
- Parking
- 1
- Parking Type
- Driveway
- Parking Garage Spaces
- 2.0
- Parking Carport Spaces
- 0.0
- Property Type
- Purchase
- Style
- Traditional, Detached
- Property Subtype Additional
- Single Family Residence
- Year Built
- 1970
- Foundation
- Slab
- Sewer Information
- Public Sewer
- Utility Source
- Public
- Utility Features
- Electricity Available, Electricity Connected, Natural Gas Available, Sewer Available, Separate Meters, Water Available, Cable Av
- Appliances
- Dishwasher, Disposal
- Subdivision
- Prestonwood
- Community Features
- Sidewalks
- School District
- Richardson ISD
- Elementary School
- Bowie
- Middle School
- Westwood
- High School
- Pearce
- County
- Dallas
- Region
- Dallas
- Days on Market (Cumulative)
- 19
- Taxes Annual
- $13,292
Location
Legal
© 2023 North Texas Real Estate Information Systems, Inc. All rights reserved. Disclaimer: All information deemed reliable but not guaranteed and should be independently verified. All properties are subject to prior sale, change or withdrawal. Neither listing broker(s) nor Britton Pyland shall be responsible for any typographical errors, misinformation, or misprints and shall be held totally harmless. The database information herein is provided from and copyrighted by the North Texas Real Estate Information Systems, Inc. NTREIS data may not be reproduced or redistributed and is only for people viewing this site. All information provided is deemed reliable but is not guaranteed and should be independently verified. The advertisements herein are merely indications to bid and are not offers to sell which may be accepted. All properties are subject to prior sale or withdrawal. All rights are reserved by copyright
Provided By
Listed by Gracie Vela (#0511757)
Listing Office: Vela Realty Group LLC (#VRGL01)