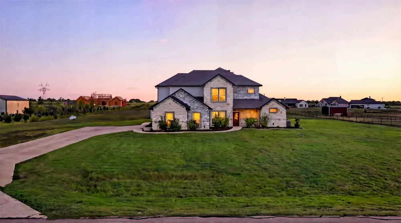
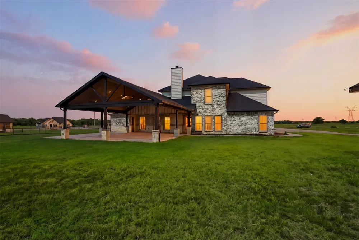
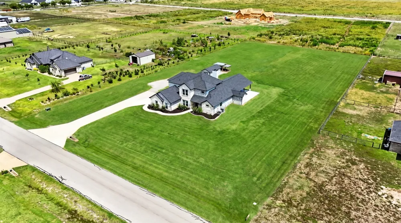
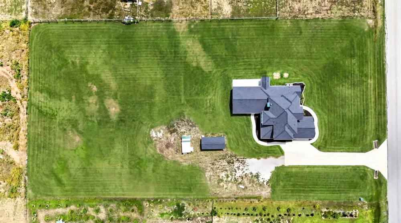
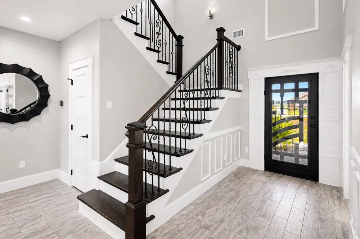
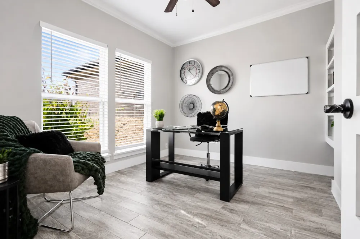
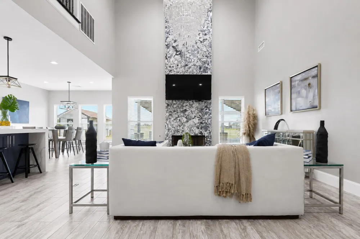
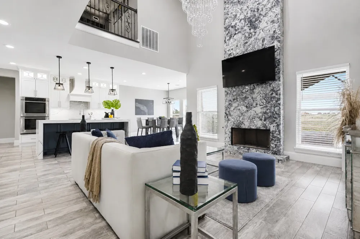
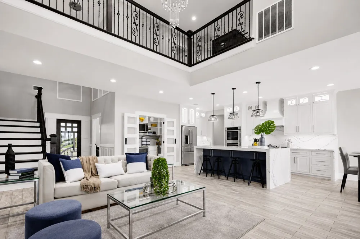
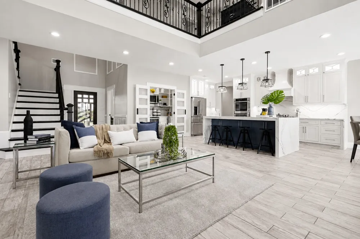
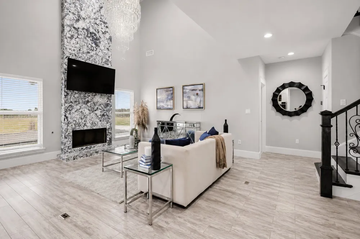
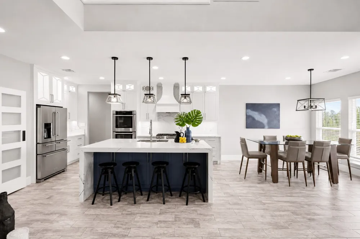
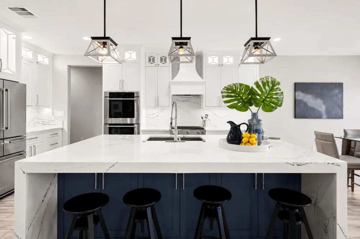
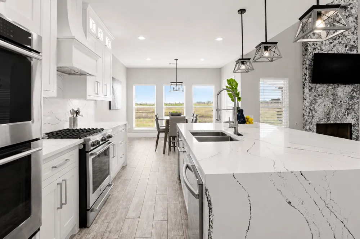
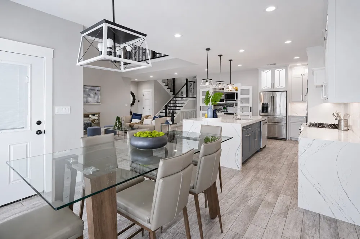
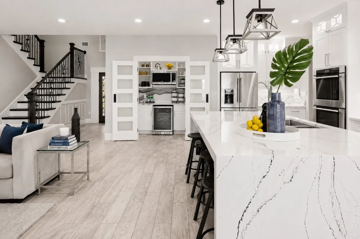
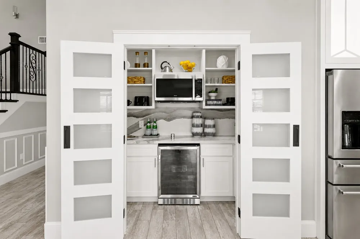
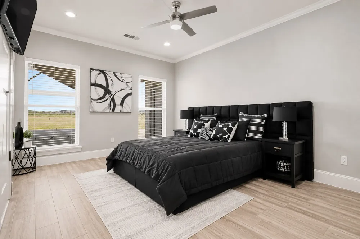
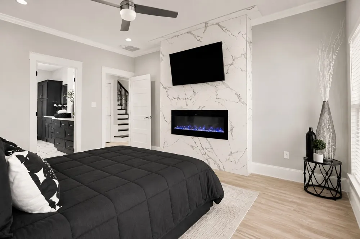
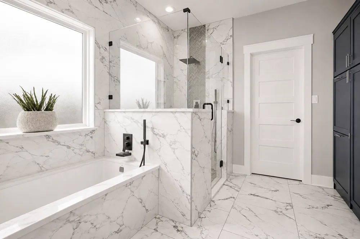
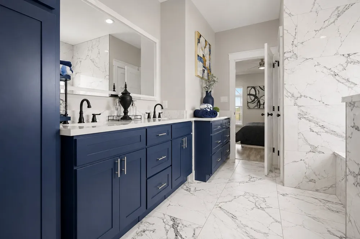
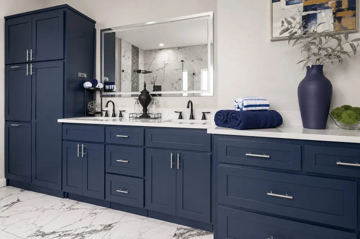
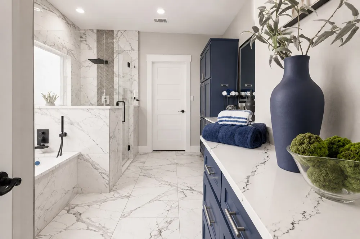
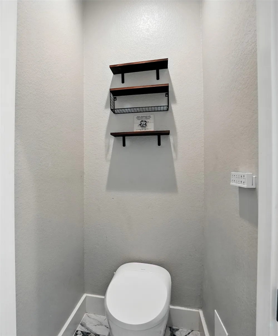
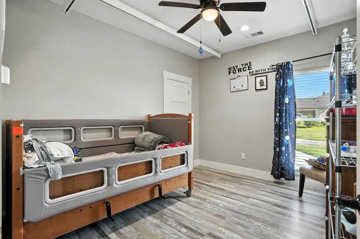
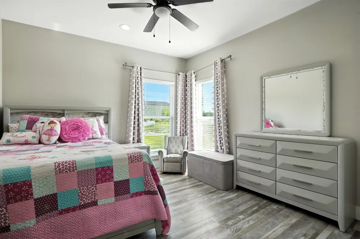
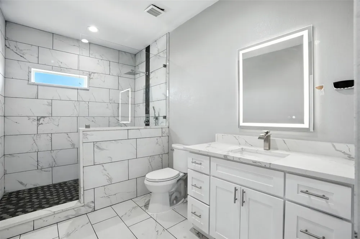
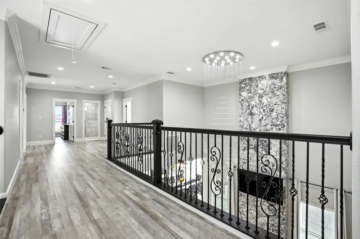
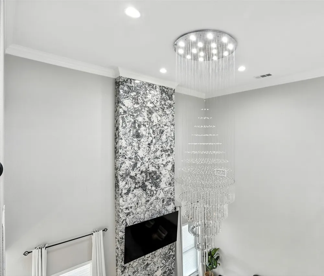
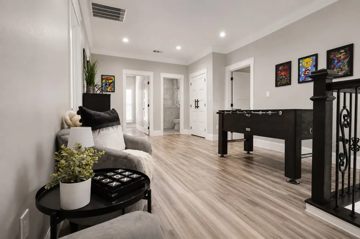
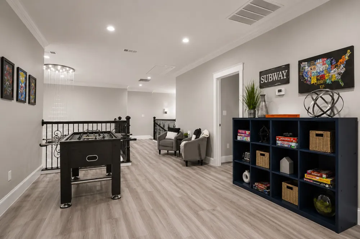
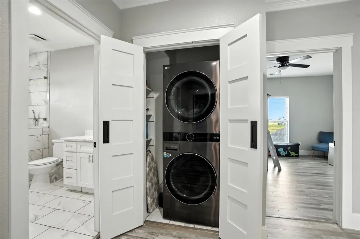
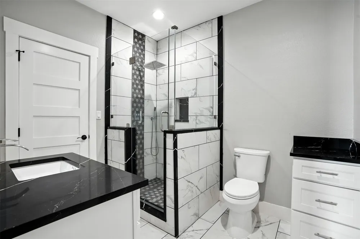
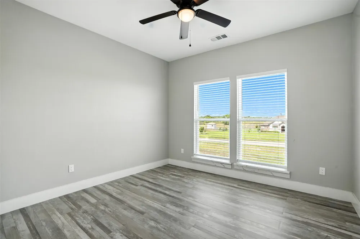
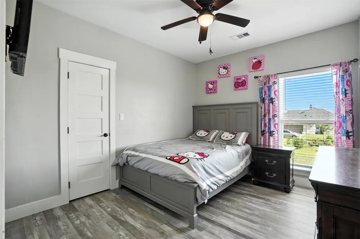
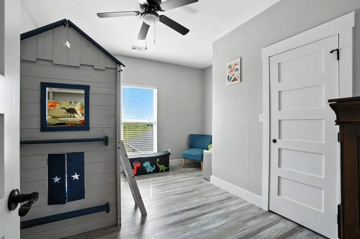
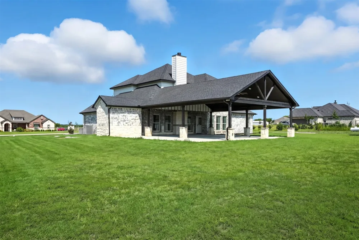
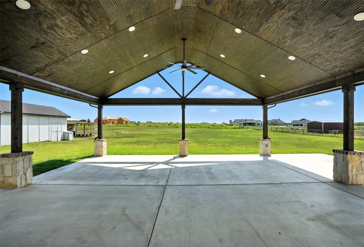
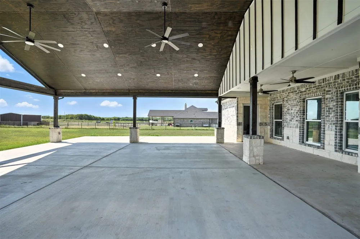
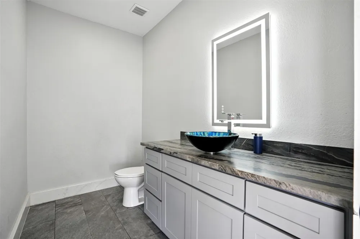
Experience luxury living on 2 acres in this beautifully designed 6-bedroom, 5.5-bathroom custom home. With a thoughtful layout and high-end finishes, this property blends elegance with functionality for everyday living. All bedrooms feature walk-in closets and recessed lighting, while the oversized garage, safe room, and hidden master suite room provide both convenience and peace of mind. The grand entry welcomes you with soaring ceilings and a designer chandelier, leading into a designated office and open-concept living spaces. The chef's kitchen is highlighted by premium Cambria quartz countertops, propane gas cooktop, modern cabinetry, and ample prep space. It flows seamlessly into the living room where a dramatic floor-to-ceiling fireplace and sparkling chandelier create a true showpiece. The primary suite is a private retreat, complete with a hidden room and spa-style bath featuring a jetted Jacuzzi tub, Japanese toilet with bidet, and smart LED mirrors with integrated lighting and exhaust. Each additional bathroom also includes quartz counters and smart mirrors for a consistent modern touch. Designed with convenience in mind, this home includes two laundry rooms, one upstairs and one downstairs ideal for large or multigenerational living. The oversized garage offers plenty of space for vehicles, storage, or hobbies, while the safe room provides extra security and peace of mind. Outdoor living is unmatched with a massive 1,560 sq. ft. covered patio perfect for entertaining, dining, or relaxing. With 2 acres of open space, the property allows plenty of room to customize with a pool, workshop, or garden while enjoying the peace of country living. Additional highlights include elegant chandeliers in the entry and living room, designer flooring throughout, and abundant natural light. This property combines luxury, functionality, and space, offering an exceptional opportunity to enjoy upscale country living just minutes from city amenities, shopping, and schools.
Property Details
- Interior
- Chandelier, Decorative Designer Lighting Fixtures, Double Vanity, Eat In Kitchen, Granite Counters, High Speed Internet, Kitchen
- Fireplaces
- 2
- Bedrooms
- 6
- Bathrooms
- 4.5
- Full Baths
- 4
- Half Baths
- 1
- Acres
- 0.0
- Square Feet
- 3482.0
- Lot Size (sqft)
- 2.03
- Parking Features
- Additional Parking, Asphalt, Concrete, Driveway, Garage, Garage Faces Side
- Parking
- 1
- Parking Type
- Driveway
- Parking Garage Spaces
- 2.0
- Parking Carport Spaces
- 2.0
- Property Type
- Purchase
- Style
- Detached
- Property Subtype Additional
- Single Family Residence
- Year Built
- 2021
- Foundation
- Slab
- Roof
- Composition
- Sewer Information
- Septic Tank
- Utility Features
- Electricity Available, Sewer Available, Septic Available, Cable Available
- Appliances
- Double Oven, Dishwasher, Disposal, Gas Oven, Gas Range, Gas Water Heater, Microwave, Refrigerator, Wine Cooler
- Subdivision
- Legacy Ranch Ph 1
- School District
- Krum ISD
- Elementary School
- Dyer,Krum
- Middle School
- Krum,Dodd
- High School
- Krum
- County
- Denton
- Region
- Krum
- Days on Market (Cumulative)
- 26
- Taxes Annual
- $9,491
Location
Legal
© 2023 North Texas Real Estate Information Systems, Inc. All rights reserved. Disclaimer: All information deemed reliable but not guaranteed and should be independently verified. All properties are subject to prior sale, change or withdrawal. Neither listing broker(s) nor Britton Pyland shall be responsible for any typographical errors, misinformation, or misprints and shall be held totally harmless. The database information herein is provided from and copyrighted by the North Texas Real Estate Information Systems, Inc. NTREIS data may not be reproduced or redistributed and is only for people viewing this site. All information provided is deemed reliable but is not guaranteed and should be independently verified. The advertisements herein are merely indications to bid and are not offers to sell which may be accepted. All properties are subject to prior sale or withdrawal. All rights are reserved by copyright
Provided By
Listed by Peter Phouthavong (#0702005)
Listing Office: eXp Realty LLC (#XPTY01)