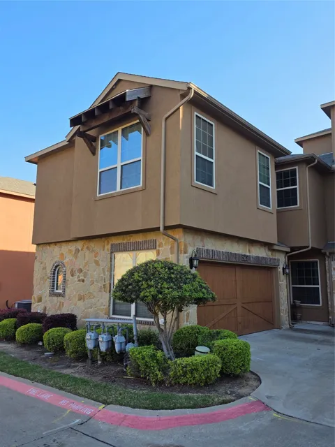
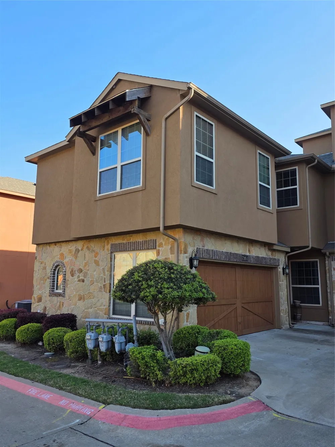
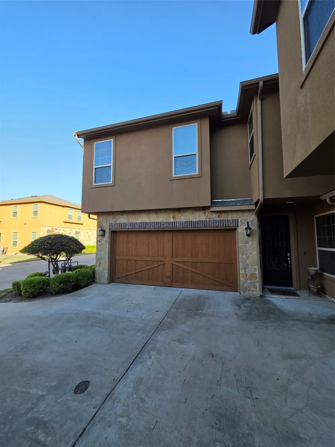
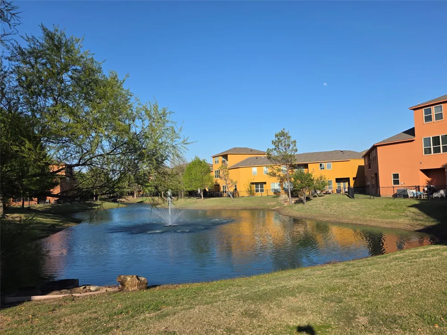
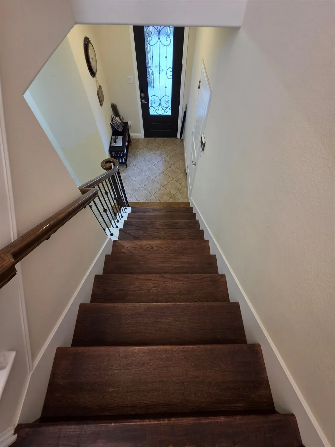
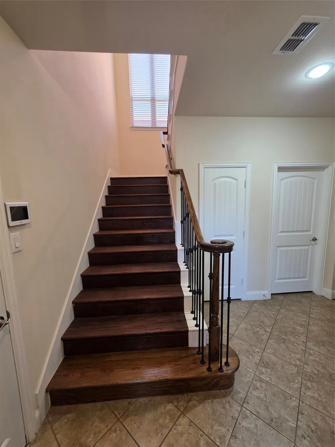
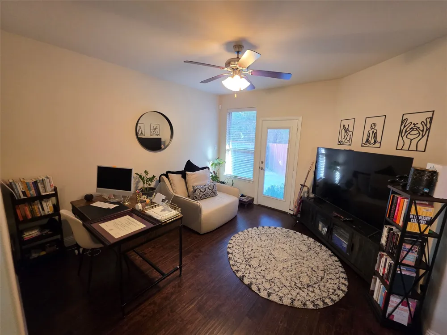
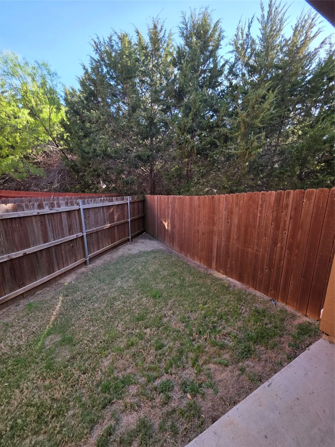
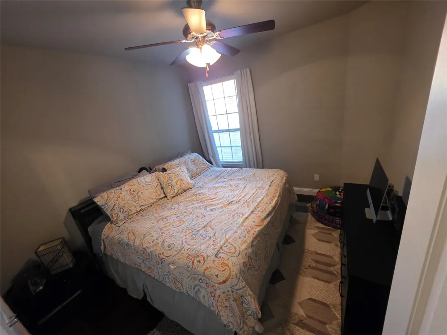
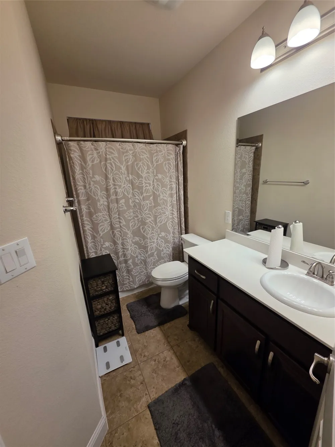
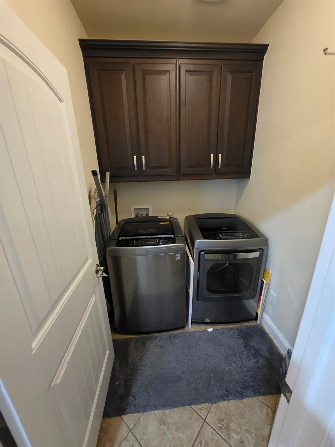
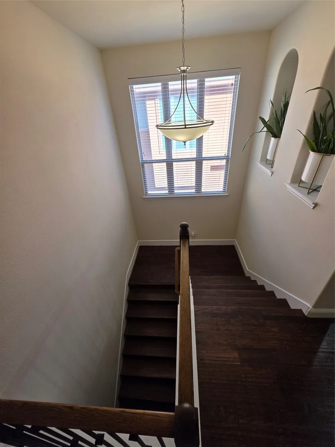
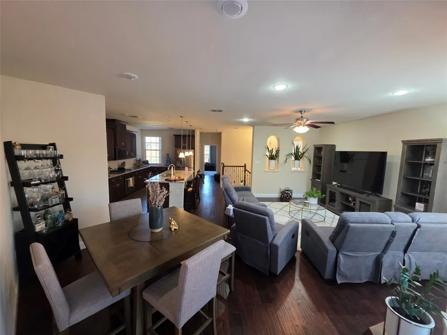
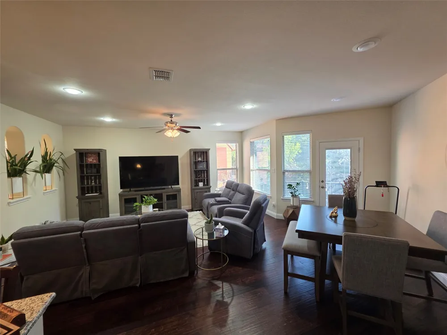
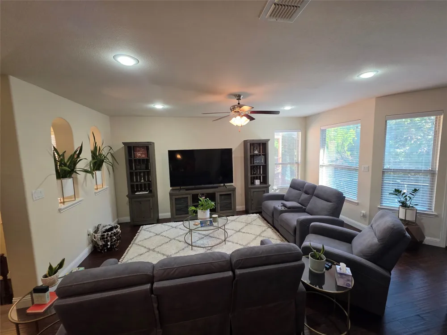
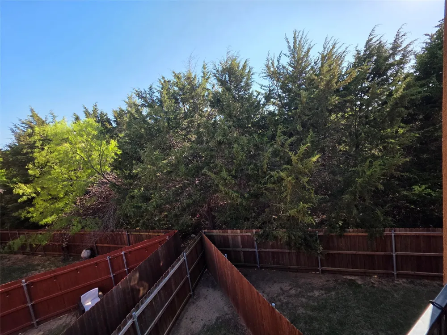
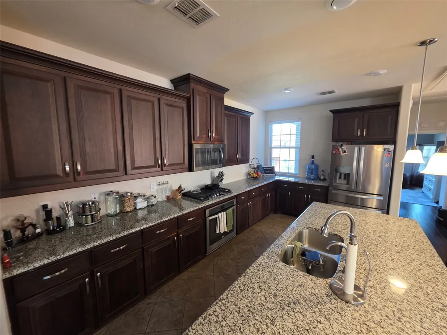
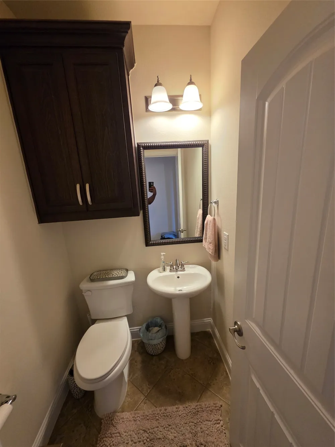
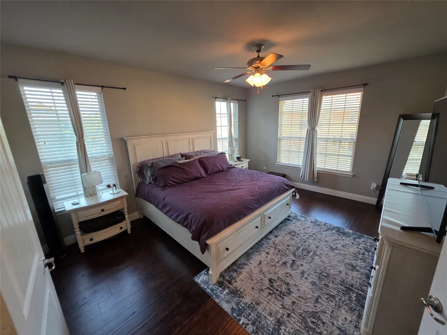
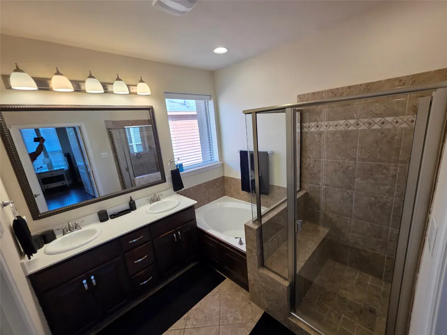
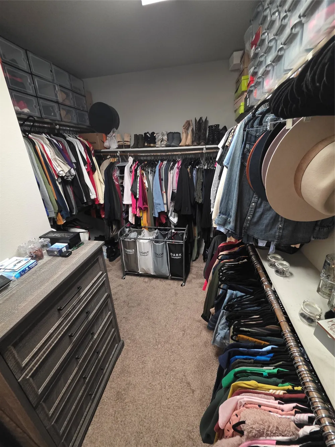
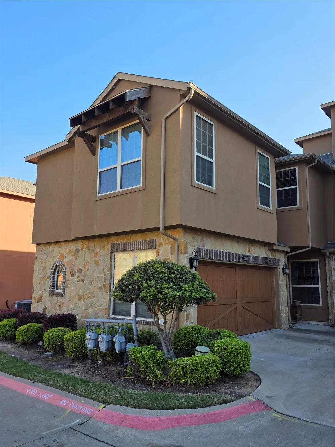
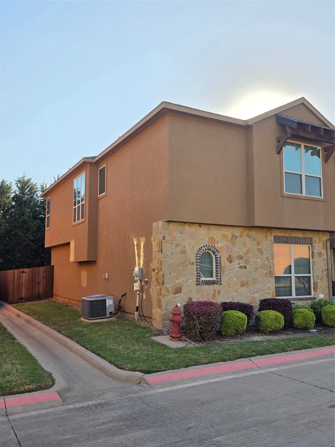
NEW PRICE — BEST VALUE IN LAKESHORE VILLAGE.......Indulge in a refined lock-and-leave lifestyle within this beautifully appointed townhome community, ideally situated just moments from Joe Pool Lake. A striking wood front door with elegant, beveled glass creates a grand first impression, welcoming you into a thoughtfully designed first-floor living space. This level features a generously sized secondary bedroom and a full bathroom, perfect for sophisticated multi-generational living or an executive home office. Ascend to the main level where exquisite hard wood flooring flows throughout the townhome including the stairs, setting the stage for effortless elegance. The expansive family room open to the kitchen and dining creating a warm yet upscale ambiance for both intimate evenings and stylish entertaining. The adjoining dining area transitions seamlessly into a chef-inspired kitchen, complete with gleaming granite countertops, stainless steel appliances, extensive custom cabinetry, and an impressive walk-in pantry designed to satisfy culinary enthusiasts. The primary suite is a serene sanctuary, bathed in natural light from two walls of windows. The spa-caliber ensuite bath offers a luxurious escape, featuring a deep soaking tub, glass-enclosed shower, and an expansive walk-in closet for both style and function. Outdoors, a covered patio invites relaxation while overlooking a tranquil, tree-lined backyard-an intimate retreat offering privacy, beauty, and a sense of calm.
Property Details
- Interior
- Eat In Kitchen, Granite Counters, High Speed Internet, Kitchen Island, Open Floorplan, Pantry, Cable Tv, Walk In Closets
- Bedrooms
- 2
- Bathrooms
- 2.5
- Full Baths
- 2
- Half Baths
- 1
- Pool Description
- Fenced, In Ground, Outdoor Pool, Pool, Community
- Pool Features
- Fenced, In Ground, Outdoor Pool, Pool, Community
- Pool Shared
- 1
- Acres
- 0.0
- Square Feet
- 1797.0
- Lot Size (sqft)
- 0.049
- Parking Features
- Door Single, Garage, Garage Door Opener
- Parking
- 1
- Parking Type
- Garage
- Parking Garage Spaces
- 2.0
- Parking Carport Spaces
- 0.0
- Property Type
- Purchase
- Property Subtype Additional
- Single Family Residence
- Year Built
- 2016
- Sewer Information
- Public Sewer
- Utility Source
- Public
- Utility Features
- Sewer Available, Water Available, Cable Available
- Appliances
- Dishwasher, Gas Cooktop, Disposal, Microwave
- Subdivision
- Lakeshore Village
- Community Features
- Lake, Pool, Gated
- School District
- Cedar Hill ISD
- Elementary School
- Lakeridge
- Middle School
- Permenter
- High School
- Cedar Hill
- County
- Dallas
- Region
- Grand Prairie
- Days on Market (Cumulative)
- 65
- Taxes Annual
- $7,865
- HOA
- 1
- HOA Fees
- 1000.0
Location
Legal
© 2023 North Texas Real Estate Information Systems, Inc. All rights reserved. Disclaimer: All information deemed reliable but not guaranteed and should be independently verified. All properties are subject to prior sale, change or withdrawal. Neither listing broker(s) nor Britton Pyland shall be responsible for any typographical errors, misinformation, or misprints and shall be held totally harmless. The database information herein is provided from and copyrighted by the North Texas Real Estate Information Systems, Inc. NTREIS data may not be reproduced or redistributed and is only for people viewing this site. All information provided is deemed reliable but is not guaranteed and should be independently verified. The advertisements herein are merely indications to bid and are not offers to sell which may be accepted. All properties are subject to prior sale or withdrawal. All rights are reserved by copyright
Provided By
Listed by Marq Skinner (#0487947)
Listing Office: Rendon Realty, LLC (#REND01)