**NOW ACTIVE Unparalleled Space, Privacy & Luxury in Fort Worth**
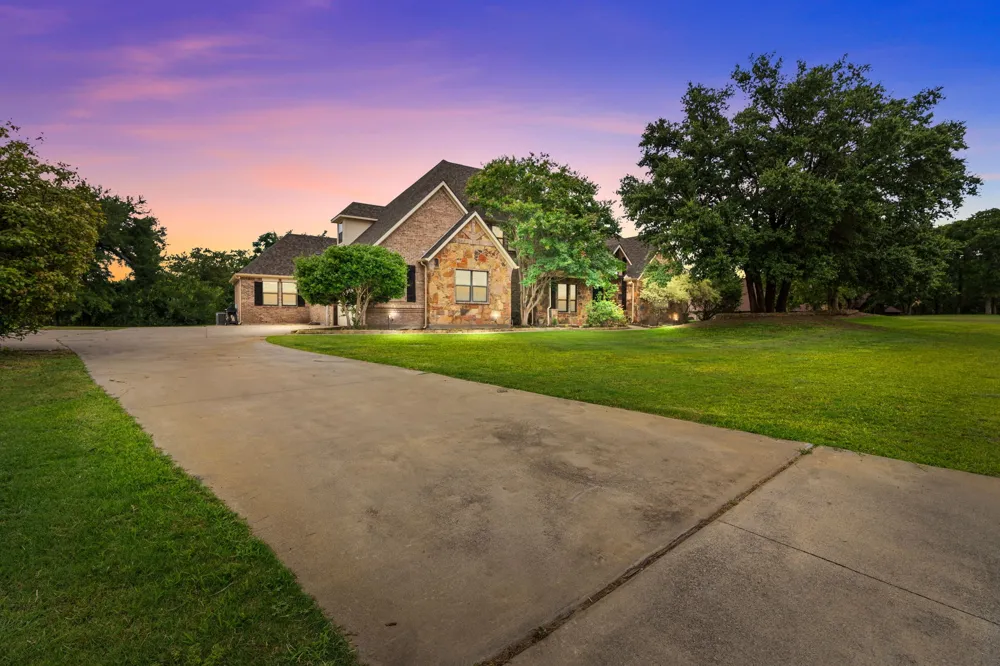
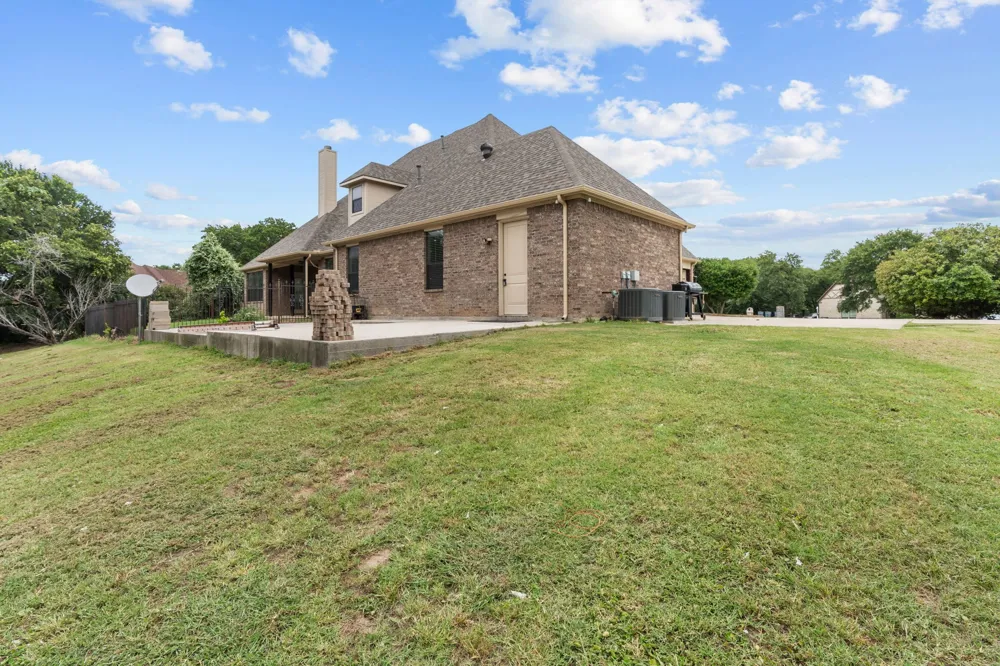
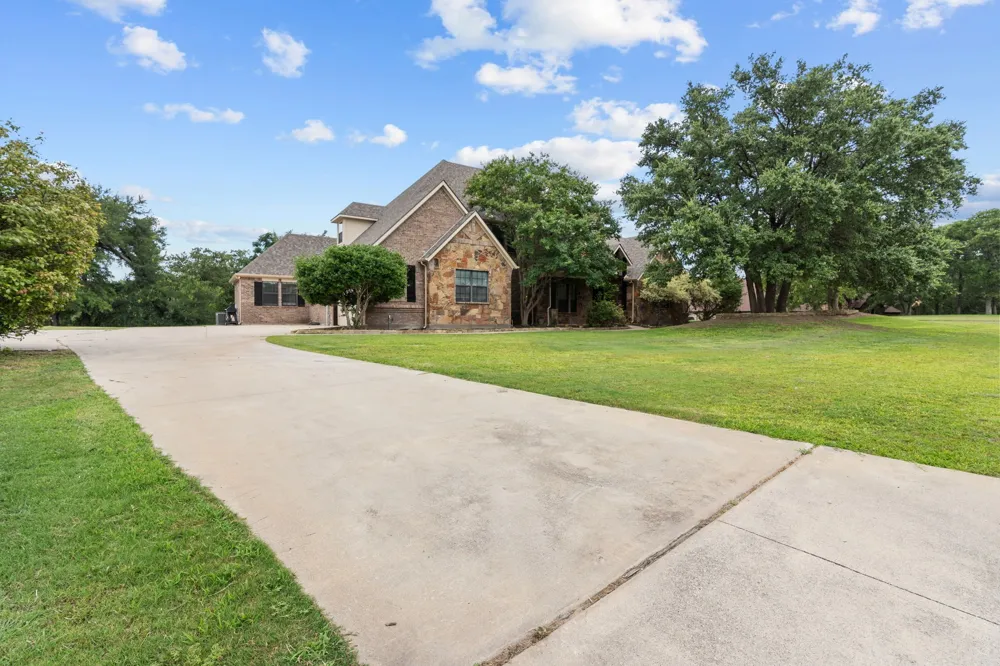
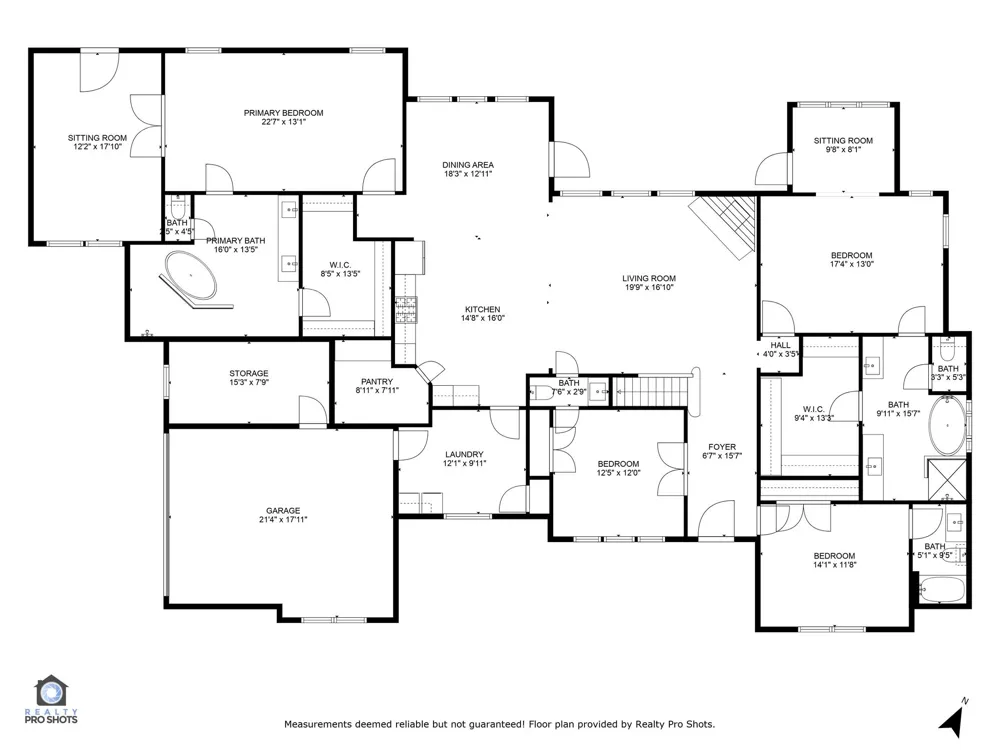
Welcome to an extraordinary opportunity to own a stunning private estate offering luxury, space, and peaceful country living—all with convenient access to Fort Worth.
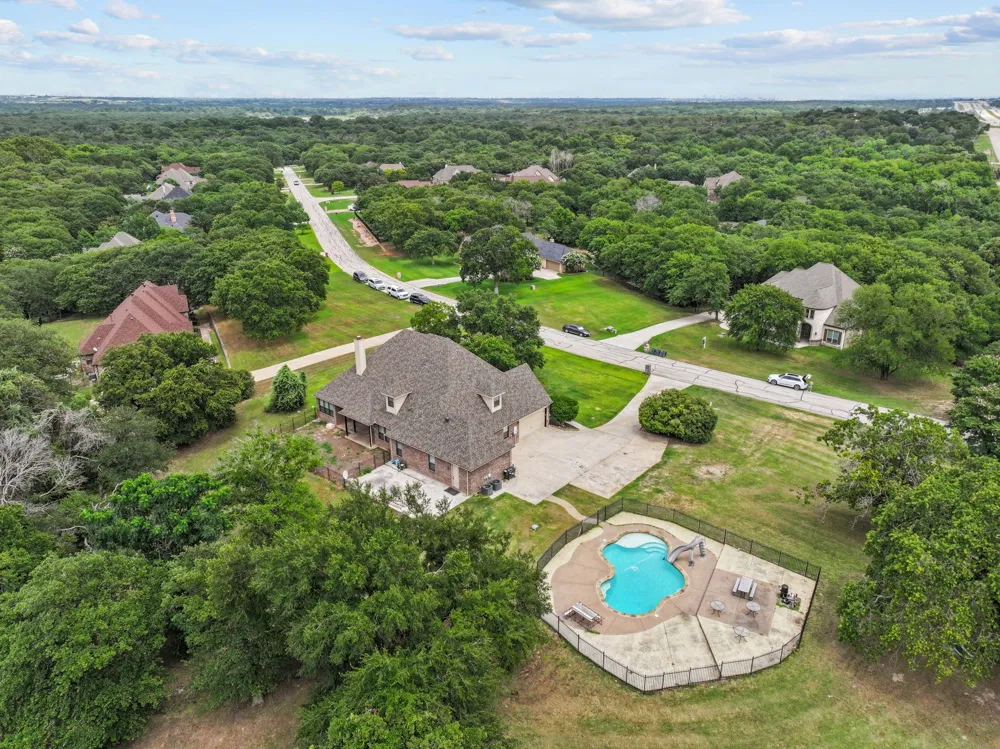
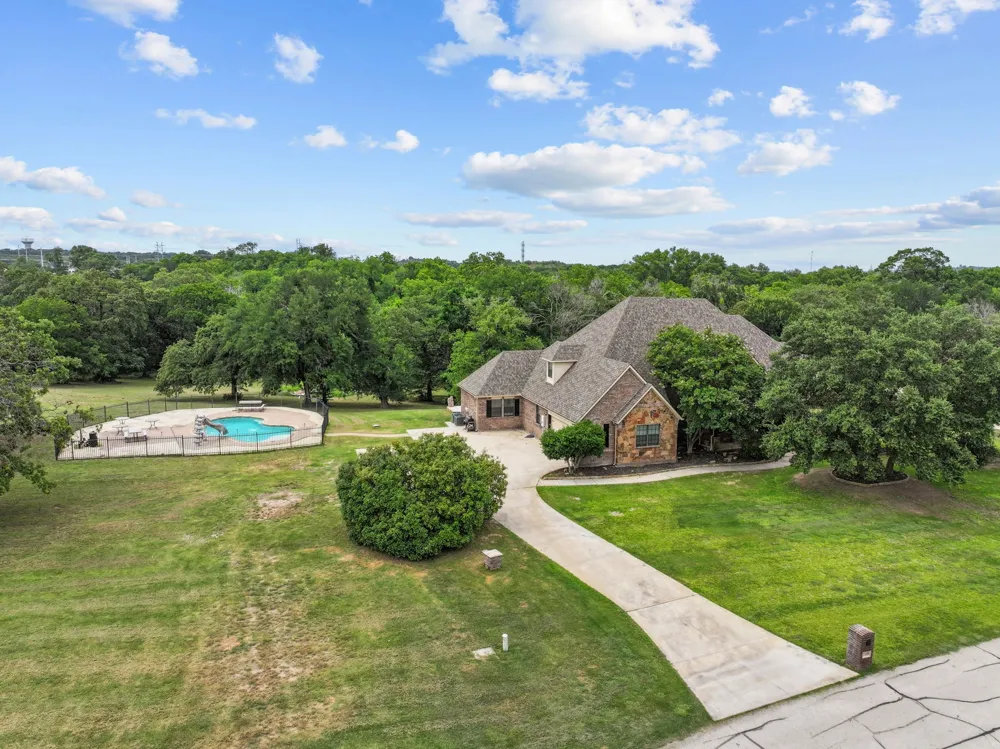
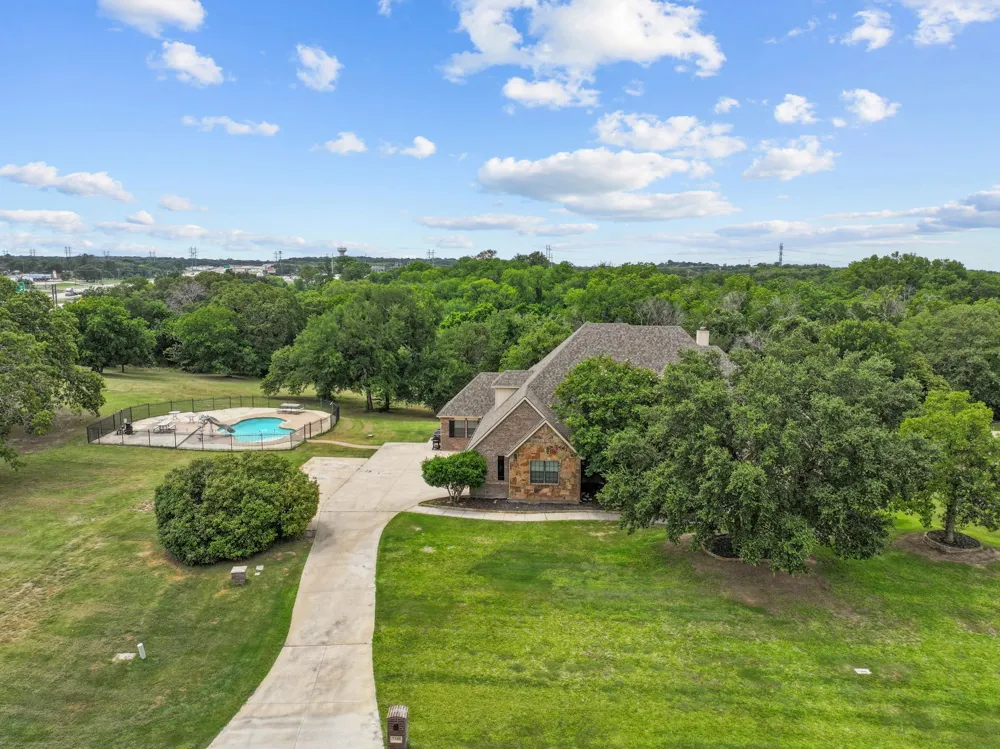
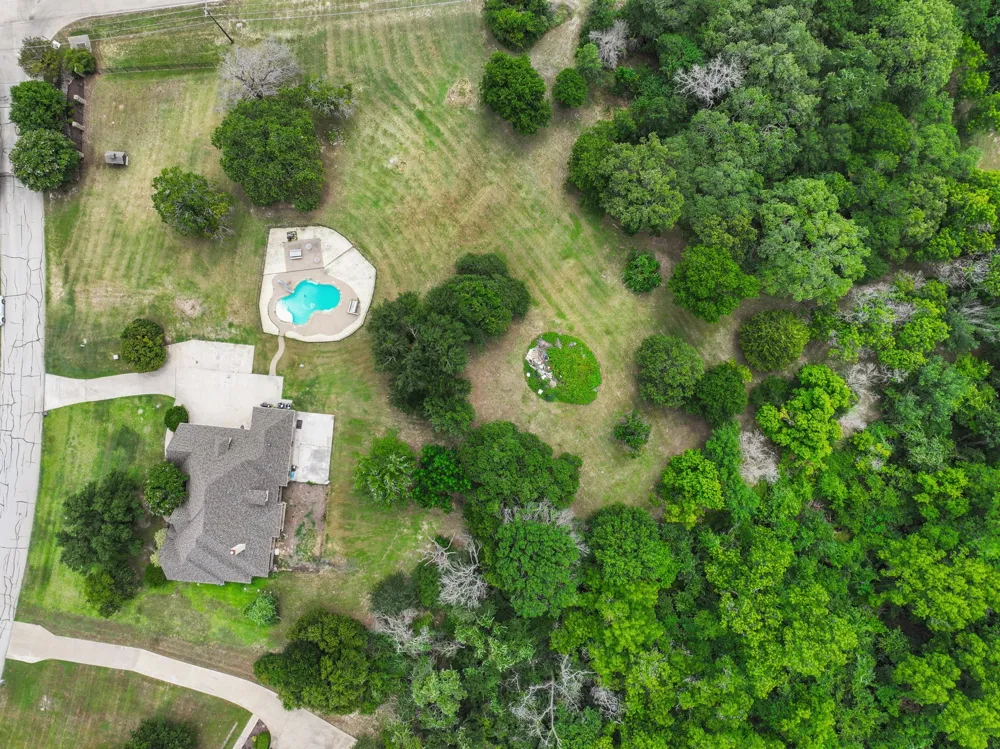
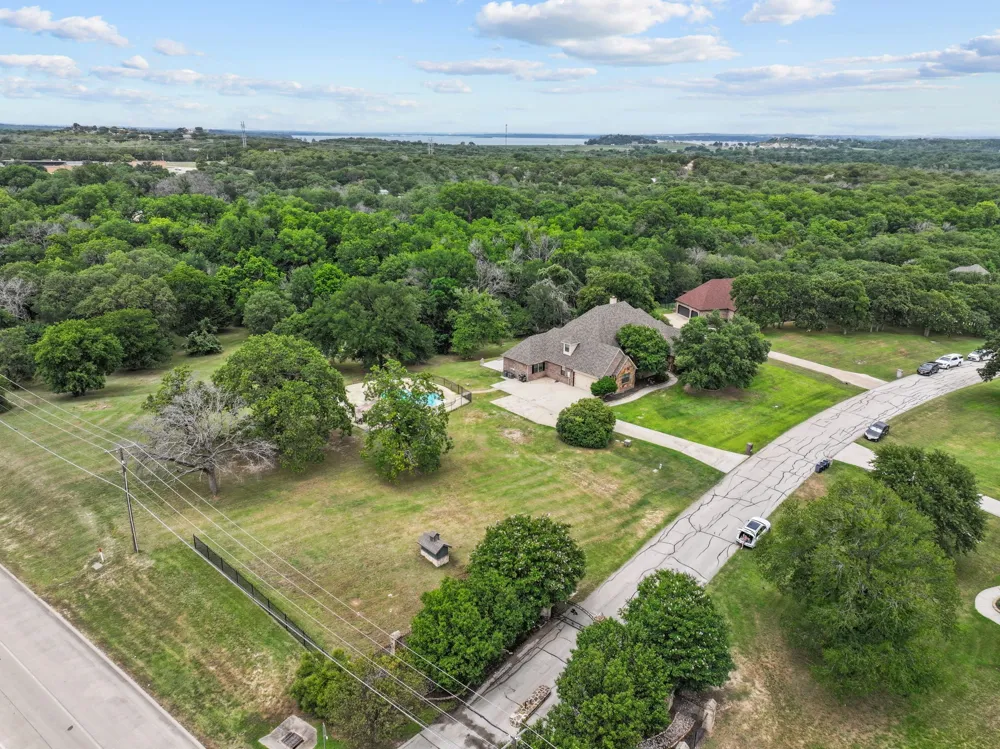
Situated on 5.5 breathtaking acres, this exceptional two-story home delivers the perfect balance of sophistication and comfort.
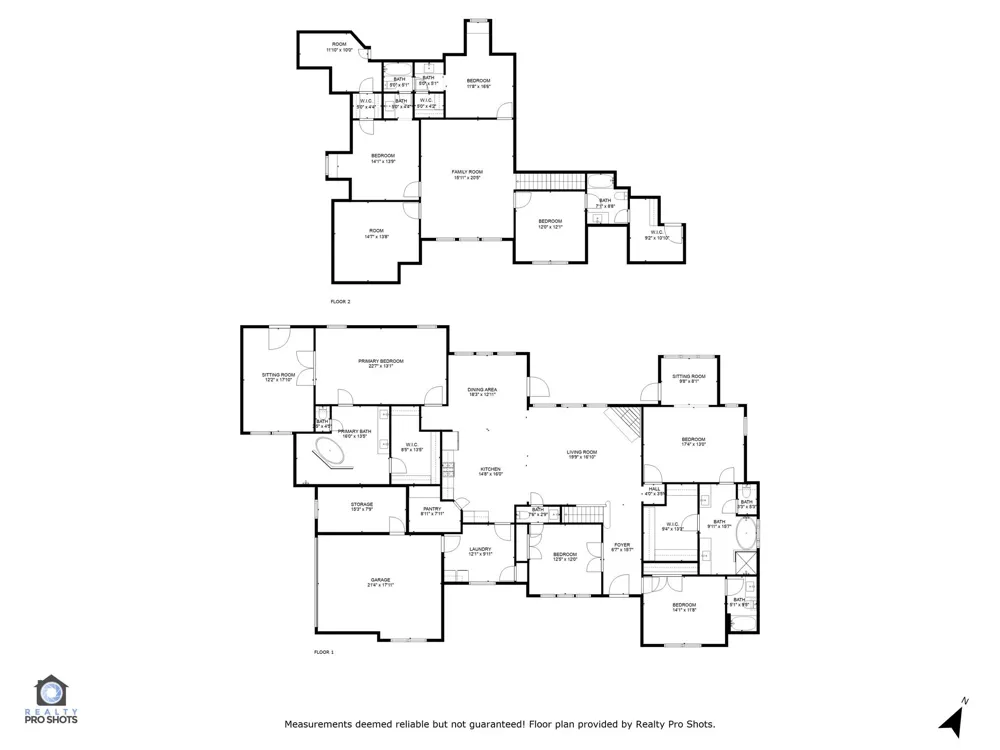
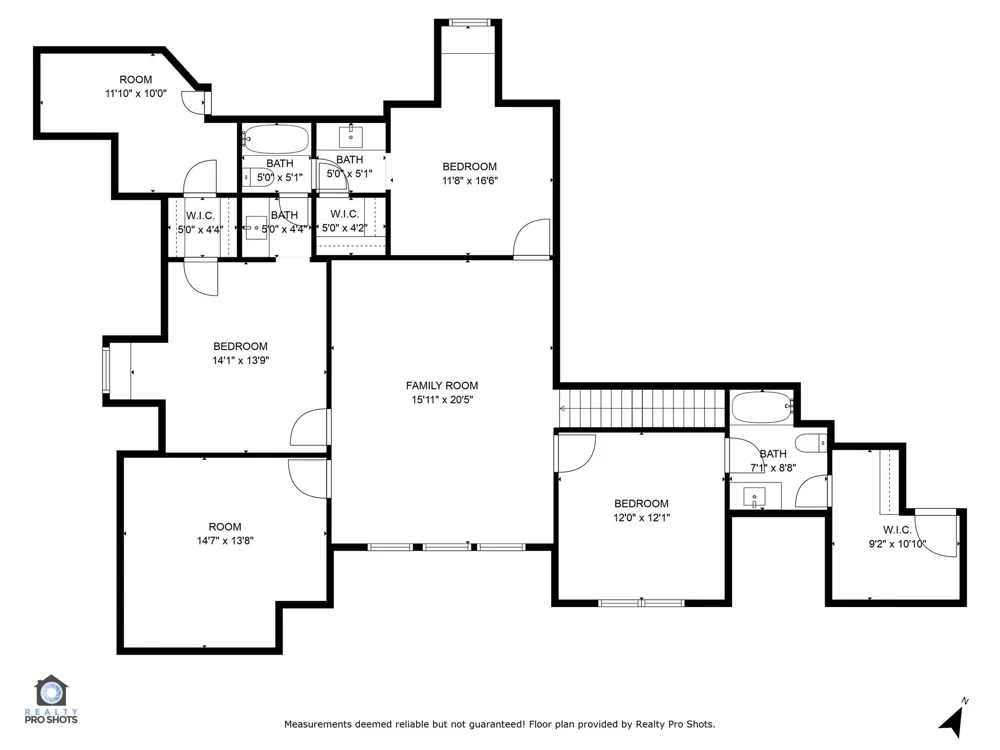
**7 Bedrooms - 5.5 Bathrooms - Pool - 5.5 Acres**
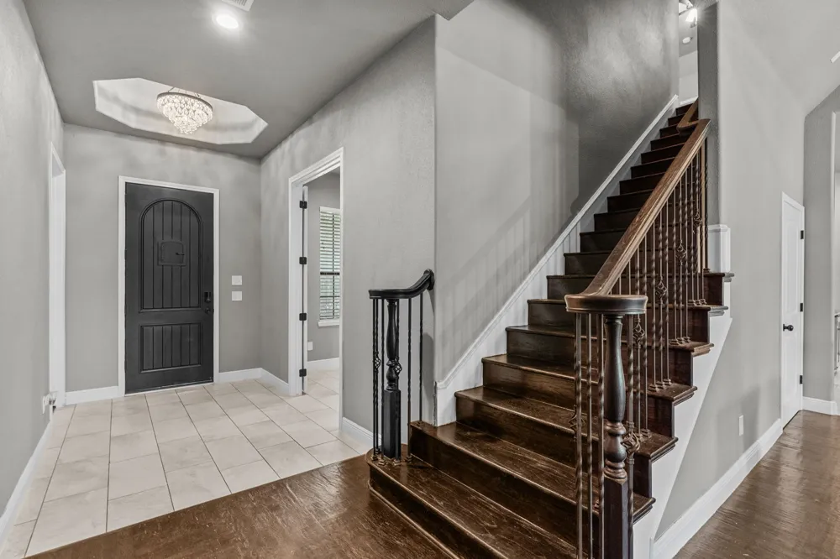
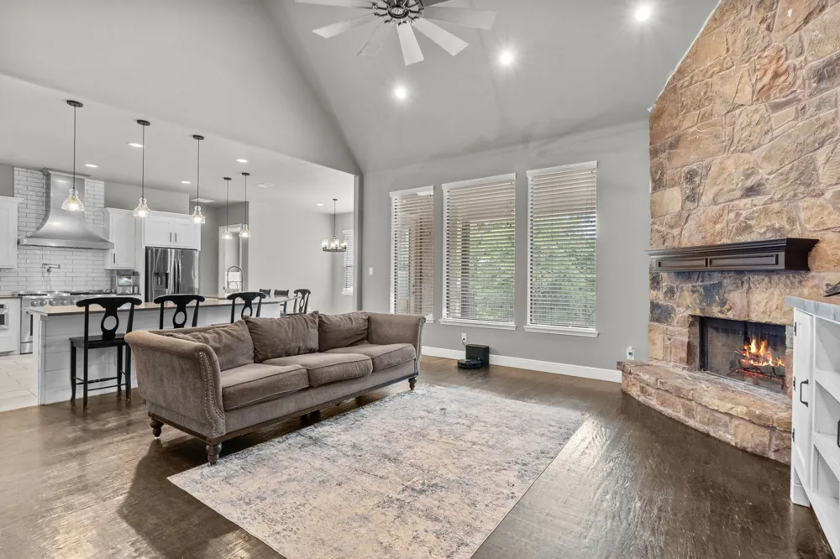
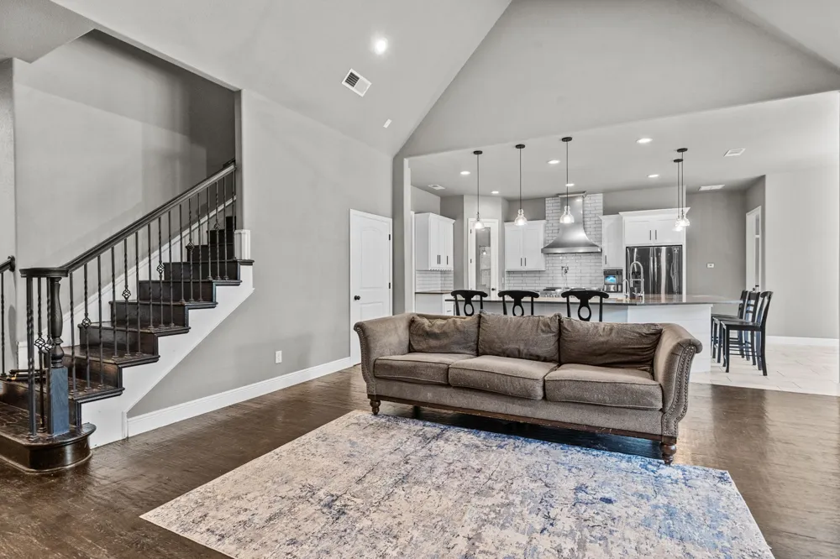
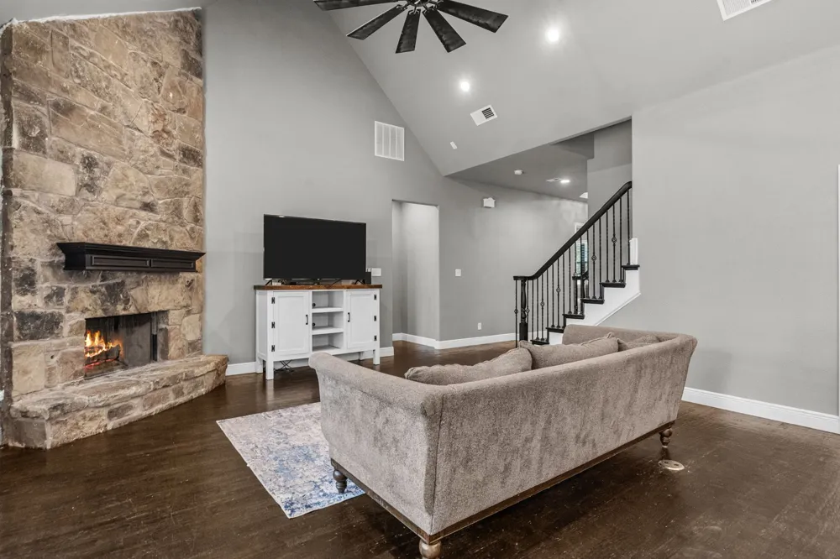
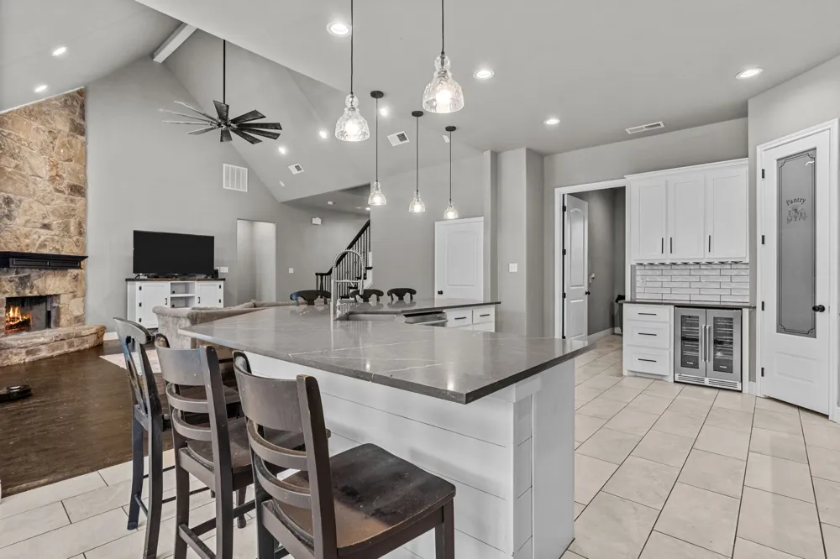
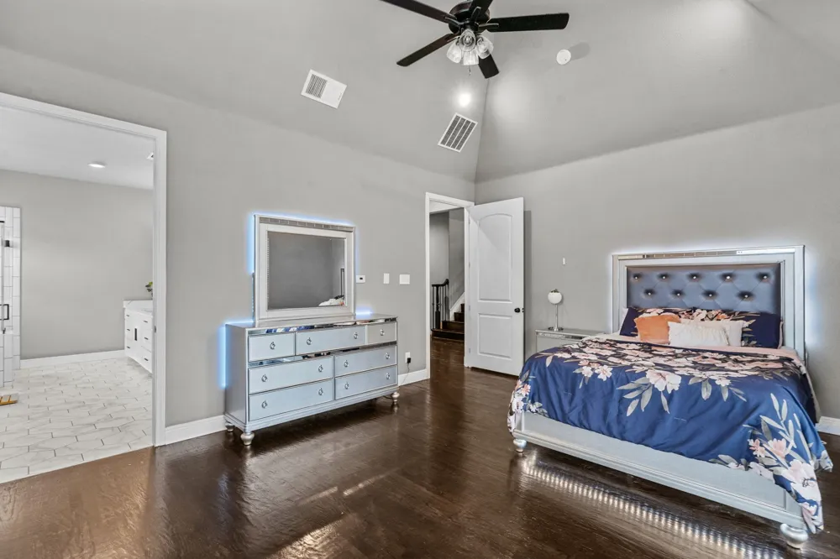
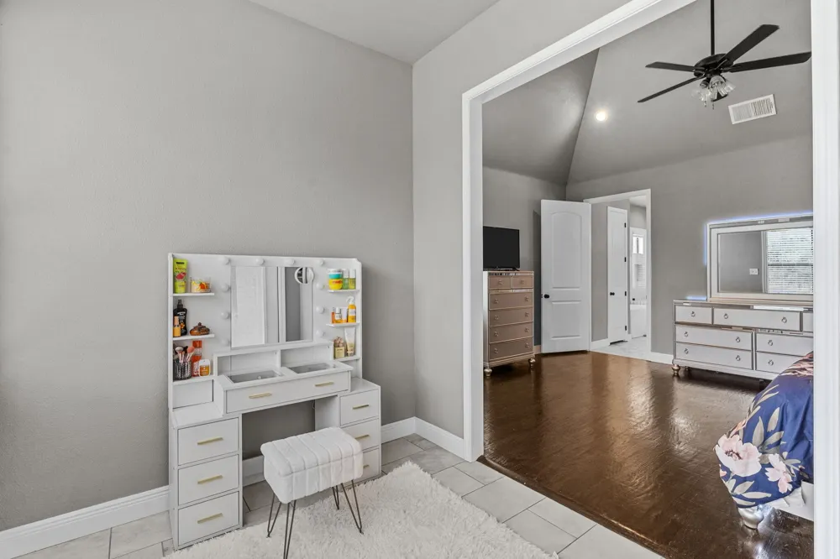
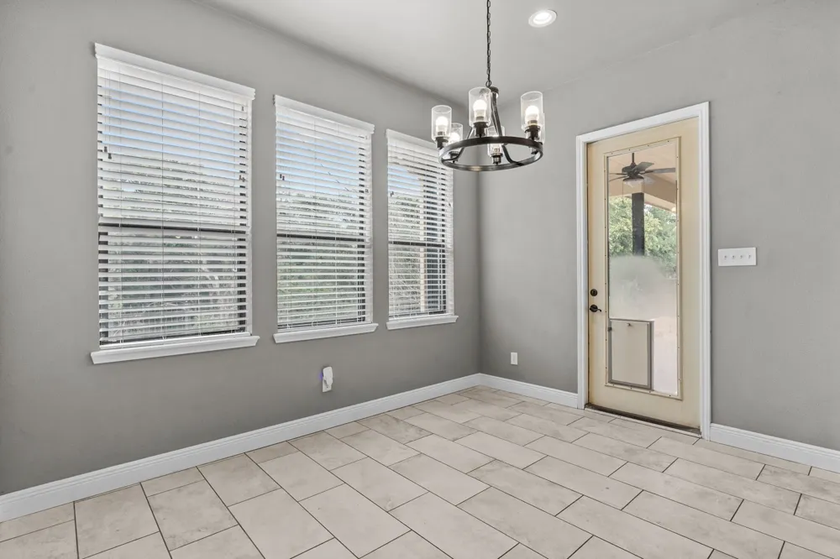
Step inside and experience soaring vaulted ceilings, rich hardwood floors, and an expansive open-concept design filled with natural light. The grand living area is anchored by a dramatic floor-to-ceiling stone fireplace, creating a warm and inviting centerpiece for entertaining and everyday living.
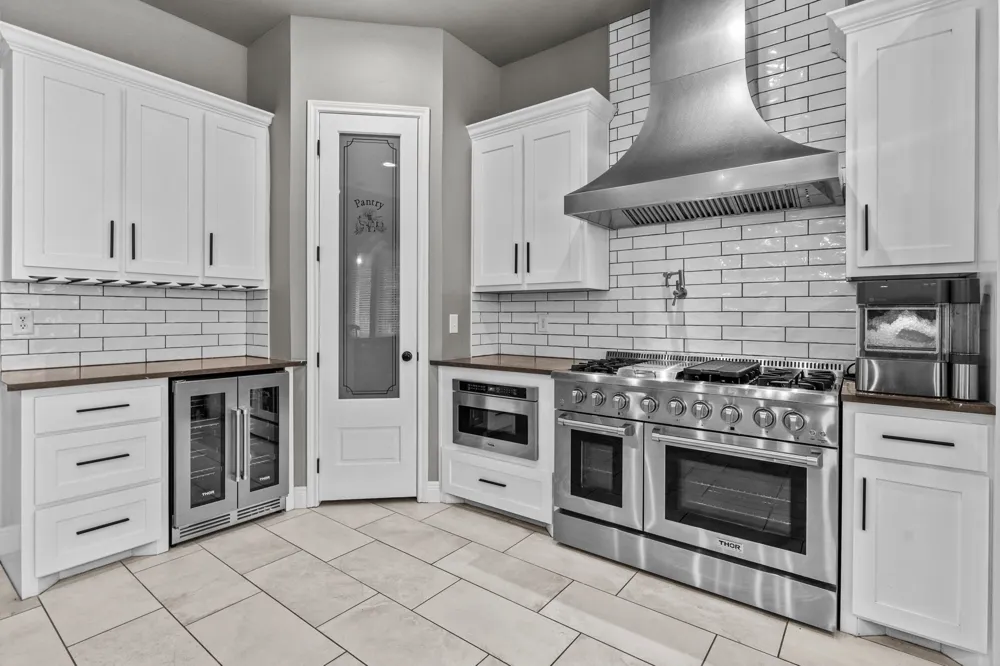
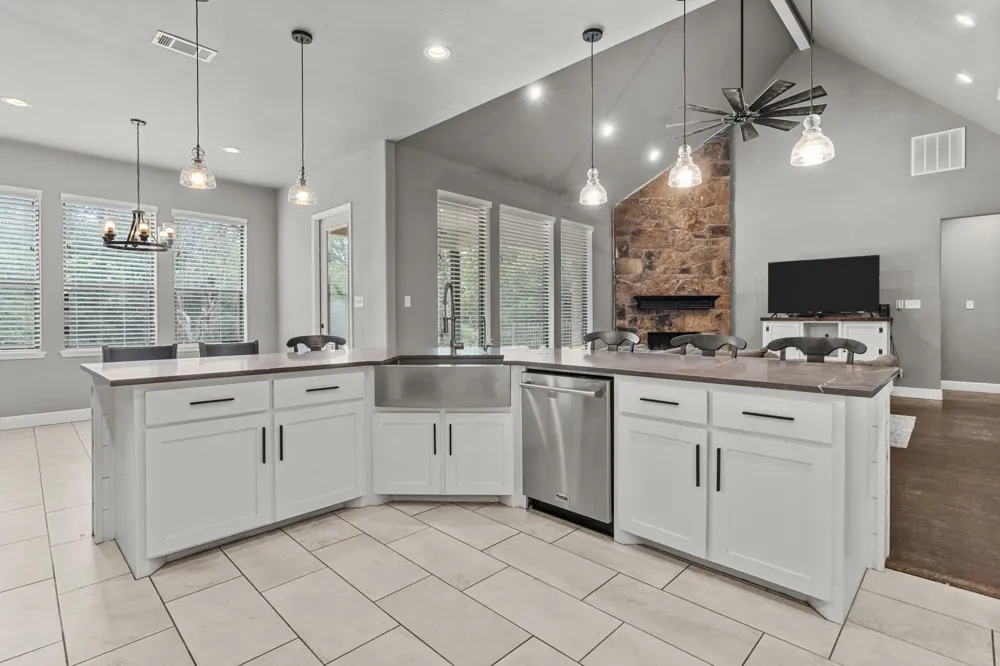
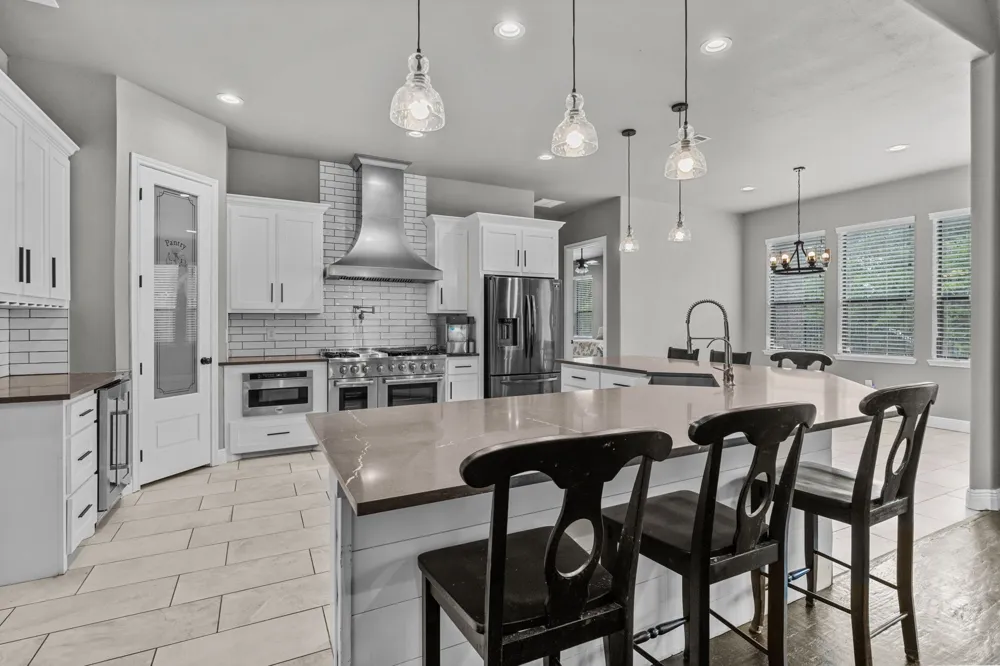
The chef’s kitchen is built to impress, featuring:
• Custom white cabinetry
• Walk-in pantry
• Premium stainless steel appliances
• Double oven range
• Built-in wine refrigerator
• Oversized island with bar seating
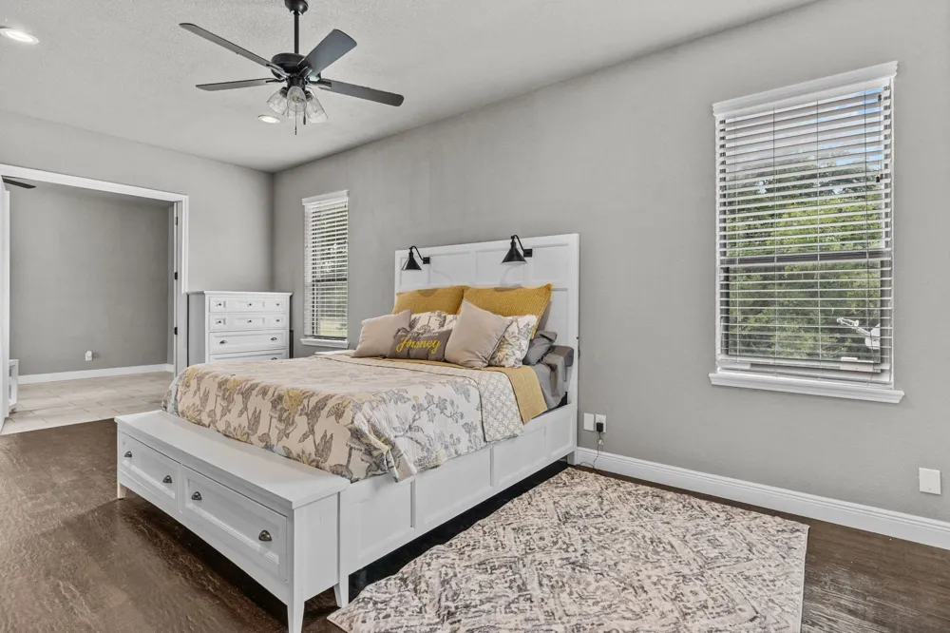
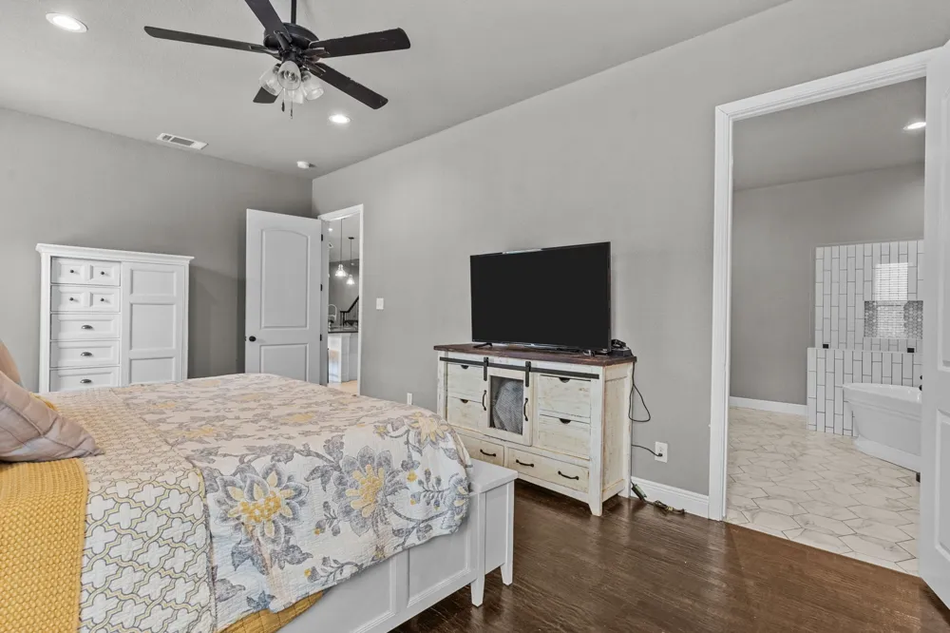
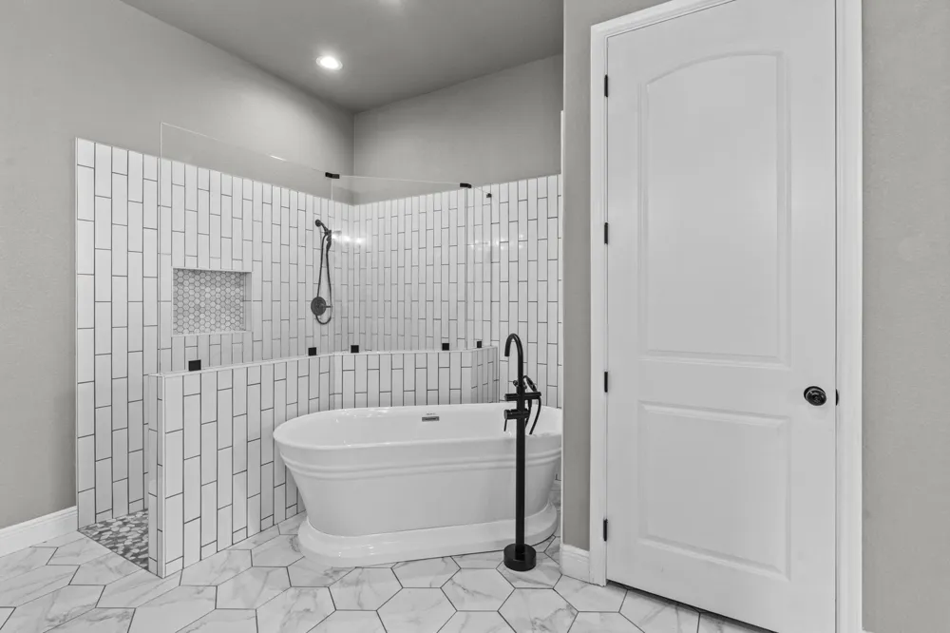
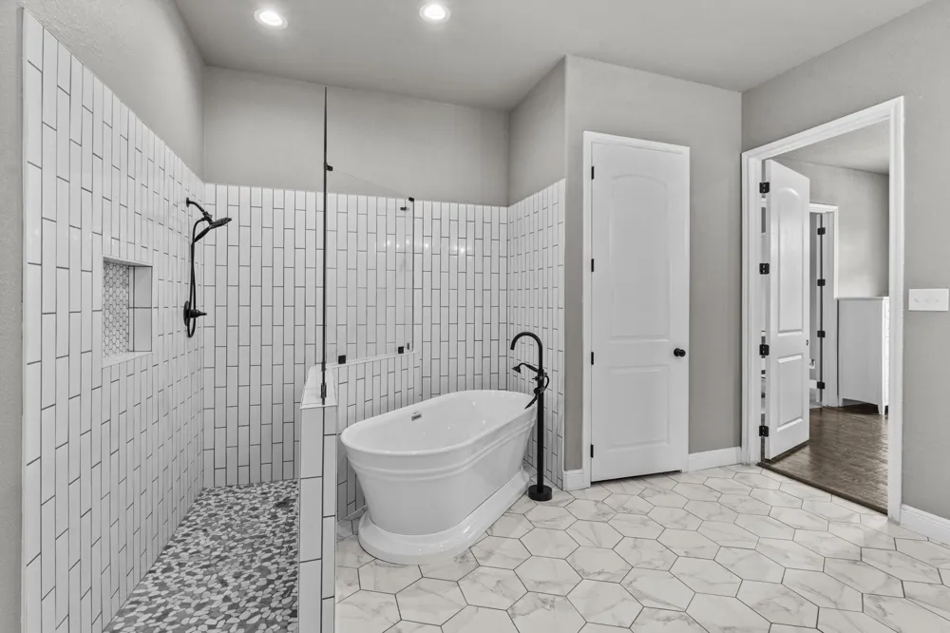
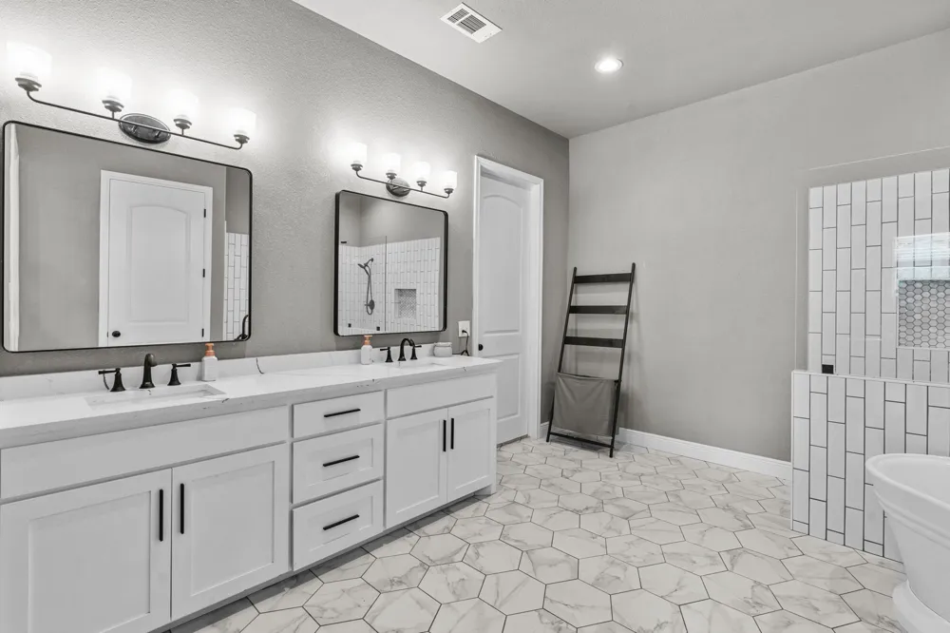
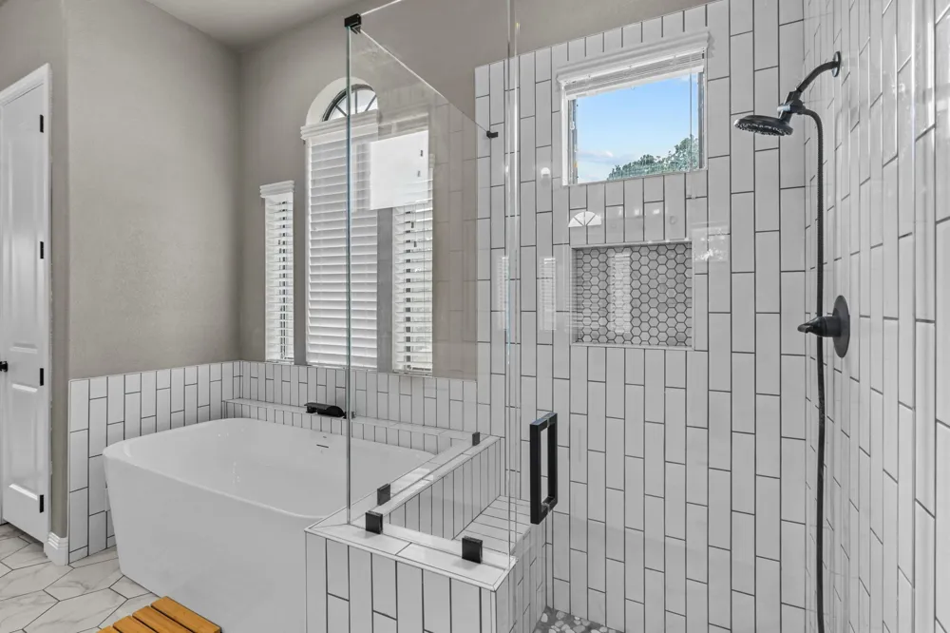
The luxurious primary suite offers a true retreat with a spa-inspired ensuite bath complete with a freestanding soaking tub, oversized walk-in shower with dual shower heads, and elegant designer finishes.
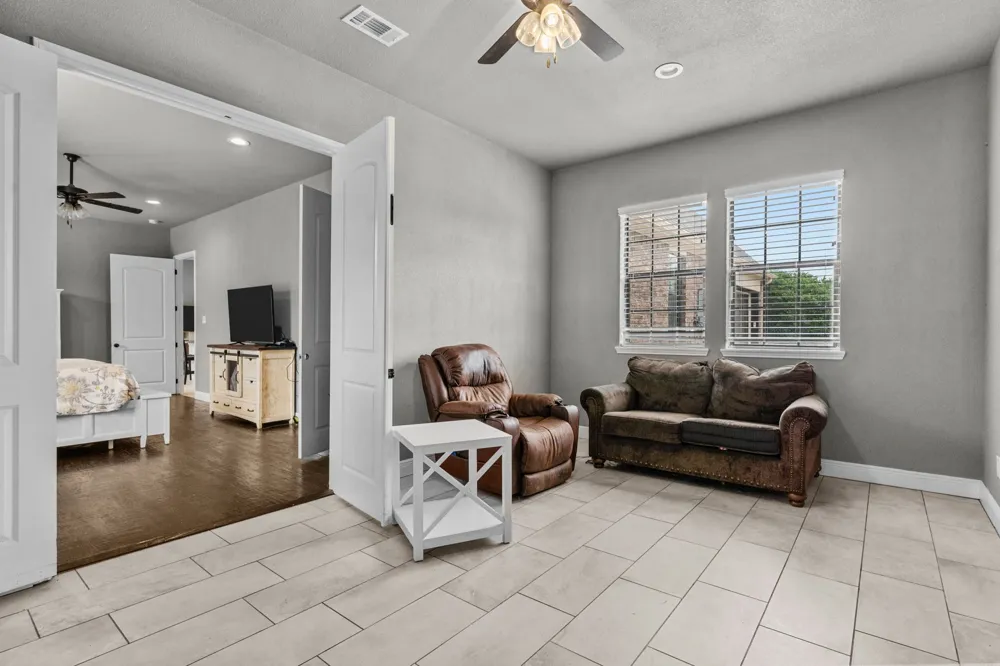
With seven spacious bedrooms and 5.5 bathrooms, this home provides exceptional flexibility for large families, guests, home offices, or multigenerational living.
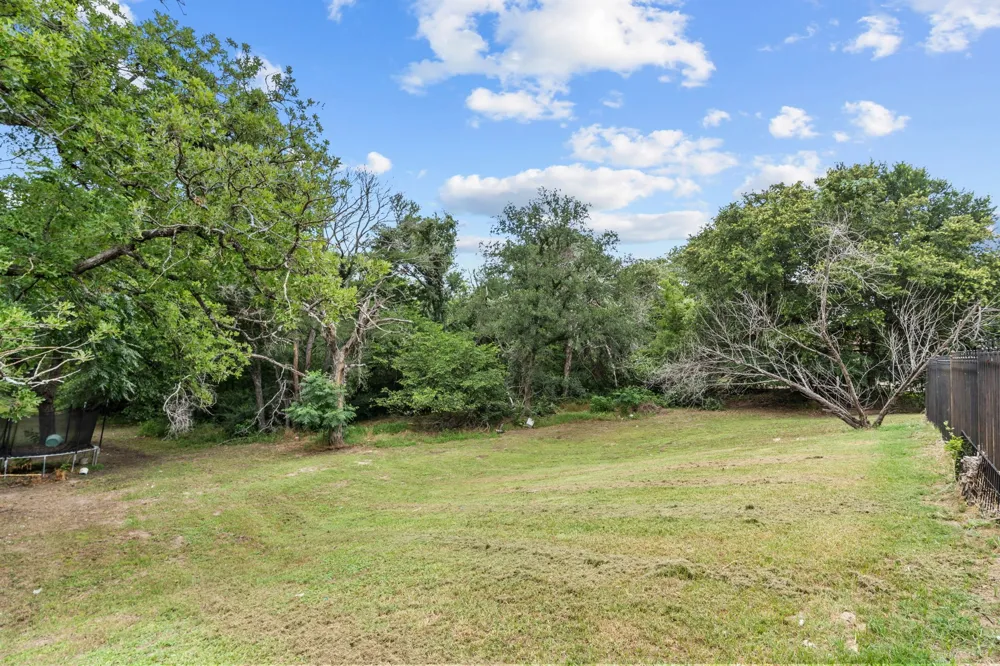
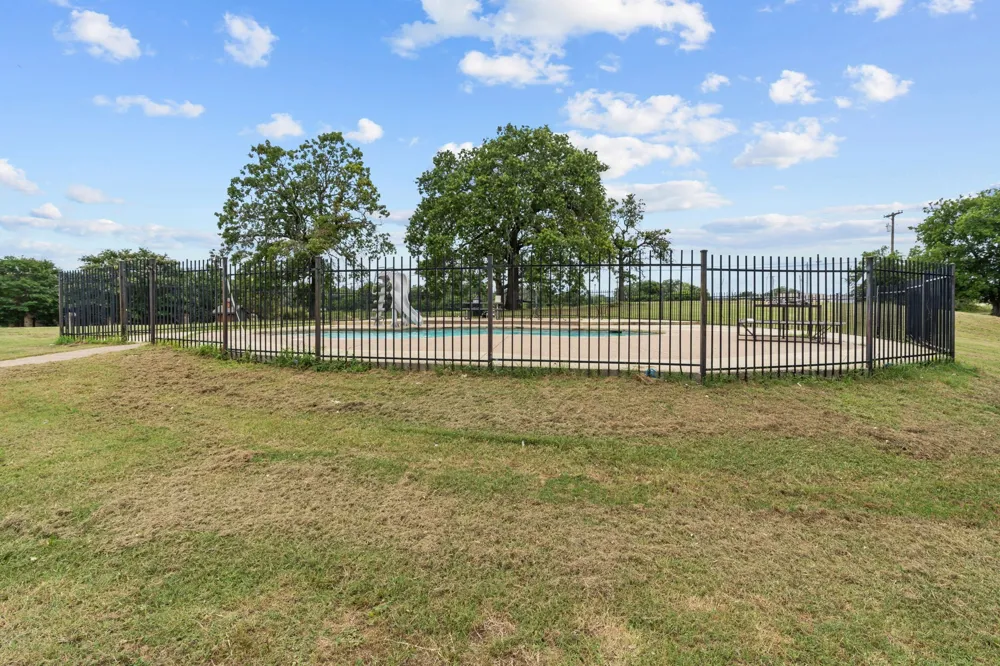
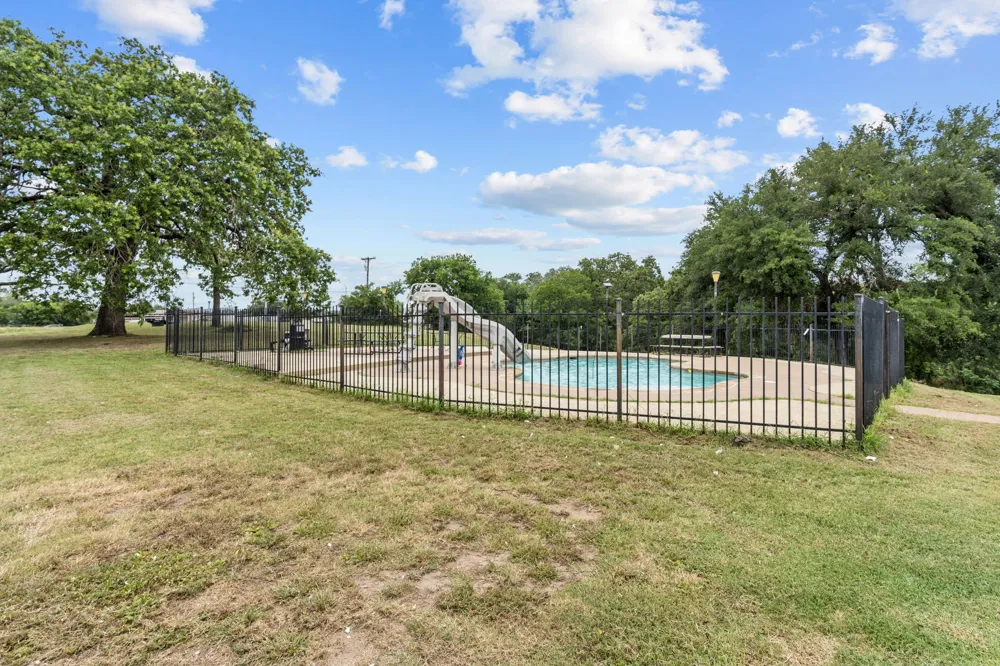
Step outside into your own private oasis. The sparkling pool, mature trees, and sprawling acreage create endless possibilities for entertaining, recreation, or simply enjoying peaceful Texas sunsets.
This rare property offers luxury living, unmatched privacy, and room to live the lifestyle you’ve been dreaming of.
**Schedule your private showing today—properties like this don’t stay on the market long.**
Property Details
- Interior
- Built In Features, Decorative Designer Lighting Fixtures, Double Vanity, Eat In Kitchen, High Speed Internet, In Law Floorplan,
- Fireplaces
- 1
- Cooling
- 1
- Heating
- Central
- Cooling Features
- Central Air
- Bedrooms
- 7
- Bathrooms
- 5.5
- Full Baths
- 5
- Half Baths
- 1
- Lot Features
- Acreage
- Lot Description
- Acreage
- Pool Description
- Fenced, In Ground, Pool
- Pool Features
- Fenced, In Ground, Pool
- Exterior Features
- Lighting, Rain Gutters
- Exterior Materials
- Lighting, Rain Gutters
- Acres
- 0.0
- Square Feet
- 4600.0
- Lot Size (sqft)
- 5.89
- Parking Features
- Additional Parking, Concrete, Door Single, Garage, Inside Entrance, Oversized, Garage Faces Side, See Remarks
- Parking
- 1
- Parking Type
- Garage
- Parking Garage Spaces
- 2.0
- Parking Carport Spaces
- 0.0
- Property Type
- Purchase
- Style
- Contemporary Modern, Traditional, Detached
- Property Subtype Additional
- Single Family Residence
- Year Built
- 2007
- Foundation
- Slab
- Roof
- Composition
- Sewer Information
- Aerobic Septic
- Utility Source
- Well
- Utility Features
- Septic Available, Water Available, Cable Available
- Appliances
- Some Gas Appliances, Double Oven, Dishwasher, Disposal, Gas Range, Microwave, Plumbed For Gas, Vented Exhaust Fan, Wine Cooler
- Subdivision
- Cottonwood Creek
- School District
- Azle ISD
- Elementary School
- Eagle Heights
- Middle School
- Azle
- High School
- Azle
- County
- Tarrant
- Region
- Fort Worth
- Days on Market (Cumulative)
- 69
- Taxes Annual
- $6,077
- HOA
- 1
- HOA Fees
- 825.0
Location
Legal
© 2023 North Texas Real Estate Information Systems, Inc. All rights reserved. Disclaimer: All information deemed reliable but not guaranteed and should be independently verified. All properties are subject to prior sale, change or withdrawal. Neither listing broker(s) nor Britton Pyland shall be responsible for any typographical errors, misinformation, or misprints and shall be held totally harmless. The database information herein is provided from and copyrighted by the North Texas Real Estate Information Systems, Inc. NTREIS data may not be reproduced or redistributed and is only for people viewing this site. All information provided is deemed reliable but is not guaranteed and should be independently verified. The advertisements herein are merely indications to bid and are not offers to sell which may be accepted. All properties are subject to prior sale or withdrawal. All rights are reserved by copyright
Provided By
Listed by Udrika Ramsey (#0692541)
Listing Office: HomeSmart (#HS02C)