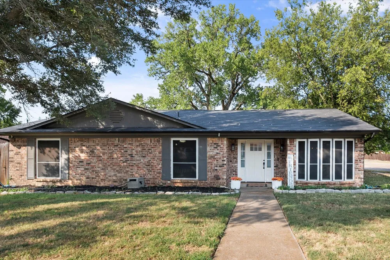
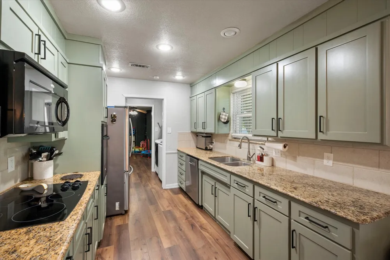
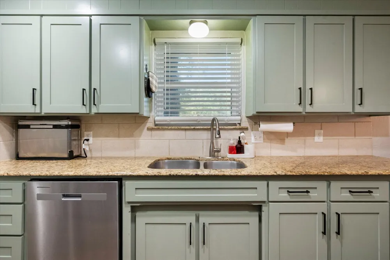
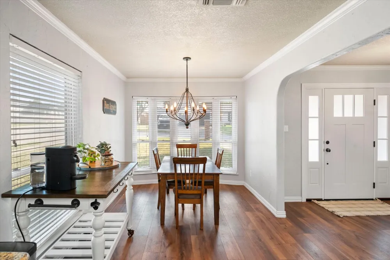
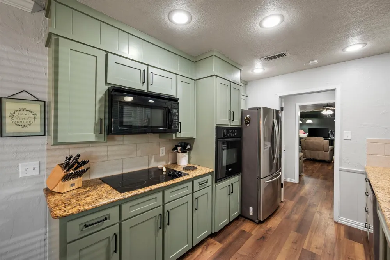
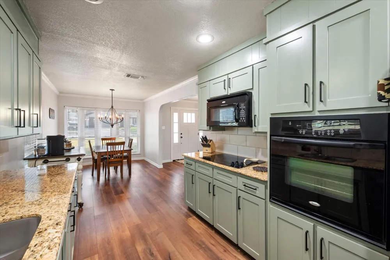
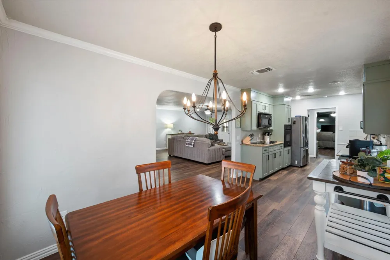
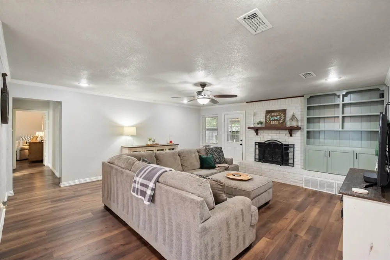
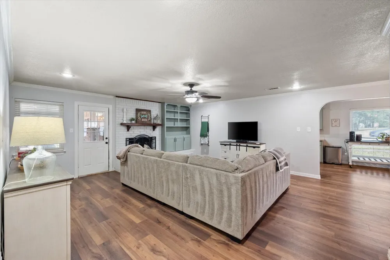
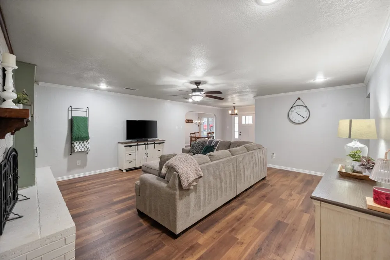
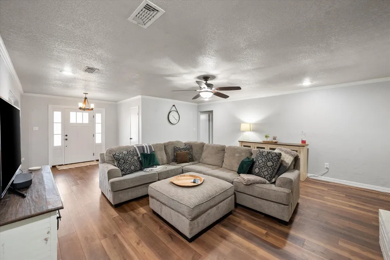
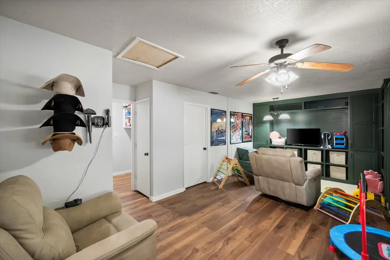
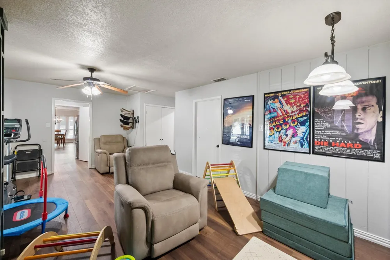
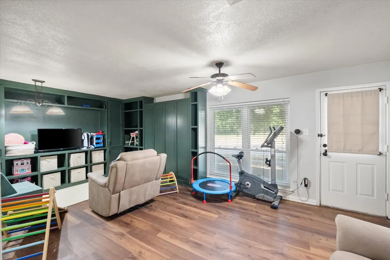
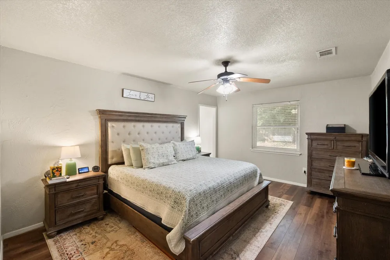
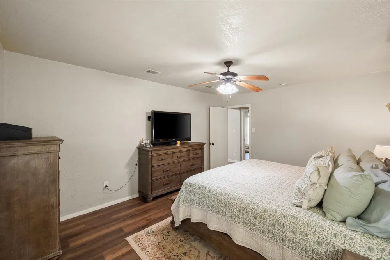
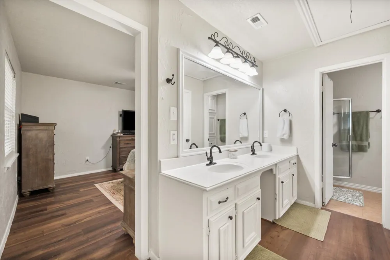
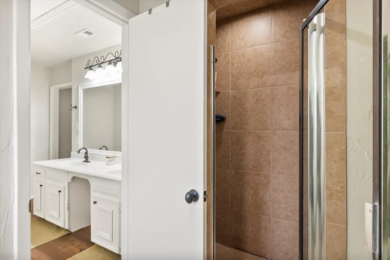
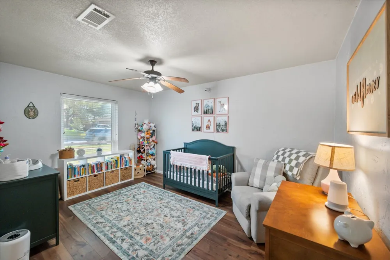
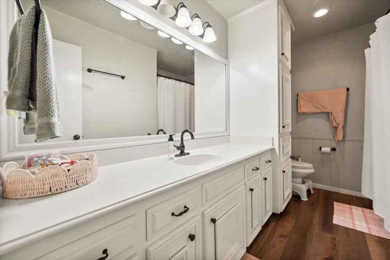
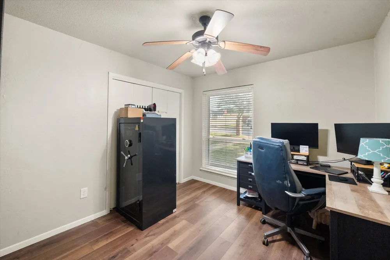
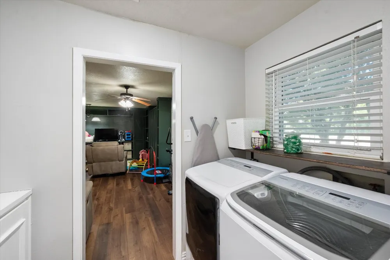
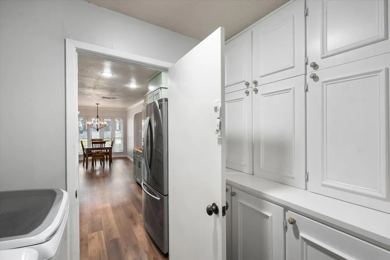
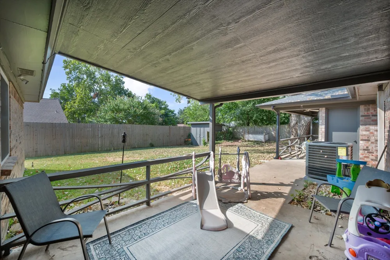
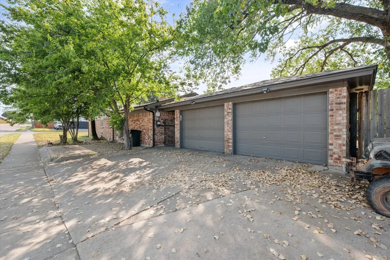
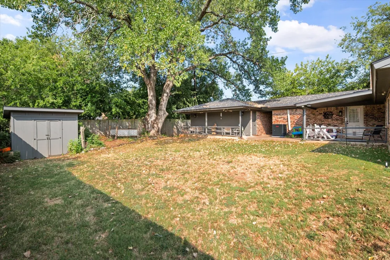
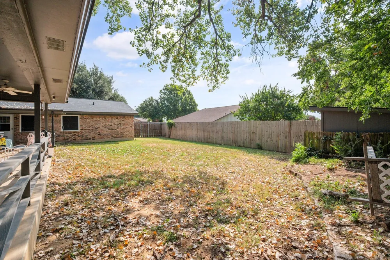
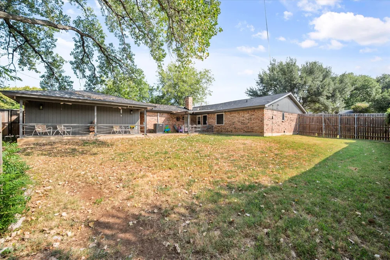
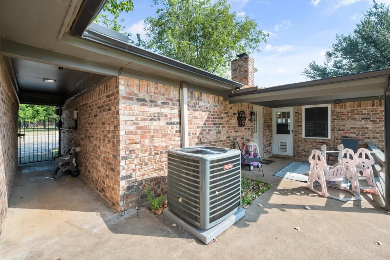
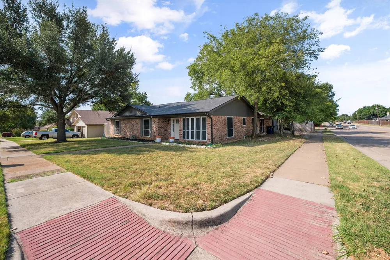
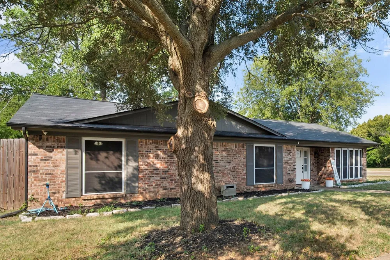
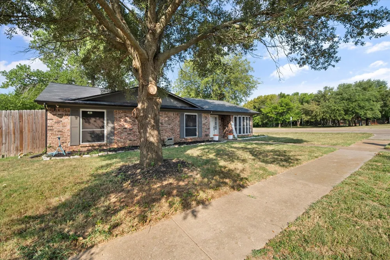
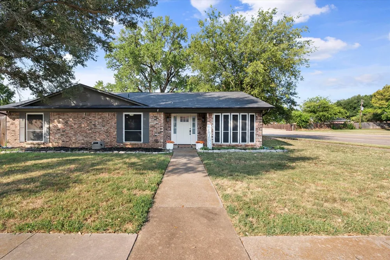
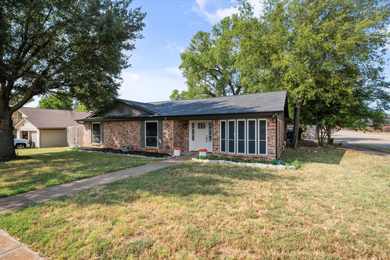
Updated home in prime location with extra multi use rooms. Two living area with one offering many uses like game room, den or just a flex space with the option to reinstall a wet bar with water hook ups and drain. This room has a built in queen size Murphy bed and built ins.There is a separate office located off the 2nd living. Spacious living area has built ins and a cozy wood burning fireplace.HVAC unit replaced 1-26. No carpet, luxury vinyl plank throughout except master bath is tile. Storage shed 2024. Roof and gutters replaced 2022 and exterior painted. Thirteen outside cameras offer visual on an app of your phone by Swan Systems. Luxury vinyl plank installed 2023. Front door replaced 2023. Cabinets fronts replaced with soft close and cabinet hardware replaced 7-23. part of sewer replaced under house at master bath, hall bath and kitchen out to the street. Garage door opener replaced with a wifi one 3-24. Kitchen offers granite counter tops, smooth glass cook top, 2 stainless steel sinks, pantry and can lighting. Windows were replaced prior to 6-20 by previous owners. Oversized garage with one and a half oversized door and a one car garage door. Large hall bath with long vanity and tub-shower combo. Primary bath has long vanity with vanity area, two sinks, 2 walk in closets and a walk in shower. There are 2 back doors for convenience to enter from garage or yard into different parts of the house. Two covered patios 23 x 10 and 12 x 10. Home is ready for new owners with no work needed.
Property Details
- Interior
- Chandelier, Cathedral Ceilings, Double Vanity, Granite Counters, High Speed Internet, Cable Tv, Vaulted Ceilings, Walk In Closet
- Fireplaces
- 1
- Cooling
- 1
- Heating
- Central, Electric, Fireplaces
- Cooling Features
- Central Air, Ceiling Fans, Electric
- Bedrooms
- 3
- Bathrooms
- 2.0
- Full Baths
- 2
- Lot Features
- Corner Lot, Irregular Lot, Level, Subdivision, Few Trees
- Lot Description
- Corner Lot, Irregular Lot, Level, Subdivision, Few Trees
- Exterior Features
- Private Yard, Rain Gutters, Storage
- Exterior Materials
- Private Yard, Rain Gutters, Storage
- Acres
- 0.0
- Square Feet
- 2018.0
- Lot Size (sqft)
- 0.249
- Parking Features
- Concrete, Door Multi, Driveway, Garage, Garage Door Opener, Kitchen Level, Oversized, Garage Faces Side, Storage
- Parking
- 1
- Parking Type
- Driveway
- Parking Garage Spaces
- 2.0
- Parking Carport Spaces
- 0.0
- Property Type
- Purchase
- Style
- Traditional, Detached
- Property Subtype Additional
- Single Family Residence
- Year Built
- 1974
- Foundation
- Slab
- Roof
- Composition
- Sewer Information
- Public Sewer
- Utility Source
- Public
- Utility Features
- Electricity Available, Electricity Connected, Sewer Available, Separate Meters, Water Available, Cable Available
- Appliances
- Dishwasher, Electric Range, Electric Water Heater, Disposal, Microwave
- Subdivision
- Crestmoor Park West
- Community Features
- Curbs
- School District
- Burleson ISD
- Elementary School
- Mound
- Middle School
- Hughes
- High School
- Burleson
- County
- Johnson
- Region
- Burleson
- Days on Market (Cumulative)
- 14
- Taxes Annual
- $7,253
Location
Legal
© 2023 North Texas Real Estate Information Systems, Inc. All rights reserved. Disclaimer: All information deemed reliable but not guaranteed and should be independently verified. All properties are subject to prior sale, change or withdrawal. Neither listing broker(s) nor Britton Pyland shall be responsible for any typographical errors, misinformation, or misprints and shall be held totally harmless. The database information herein is provided from and copyrighted by the North Texas Real Estate Information Systems, Inc. NTREIS data may not be reproduced or redistributed and is only for people viewing this site. All information provided is deemed reliable but is not guaranteed and should be independently verified. The advertisements herein are merely indications to bid and are not offers to sell which may be accepted. All properties are subject to prior sale or withdrawal. All rights are reserved by copyright
Provided By
Listed by Vicki English (#0261411)
Listing Office: English Realty, LLC (#ENGR01AR)