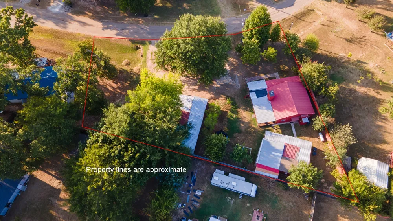
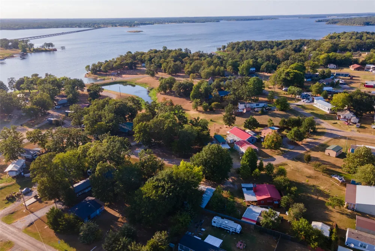
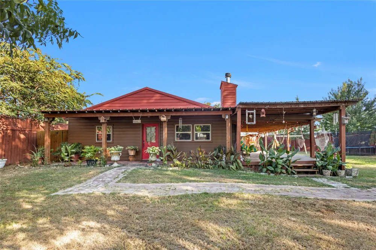
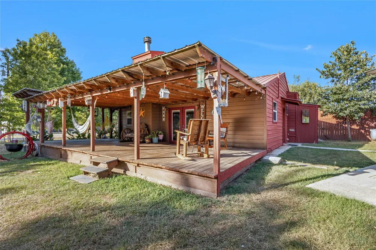
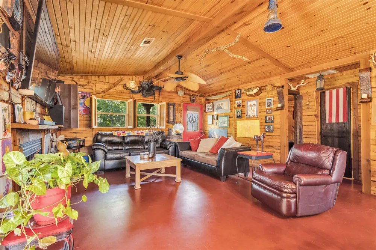
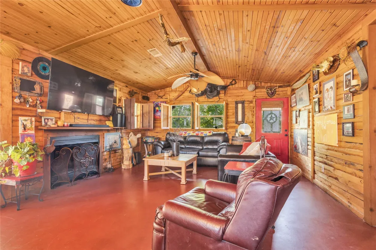
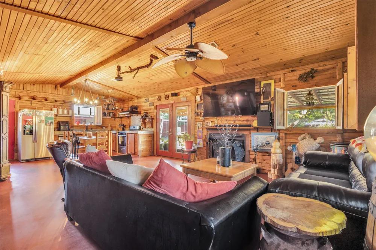
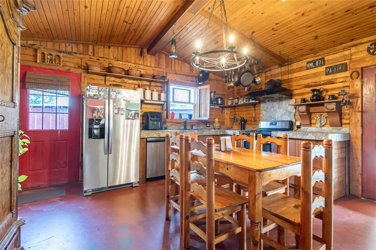
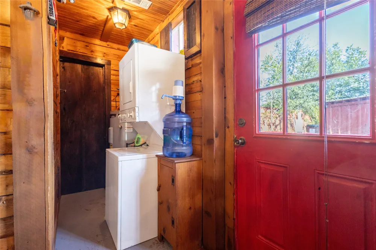
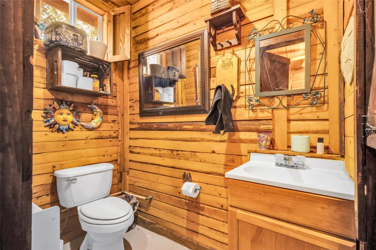
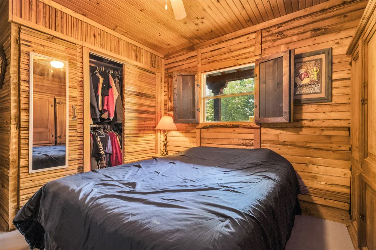
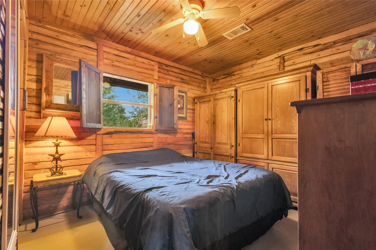
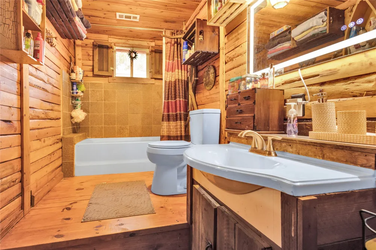
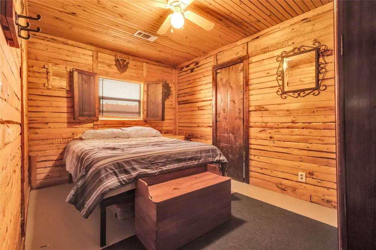
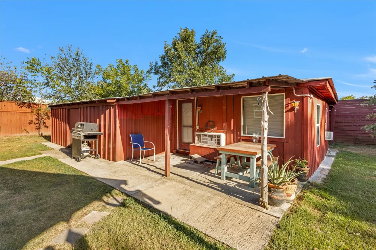
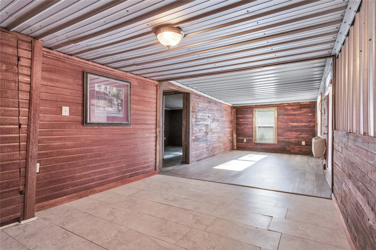
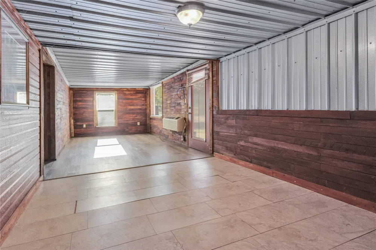
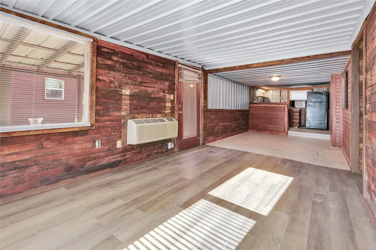
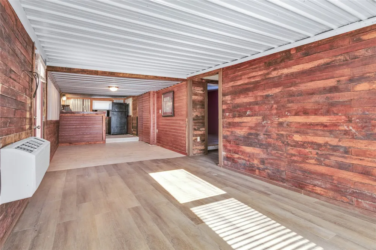
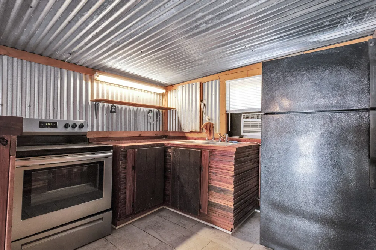
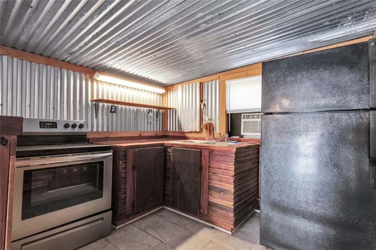
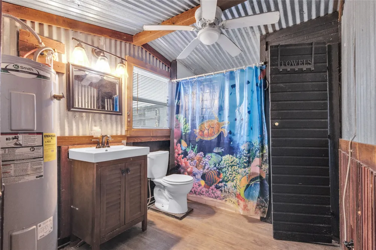
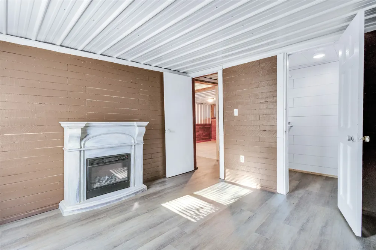
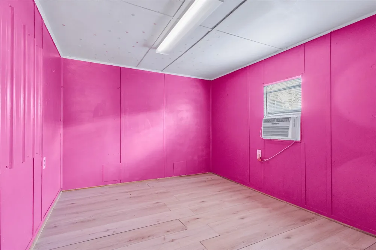
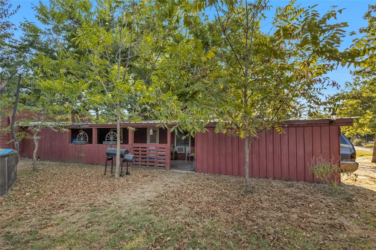
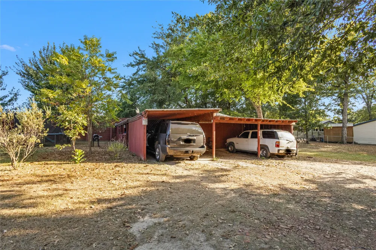
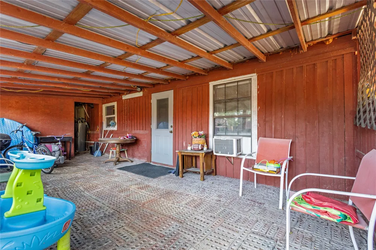
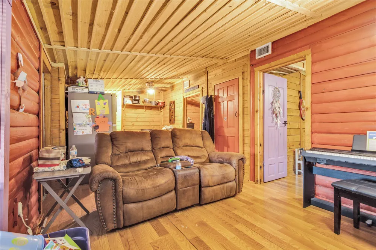
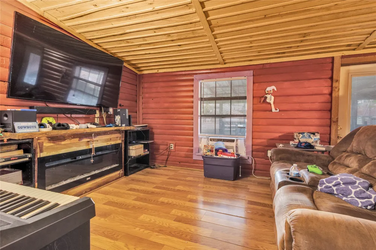
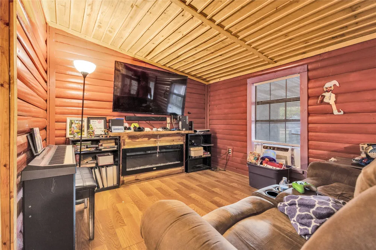
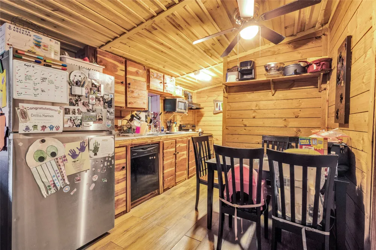
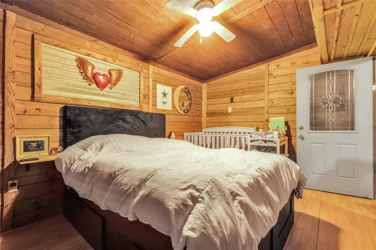
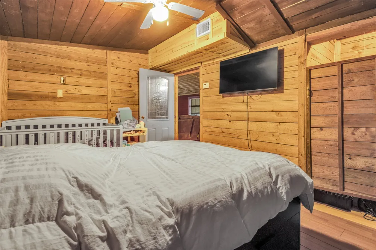
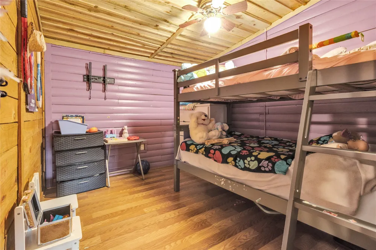
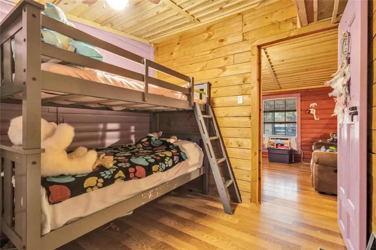
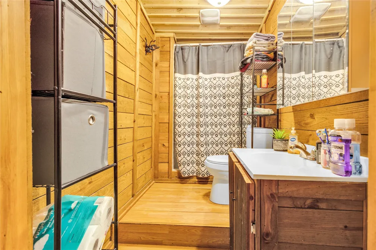
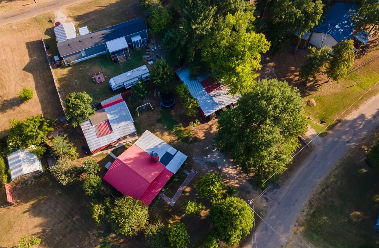
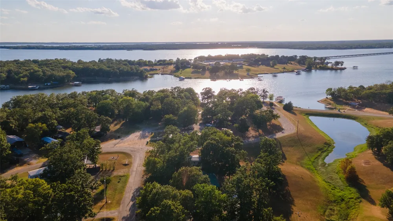
Come discover this unique opportunity featuring three separate cabins situated on four lots totaling just over a half acre located within walking distance of Lake Fork! Each cabin is approximately 600 sq ft. Offering plenty of flexibility, this property is ideal for a family retreat, multi-generational living, weekend getaway, or investment opportunity. Situated across from the community boat ramp and fishing pier, enjoying lake life is just steps away. One lot is currently vacant, providing space for a shop, additional cabin, extra parking, or outdoor improvements. Cabin 1, the main cabin, features 2 bedrooms, 1.5 baths, painted concrete floors, rustic custom wood detailing, rock countertops, a wood-burning fireplace, propane range, dishwasher, and central heat and air. A large outdoor deck is perfect for relaxing, grilling, and entertaining. The kitchen armoire and stackable washer and dryer are included. Cabin 2, located behind the main cabin, offers 2 bedrooms, 1 bath with shower, laminate flooring, electric range, electric water heater, electric fireplace, and three window units. Two attached storage buildings provide additional space, including one with full-size washer and dryer hookups. The refrigerator, washer, and dryer are included. There is also a covered patio. Cabin 3, situated across from the main cabin, features 2 bedrooms, 1 bath with shower, laminate flooring, tile countertops, ceiling fans, electric fireplace, electric range, dishwasher, central heat and air, and an additional window unit. The refrigerator is included. There is a large covered patio and an attached 3-car carport that provides convenient covered parking. With three cabins, extra storage, covered parking, and room to grow, this property offers so many possibilities. Bring your ideas and make this unique lake-area property your own! Schedule your private tour today to see what all this property has to offer!
Property Details
- Interior
- Built In Features, Decorative Designer Lighting Fixtures, Eat In Kitchen, High Speed Internet, Natural Woodwork, Wired For Sound
- Fireplaces
- 3
- Bedrooms
- 2
- Bathrooms
- 1.5
- Full Baths
- 1
- Half Baths
- 1
- Lot Features
- Cleared, Interior Lot, Few Trees
- Lot Description
- Cleared, Interior Lot, Few Trees
- Pool Description
- None, Community
- Pool Features
- None, Community
- Pool Shared
- 1
- Acres
- 0.0
- Square Feet
- 1800.0
- Lot Size (sqft)
- 0.5236
- Parking Features
- Attached Carport, Additional Parking, Boat, Covered, Driveway, Rv Access Parking
- Parking Type
- Garage
- Parking Carport Spaces
- 3.0
- Property Type
- Purchase
- Style
- Barndominium, Detached
- Property Subtype Additional
- Single Family Residence
- Year Built
- 2015
- Foundation
- Slab
- Roof
- Metal
- Utility Features
- None, Other, Sewer Available, Separate Meters, Water Available
- Appliances
- Some Gas Appliances, Dryer, Dishwasher, Electric Range, Electric Water Heater, Gas Range, Plumbed For Gas, Refrigerator, Vented
- Subdivision
- Holiday Villages Of Fork
- Community Features
- Boat Facilities, Clubhouse, Dock, Fishing, Gated, Lake, Other, Playground, Pool
- School District
- Quitman ISD
- Elementary School
- Quitman
- Middle School
- Quitman
- High School
- Quitman
- County
- Wood
- Region
- Quitman
- Days on Market (Cumulative)
- 18
- Taxes Annual
- $4,155
- HOA
- 1
- HOA Fees
- 52.0
Location
Legal
© 2023 North Texas Real Estate Information Systems, Inc. All rights reserved. Disclaimer: All information deemed reliable but not guaranteed and should be independently verified. All properties are subject to prior sale, change or withdrawal. Neither listing broker(s) nor Britton Pyland shall be responsible for any typographical errors, misinformation, or misprints and shall be held totally harmless. The database information herein is provided from and copyrighted by the North Texas Real Estate Information Systems, Inc. NTREIS data may not be reproduced or redistributed and is only for people viewing this site. All information provided is deemed reliable but is not guaranteed and should be independently verified. The advertisements herein are merely indications to bid and are not offers to sell which may be accepted. All properties are subject to prior sale or withdrawal. All rights are reserved by copyright
Provided By
Listed by Lisa Davis (#0723037)
Listing Office: Fathom Realty (#FATH01)