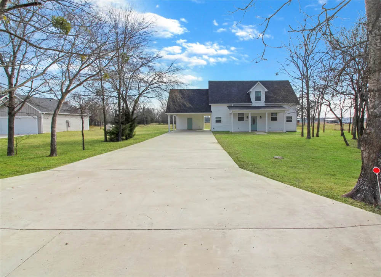
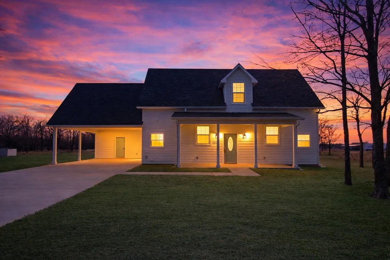
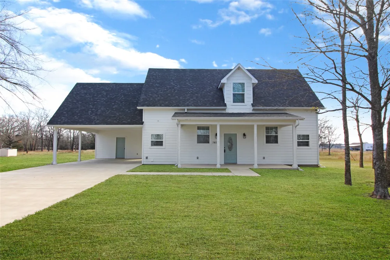
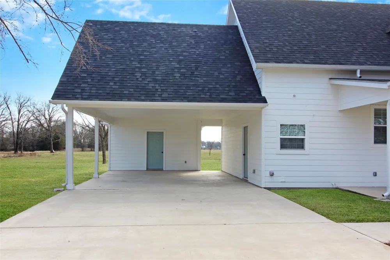
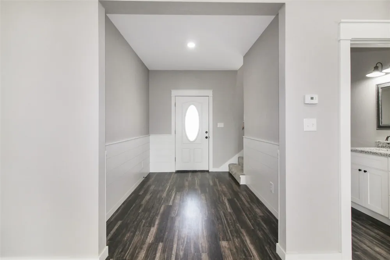
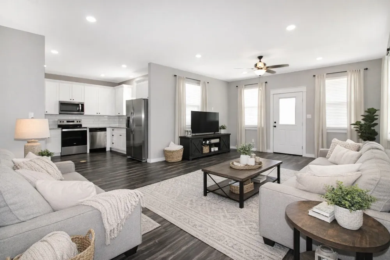
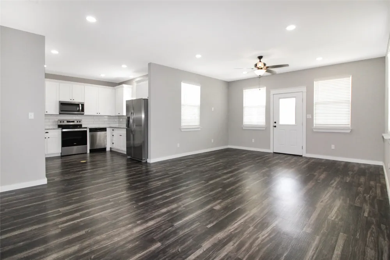
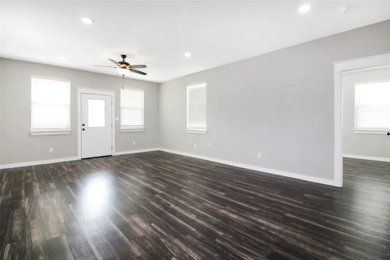
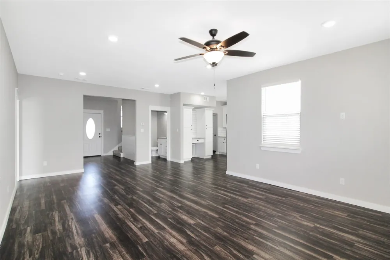
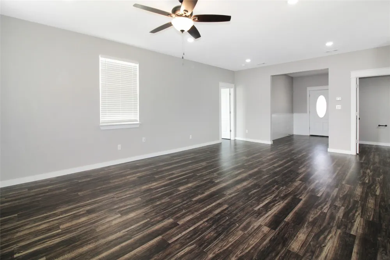
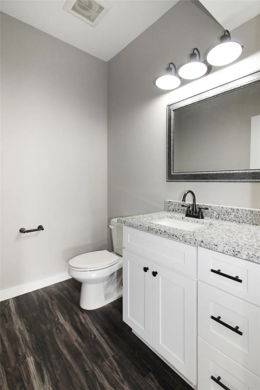
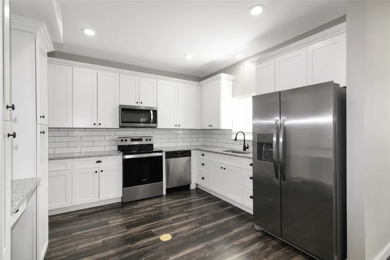
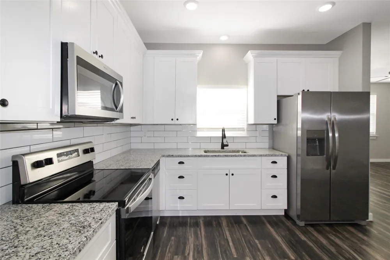
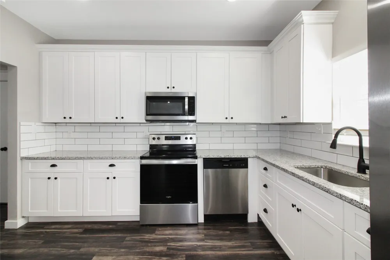
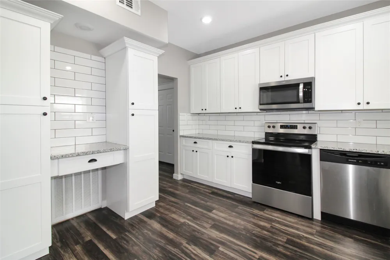
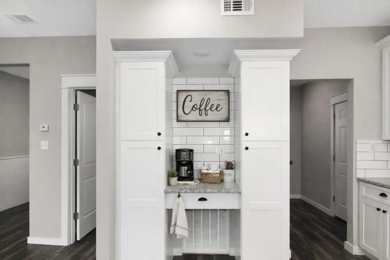
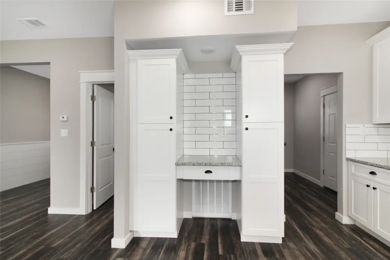
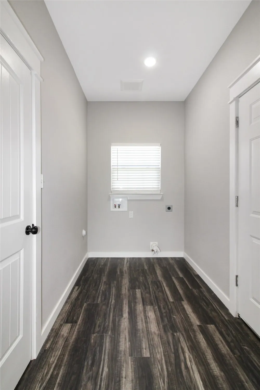
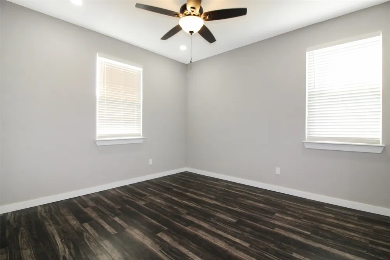
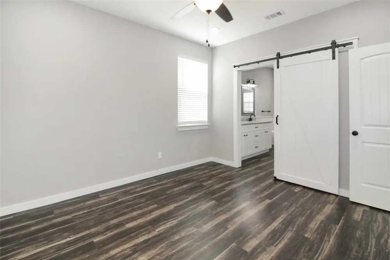
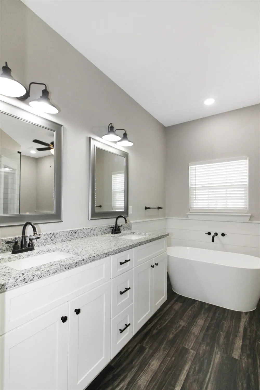
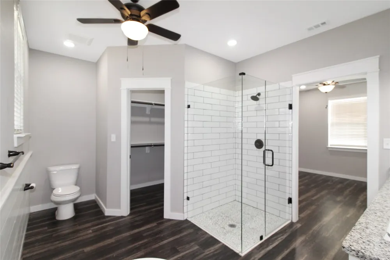
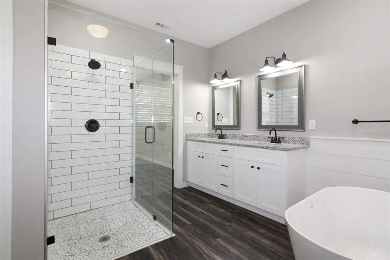
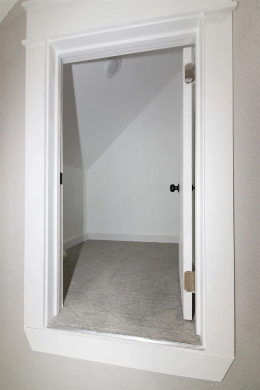
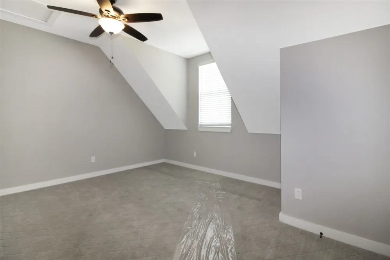
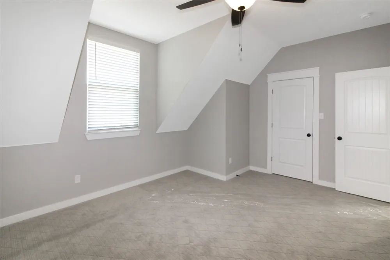
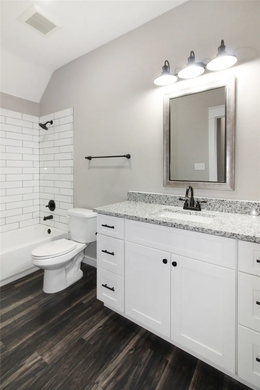
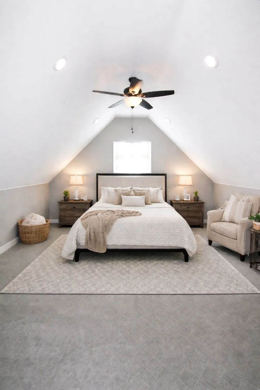
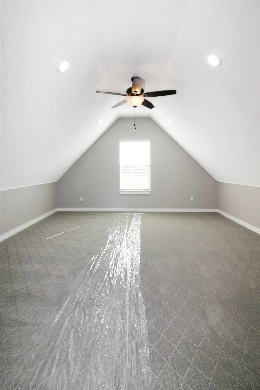
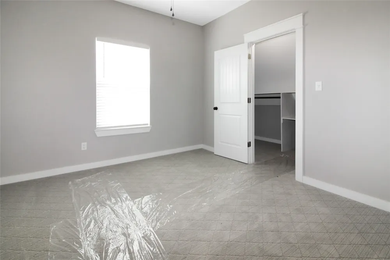
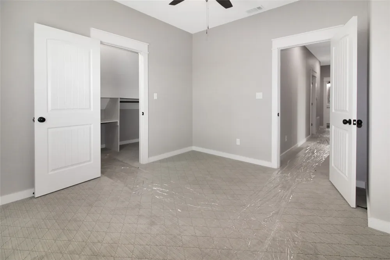
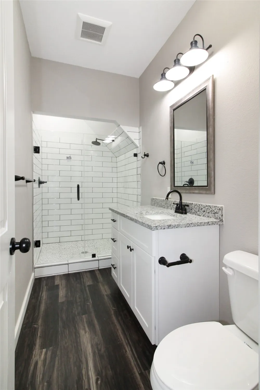
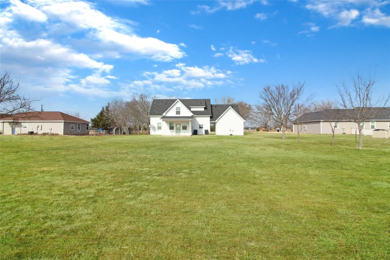
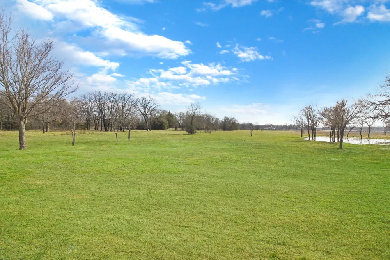
Stunning New-Build on 1.697 Acres in Scurry, TX! Welcome to this beautifully designed 4-bedroom, 3.5-bath home offering 2,164 square feet of modern comfort and thoughtful craftsmanship, perfectly situated on County Road 4076 in Scurry. Built in 2023, this home delivers the best of new-construction living with space, style, and functionality. Step inside to an inviting entryway that opens to a spacious living room featuring durable laminate hardwood flooring and an open-concept layout ideal for everyday living and entertaining. The bright, airy kitchen showcases custom white shaker-style cabinetry, classic white subway tile backsplash, gray-toned granite countertops, stainless steel appliances, including a refrigerator, and a charming coffee bar area that adds both style and convenience. A downstairs half bath and laundry room provide excellent functionality. The primary suite located downstairs offers a true spa-like retreat with a custom sliding barn door leading to the luxurious bathroom featuring dual vanities, a sleek standalone soaking tub, and a separate glass-enclosed shower with subway tile surround. Upstairs, you’ll find three additional bedrooms, including a second primary suite with its own private full bath, along with another full bathroom to serve the remaining bedrooms. A convenient built-in storage area is located on the staircase landing. Outside, enjoy a long concrete driveway leading to a double attached carport with a dedicated storage room. With nearly 1.7 acres, there’s plenty of space for a garden, animals, workshop, or to create your own homestead dream. This brand-new, move-in-ready home combines sleek design, modern finishes, and country living!
Property Details
- Interior
- Granite Counters, Multiple Master Suites, Walk In Closets
- Cooling
- 1
- Heating
- Central, Electric
- Cooling Features
- Central Air, Ceiling Fans, Electric
- Bedrooms
- 4
- Bathrooms
- 3.5
- Full Baths
- 3
- Half Baths
- 1
- Lot Features
- Acreage, Cleared, Interior Lot
- Lot Description
- Acreage, Cleared, Interior Lot
- Exterior Features
- Rain Gutters, Storage
- Exterior Materials
- Rain Gutters, Storage
- Acres
- 0.0
- Square Feet
- 2164.0
- Lot Size (sqft)
- 1.697
- Parking Features
- Attached Carport, Concrete, Driveway
- Parking Type
- Garage
- Parking Garage Spaces
- 0.0
- Parking Carport Spaces
- 2.0
- Property Type
- Purchase
- Style
- Detached
- Property Subtype Additional
- Single Family Residence
- Year Built
- 2023
- Foundation
- Slab
- Roof
- Composition
- Sewer Information
- Aerobic Septic
- Utility Features
- Electricity Available, Municipal Utilities, Septic Available, Water Available
- Appliances
- Dishwasher, Electric Oven
- Subdivision
- Double L Ranch Sub
- School District
- Kemp ISD
- Elementary School
- Kemp
- Middle School
- Kemp
- High School
- Kemp
- County
- Kaufman
- Region
- Scurry
- Days on Market (Cumulative)
- 204
- Taxes Annual
- $5,362
Location
Legal
© 2023 North Texas Real Estate Information Systems, Inc. All rights reserved. Disclaimer: All information deemed reliable but not guaranteed and should be independently verified. All properties are subject to prior sale, change or withdrawal. Neither listing broker(s) nor Britton Pyland shall be responsible for any typographical errors, misinformation, or misprints and shall be held totally harmless. The database information herein is provided from and copyrighted by the North Texas Real Estate Information Systems, Inc. NTREIS data may not be reproduced or redistributed and is only for people viewing this site. All information provided is deemed reliable but is not guaranteed and should be independently verified. The advertisements herein are merely indications to bid and are not offers to sell which may be accepted. All properties are subject to prior sale or withdrawal. All rights are reserved by copyright
Provided By
Listed by James Berryhill (#0701776)
Listing Office: Farmhouse Realty, LLC (#FARR01)