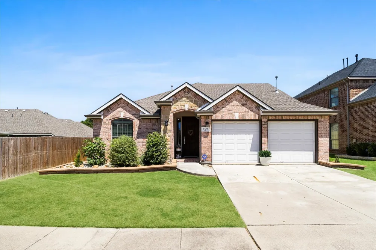
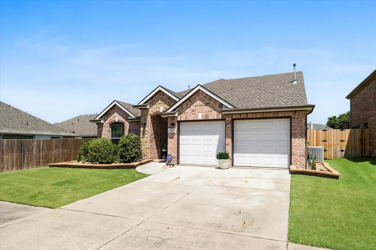
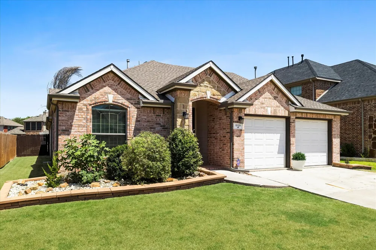
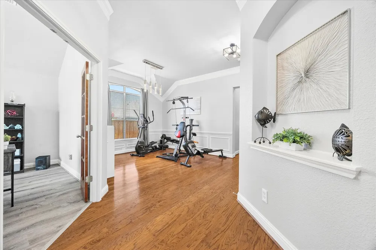
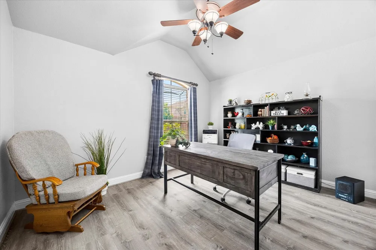
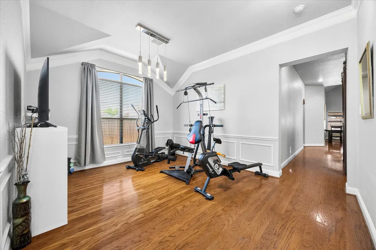
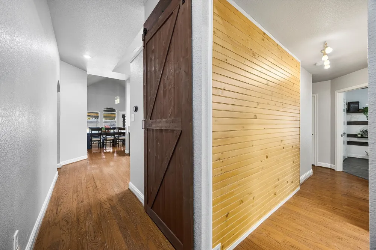
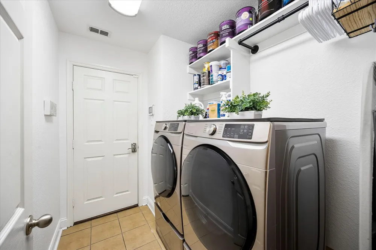
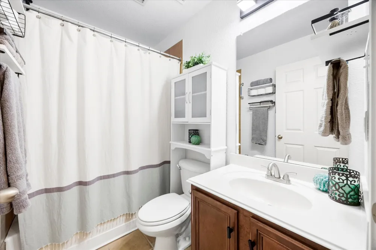
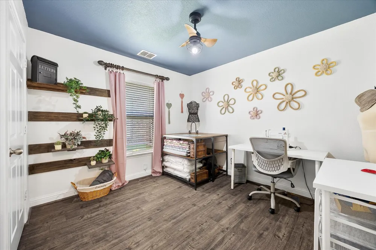
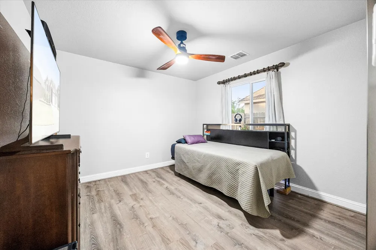
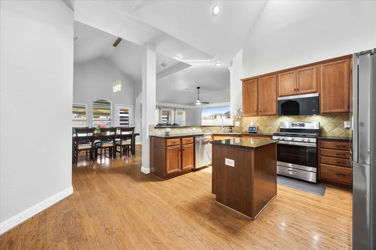
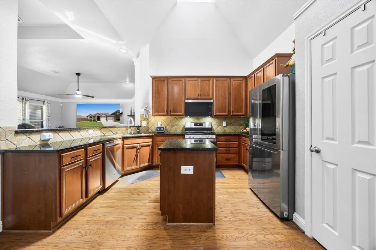
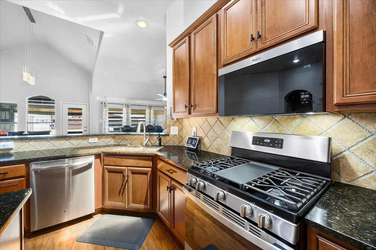
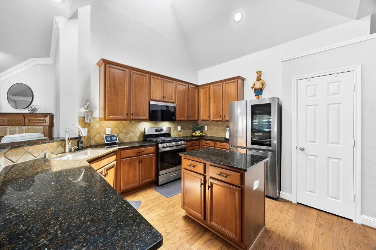
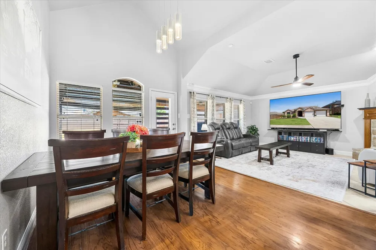
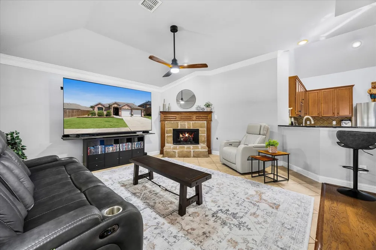
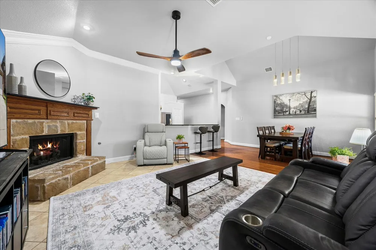
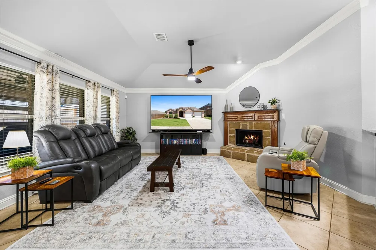
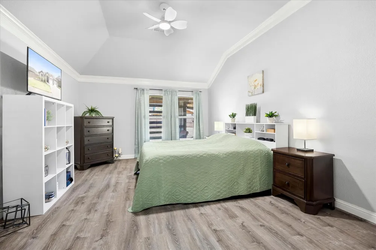
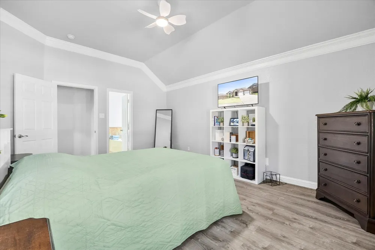
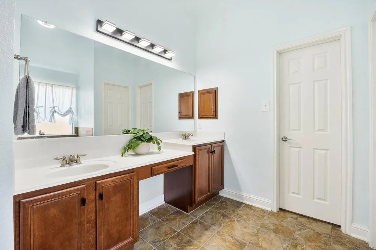
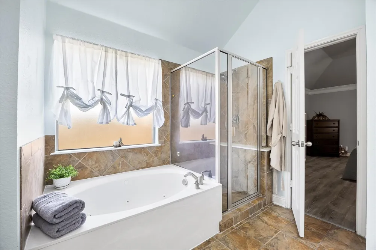
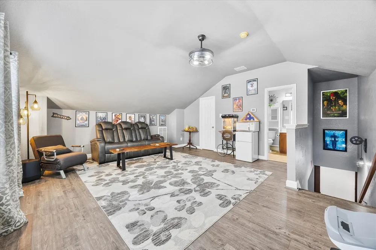
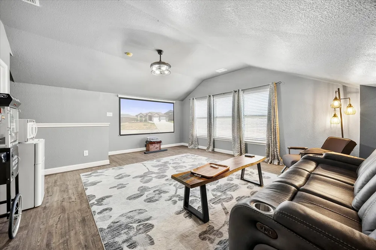
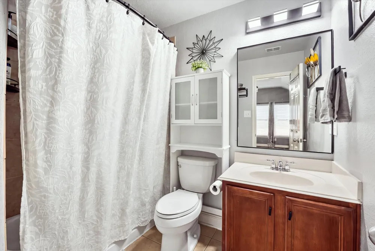
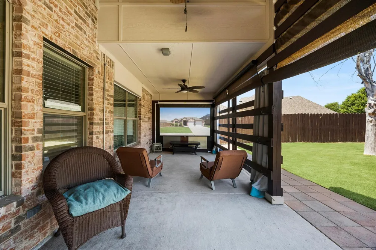
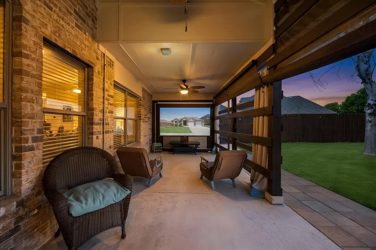
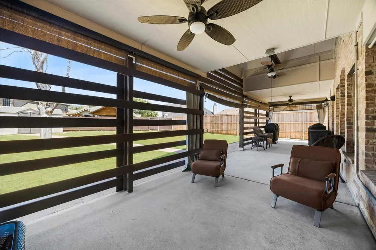
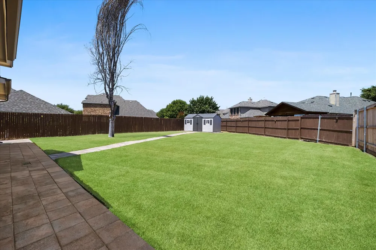
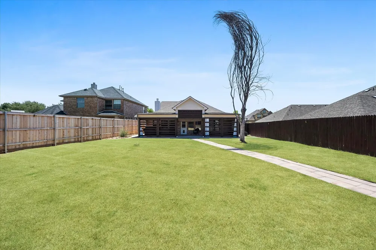
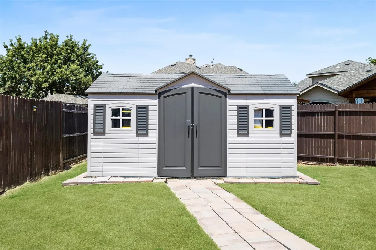
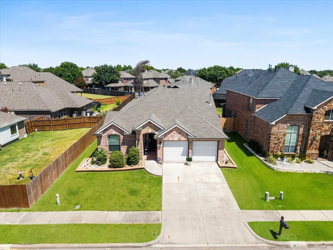
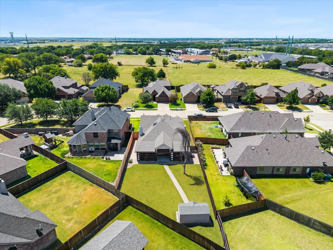
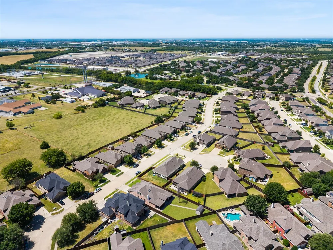
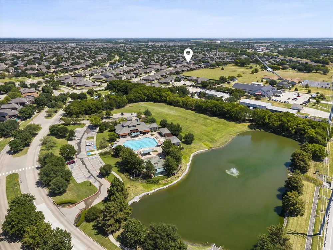
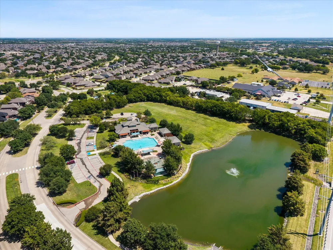
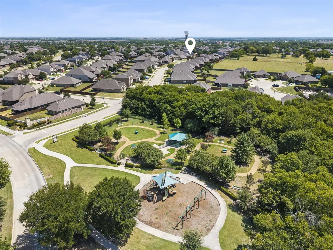
Welcome to Woodcreek—where a flexible floor plan, standout outdoor space, and a long list of neighborhood amenities come together in one stylish home located within the ROCKWALL ISD attendance zone! Inside, the layout offers versatility for today’s lifestyle. The main level features a private office, open living spaces, and a kitchen designed to keep everyone connected with an island and breakfast bar that overlooks the family room. A beautiful stone fireplace brings warmth and character to the heart of the home. The spacious primary offers a comfortable place to recharge, complete with a separate shower and jetted tub. Upstairs, the additional bedroom and full bath can easily flex as a game room, media, guest retreat, workout room, or homeschool space while details like the barn door and accent wall add a fun, updated touch. This wonderful home is carpet-free throughout for a fresh, low-maintenance feel. The backyard is made for living large with plenty of room to play, garden, entertain, or simply spread out, this oversized outdoor space feels like an extension of the home. The custom covered patio is a true destination of its own, complete with an outdoor projection screen setup that turns ordinary evenings into movie nights and weekend hangouts. Thoughtful landscaping and added separation from neighboring homes help create a more private, relaxed setting. Considering a pool? No problem. This yard offers the perfect space for a pool, garden, playscape and more. Large shed in backyard will remain. Living in Woodcreek means there’s always something to do. Residents enjoy multiple pools and splash areas, parks, playgrounds, trails, fishing ponds and plenty of opportunities to get outside and connect with the community. All of this is tucked into a convenient location within walking distance to dog park, playground, fitness room, pool, amenity center and close to downtown Fate, dining, shopping and entertainment.
Property Details
- Interior
- Decorative Designer Lighting Fixtures, Double Vanity, Granite Counters, High Speed Internet, Kitchen Island, Open Floorplan, Pan
- Fireplaces
- 1
- Cooling
- 1
- Heating
- Central, Natural Gas
- Cooling Features
- Central Air, Ceiling Fans, Electric
- Bedrooms
- 4
- Bathrooms
- 3.0
- Full Baths
- 3
- Lot Features
- Back Yard, Interior Lot, Lawn, Landscaped, Subdivision, Sprinkler System, Few Trees
- Lot Description
- Back Yard, Interior Lot, Lawn, Landscaped, Subdivision, Sprinkler System, Few Trees
- Pool Description
- None, Community
- Pool Features
- None, Community
- Pool Shared
- 1
- Acres
- 0.0
- Square Feet
- 2402.0
- Lot Size (sqft)
- 0.224
- Parking Features
- Door Multi, Driveway, Garage Faces Front, Garage, Garage Door Opener
- Parking
- 1
- Parking Type
- Driveway
- Parking Garage Spaces
- 2.0
- Parking Carport Spaces
- 0.0
- Property Type
- Purchase
- Style
- Traditional, Detached
- Property Subtype Additional
- Single Family Residence
- Year Built
- 2005
- Foundation
- Slab
- Roof
- Composition
- Utility Features
- Municipal Utilities, Sewer Available, Water Available, Cable Available
- Appliances
- Dishwasher, Gas Cooktop, Disposal, Microwave
- Subdivision
- Woodcreek Ph 3b
- Community Features
- Clubhouse, Lake, Playground, Park, Pool, Sidewalks, Trails Paths
- School District
- Rockwall ISD
- Elementary School
- Billie Stevenson
- Middle School
- Herman E Utley
- High School
- Rockwall
- County
- Rockwall
- Region
- Fate
- Days on Market (Cumulative)
- 100
- Taxes Annual
- $6,729
- HOA
- 1
- HOA Fees
- 380.0
Location
Legal
© 2023 North Texas Real Estate Information Systems, Inc. All rights reserved. Disclaimer: All information deemed reliable but not guaranteed and should be independently verified. All properties are subject to prior sale, change or withdrawal. Neither listing broker(s) nor Britton Pyland shall be responsible for any typographical errors, misinformation, or misprints and shall be held totally harmless. The database information herein is provided from and copyrighted by the North Texas Real Estate Information Systems, Inc. NTREIS data may not be reproduced or redistributed and is only for people viewing this site. All information provided is deemed reliable but is not guaranteed and should be independently verified. The advertisements herein are merely indications to bid and are not offers to sell which may be accepted. All properties are subject to prior sale or withdrawal. All rights are reserved by copyright
Provided By
Listed by Stephanie Adams (#0446666)
Listing Office: Ebby Halliday, REALTORS (#EBBY26)