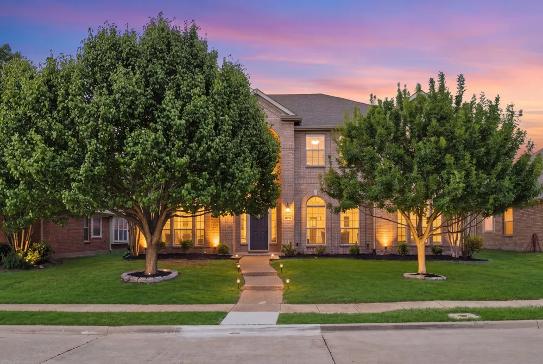
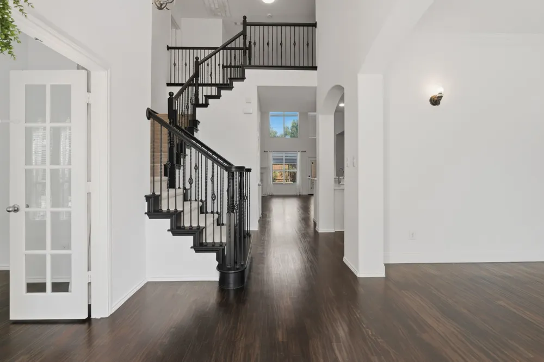
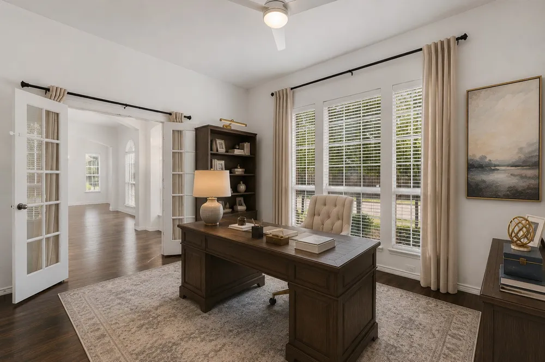
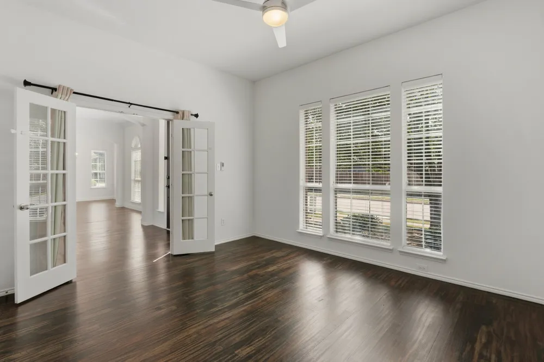
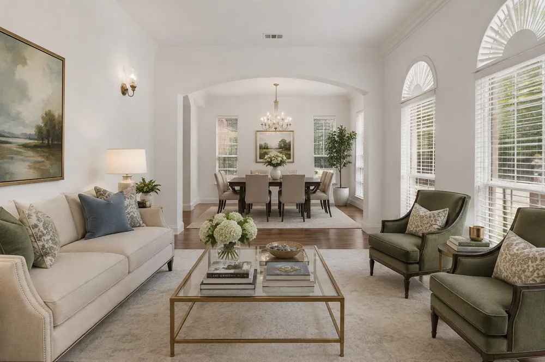
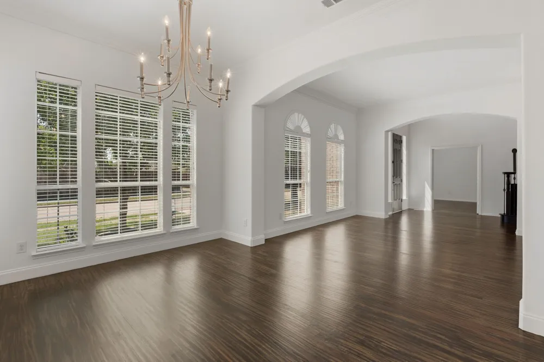
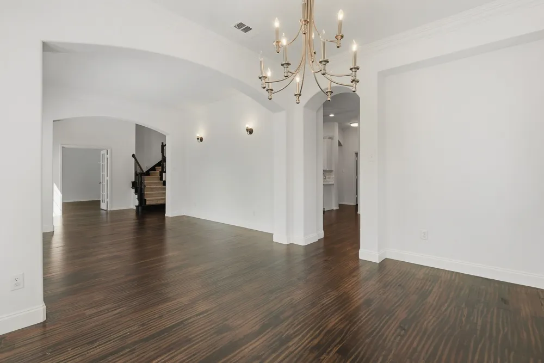
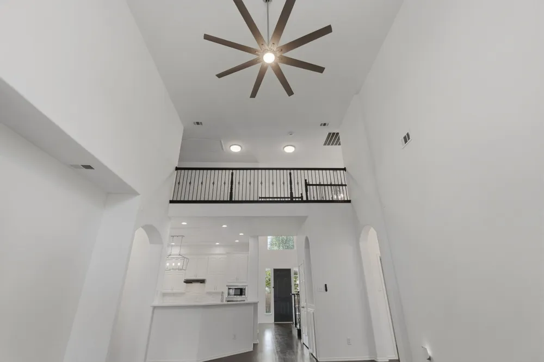
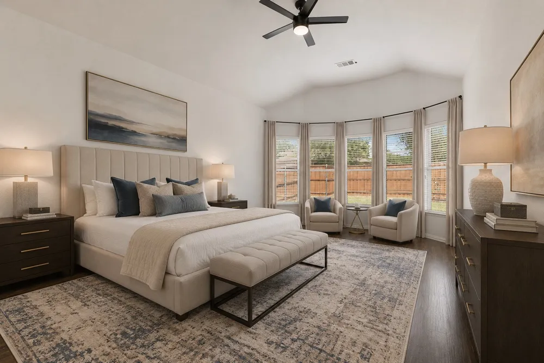
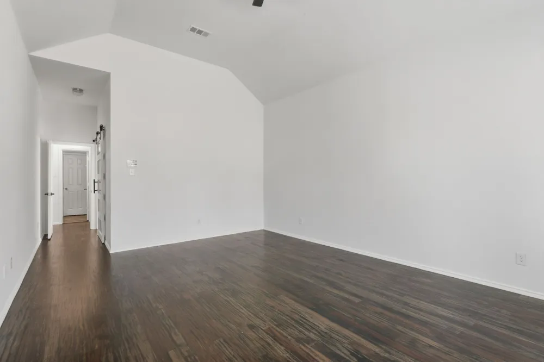
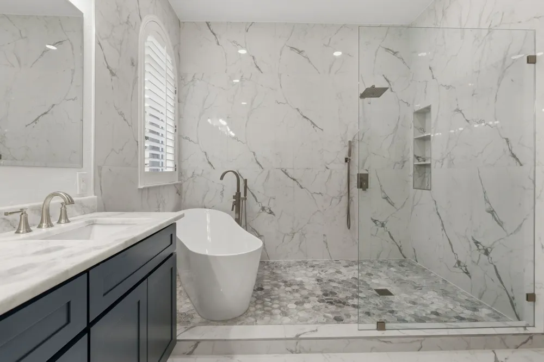
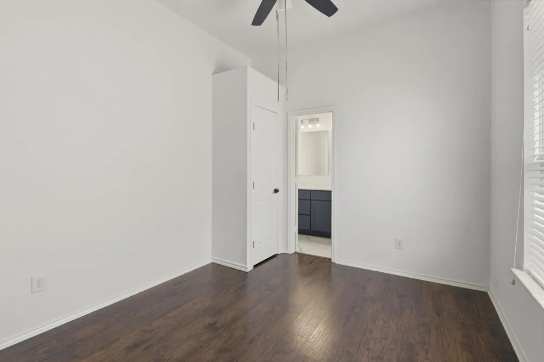
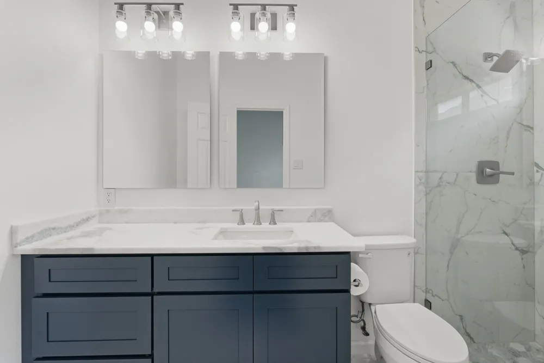
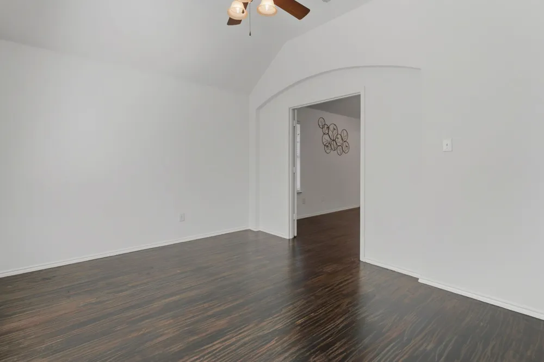
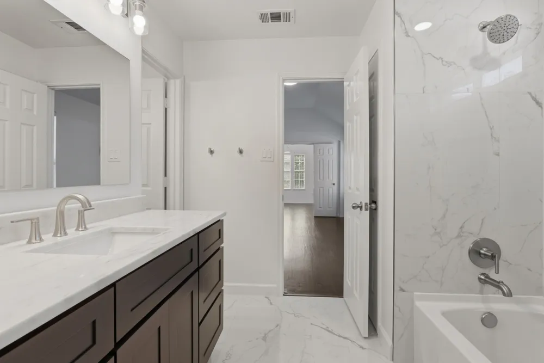
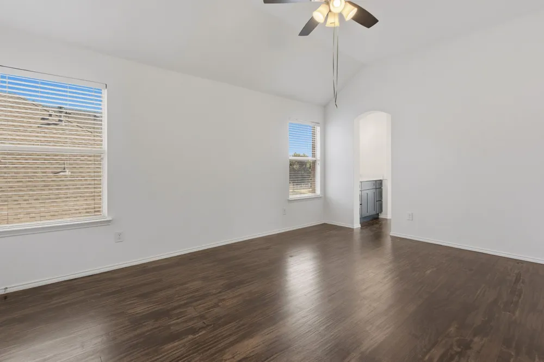
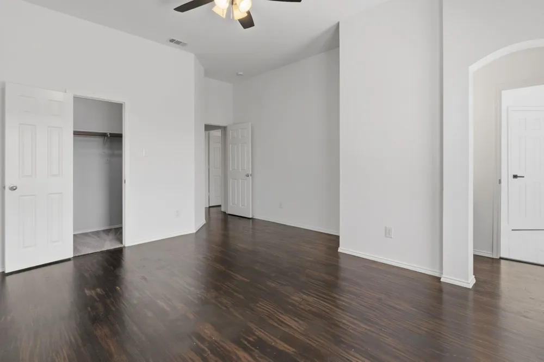
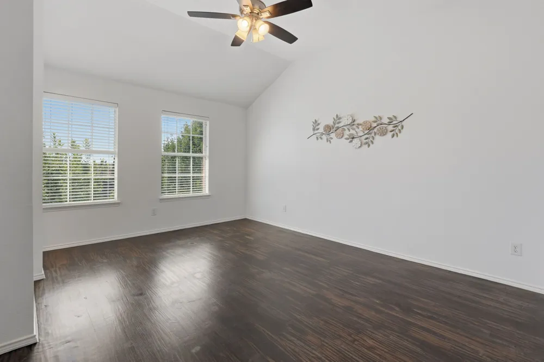
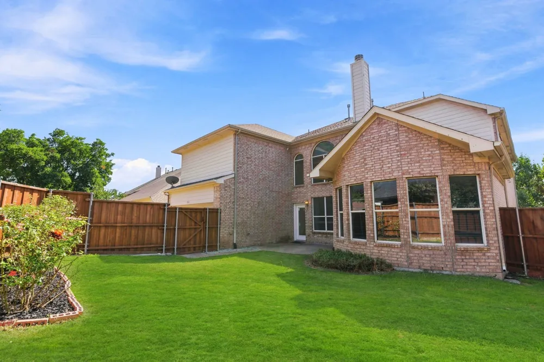
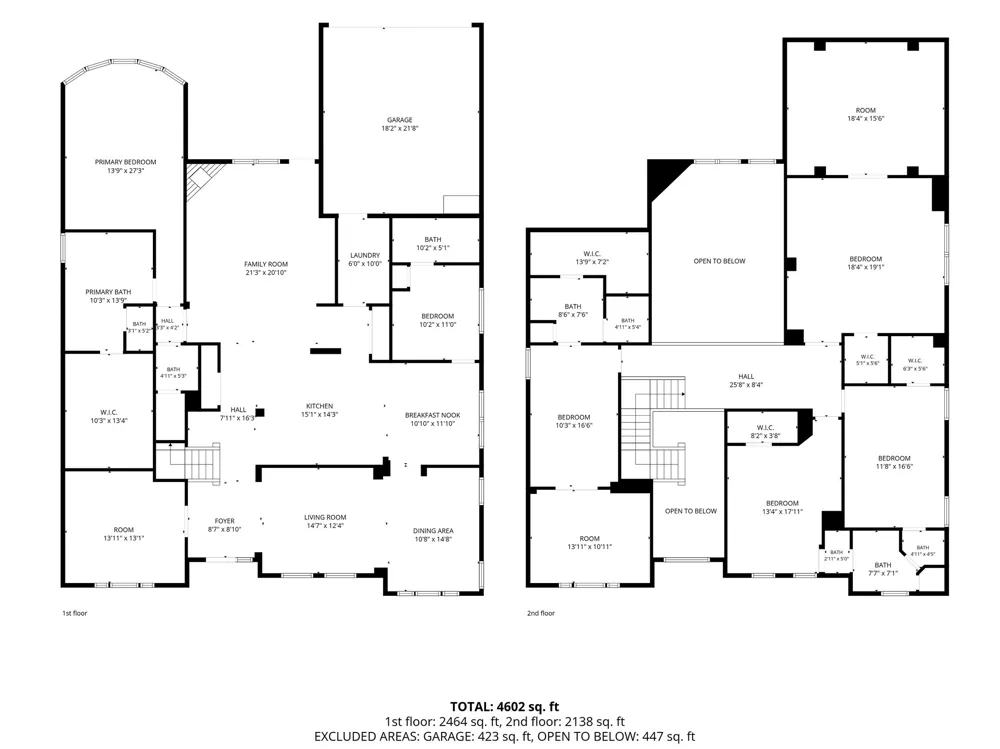
Nearly 4,700 square feet. Five bedrooms. Five baths. Two primary suites. And spaces that allow this home to change right along with the people who live there. Welcome to 8124 Peacock Lane in Frisco’s established Meadows of Preston, where more than $100K in remodeling and updates have created an impressive combination of space, flexibility and comfort. The thoughtful floor plan includes a primary suite on each level, plus an additional bedroom suite downstairs, offering exceptional options for multigenerational living, extended stays or added privacy. Hardwood floors, fresh interior paint and a sweeping staircase welcome you inside, while formal living and dining rooms provide beautiful spaces for entertaining.
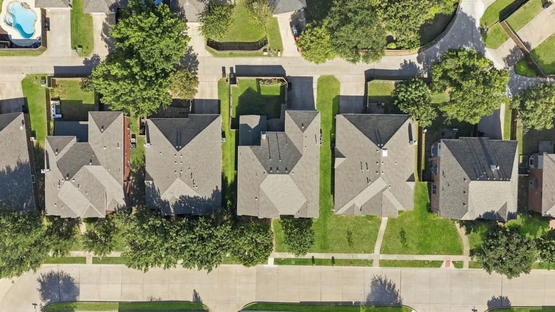
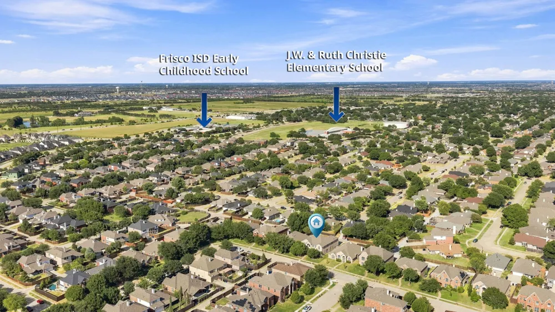
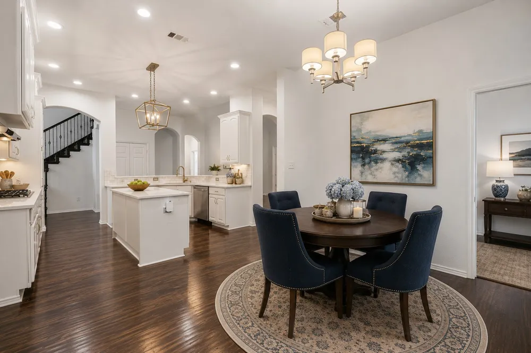
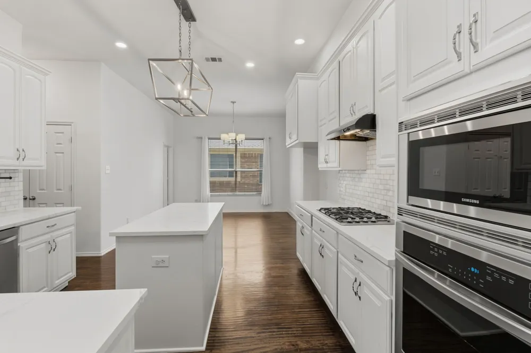
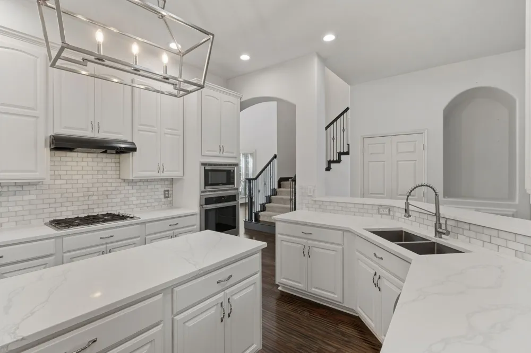
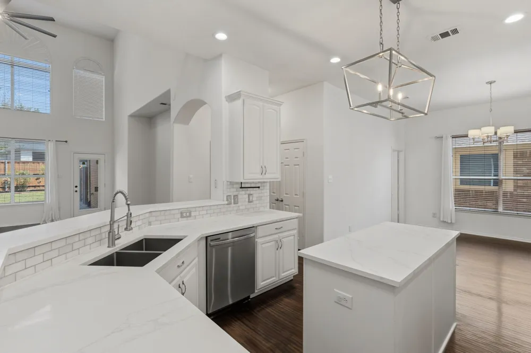
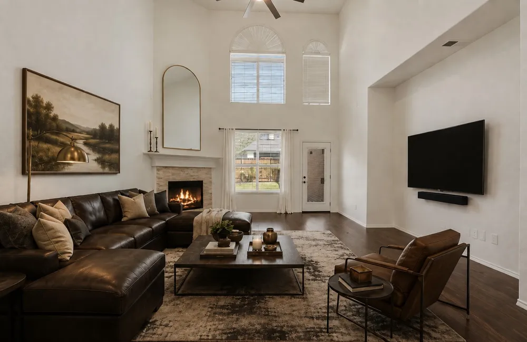
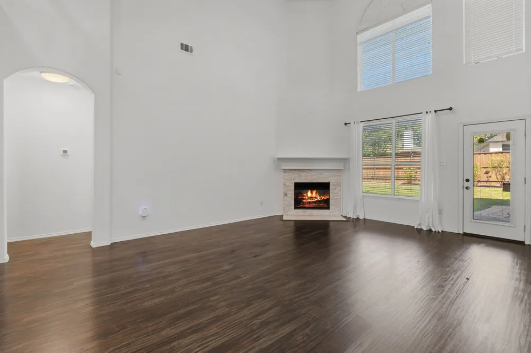
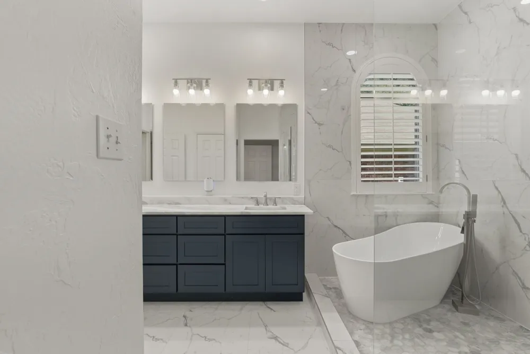
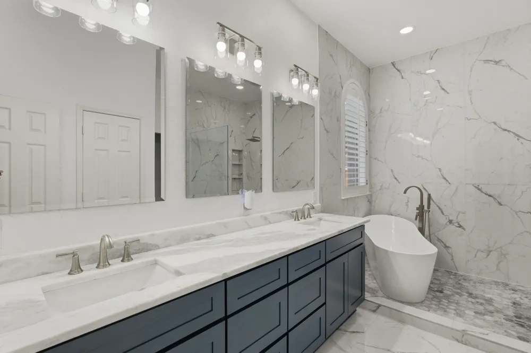
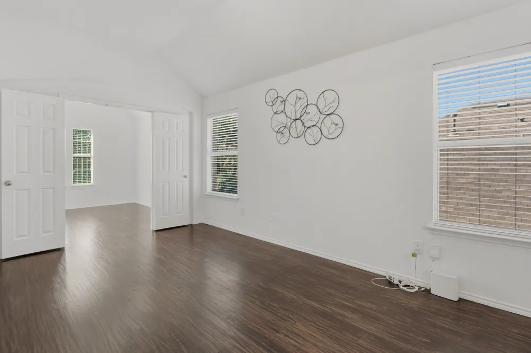
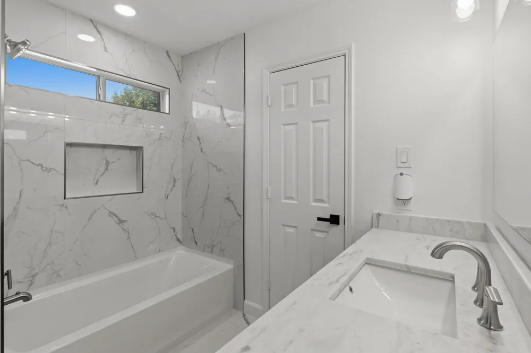
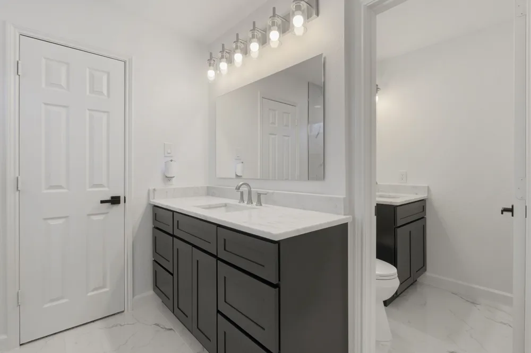
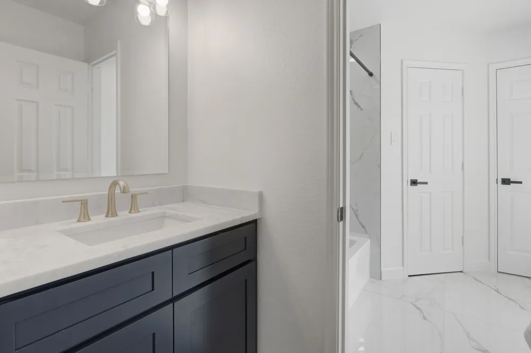
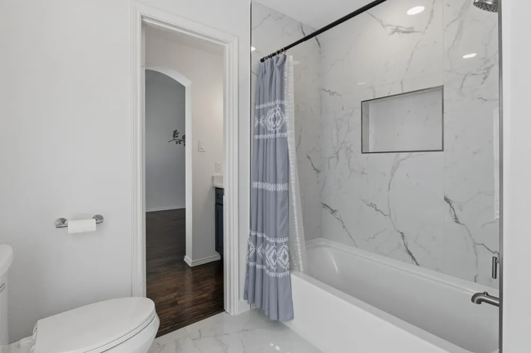
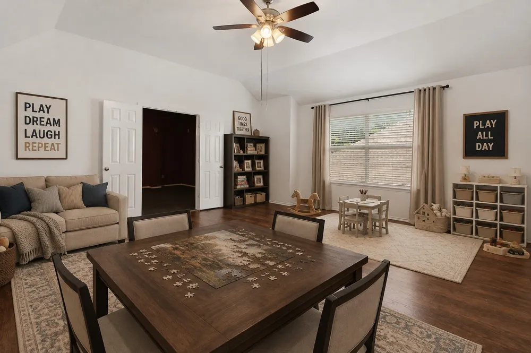
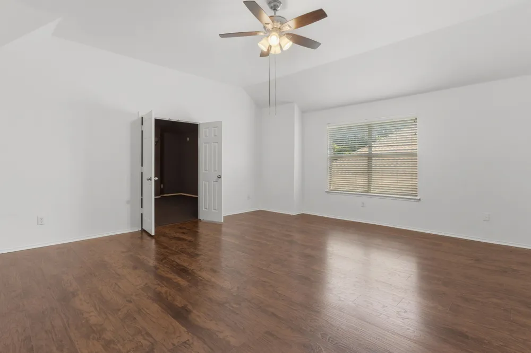
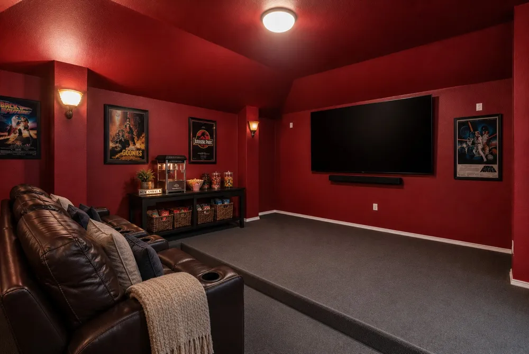
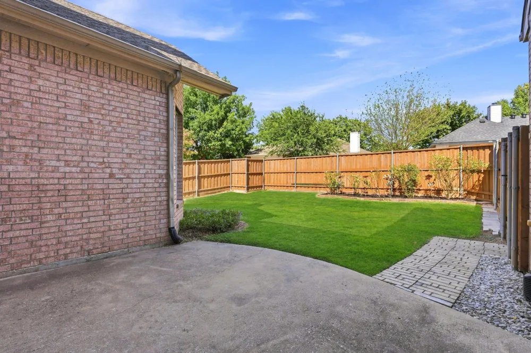
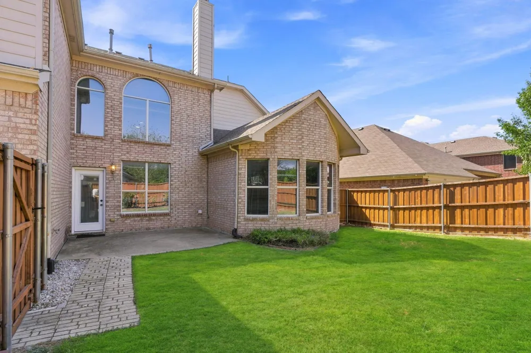
The heart of the home opens dramatically with a 20-ft. cathedral ceiling, picture windows and stacked-stone gas fireplace. The adjoining kitchen features white cabinetry, quartz countertops, island, generous storage and a spacious breakfast area. A private office with French doors, Texas-sized game room and true media room with cinema steps and wall sconces mean there is room to work, gather, play and unwind. Both primary suites feature beautifully updated baths, while the upstairs suite includes an adjoining French-door room ideal for a nursery, study or private sitting area. Outside, mature trees, landscaping and an oversized patio create an inviting setting for dinners outside and weekend gatherings. The .17-acre property also includes a 2-car garage. Christie Elementary is within walking distance, with the Frisco Athletic Center and water park nearby. Preston Road, Main Street, Downtown Frisco, SH 121 and the Dallas North Tollway are all easily accessible. Recent foundation work includes a transferable lifetime warranty, along with a newer AC unit and water heater. 8124 Peacock Lane offers something increasingly hard to find: remarkable space, thoughtful updates and flexibility for every chapter of life, all in the heart of Frisco. VIRTUALLY STAGED.
Property Details
- Interior
- Chandelier, Cathedral Ceilings, Decorative Designer Lighting Fixtures, Double Vanity, Eat In Kitchen, High Speed Internet, In La
- Fireplaces
- 1
- Cooling
- 1
- Heating
- Central
- Cooling Features
- Central Air, Ceiling Fans, Electric, Zoned
- Bedrooms
- 5
- Bathrooms
- 4.5
- Full Baths
- 4
- Half Baths
- 1
- Lot Features
- Few Trees
- Lot Description
- Few Trees
- Exterior Features
- Lighting, Rain Gutters
- Exterior Materials
- Lighting, Rain Gutters
- Acres
- 0.0
- Square Feet
- 4674.0
- Lot Size (sqft)
- 0.17
- Parking Features
- Door Single, Garage, Garage Door Opener, Garage Faces Rear, On Street
- Parking
- 1
- Parking Type
- Garage
- Parking Garage Spaces
- 2.0
- Parking Carport Spaces
- 0.0
- Property Type
- Purchase
- Style
- Traditional, Detached
- Property Subtype Additional
- Single Family Residence
- Year Built
- 2005
- Foundation
- Slab
- Roof
- Composition
- Sewer Information
- Public Sewer
- Utility Source
- Public
- Utility Features
- Sewer Available, Water Available, Cable Available
- Appliances
- Built In Gas Range, Dishwasher, Gas Cooktop, Disposal, Microwave
- Subdivision
- Meadows Of Preston Ph IV
- School District
- Frisco ISD
- Elementary School
- Christie
- Middle School
- Clark
- High School
- Lebanon Trail
- County
- Collin
- Region
- Frisco
- Days on Market (Cumulative)
- 9
- Taxes Annual
- $12,531
- HOA
- 1
- HOA Fees
- 75.0
Location
Legal
© 2023 North Texas Real Estate Information Systems, Inc. All rights reserved. Disclaimer: All information deemed reliable but not guaranteed and should be independently verified. All properties are subject to prior sale, change or withdrawal. Neither listing broker(s) nor Britton Pyland shall be responsible for any typographical errors, misinformation, or misprints and shall be held totally harmless. The database information herein is provided from and copyrighted by the North Texas Real Estate Information Systems, Inc. NTREIS data may not be reproduced or redistributed and is only for people viewing this site. All information provided is deemed reliable but is not guaranteed and should be independently verified. The advertisements herein are merely indications to bid and are not offers to sell which may be accepted. All properties are subject to prior sale or withdrawal. All rights are reserved by copyright
Provided By
Listed by Amy Martin (#0564197)
Listing Office: RE/MAX Four Corners (#RMFC01C)