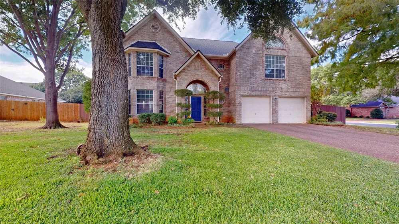
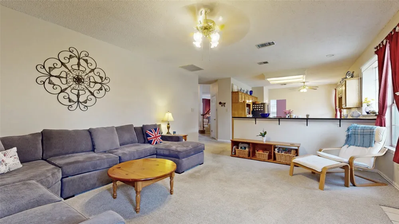
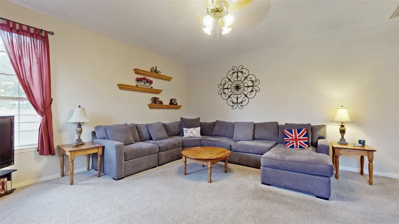
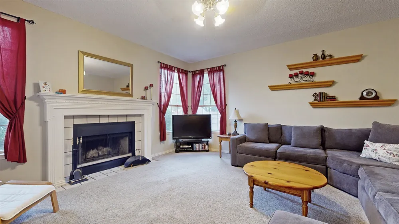
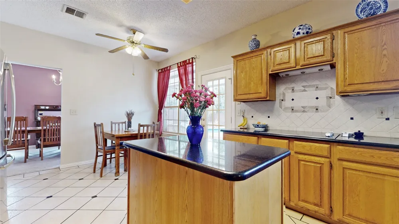
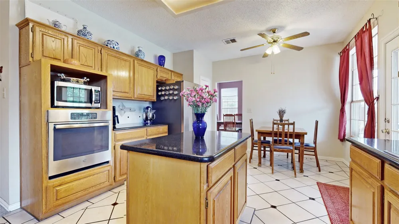
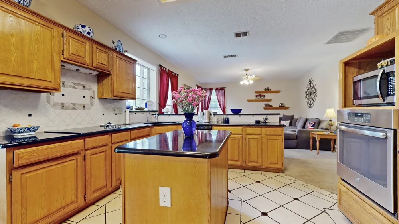
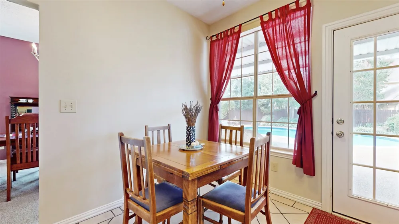
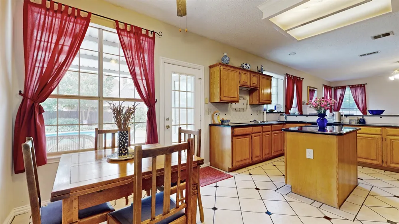
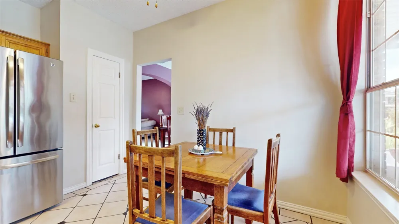
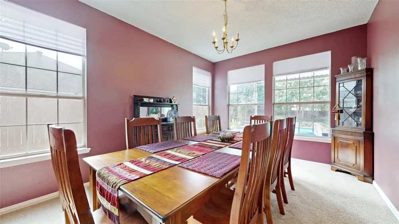
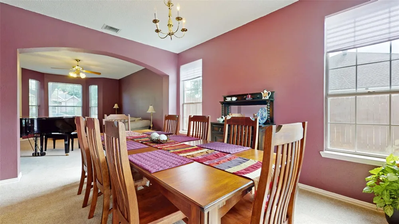
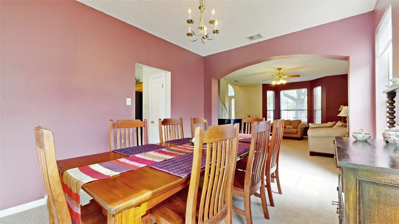
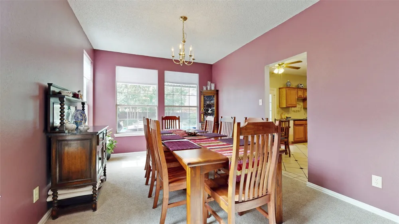
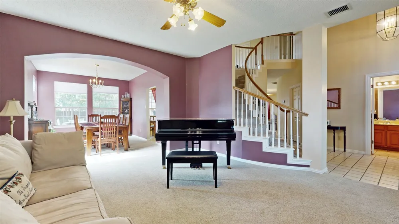
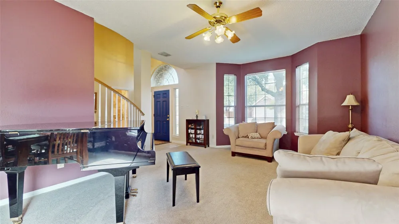
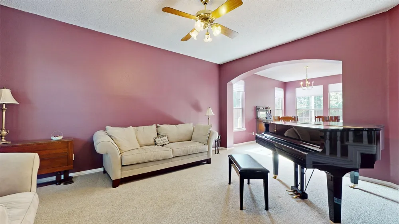
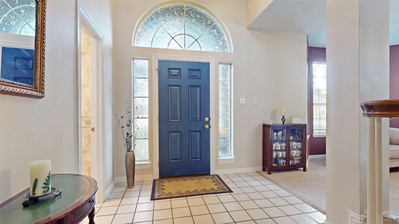
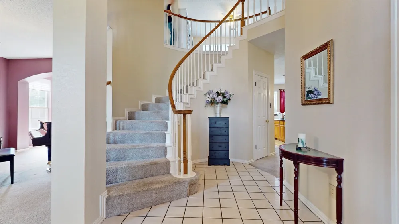
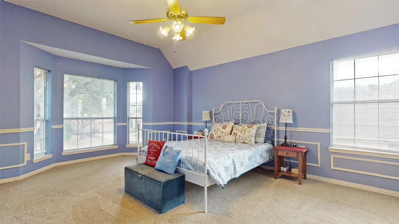
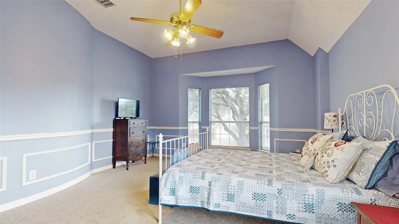
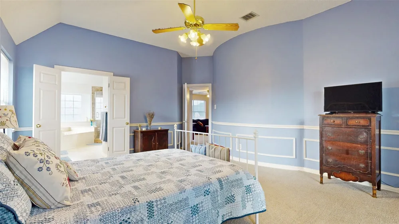
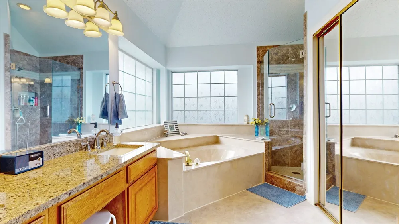
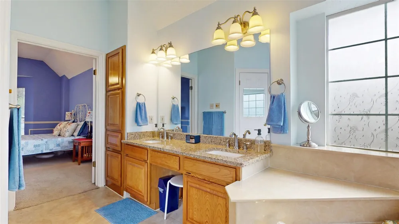
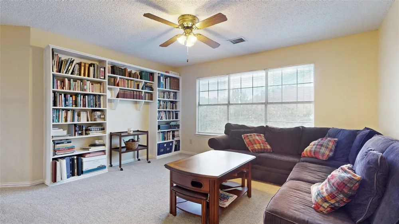
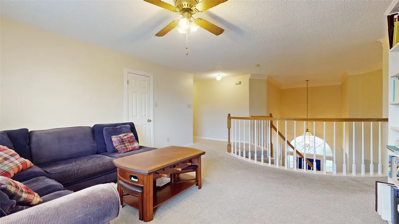
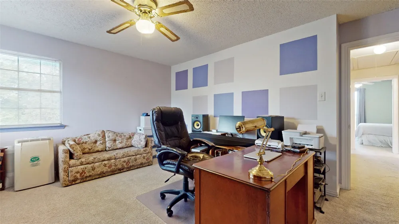
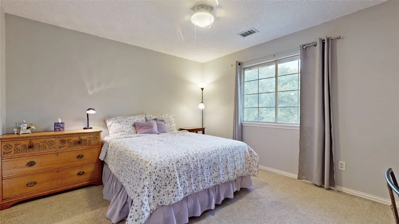
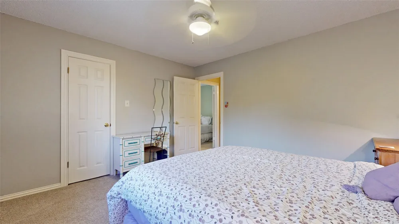
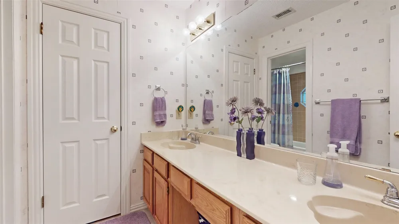
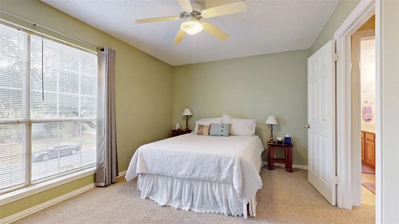
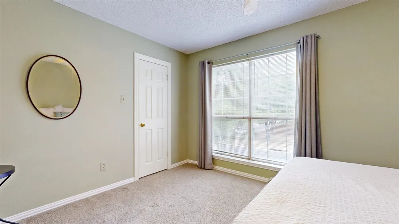
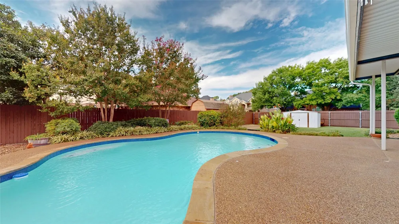
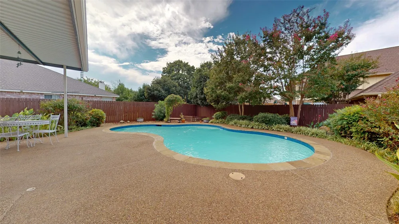
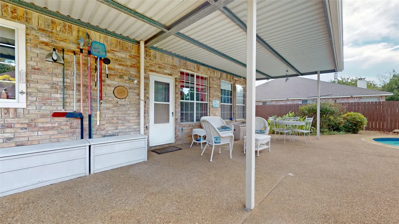
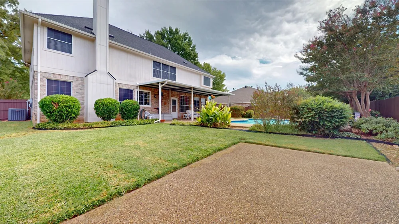
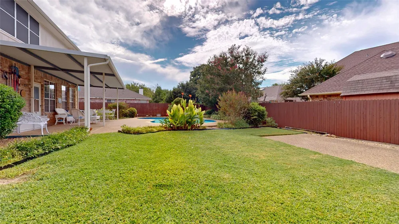
BACKYARD OASIS! Stunning 2-story nestled beneath mature trees on a large corner lot! Situated in an established neighborhood zoned for Birdville ISD, this sprawling plan offers 4 bedrooms, 2.5 baths, formal living and dining areas, grand entry with 2-story ceilings, upstairs loft with built-ins, 2-car garage, and pool! Upgrades and amenities include new roof in 2024 with class 4 impact resistant shingles, new front door 2024, new upstairs HVAC in 2015 with new thermostat and downstairs in July 2026, new garage door openers in 2021, generous natural lighting throughout, carpeting throughout with ceramic wet areas, and MORE! Island kitchen boasts granite countertops with a ceramic backsplash, abundant cabinetry and counter space, stainless appliances with a Whirlpool electric cooktop and GE oven installed 2018, and eat-in area. Spacious primary retreat with sitting area offers a luxurious ensuite with dual sink vanity, jetted garden tub, frameless shower, and large walk-in closet. Huge private backyard is complete with a sparkling pool resurfaced in 2015 and new pump motor and tank in 2025. An expansive covered patio makes entertaining a breeze. New fence in 2017 has double gates opening to the parking pad for a boat or RV!
Property Details
- Interior
- Built In Features, Decorative Designer Lighting Fixtures, Double Vanity, Eat In Kitchen, Granite Counters, High Speed Internet,
- Fireplaces
- 1
- Cooling
- 1
- Heating
- Central, Electric
- Cooling Features
- Central Air, Ceiling Fans, Electric
- Bedrooms
- 4
- Bathrooms
- 2.5
- Full Baths
- 2
- Half Baths
- 1
- Lot Features
- Back Yard, Corner Lot, Lawn, Landscaped, Subdivision, Sprinkler System, Few Trees
- Lot Description
- Back Yard, Corner Lot, Lawn, Landscaped, Subdivision, Sprinkler System, Few Trees
- Pool Description
- Gunite, In Ground, Pool
- Pool Features
- Gunite, In Ground, Pool
- Exterior Features
- Lighting, Private Yard, Rain Gutters, Storage
- Exterior Materials
- Lighting, Private Yard, Rain Gutters, Storage
- Acres
- 0.0
- Square Feet
- 2961.0
- Lot Size (sqft)
- 0.228
- Parking Features
- Covered, Door Single, Driveway, Garage Faces Front, Garage, Garage Door Opener, Inside Entrance, Boat, Rv Access Parking
- Parking
- 1
- Parking Type
- Driveway
- Parking Garage Spaces
- 2.0
- Parking Carport Spaces
- 0.0
- Property Type
- Purchase
- Style
- Traditional, Detached
- Property Subtype Additional
- Single Family Residence
- Year Built
- 1989
- Foundation
- Slab
- Roof
- Composition, Shingle
- Sewer Information
- Public Sewer
- Utility Source
- Public
- Utility Features
- Sewer Available, Water Available, Cable Available
- Appliances
- Dishwasher, Electric Cooktop, Electric Oven, Electric Water Heater, Disposal, Microwave
- Subdivision
- Heatherwood Estates
- Community Features
- Curbs, Sidewalks
- School District
- Birdville ISD
- Elementary School
- Porter
- Middle School
- Smithfield
- High School
- Birdville
- County
- Tarrant
- Region
- Hurst
- Days on Market (Cumulative)
- 21
- Taxes Annual
- $10,970
- HOA
- 1
- HOA Fees
- 100.0
Location
Legal
© 2023 North Texas Real Estate Information Systems, Inc. All rights reserved. Disclaimer: All information deemed reliable but not guaranteed and should be independently verified. All properties are subject to prior sale, change or withdrawal. Neither listing broker(s) nor Britton Pyland shall be responsible for any typographical errors, misinformation, or misprints and shall be held totally harmless. The database information herein is provided from and copyrighted by the North Texas Real Estate Information Systems, Inc. NTREIS data may not be reproduced or redistributed and is only for people viewing this site. All information provided is deemed reliable but is not guaranteed and should be independently verified. The advertisements herein are merely indications to bid and are not offers to sell which may be accepted. All properties are subject to prior sale or withdrawal. All rights are reserved by copyright
Provided By
Listed by William Nelson (#0505348)
Listing Office: Your Home Free LLC (#YHF92010)