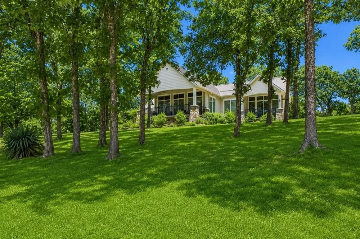
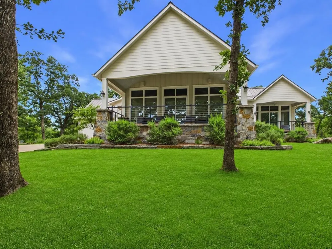
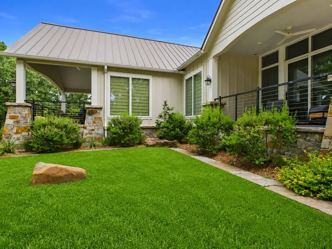
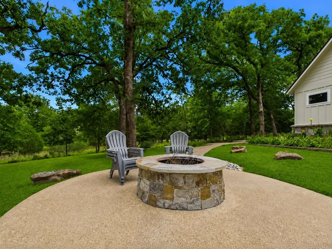
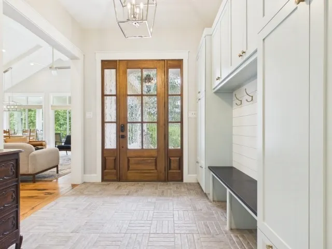
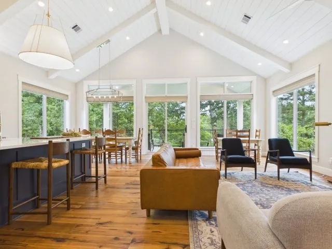
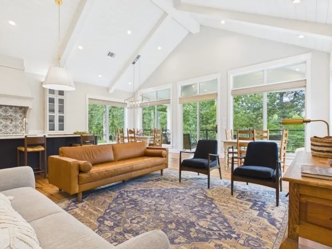
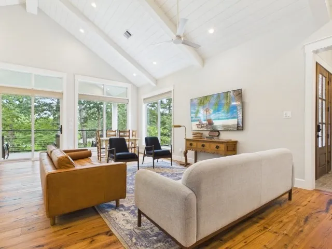
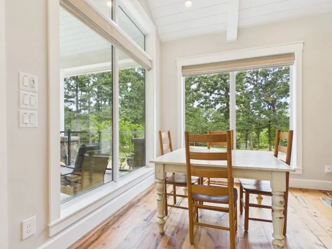
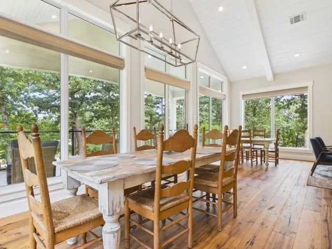
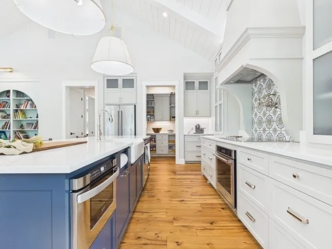
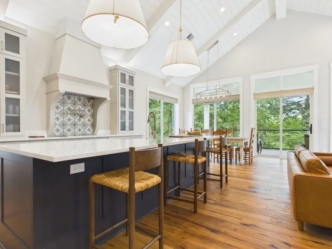
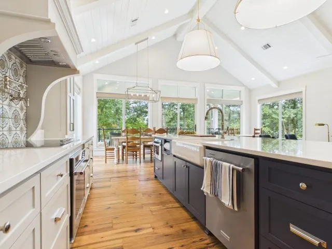
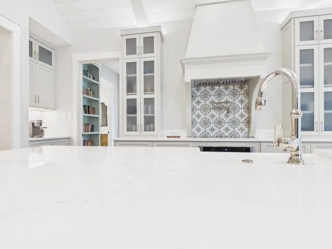
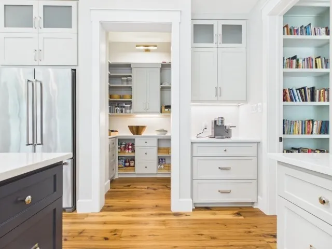
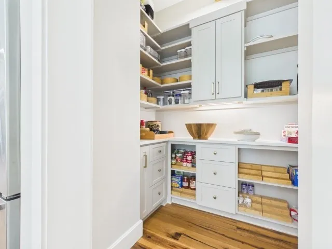
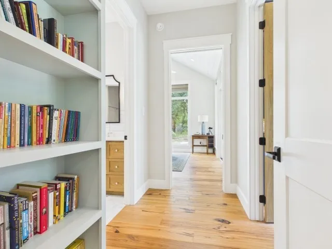
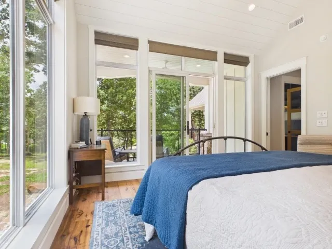
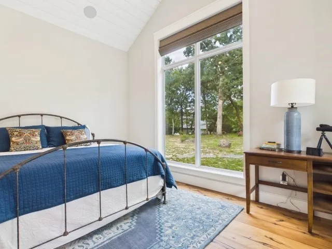
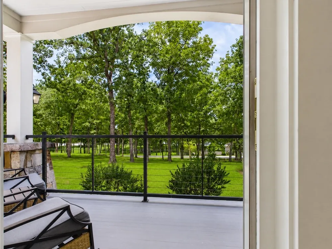
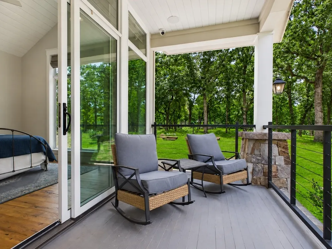
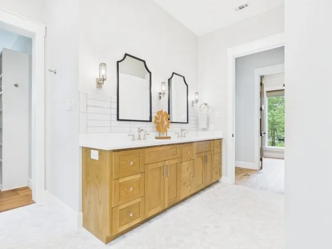
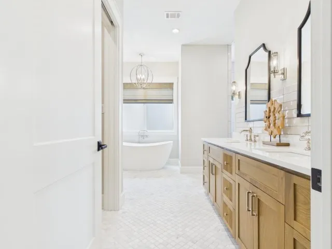
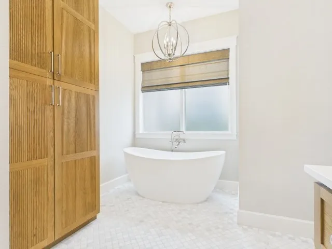
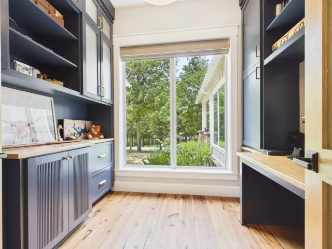
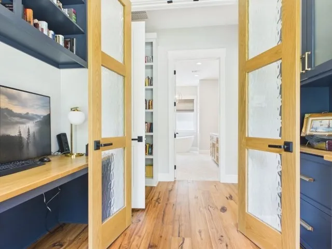
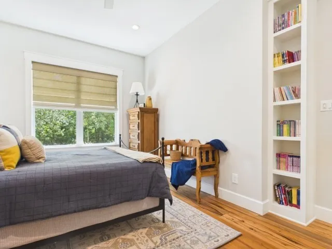
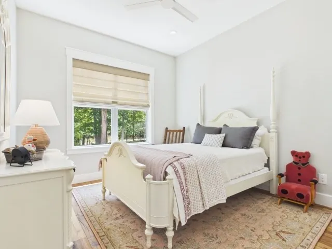
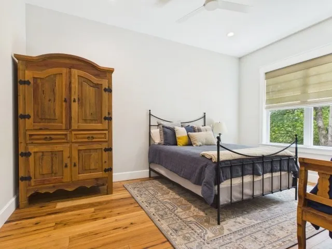
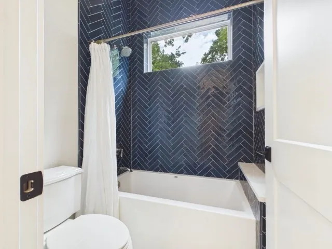
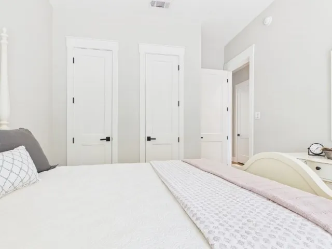
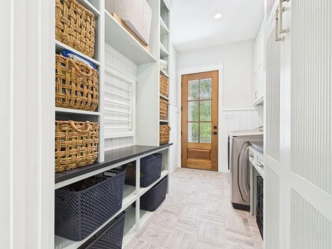
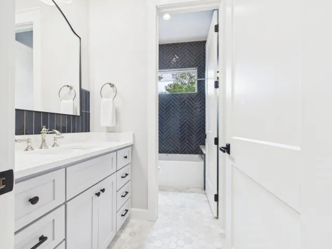
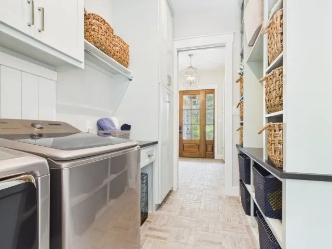
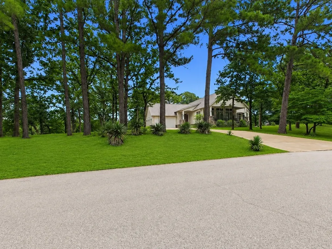
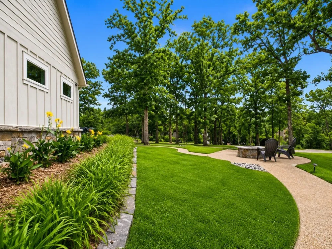
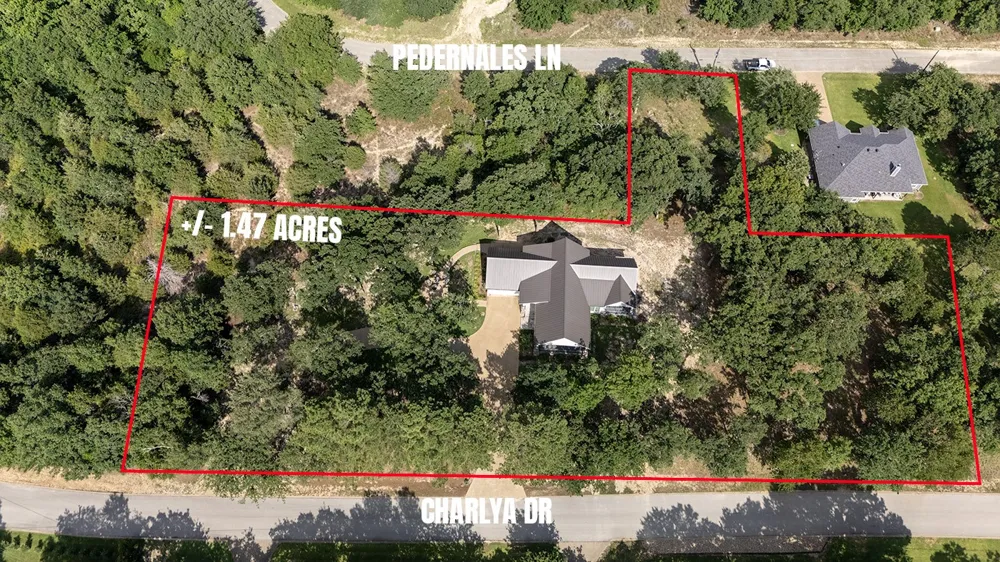
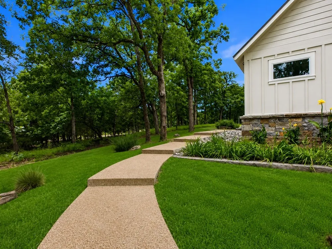
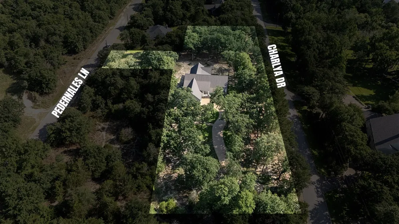
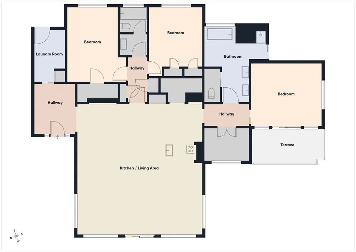
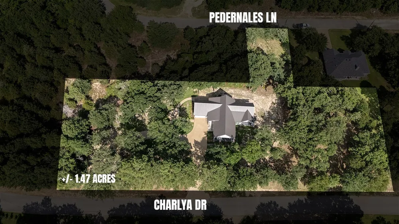
Nestled among towering hardwoods in the gated waterfront community of Oakwood on beautiful Lake Athens with a private boat slip (prepaid and transferable 10 yr. Lease). This exceptional custom-built home offers the perfect blend of craftsmanship, comfort, and natural beauty. Situated on 1.5 acres & designed to embrace its picturesque surroundings, the home captures peaceful water views, abundant wildlife, & the tranquil lifestyle that makes E. TX lake living so desirable. From the moment you enter, soaring vaulted ceilings with exposed beams, walls of windows, & rich hardwood floors create a warm & inviting atmosphere. Natural light fills the open-concept floor plan, seamlessly connecting the living, dining, & kitchen areas while showcasing beautiful views of the surrounding landscape. The heart of the home is a stunning chef-inspired kitchen designed for both everyday living & effortless entertaining. A massive center island provides generous seating & gathering space, while custom cabinetry, abundant workspace, premium finishes, & a built-in coffee bar create a space that is both functional & beautiful. Whether hosting family & friends or enjoying a quiet morning overlooking the water, this kitchen is sure to impress. The spacious living area features dramatic ceiling heights, expansive views, & easy access to the outdoor living spaces. The luxurious primary suite serves as a private retreat, offering peaceful water views, access to a covered porch, & a spa-inspired bath. Adjacent to the suite, a private office with custom built-ins & designer cabinetry provides an inspiring space for work, reading, or quiet reflection. Step outside to discover your own private sanctuary. Multiple covered porches overlook manicured grounds, towering oaks, & serene water vistas. Gather around the custom stone fire pit, relax beneath the shade of mature hardwoods, or enjoy frequent visits from deer, red foxes, & other native wildlife. Remote control blinds across front of home!
Property Details
- Interior
- Cathedral Ceilings, High Speed Internet, Kitchen Island, Open Floorplan, Pantry, Vaulted Ceilings, Walk In Closets
- Cooling
- 1
- Heating
- Central, Electric
- Cooling Features
- Central Air, Ceiling Fans, Electric
- Bedrooms
- 3
- Bathrooms
- 2.0
- Full Baths
- 2
- View
- Water
- Lot Features
- Acreage, Landscaped, Sprinkler System
- Lot Description
- Acreage, Landscaped, Sprinkler System
- Pool Description
- None, Community
- Pool Features
- None, Community
- Exterior Features
- Fire Pit, Lighting
- Exterior Materials
- Fire Pit, Lighting
- Pool Shared
- 1
- Acres
- 0.0
- Square Feet
- 2197.0
- Lot Size (sqft)
- 1.47
- Parking Features
- Circular Driveway, Garage, Garage Door Opener
- Parking
- 1
- Parking Type
- Driveway
- Parking Garage Spaces
- 2.0
- Parking Carport Spaces
- 0.0
- Property Type
- Purchase
- Style
- Detached
- Property Subtype Additional
- Single Family Residence
- Year Built
- 2023
- Foundation
- Pillar Post Pier
- Roof
- Metal
- Sewer Information
- Septic Tank
- Utility Source
- Public
- Utility Features
- Septic Available, Water Available
- Appliances
- Dishwasher, Electric Oven, Electric Water Heater, Disposal, Microwave
- Subdivision
- oakwood
- Community Features
- Boat Facilities, Dock, Fishing, Gated, Pickleball, Pool, Tennis Courts
- School District
- Athens ISD
- Elementary School
- South Athens
- Middle School
- Athens
- High School
- Athens
- County
- Henderson
- Region
- Athens
- Days on Market (Cumulative)
- 66
- Taxes Annual
- $9,541
- HOA
- 1
- HOA Fees
- 1420.0
Location
Legal
© 2023 North Texas Real Estate Information Systems, Inc. All rights reserved. Disclaimer: All information deemed reliable but not guaranteed and should be independently verified. All properties are subject to prior sale, change or withdrawal. Neither listing broker(s) nor Britton Pyland shall be responsible for any typographical errors, misinformation, or misprints and shall be held totally harmless. The database information herein is provided from and copyrighted by the North Texas Real Estate Information Systems, Inc. NTREIS data may not be reproduced or redistributed and is only for people viewing this site. All information provided is deemed reliable but is not guaranteed and should be independently verified. The advertisements herein are merely indications to bid and are not offers to sell which may be accepted. All properties are subject to prior sale or withdrawal. All rights are reserved by copyright
Provided By
Listed by Julie Stewart (#0391806)
Listing Office: Stewart & McGee Real Estate (#SMGRE01)