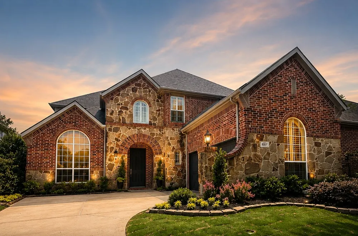
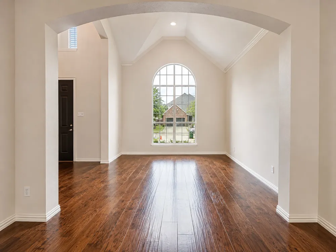
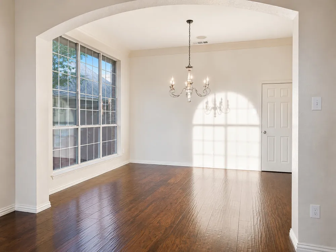
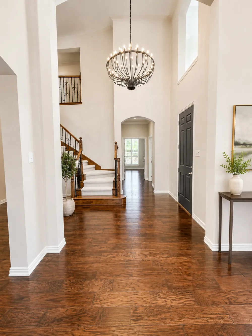
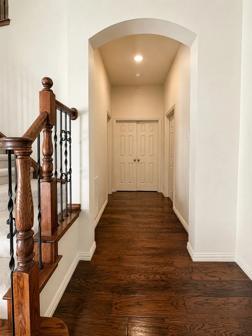
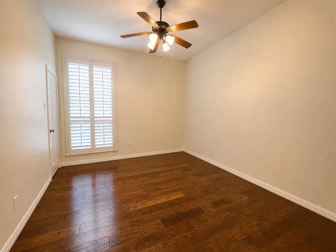
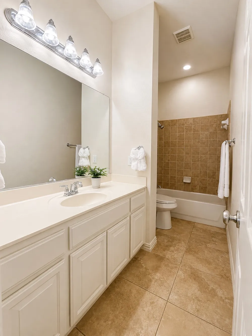
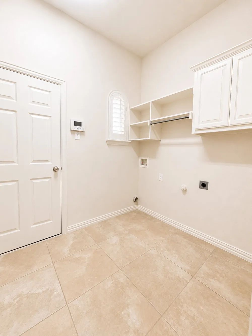
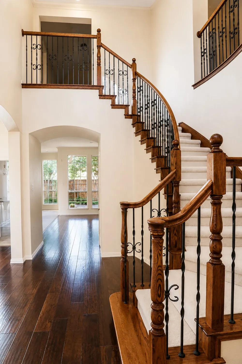
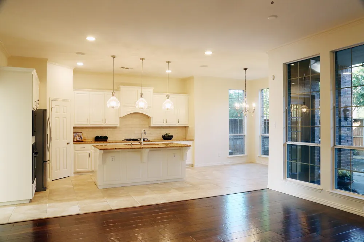
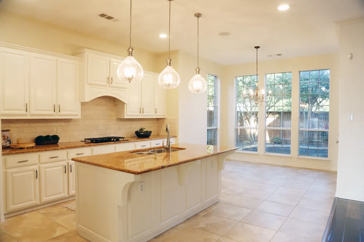
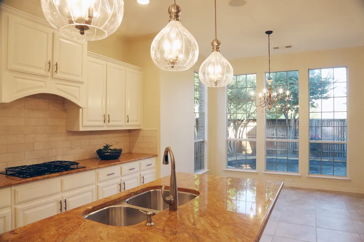
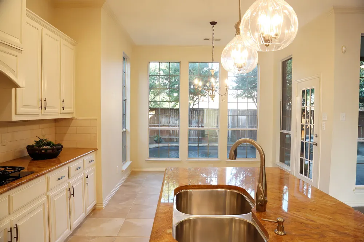
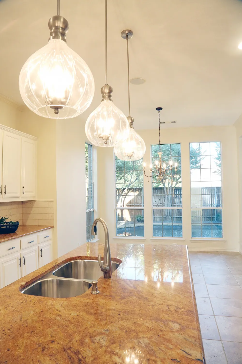
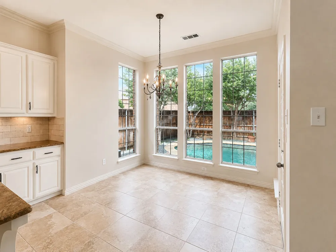
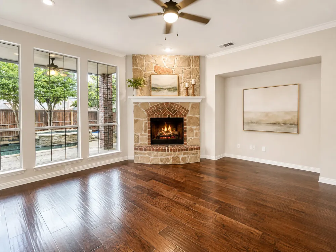
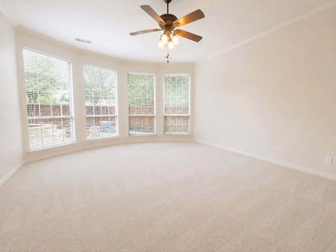
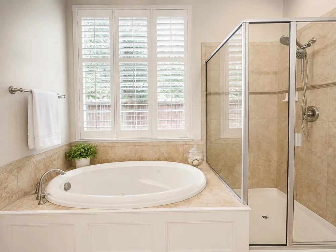
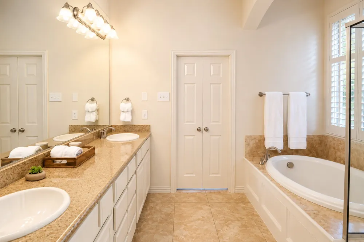
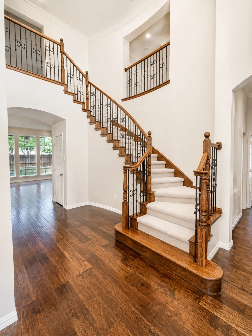
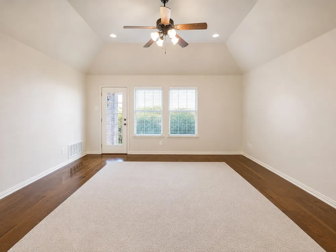
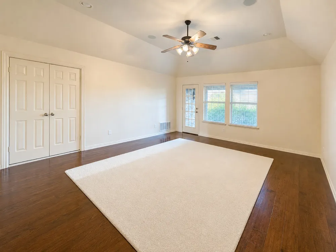
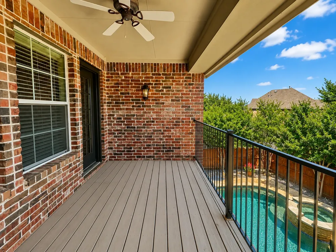
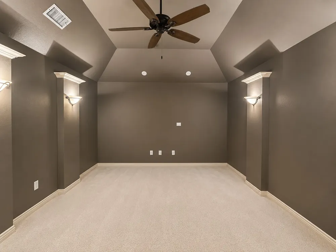
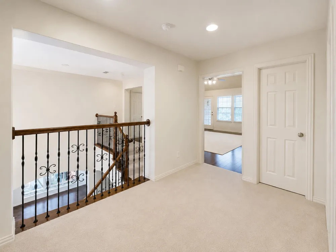
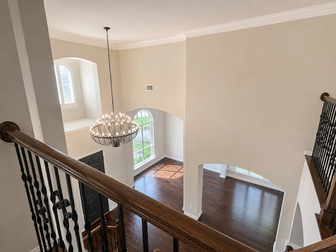
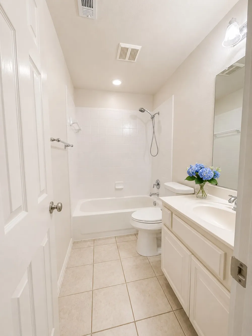
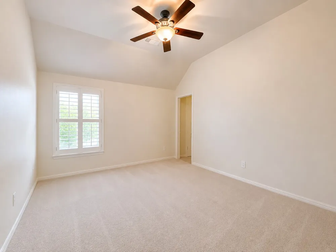
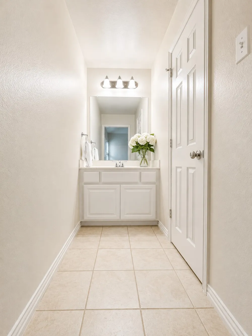
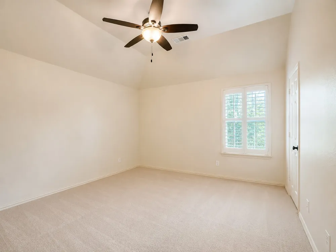
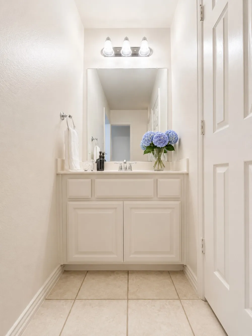
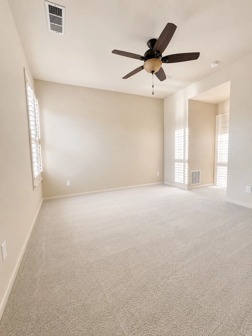
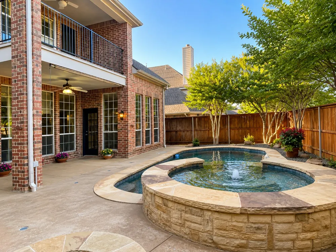
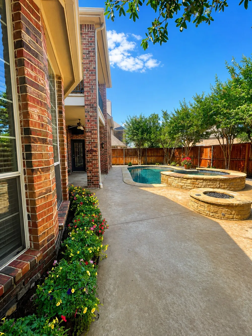
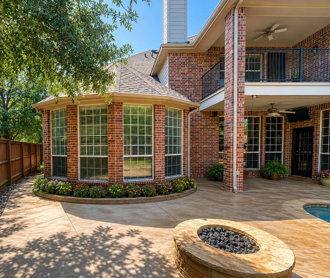
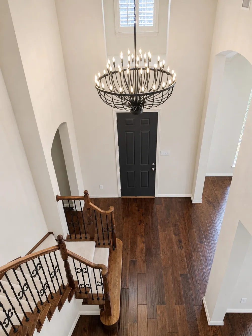
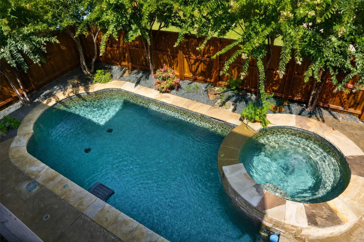
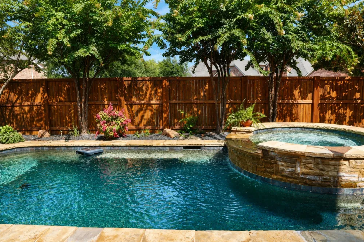
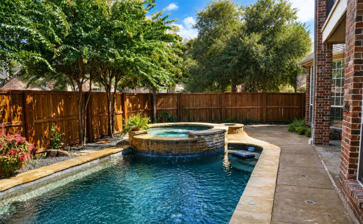
Former Highland MODEL HOME nestled on a quiet street in highly sought-after Lantana! This beautifully maintained, move-in ready French Country inspired home blends timeless architecture with thoughtful updates and exceptional indoor-outdoor living. Surrounded by mature landscaping with added privacy and direct access to nearby trails, the home offers a peaceful retreat while remaining close to premier community amenities including pools, playgrounds, fitness center, and golf. Inside, warm wood floors, soaring spaces, arched architectural details, and extensive upgrades create an inviting yet elegant atmosphere. The spacious kitchen features granite countertops, tumbled fossil limestone backsplash, island, large pantry, and abundant storage, all opening seamlessly to the breakfast and living areas. Flexible downstairs study with closet and full bath access may serve as a 5th bedroom, or a guest suite. Upstairs offers 3 spacious secondary bedroom, game and media rooms, plus a balcony ideal for relaxing or entertaining. Outdoor living shines with a sparkling pool & spa, fire pit, covered patio, programmable exterior lighting, and sprinkler system with pool-fill feature. Additional updates include fresh interior and exterior paint, updated cabinetry, recoated wood floors, new carpet, updated lighting, four new ceiling fans, newer bathroom fixtures and toilets, extensive landscaping, whole-home sound wiring, a new roof installed in April 2025, and brand new fence has been installed May 2026. ATTENTION! : Qualified buyers may be able to assume the seller’s existing VA loan at a 3.5% interest rate, subject to lender-servicer approval and VA requirements.
Property Details
- Interior
- Built In Features, Chandelier, Decorative Designer Lighting Fixtures, Double Vanity, Eat In Kitchen, High Speed Internet, Kitche
- Fireplaces
- 1
- Cooling
- 1
- Heating
- Central, Fireplaces, Natural Gas, Other
- Cooling Features
- Ceiling Fans, Electric
- Bedrooms
- 4
- Bathrooms
- 4.0
- Full Baths
- 4
- Lot Features
- Corner Lot, Irregular Lot, Landscaped, Native Plants, Subdivision, Sprinkler System, Few Trees
- Lot Description
- Corner Lot, Irregular Lot, Landscaped, Native Plants, Subdivision, Sprinkler System, Few Trees
- Pool
- 1
- Pool Description
- Gunite, In Ground, Pool, Private, Pool Sweep, Pool Spa Combo, Salt Water, Waterfall, Community
- Pool Features
- Gunite, In Ground, Pool, Private, Pool Sweep, Pool Spa Combo, Salt Water, Waterfall, Community
- Exterior Features
- Balcony
- Exterior Materials
- Balcony
- Pool Shared
- 1
- Acres
- 0.183
- Square Feet
- 3859.0
- Lot Size (sqft)
- 7971.0
- Parking Features
- Concrete, Covered, Direct Access, Garage, Lighted, Off Street, Outside, Garage Faces Side
- Parking
- 1
- Parking Type
- Garage
- Parking Garage Spaces
- 2.0
- Parking Carport Spaces
- 0.0
- Property Type
- Purchase
- Style
- Traditional, Detached
- Property Subtype Additional
- Single Family Residence
- Year Built
- 2004
- Foundation
- Slab
- Roof
- Composition
- Utility Features
- Municipal Utilities, Sewer Available, Underground Utilities, Water Available, Cable Available
- Appliances
- Convection Oven, Dishwasher, Electric Oven, Gas Cooktop, Disposal, Gas Water Heater, Microwave, Refrigerator, Vented Exhaust Fan
- Subdivision
- Heritage Lantana Phase 2
- Community Features
- Clubhouse, Fitness Center, Golf, Lake, Other, Playground, Park, Pickleball, Pool, Restaurant, Tennis Courts, Trails Paths, Curbs
- School District
- Denton ISD
- Elementary School
- EP Rayzor
- Middle School
- Tom Harpool
- High School
- Guyer
- County
- Denton
- Region
- Lantana
- Days on Market (Cumulative)
- 106
- HOA
- 1
- HOA Fees
- 132.0
Location
Legal
© 2023 North Texas Real Estate Information Systems, Inc. All rights reserved. Disclaimer: All information deemed reliable but not guaranteed and should be independently verified. All properties are subject to prior sale, change or withdrawal. Neither listing broker(s) nor Britton Pyland shall be responsible for any typographical errors, misinformation, or misprints and shall be held totally harmless. The database information herein is provided from and copyrighted by the North Texas Real Estate Information Systems, Inc. NTREIS data may not be reproduced or redistributed and is only for people viewing this site. All information provided is deemed reliable but is not guaranteed and should be independently verified. The advertisements herein are merely indications to bid and are not offers to sell which may be accepted. All properties are subject to prior sale or withdrawal. All rights are reserved by copyright
Provided By
Listed by Shannon Atkinson (#0645188)
Listing Office: Fathom Realty LLC (#FATH02)