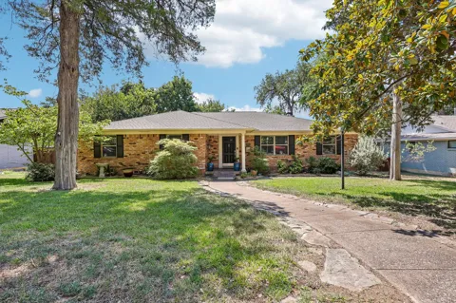
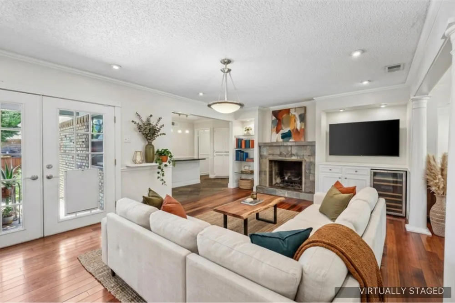
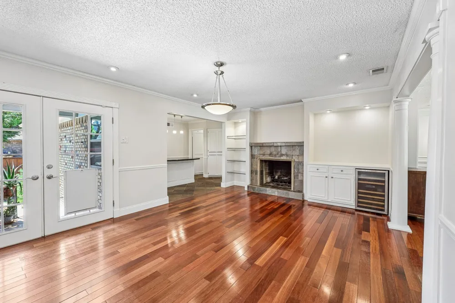
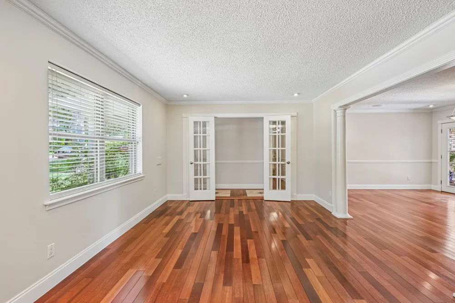
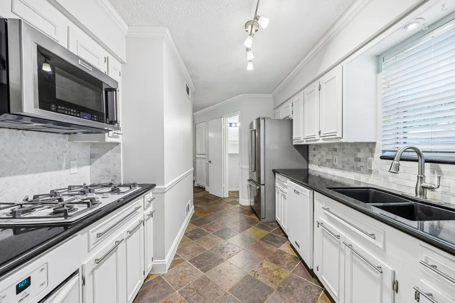
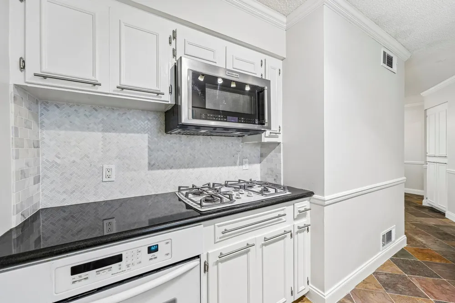
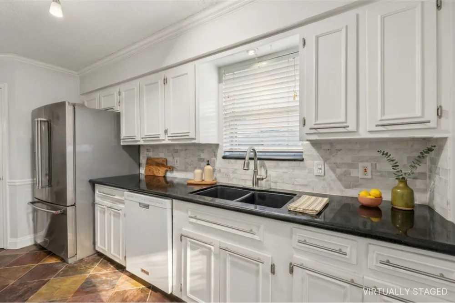
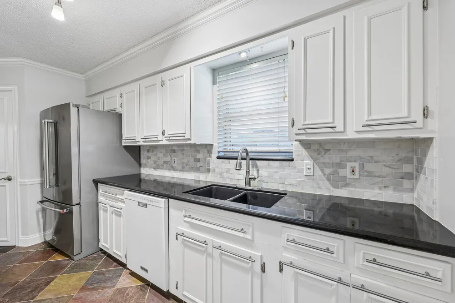
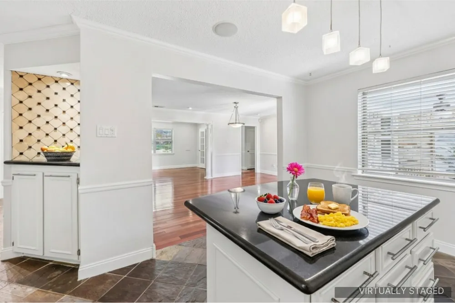
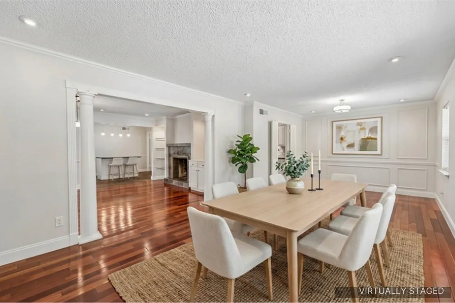
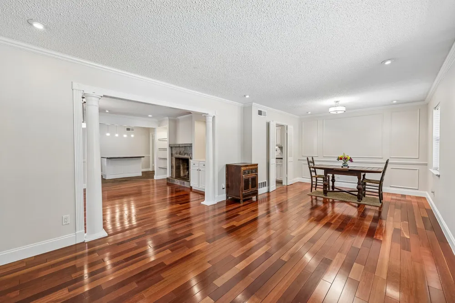
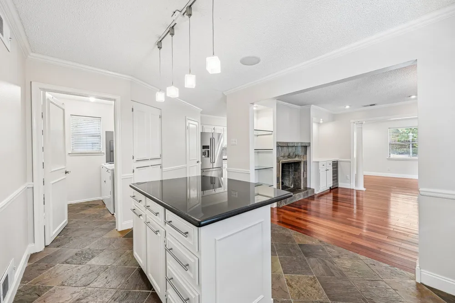
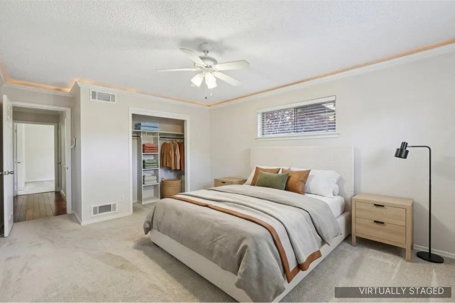
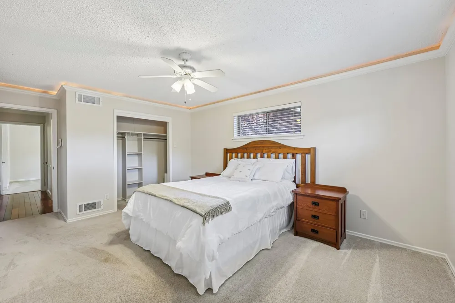
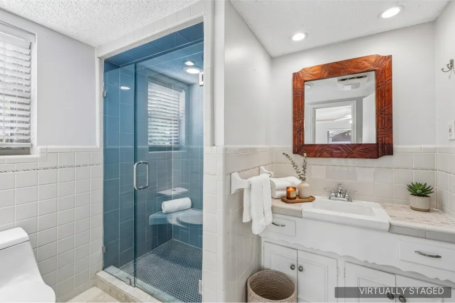
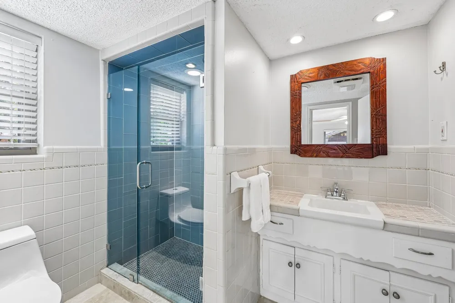
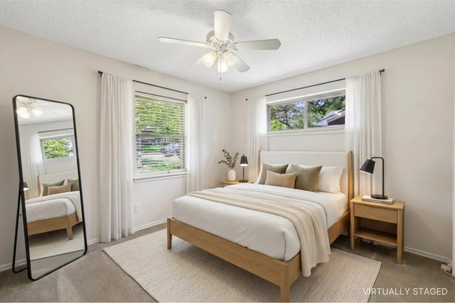
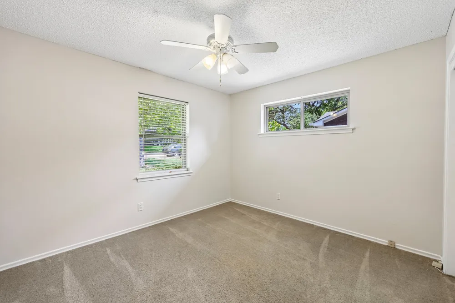
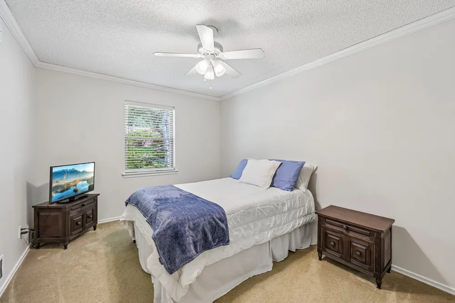
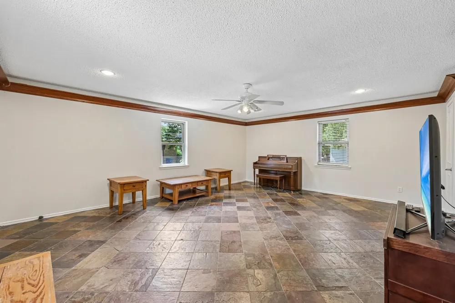
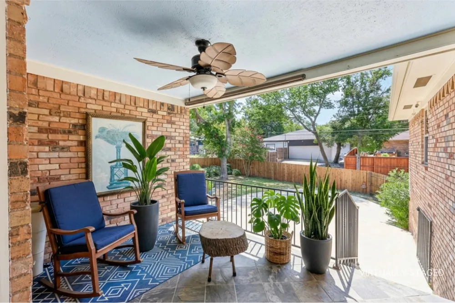
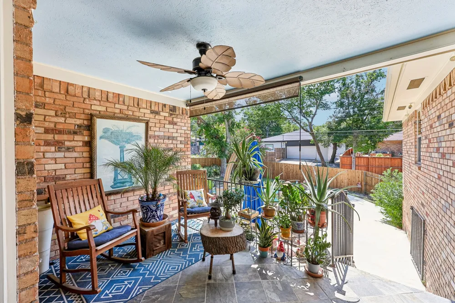
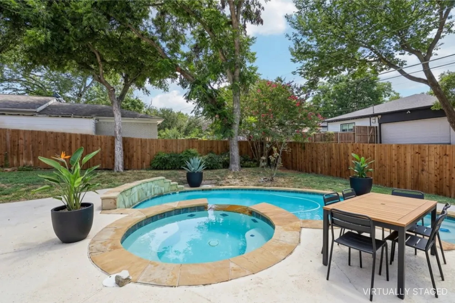
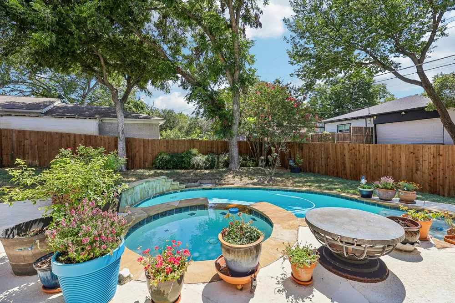
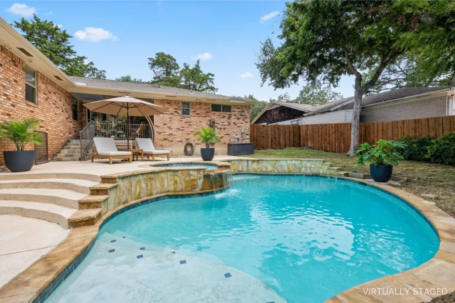
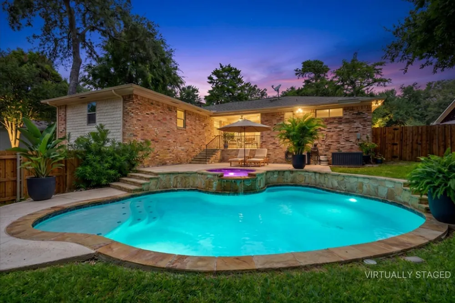
Search YouTube for 8324 Moorcroft Dr, Dallas, TX for a full video walk-through! Picture ending every day the way others spend their vacations—relaxing in your own heated pool and spa illuminated by color-changing LED lights beneath the evening sky, then rinsing off under the stars in your private outdoor shower. More than just a home, this is where everyday life feels like a private retreat. Built with generous room sizes and enduring craftsmanship, this home blends timeless character with modern comfort. The beautifully updated white kitchen is the heart of the home, featuring a gas cooktop, sleek black granite countertops, a large center island, stainless steel appliances, and a designer tile backsplash. It flows seamlessly into the inviting family room with a classic fireplace, while the adjoining dining and living rooms are filled with natural light and gleaming hardwood floors. A spacious den offers flexible space for a media room, game room, home office, or additional living area and is pre-wired for surround sound. Enjoy modern convenience with a WiFi-enabled garage door and sprinkler controls, allowing you to manage your home from virtually anywhere. Outside, the backyard is designed for relaxing and entertaining, complete with an outdoor shower that adds a spa-like, resort touch to poolside living. Just moments from Lakeland Hills Park with its playground, dog park, sports courts, and green space, you'll also enjoy easy access to the Trinity Forest Spine Trail for scenic hiking and biking. White Rock Lake, the Dallas Arboretum, and Downtown Dallas are all just minutes away, offering the perfect blend of outdoor recreation and city convenience. Combining established neighborhood charm, resort-style outdoor living, timeless craftsmanship, and smart-home convenience, this exceptional home offers a lifestyle you'll enjoy every day. Schedule your private tour today. Some photos have been virtually staged to illustrate potential furniture placement.
Property Details
- Interior
- Decorative Designer Lighting Fixtures, High Speed Internet, Other, Walk In Closets
- Fireplaces
- 1
- Cooling
- 1
- Heating
- Central, Natural Gas
- Cooling Features
- Central Air, Ceiling Fans, Electric
- Bedrooms
- 4
- Bathrooms
- 2.0
- Full Baths
- 2
- Pool Description
- Heated, In Ground, Pool
- Pool Features
- Heated, In Ground, Pool
- Acres
- 0.0
- Square Feet
- 2480.0
- Lot Size (sqft)
- 0.224
- Parking Features
- Basement
- Parking
- 1
- Parking Spaces
- 2
- Parking Type
- Garage
- Parking Garage Spaces
- 2.0
- Parking Carport Spaces
- 0.0
- Property Type
- Purchase
- Style
- Traditional, Detached
- Property Subtype Additional
- Single Family Residence
- Year Built
- 1964
- Foundation
- Pillar Post Pier
- Roof
- Composition
- Sewer Information
- Public Sewer
- Utility Source
- Public
- Utility Features
- Sewer Available, Water Available
- Appliances
- Dishwasher, Gas Cooktop, Disposal, Microwave
- Subdivision
- Buckner Terrace 05 Sec 03 Inst
- Community Features
- Curbs
- School District
- Dallas ISD
- Elementary School
- Bayles
- Middle School
- Gaston
- High School
- Adams
- County
- Dallas
- Region
- Dallas
- Days on Market (Cumulative)
- 32
Location
Legal
© 2023 North Texas Real Estate Information Systems, Inc. All rights reserved. Disclaimer: All information deemed reliable but not guaranteed and should be independently verified. All properties are subject to prior sale, change or withdrawal. Neither listing broker(s) nor Britton Pyland shall be responsible for any typographical errors, misinformation, or misprints and shall be held totally harmless. The database information herein is provided from and copyrighted by the North Texas Real Estate Information Systems, Inc. NTREIS data may not be reproduced or redistributed and is only for people viewing this site. All information provided is deemed reliable but is not guaranteed and should be independently verified. The advertisements herein are merely indications to bid and are not offers to sell which may be accepted. All properties are subject to prior sale or withdrawal. All rights are reserved by copyright
Last Updated: Sep 9, 2026 2:57 AM. Source: NTREIS
Provided By
Listed by David Russell (#0558492), 214-924-9966
Listing Office: eXp Realty LLC (#XPTY01)